
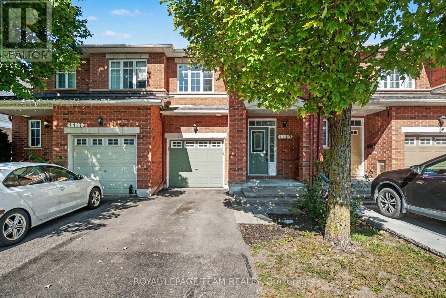
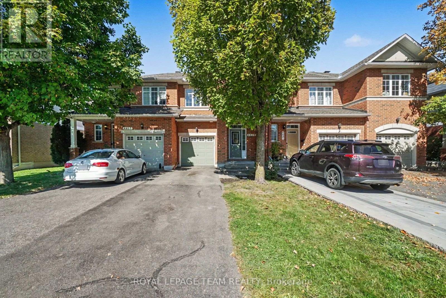
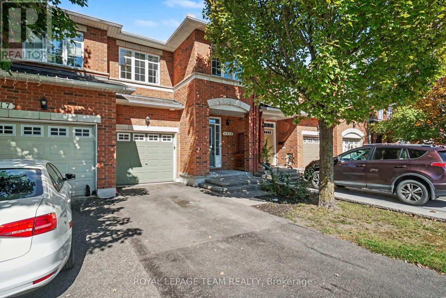
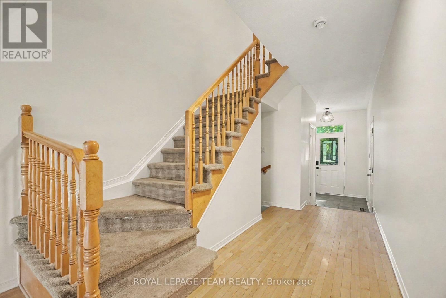
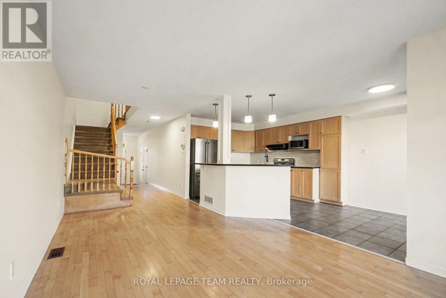
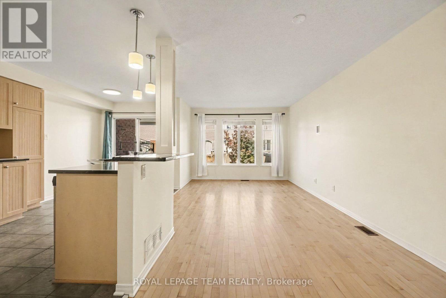
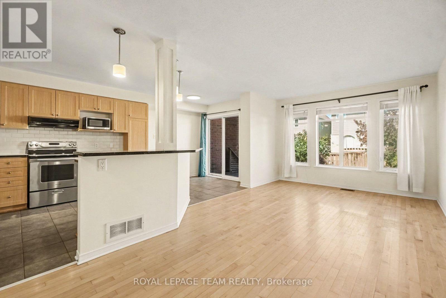
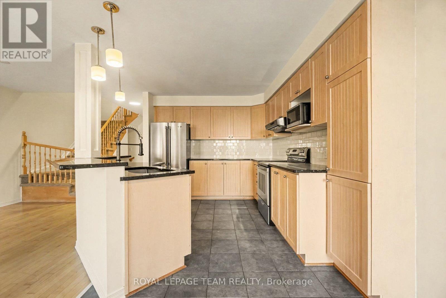
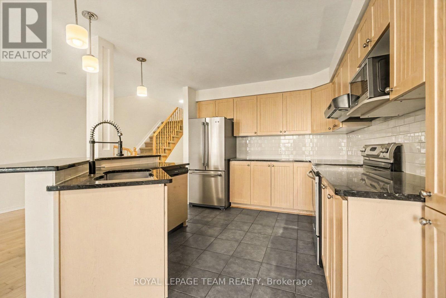
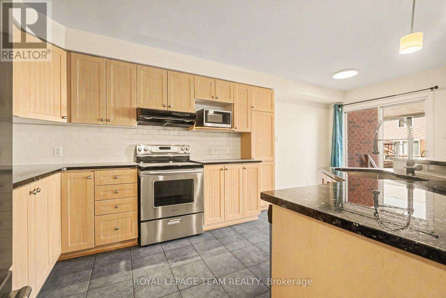
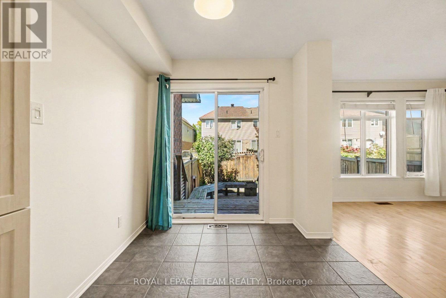
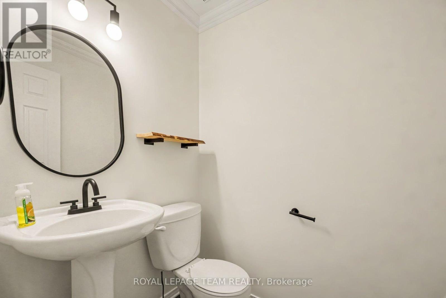
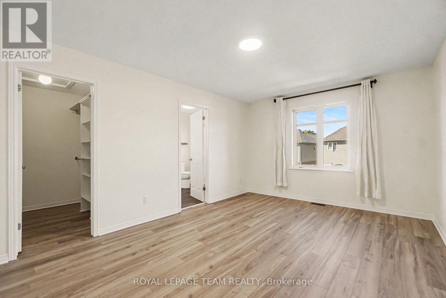
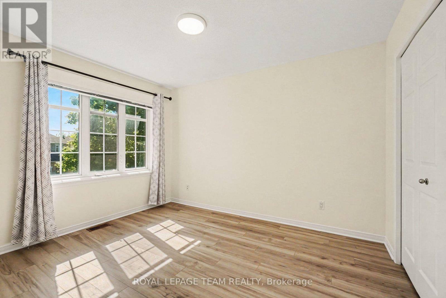
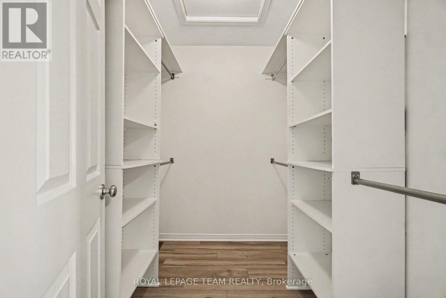
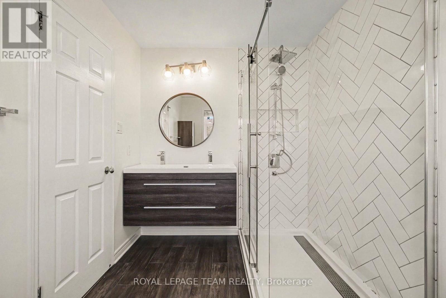
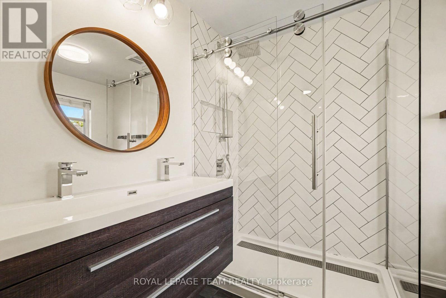
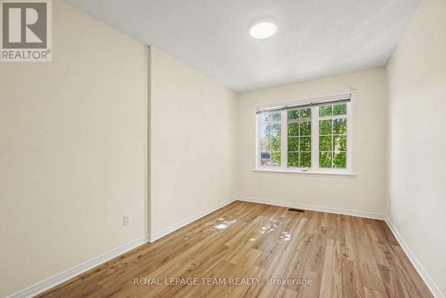
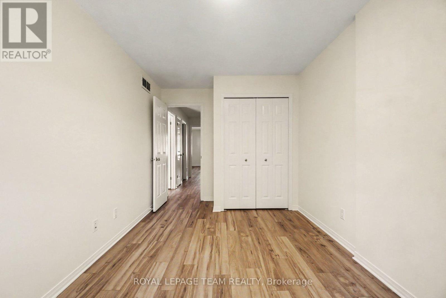
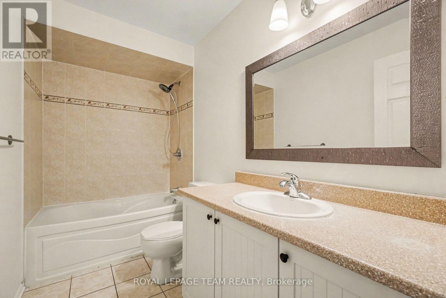
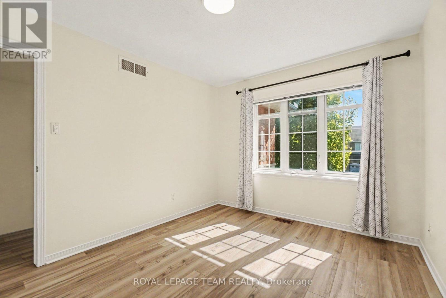
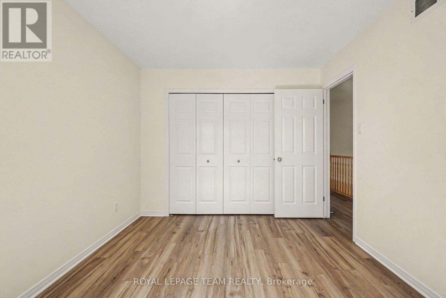
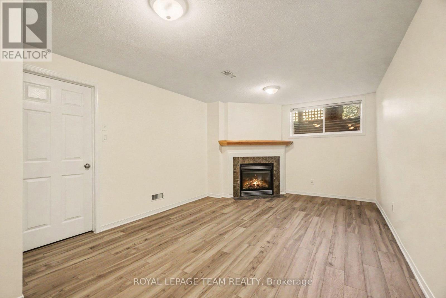
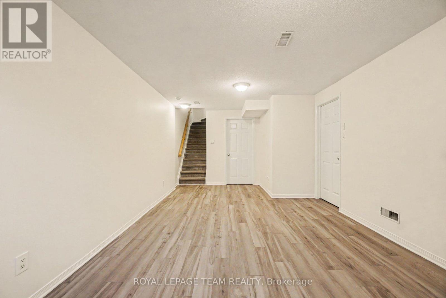
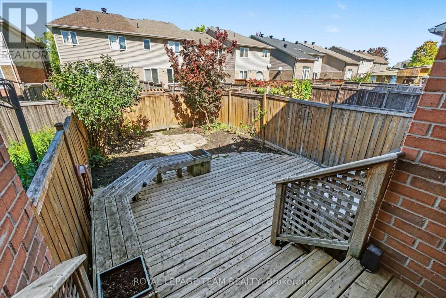
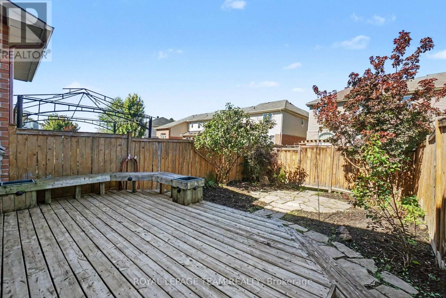
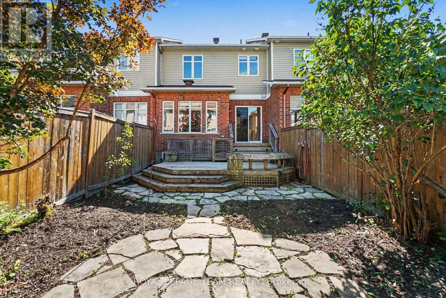
Welcome to 4419 Goldeneye Way, a beautifully maintained 3 bedroom, 2.5 bathroom townhome in the sought after community of Riverside South. Freshly painted throughout and featuring new flooring on the upper level and in the finished basement, this inviting home offers a bright, functional layout with a modern touch. The main level features a welcoming living space, a well-appointed kitchen with ample cabinetry and counter space, and a convenient dining area. Upstairs features three generously sized bedrooms, including a spacious primary suite along with two full bathrooms. The finished basement provides valuable additional living space, perfect for a family room, home office or entertainment area. Enjoy a private backyard, perfect for relaxing, entertaining or enjoying your morning coffee. Ideally located close to parks, schools, shopping, restaurants, transit and the all the amenities Riverside South has to offer. (id:42482)
| MLS® Number | X13818132 |
| Property Type | Single Family |
| Community Name | 2602 - Riverside South/Gloucester Glen |
| AmenitiesNearby | Public Transit, Park |
| Easement | Easement |
| ParkingSpaceTotal | 2 |
| BathroomTotal | 3 |
| BedroomsAboveGround | 3 |
| BedroomsTotal | 3 |
| Amenities | Fireplace(s) |
| BasementDevelopment | Finished |
| BasementType | Full (finished) |
| ConstructionStyleAttachment | Attached |
| CoolingType | Central Air Conditioning |
| ExteriorFinish | Brick |
| FireplacePresent | Yes |
| FireplaceTotal | 1 |
| FoundationType | Concrete |
| HalfBathTotal | 1 |
| HeatingFuel | Natural Gas |
| HeatingType | Forced Air |
| StoriesTotal | 2 |
| SizeInterior | 1,500 - 2,000 Sqft |
| Type | Row / Townhouse |
| UtilityWater | Municipal Water |
| Attached Garage | |
| Garage | |
| Inside Entry |
| Acreage | No |
| LandAmenities | Public Transit, Park |
| Sewer | Sanitary Sewer |
| SizeDepth | 104 Ft |
| SizeFrontage | 19 Ft |
| SizeIrregular | 19 X 104 Ft |
| SizeTotalText | 19 X 104 Ft |
| Level | Type | Length | Width | Dimensions |
|---|---|---|---|---|
| Second Level | Primary Bedroom | 3.5 m | 5 m | 3.5 m x 5 m |
| Second Level | Bedroom | 2.71 m | 4.67 m | 2.71 m x 4.67 m |
| Second Level | Bedroom | 3.02 m | 3.68 m | 3.02 m x 3.68 m |
| Second Level | Bathroom | 2.97 m | 1.54 m | 2.97 m x 1.54 m |
| Second Level | Bathroom | 2.2 m | 2.97 m | 2.2 m x 2.97 m |
| Basement | Family Room | 3.58 m | 6.62 m | 3.58 m x 6.62 m |
| Basement | Other | 2.59 m | 6.42 m | 2.59 m x 6.42 m |
| Basement | Laundry Room | 3.07 m | 5.58 m | 3.07 m x 5.58 m |
| Main Level | Bathroom | 1.39 m | 1.67 m | 1.39 m x 1.67 m |
| Main Level | Kitchen | 3.07 m | 3.63 m | 3.07 m x 3.63 m |
| Main Level | Living Room | 3.3 m | 6.22 m | 3.3 m x 6.22 m |
| Main Level | Dining Room | 2.46 m | 2.13 m | 2.46 m x 2.13 m |


The trademarks REALTOR®, REALTORS®, and the REALTOR® logo are controlled by The Canadian Real Estate Association (CREA) and identify real estate professionals who are members of CREA. The trademarks MLS®, Multiple Listing Service® and the associated logos are owned by The Canadian Real Estate Association (CREA) and identify the quality of services provided by real estate professionals who are members of CREA. The trademark DDF® is owned by The Canadian Real Estate Association (CREA) and identifies CREA's Data Distribution Facility (DDF®)

