
Building
- Age
- 0 to 5 years
- Exterior finish
- Brick, Vinyl siding
- Foundation type
- Block, Brick, Concrete
- Stories total
- 3
- Type
- Other
- Utility water
- Municipal water
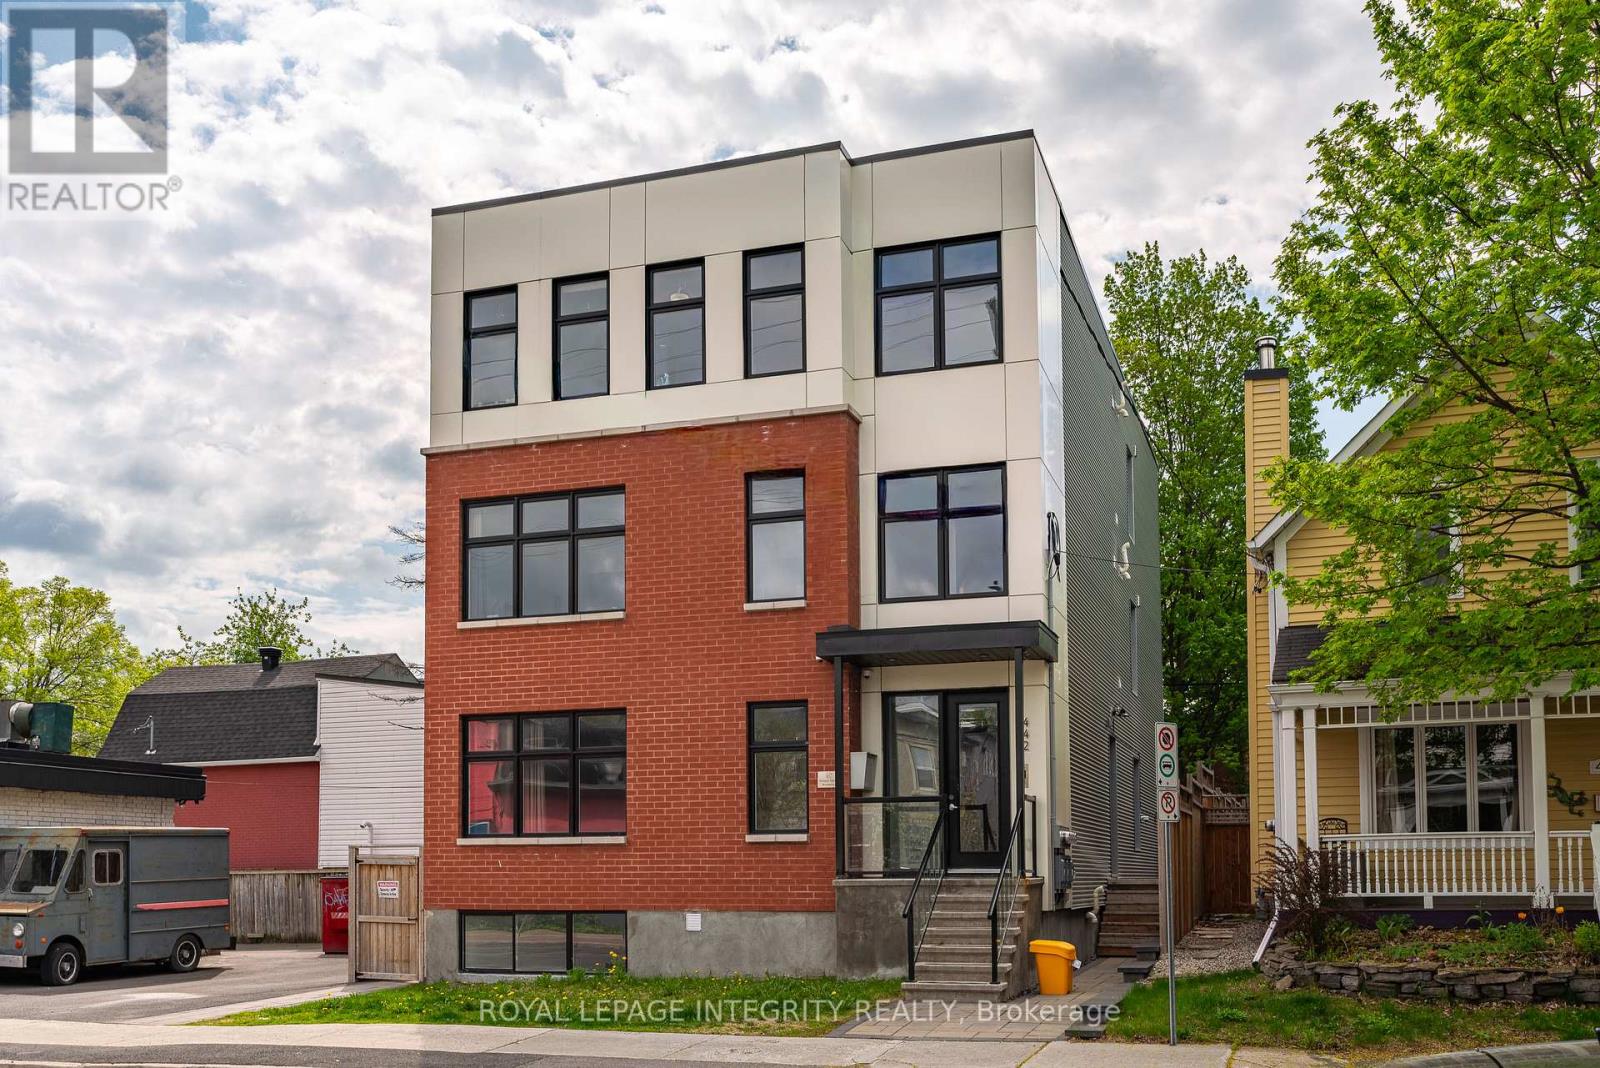

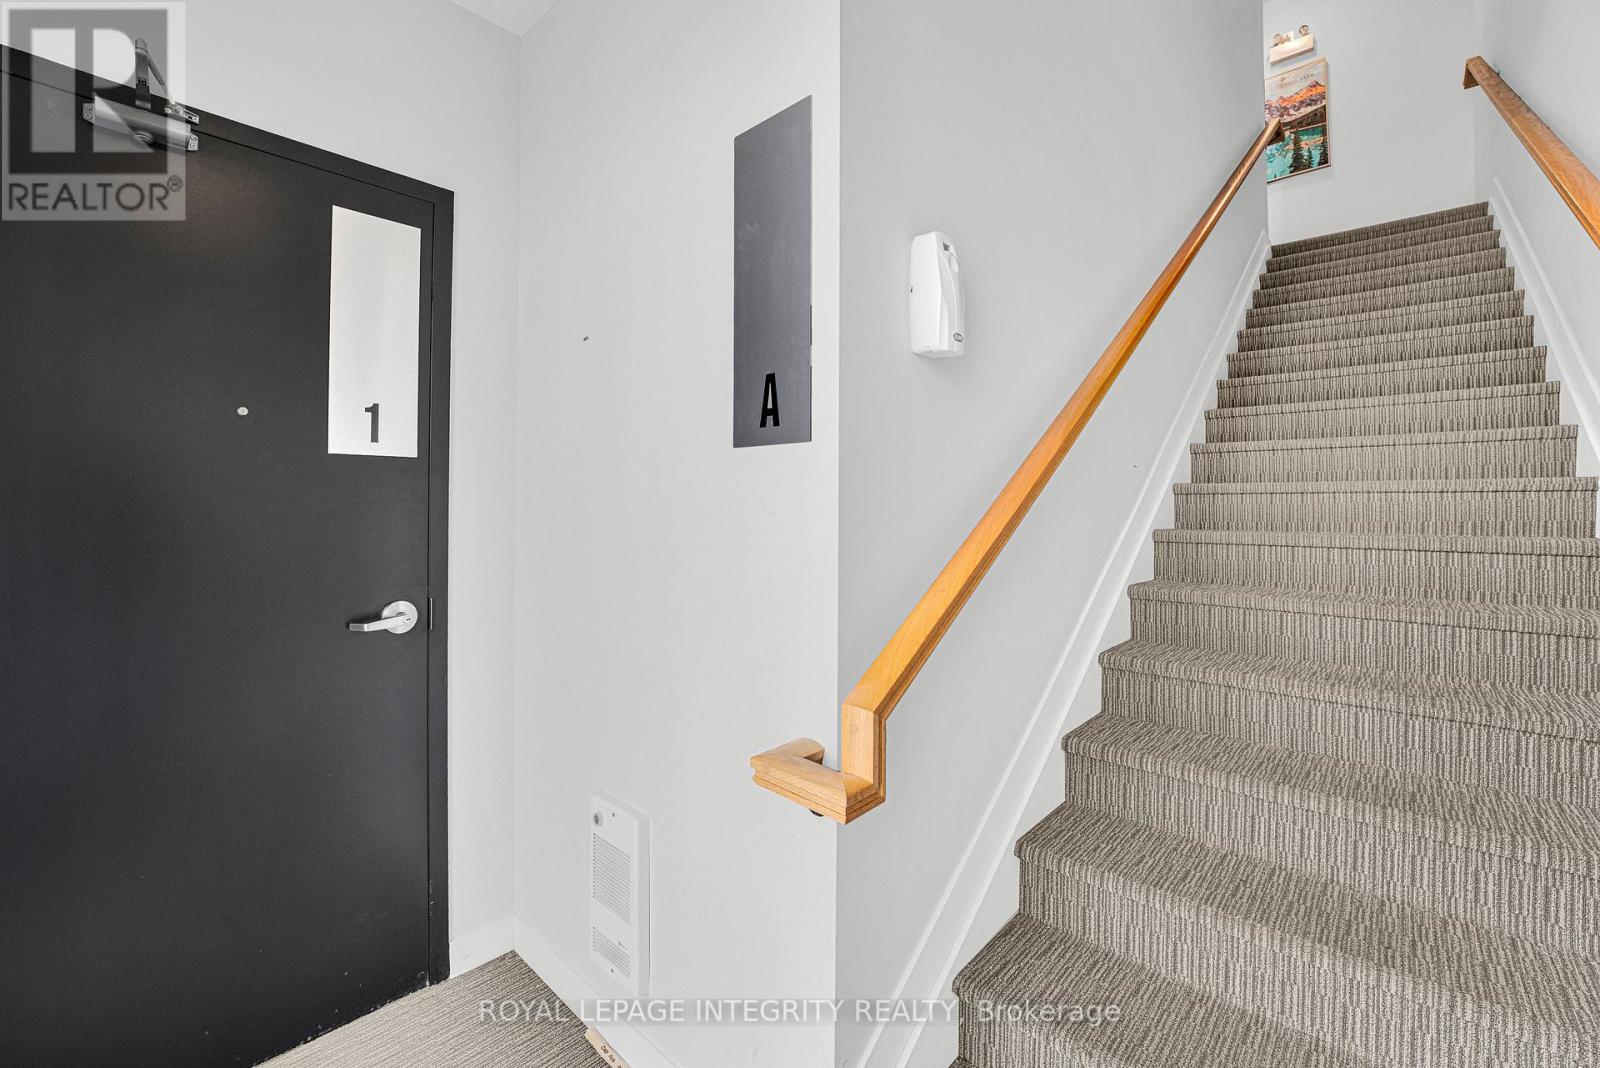


Exceptional turnkey investment property in the heart of Old Ottawa South, just steps from Carleton University, public transit, parks, restaurants, and everyday amenities. Built in 2022, this modern multi-unit building offers approximately 6,000 sq. ft. of thoughtfully designed living space, featuring 3 self-contained units with potential for a future 4th unit, with a separate side entrance already in place.Offering a total of 17 bedrooms and 10 bathrooms, the property is purpose-built for strong rental performance and efficient management. The main unit spans two levels with 7 bedrooms and 4 bathrooms, including an ensuite and Jack & Jill bathroom. The upper two units feature nearly identical layouts, each offering 5 bedrooms and 3 bathrooms, also with ensuite and Jack & Jill bathrooms.Each unit is separately metered and equipped with its own hydro, gas, A/C, and in-unit laundry. High-quality, low-maintenance finishes include commercial-grade flooring, stone countertops, stainless steel appliances, extensive LED pot lighting, and professionally landscaped front and rear yards. Energy-efficient systems help reduce operating costs and support long-term profitability.An outstanding opportunity for investors seeking strong, reliable cash flow in one of Ottawa's most desirable rental locations. Highly attractive to university students and young professionals due to its exceptional convenience and accessibility, supported by proven rental history, stable occupancy, and strong tenant demand. (id:42482)
| Level | Room | Length | Width | Dimensions |
|---|---|---|---|---|
| Second level | Living room | Measurements not available | ||
| Second level | Kitchen | Measurements not available | ||
| Second level | Bathroom | Measurements not available | ||
| Second level | Bathroom | Measurements not available | ||
| Second level | Bathroom | Measurements not available | ||
| Second level | Laundry room | Measurements not available | ||
| Third level | Living room | Measurements not available | ||
| Third level | Kitchen | Measurements not available | ||
| Third level | Bathroom | Measurements not available | ||
| Third level | Bathroom | Measurements not available | ||
| Third level | Bathroom | Measurements not available | ||
| Third level | Laundry room | Measurements not available | ||
| Basement | Living room | Measurements not available | ||
| Basement | Kitchen | Measurements not available | ||
| Basement | Bathroom | Measurements not available | ||
| Basement | Laundry room | Measurements not available | ||
| Basement | Bedroom | Measurements not available | ||
| Basement | Bedroom 2 | Measurements not available | ||
| Ground level | Bathroom | Measurements not available | ||
| Ground level | Bathroom | Measurements not available | ||
| Ground level | Bathroom | Measurements not available | ||
| Ground level | Living room | 6.52 m | 4.3 m | 6.52 m x 4.3 m |
Illustrative fixed rate, compounded semi-annually, with monthly payments. This calculator uses 20% or more down and excludes mortgage default insurance. Rates and eligibility must be confirmed with your lender.
/mo
Excludes property taxes, home insurance, utilities and closing costs. Unquoted maintenance fees, if applicable, are not included. This is an estimate, not a lender quote.


The trademarks REALTOR®, REALTORS®, and the REALTOR® logo are controlled by The Canadian Real Estate Association (CREA) and identify real estate professionals who are members of CREA. The trademarks MLS®, Multiple Listing Service® and the associated logos are owned by The Canadian Real Estate Association (CREA) and identify the quality of services provided by real estate professionals who are members of CREA. The trademark DDF® is owned by The Canadian Real Estate Association (CREA) and identifies CREA's Data Distribution Facility (DDF®)

