
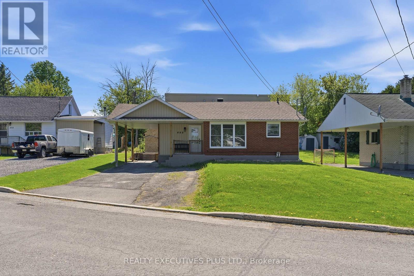
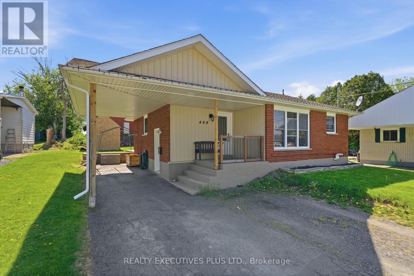
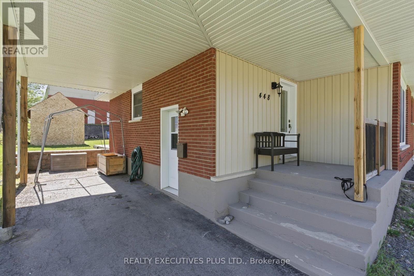
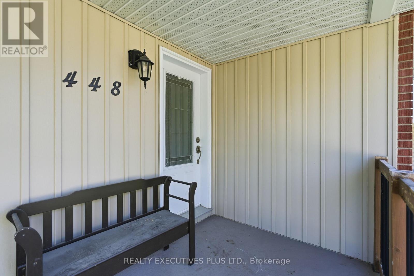
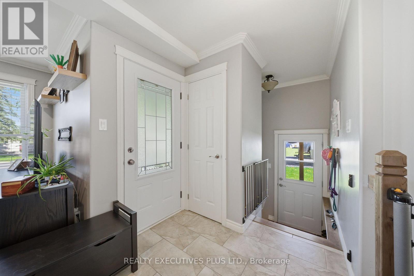
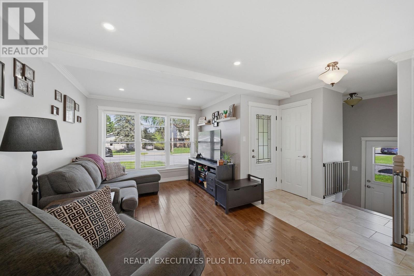
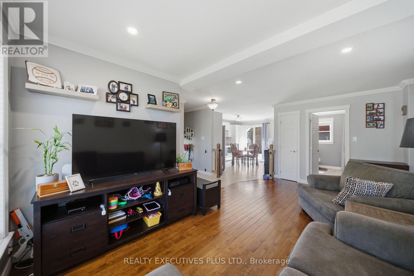
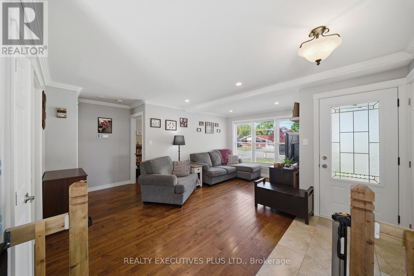
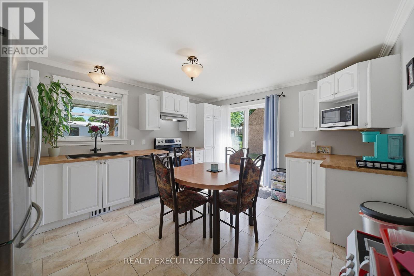
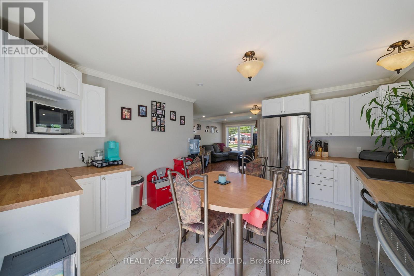
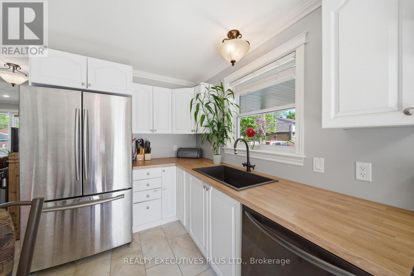
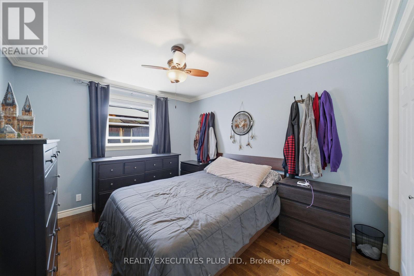
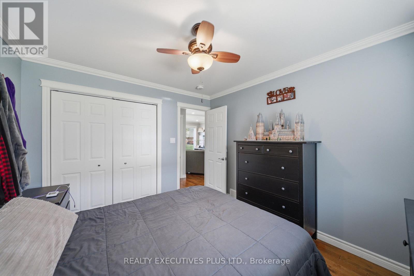
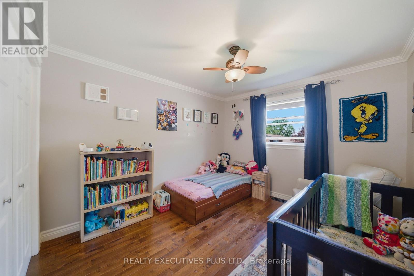
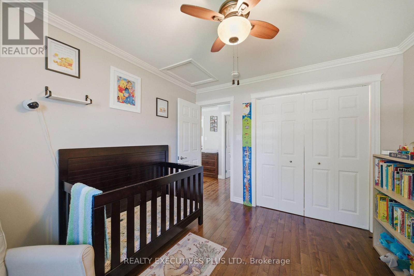
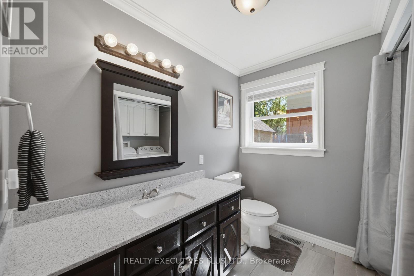
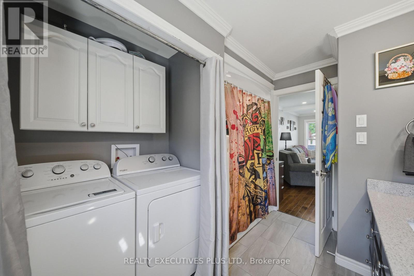
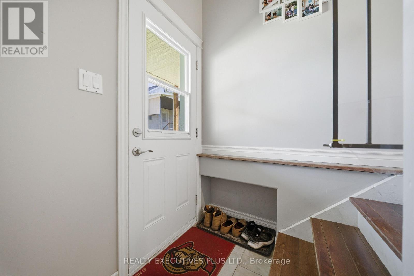
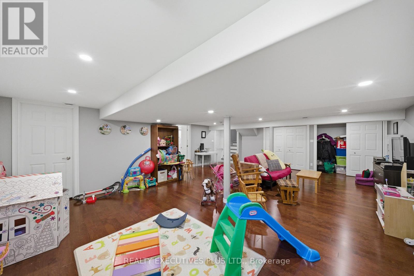
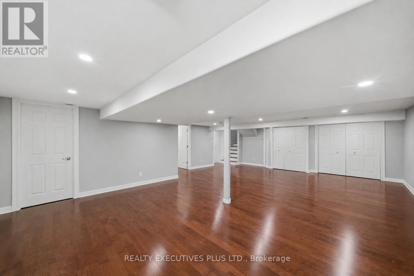
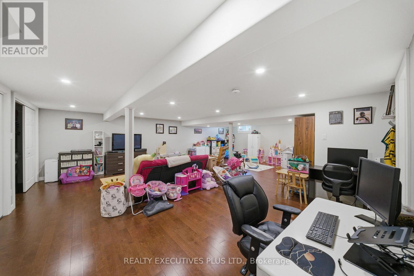
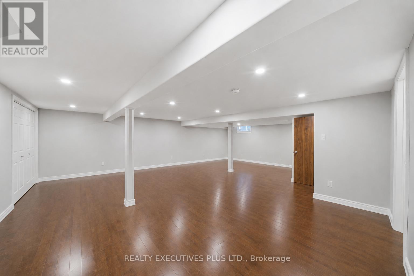
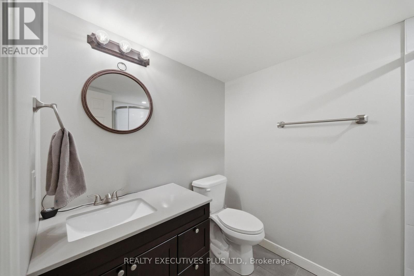
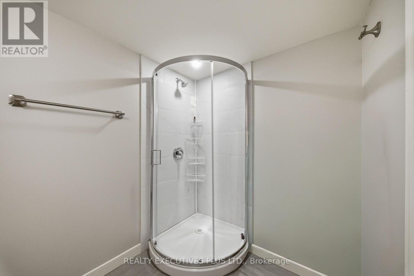
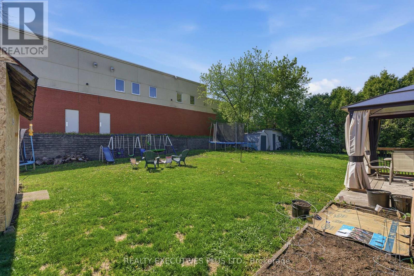
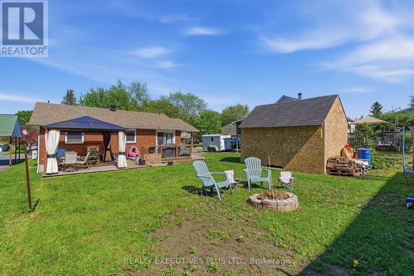
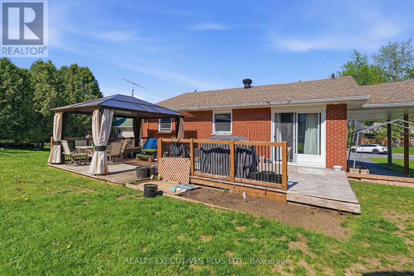
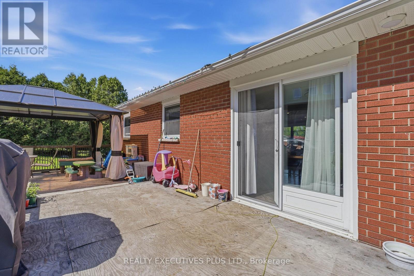
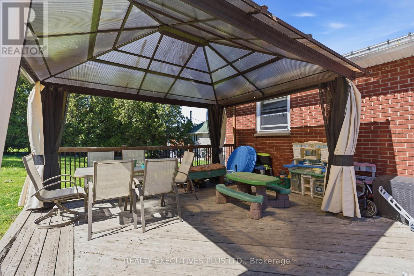
OPEN HOUSE!! Sunday July 19, 2026. 2:00 p.m. 4:00 p.m. Welcome to 448 Dominion. This wonderful all-brick bungalow is perfect for first-time homebuyers or those looking to downsize. The house has been completely renovated and is move-in ready. The main floor features two large bedrooms, a beautiful four-piece bathroom, and a spacious kitchen equipped with stainless steel appliances and plenty of cabinet space. The basement is fully finished and includes a three-piece bathroom and a recreation room. Improvements made within the past 10 years include newer windows, a shingle roof, doors, flooring, drywall, paint, kitchen, bathrooms, and spray-foam insulation. You will also enjoy the convenience of being able to walk to the pharmacy located behind the property or to the nearby Tim Hortons. This charming bungalow is waiting for you! (id:42482)
| MLS® Number | X13166928 |
| Property Type | Single Family |
| Community Name | 719 - Alexandria |
| ParkingSpaceTotal | 5 |
| BathroomTotal | 2 |
| BedroomsAboveGround | 2 |
| BedroomsTotal | 2 |
| Appliances | Water Heater - Tankless, Hood Fan, Hot Water Instant, Stove, Refrigerator |
| ArchitecturalStyle | Bungalow |
| BasementDevelopment | Finished |
| BasementType | Full (finished) |
| ConstructionStyleAttachment | Detached |
| CoolingType | None, Air Exchanger |
| ExteriorFinish | Brick |
| FoundationType | Concrete |
| HeatingFuel | Natural Gas |
| HeatingType | Forced Air |
| StoriesTotal | 1 |
| SizeInterior | 700 - 1,100 Sqft |
| Type | House |
| UtilityWater | Municipal Water |
| Carport | |
| Garage |
| Acreage | No |
| Sewer | Sanitary Sewer |
| SizeDepth | 99 Ft ,4 In |
| SizeFrontage | 54 Ft ,9 In |
| SizeIrregular | 54.8 X 99.4 Ft |
| SizeTotalText | 54.8 X 99.4 Ft |
| Level | Type | Length | Width | Dimensions |
|---|---|---|---|---|
| Basement | Bathroom | 2.53 m | 1.81 m | 2.53 m x 1.81 m |
| Basement | Family Room | 8.58 m | 6.57 m | 8.58 m x 6.57 m |
| Basement | Utility Room | 3.75 m | 2.94 m | 3.75 m x 2.94 m |
| Basement | Other | 3.12 m | 1.98 m | 3.12 m x 1.98 m |
| Main Level | Foyer | 1.9 m | 1.22 m | 1.9 m x 1.22 m |
| Main Level | Living Room | 5.52 m | 3.17 m | 5.52 m x 3.17 m |
| Main Level | Kitchen | 4.59 m | 3.75 m | 4.59 m x 3.75 m |
| Main Level | Bathroom | 3.19 m | 2.53 m | 3.19 m x 2.53 m |
| Main Level | Primary Bedroom | 3.58 m | 3.16 m | 3.58 m x 3.16 m |
| Main Level | Bedroom | 3.58 m | 3.16 m | 3.58 m x 3.16 m |


The trademarks REALTOR®, REALTORS®, and the REALTOR® logo are controlled by The Canadian Real Estate Association (CREA) and identify real estate professionals who are members of CREA. The trademarks MLS®, Multiple Listing Service® and the associated logos are owned by The Canadian Real Estate Association (CREA) and identify the quality of services provided by real estate professionals who are members of CREA. The trademark DDF® is owned by The Canadian Real Estate Association (CREA) and identifies CREA's Data Distribution Facility (DDF®)

