LOADING

$865,000

46 Birchfield Avenue Ottawa, Ontario K2M 2N5

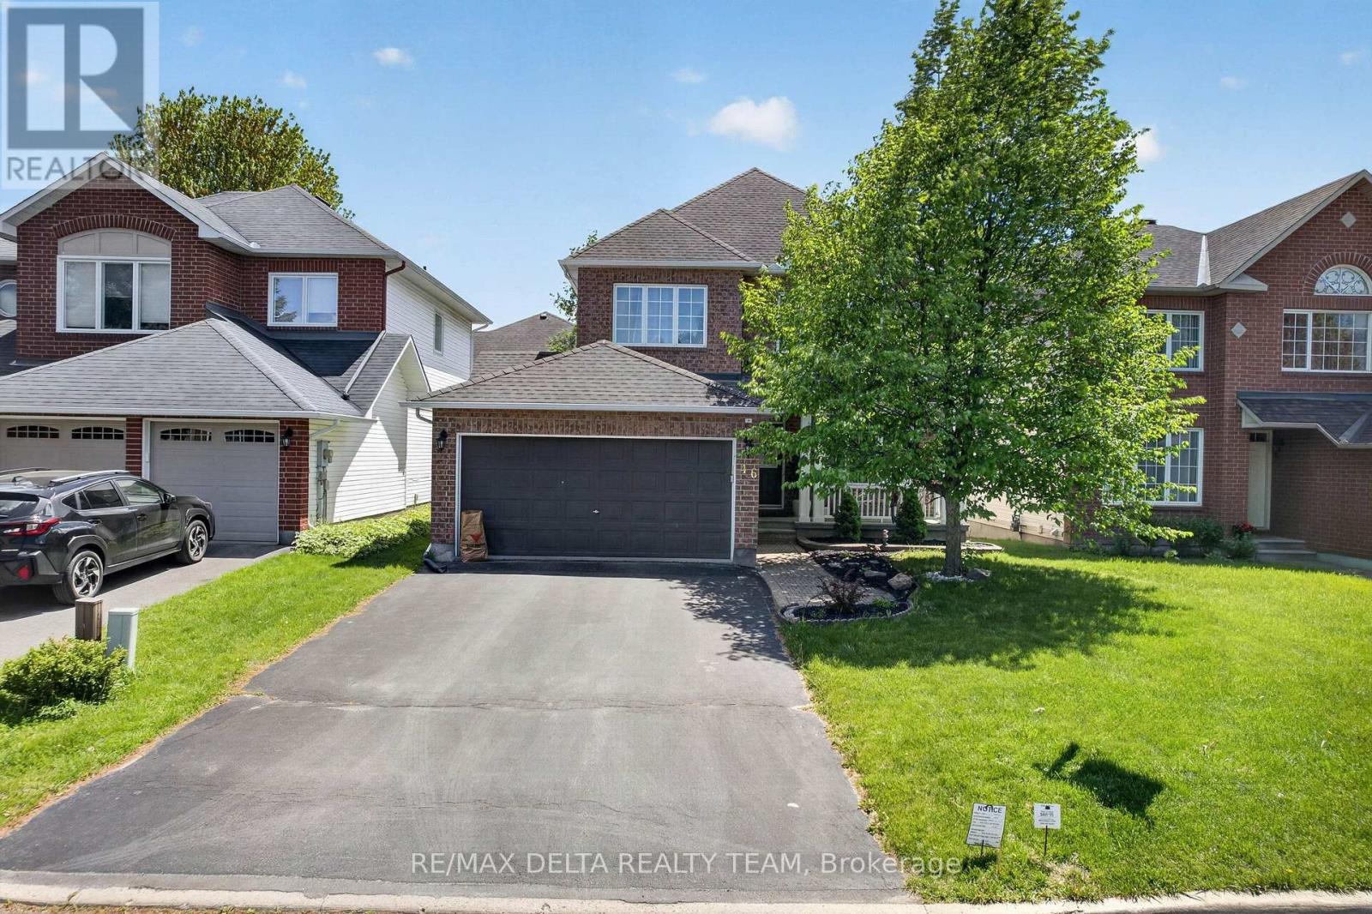
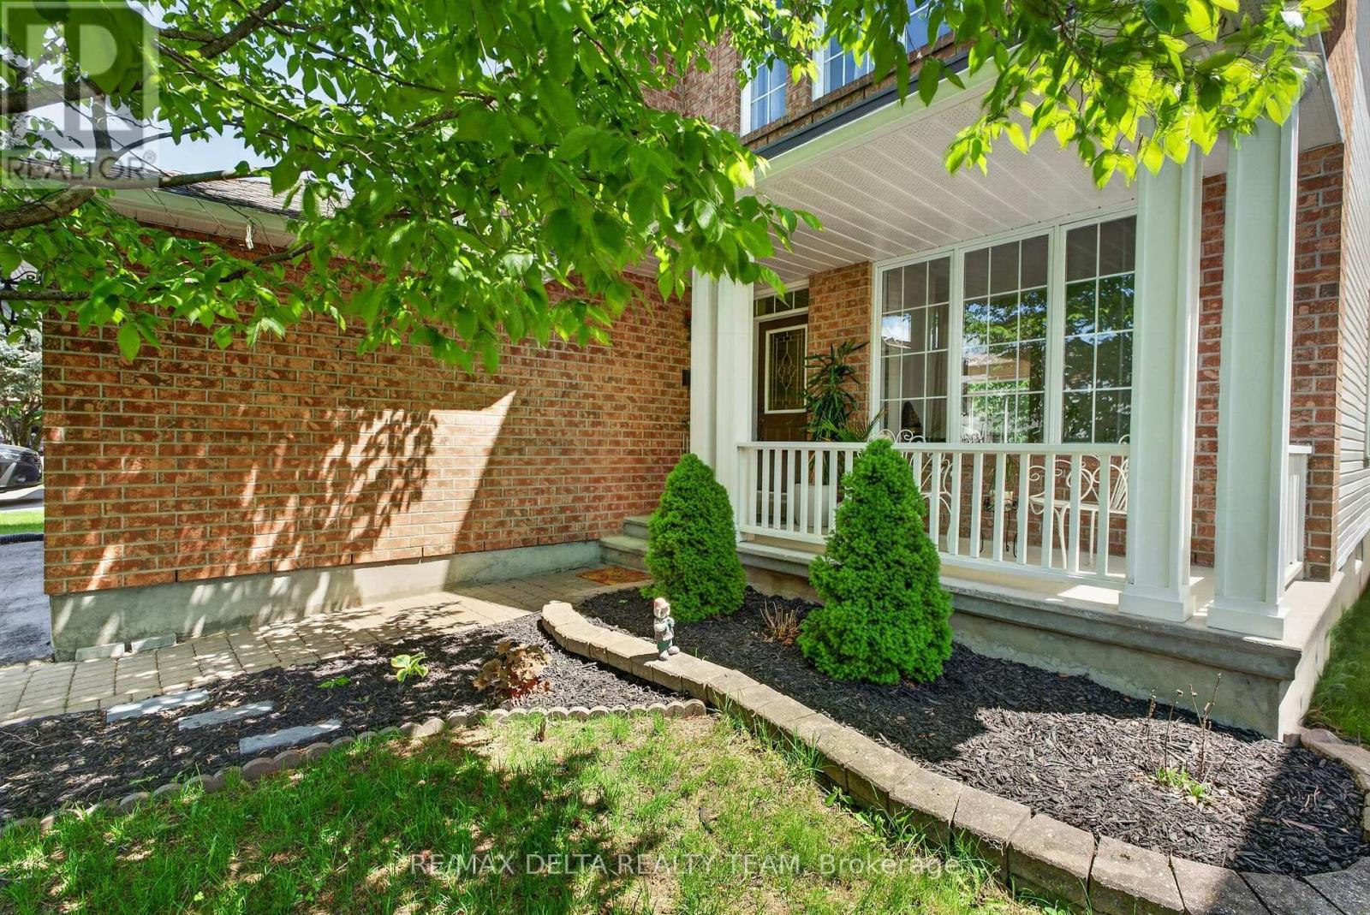
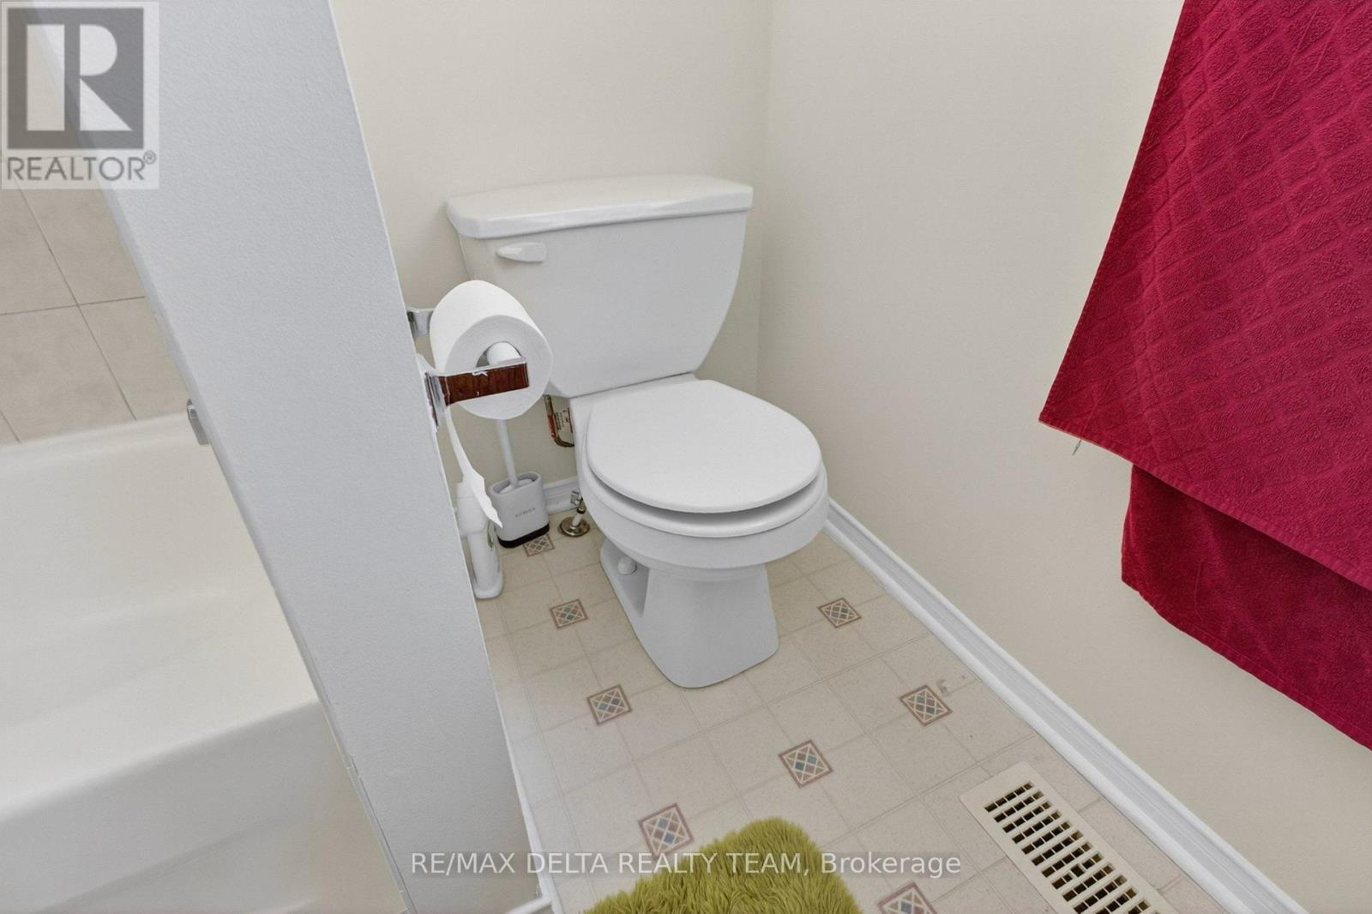
46 Birchfield Avenue, Ottawa, Ontario  K2M 2N5 - Photo 1 - X13694740
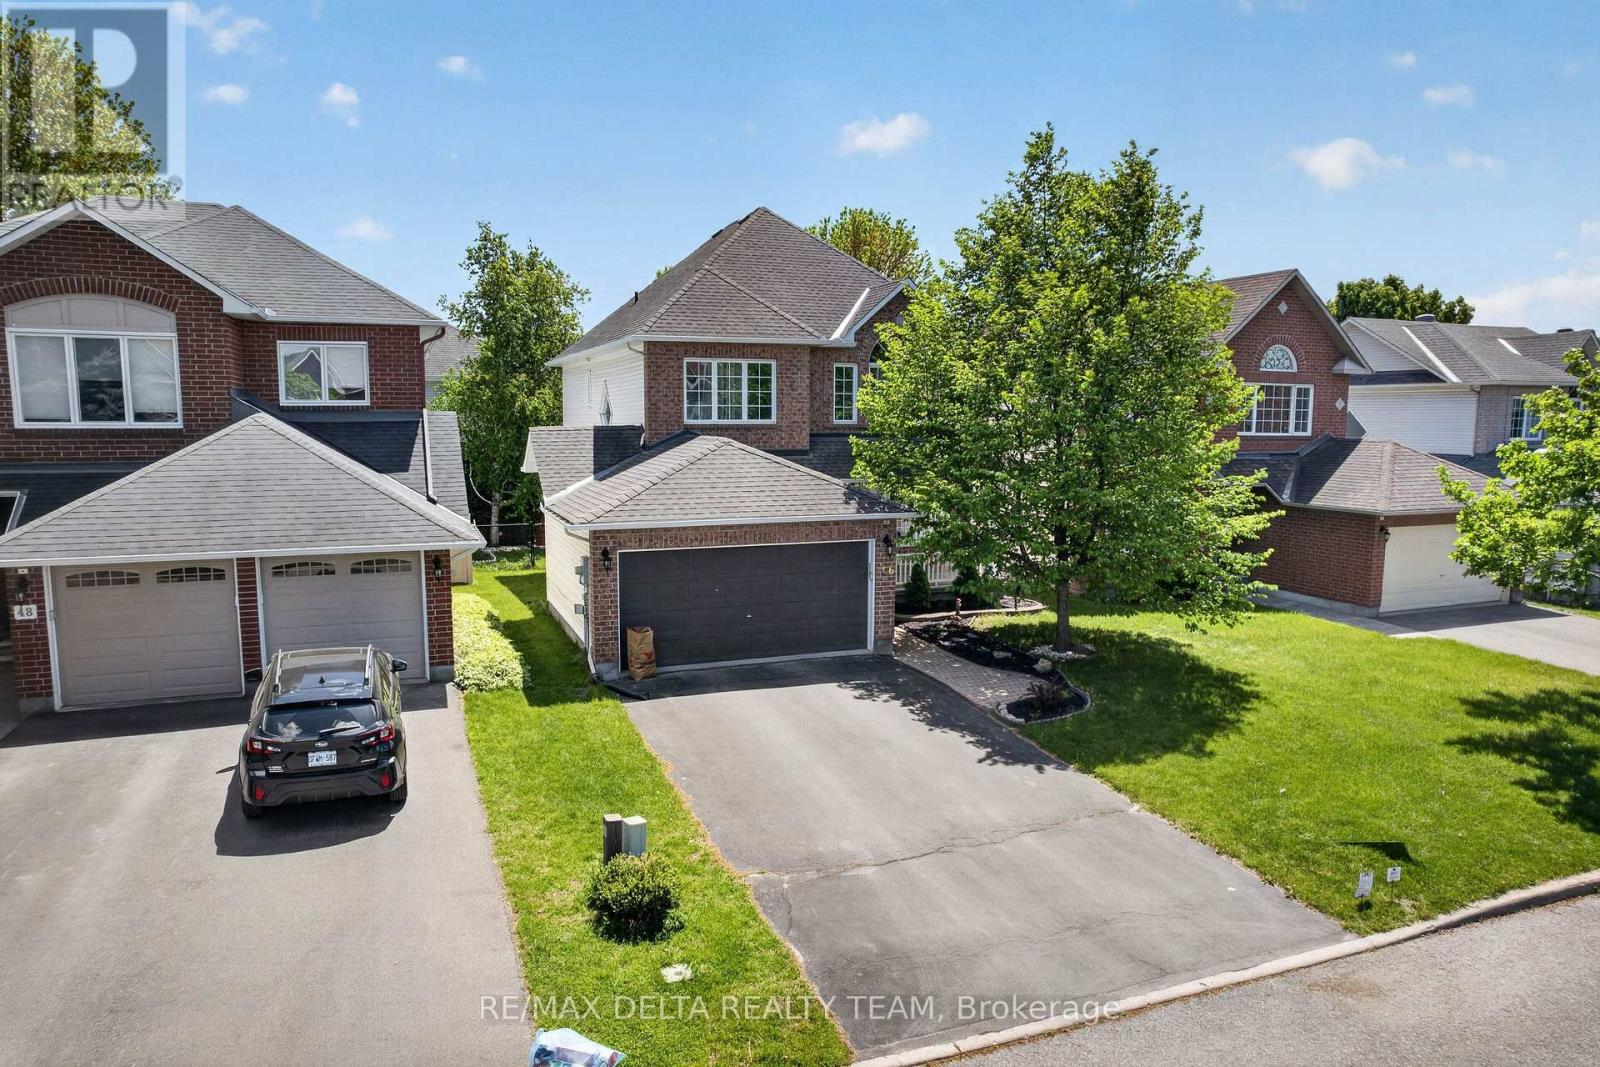
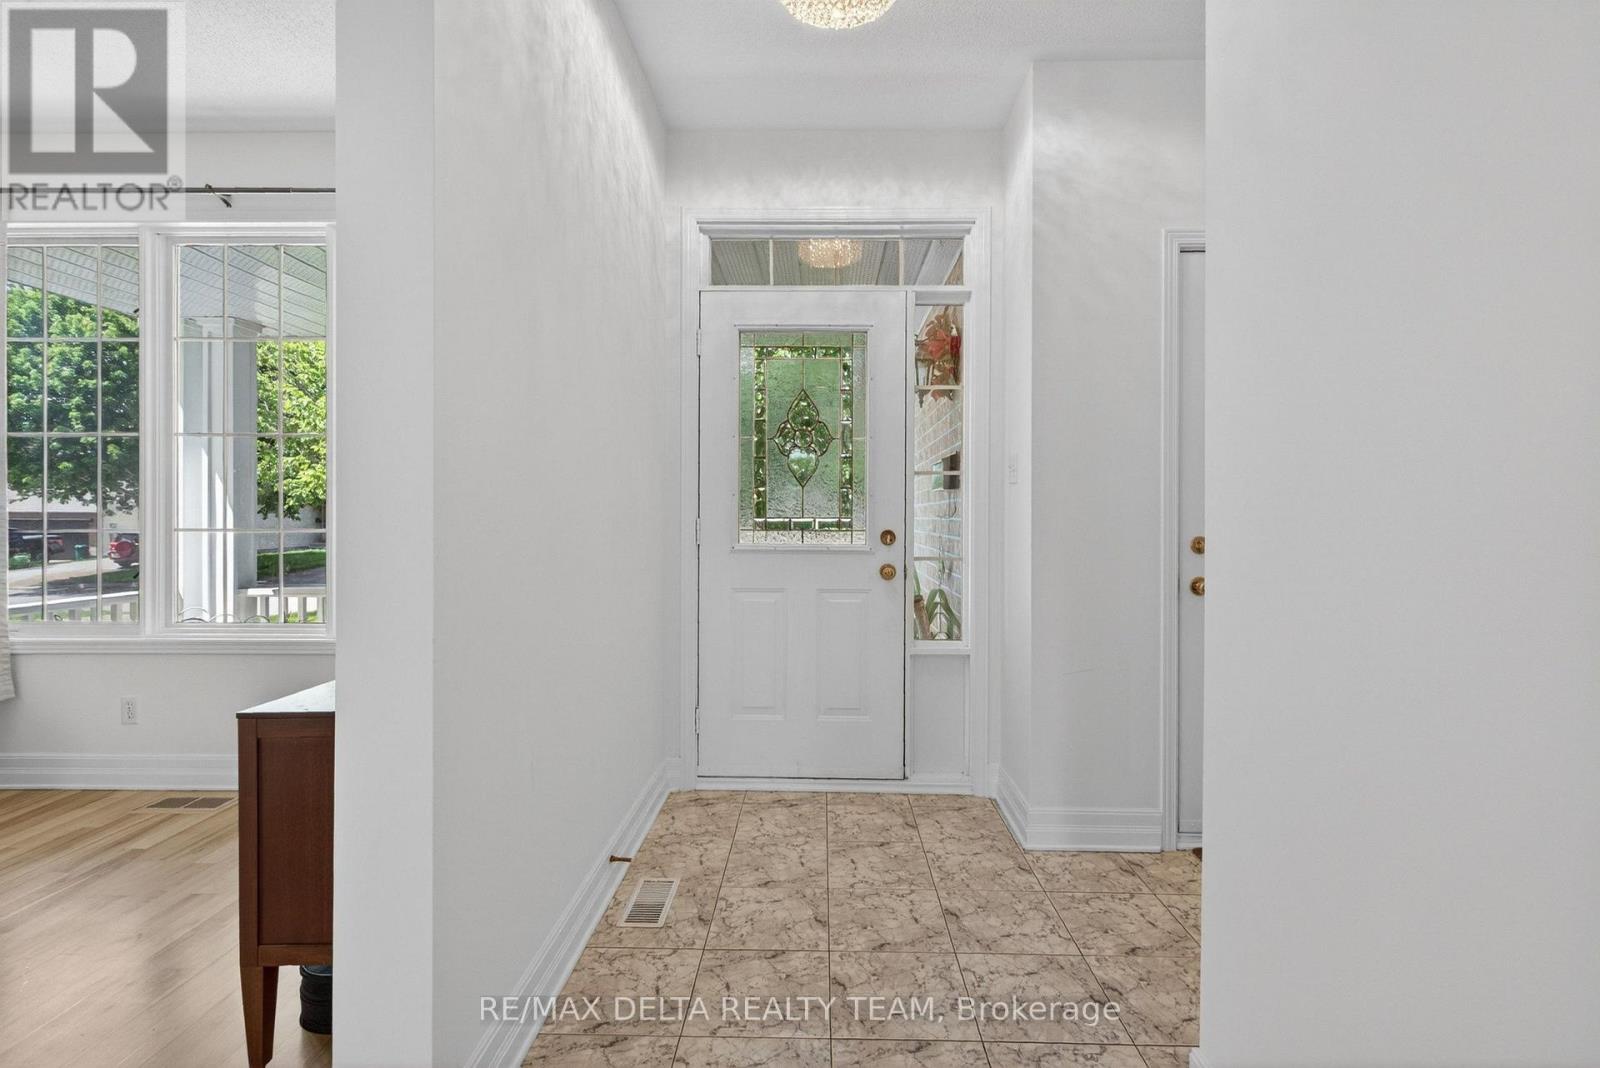
46 Birchfield Avenue, Ottawa, Ontario  K2M 2N5 - Photo 2 - X13694740
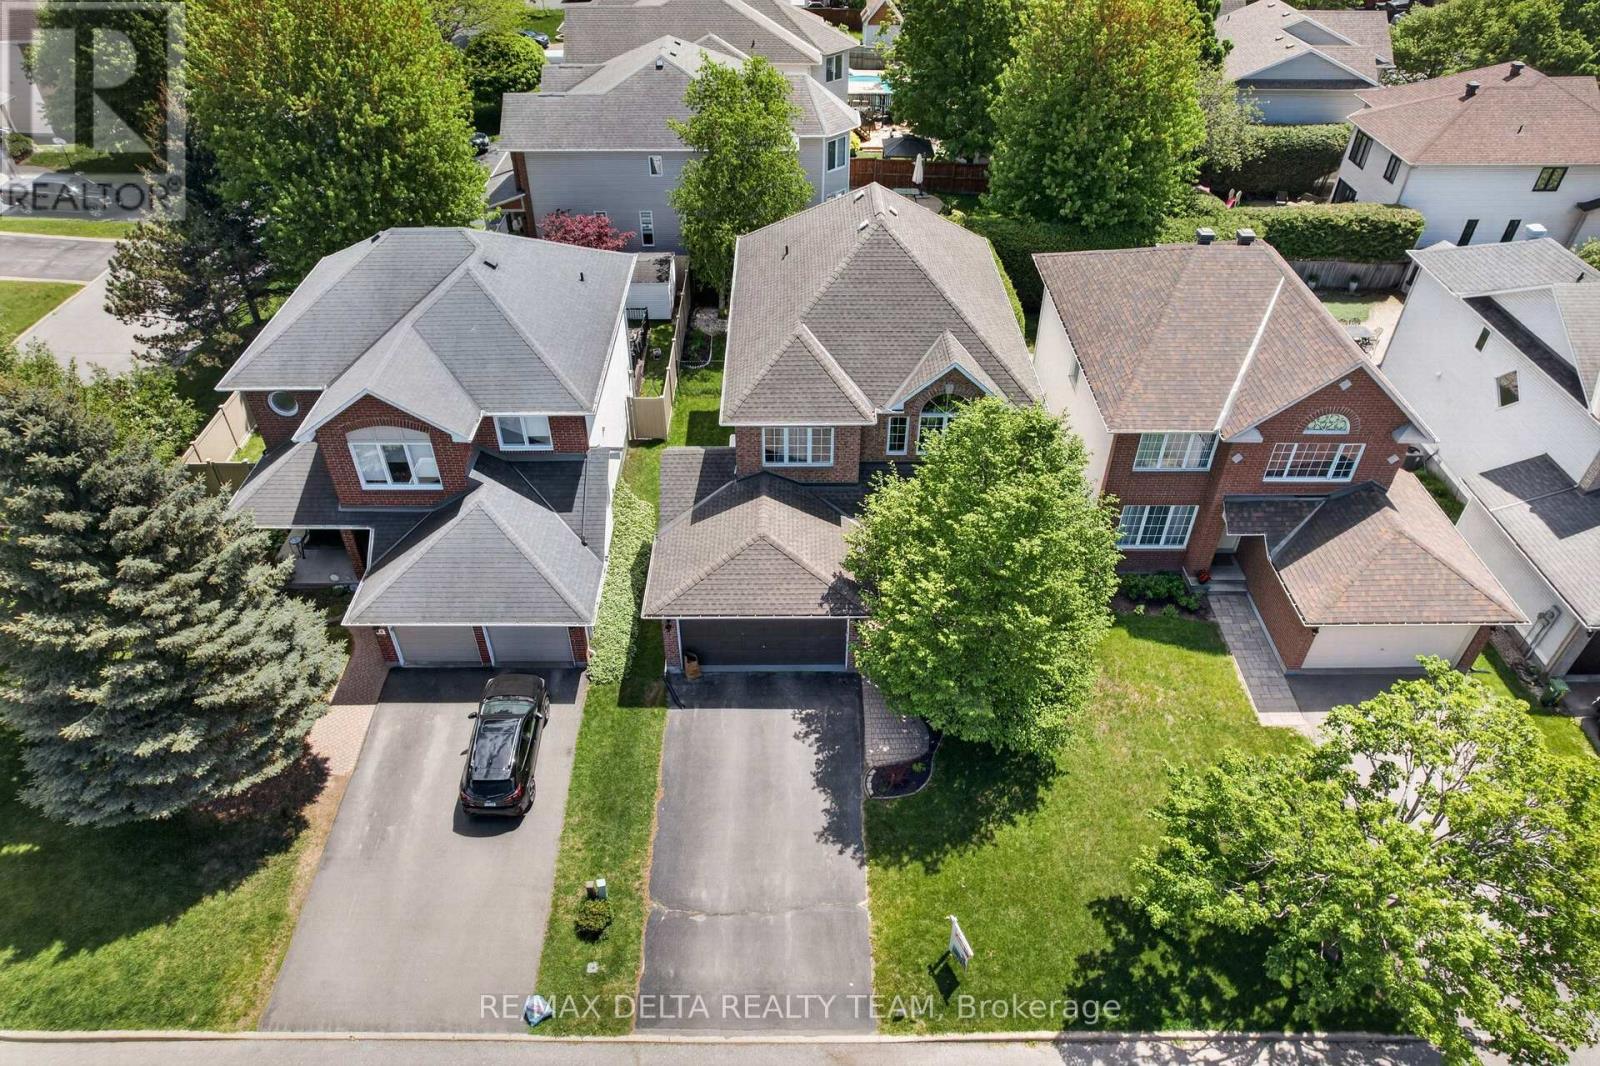
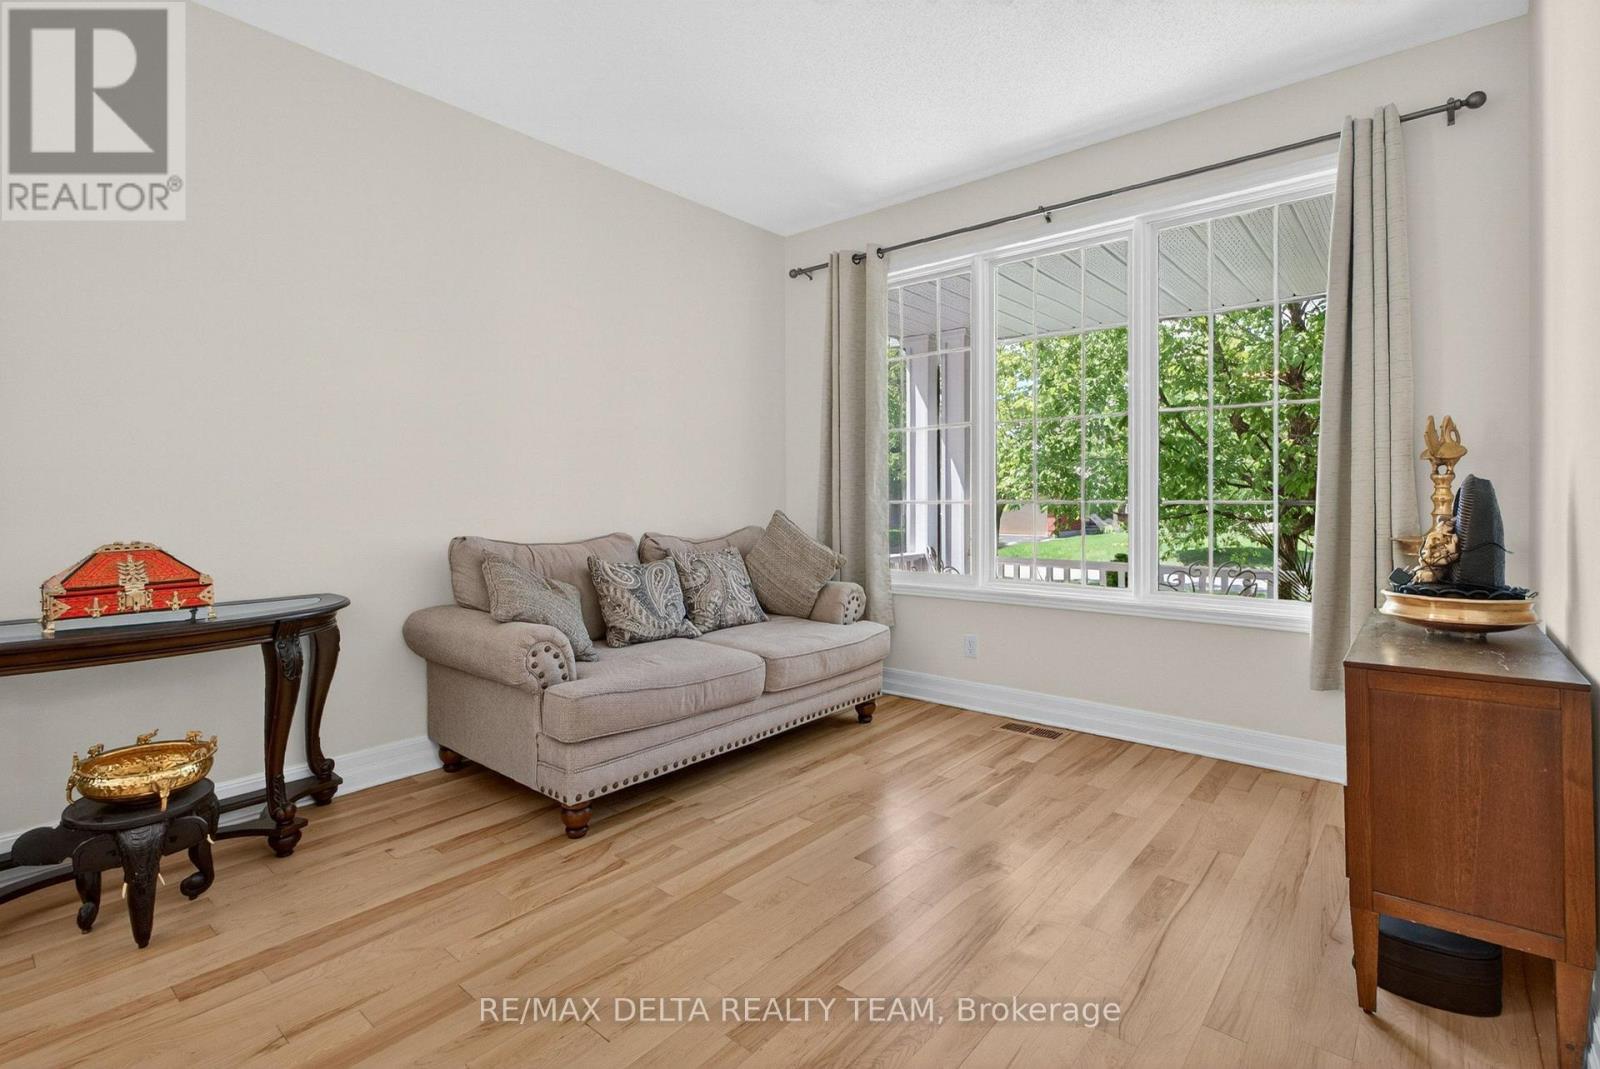
46 Birchfield Avenue, Ottawa, Ontario  K2M 2N5 - Photo 3 - X13694740
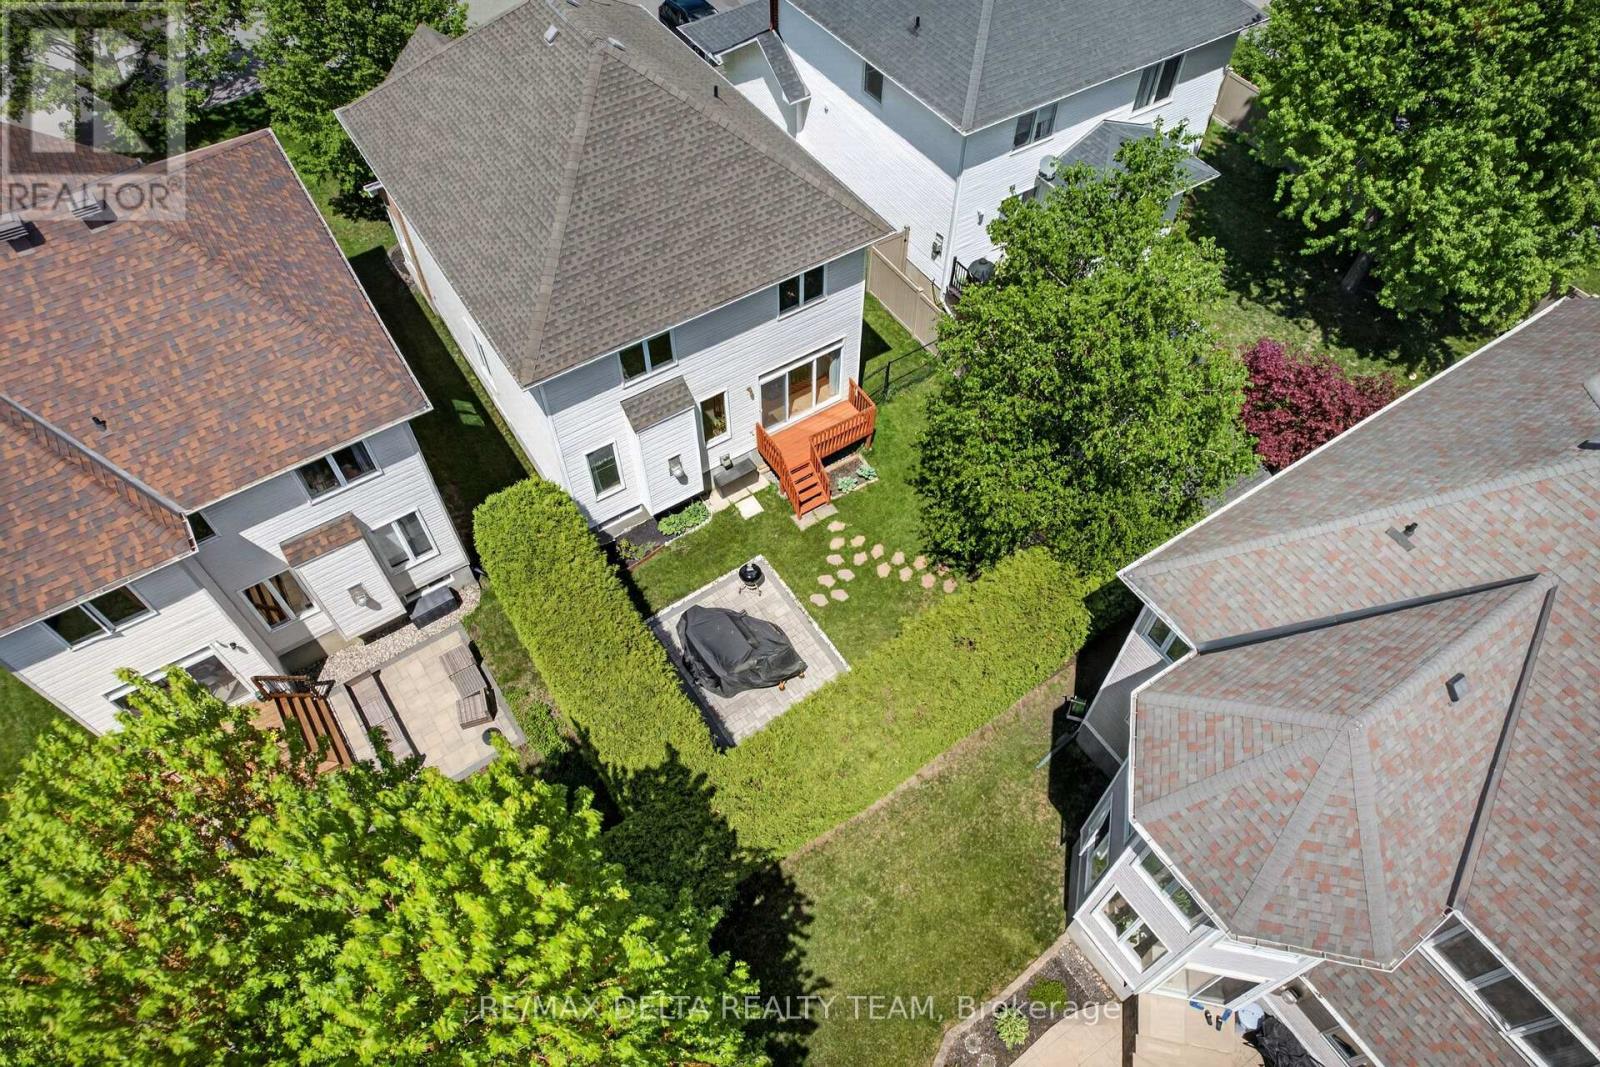
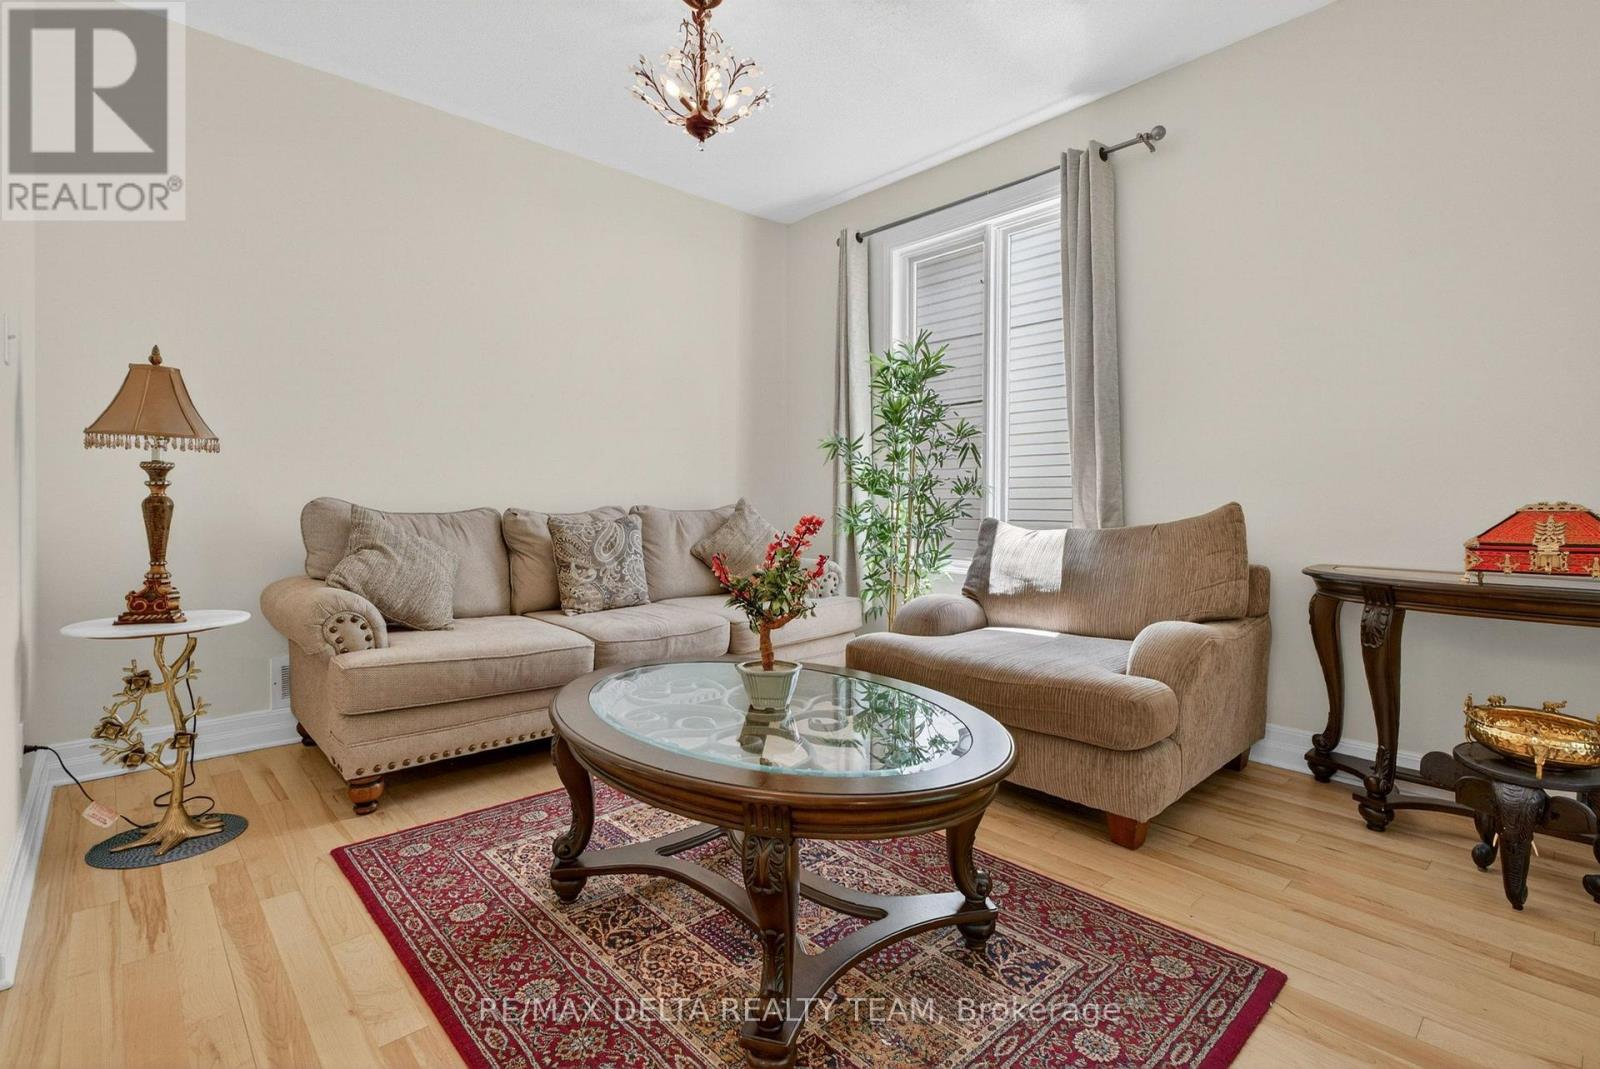
46 Birchfield Avenue, Ottawa, Ontario  K2M 2N5 - Photo 4 - X13694740
46 Birchfield Avenue, Ottawa, Ontario  K2M 2N5 - Photo 5 - X13694740
46 Birchfield Avenue, Ottawa, Ontario  K2M 2N5 - Photo 6 - X13694740
46 Birchfield Avenue, Ottawa, Ontario  K2M 2N5 - Photo 7 - X13694740
46 Birchfield Avenue, Ottawa, Ontario  K2M 2N5 - Photo 8 - X13694740
46 Birchfield Avenue, Ottawa, Ontario  K2M 2N5 - Photo 9 - X13694740
46 Birchfield Avenue, Ottawa, Ontario  K2M 2N5 - Photo 10 - X13694740
46 Birchfield Avenue, Ottawa, Ontario  K2M 2N5 - Photo 11 - X13694740
46 Birchfield Avenue, Ottawa, Ontario  K2M 2N5 - Photo 12 - X13694740
46 Birchfield Avenue, Ottawa, Ontario  K2M 2N5 - Photo 13 - X13694740
46 Birchfield Avenue, Ottawa, Ontario  K2M 2N5 - Photo 14 - X13694740
46 Birchfield Avenue, Ottawa, Ontario  K2M 2N5 - Photo 15 - X13694740
46 Birchfield Avenue, Ottawa, Ontario  K2M 2N5 - Photo 16 - X13694740
46 Birchfield Avenue, Ottawa, Ontario  K2M 2N5 - Photo 17 - X13694740
46 Birchfield Avenue, Ottawa, Ontario  K2M 2N5 - Photo 18 - X13694740
46 Birchfield Avenue, Ottawa, Ontario  K2M 2N5 - Photo 19 - X13694740
46 Birchfield Avenue, Ottawa, Ontario  K2M 2N5 - Photo 20 - X13694740
46 Birchfield Avenue, Ottawa, Ontario  K2M 2N5 - Photo 21 - X13694740
46 Birchfield Avenue, Ottawa, Ontario  K2M 2N5 - Photo 22 - X13694740
46 Birchfield Avenue, Ottawa, Ontario  K2M 2N5 - Photo 23 - X13694740
46 Birchfield Avenue, Ottawa, Ontario  K2M 2N5 - Photo 24 - X13694740
46 Birchfield Avenue, Ottawa, Ontario  K2M 2N5 - Photo 25 - X13694740
46 Birchfield Avenue, Ottawa, Ontario  K2M 2N5 - Photo 26 - X13694740
46 Birchfield Avenue, Ottawa, Ontario  K2M 2N5 - Photo 27 - X13694740
46 Birchfield Avenue, Ottawa, Ontario  K2M 2N5 - Photo 28 - X13694740
46 Birchfield Avenue, Ottawa, Ontario  K2M 2N5 - Photo 29 - X13694740
46 Birchfield Avenue, Ottawa, Ontario  K2M 2N5 - Photo 30 - X13694740
46 Birchfield Avenue, Ottawa, Ontario  K2M 2N5 - Photo 31 - X13694740
46 Birchfield Avenue, Ottawa, Ontario  K2M 2N5 - Photo 32 - X13694740
46 Birchfield Avenue, Ottawa, Ontario  K2M 2N5 - Photo 33 - X13694740
46 Birchfield Avenue, Ottawa, Ontario  K2M 2N5 - Photo 34 - X13694740
46 Birchfield Avenue, Ottawa, Ontario  K2M 2N5 - Photo 35 - X13694740
46 Birchfield Avenue, Ottawa, Ontario  K2M 2N5 - Photo 36 - X13694740
46 Birchfield Avenue, Ottawa, Ontario  K2M 2N5 - Photo 37 - X13694740
46 Birchfield Avenue, Ottawa, Ontario  K2M 2N5 - Photo 38 - X13694740
46 Birchfield Avenue, Ottawa, Ontario  K2M 2N5 - Photo 39 - X13694740
46 Birchfield Avenue, Ottawa, Ontario  K2M 2N5 - Photo 40 - X13694740
46 Birchfield Avenue, Ottawa, Ontario  K2M 2N5 - Photo 41 - X13694740
46 Birchfield Avenue, Ottawa, Ontario  K2M 2N5 - Photo 42 - X13694740
46 Birchfield Avenue, Ottawa, Ontario  K2M 2N5 - Photo 43 - X13694740
46 Birchfield Avenue, Ottawa, Ontario  K2M 2N5 - Photo 44 - X13694740
46 Birchfield Avenue, Ottawa, Ontario  K2M 2N5 - Photo 45 - X13694740
46 Birchfield Avenue, Ottawa, Ontario  K2M 2N5 - Photo 46 - X13694740
46 Birchfield Avenue, Ottawa, Ontario  K2M 2N5 - Photo 47 - X13694740
46 Birchfield Avenue, Ottawa, Ontario  K2M 2N5 - Photo 48 - X13694740
46 Birchfield Avenue, Ottawa, Ontario  K2M 2N5 - Photo 49 - X13694740
46 Birchfield Avenue, Ottawa, Ontario  K2M 2N5 - Photo 50 - X13694740

46 Birchfield Avenue Ottawa, Ontario K2M 2N5

4 Bedroom 3 Bathroom 2,000 - 2,500 sqft
Fireplace Central Air Conditioning Forced Air

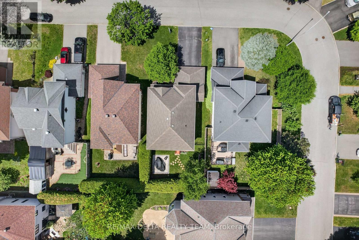
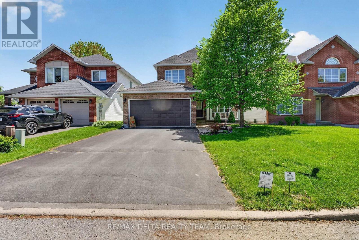
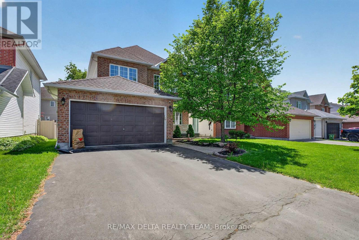
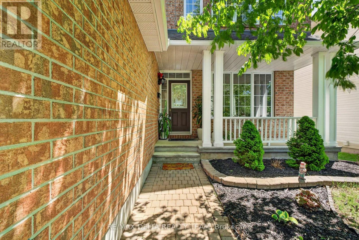
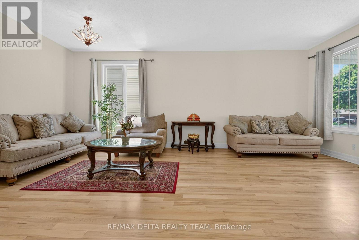
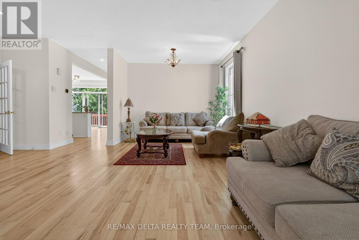
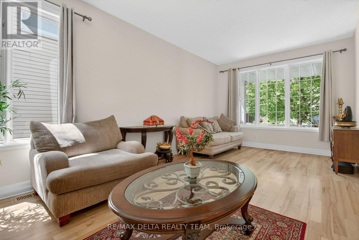
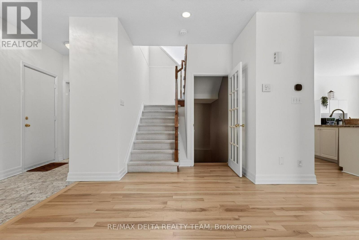
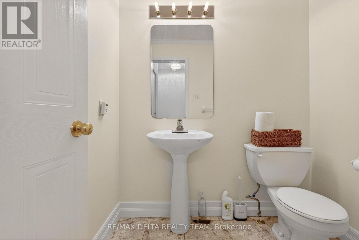
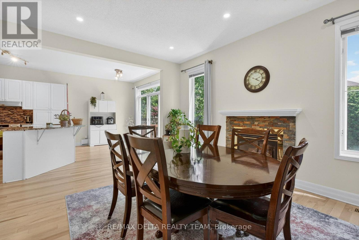
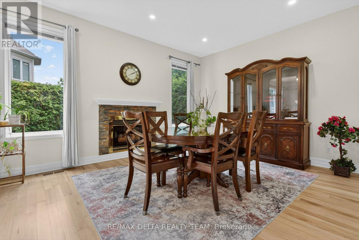
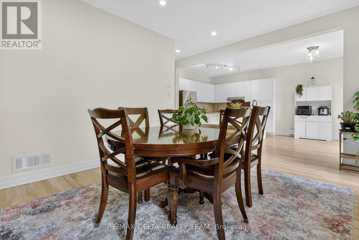
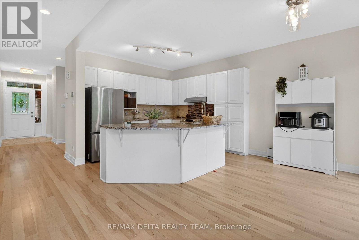
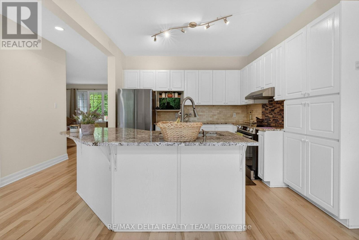
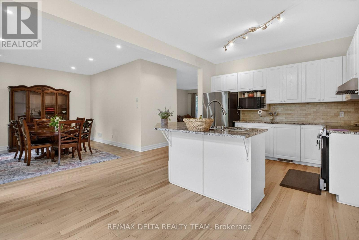
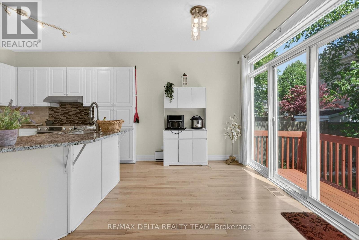
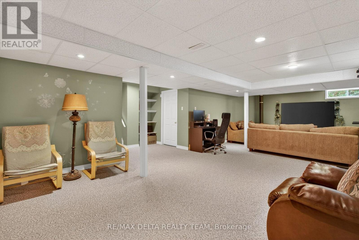
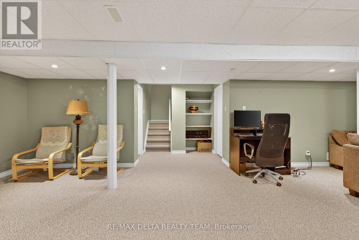
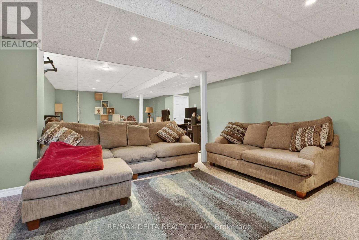
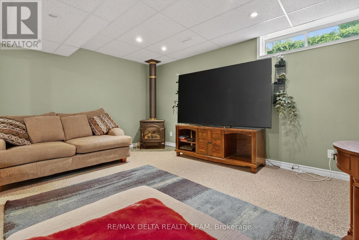
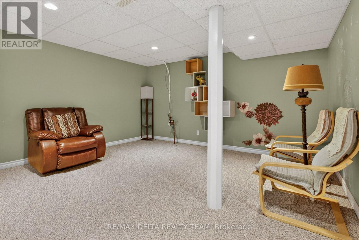
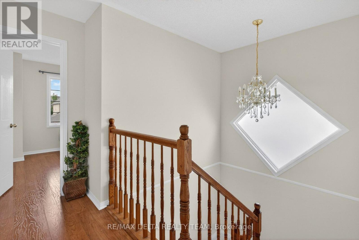
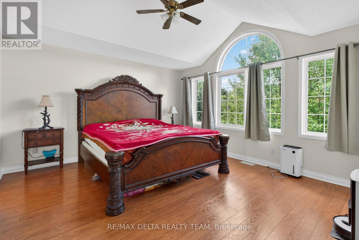
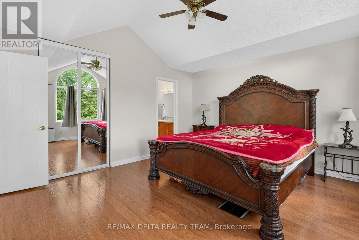
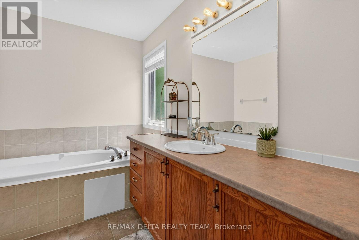
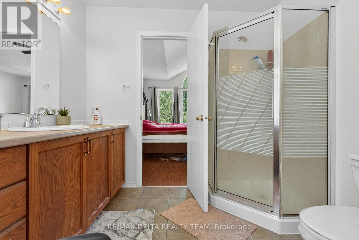
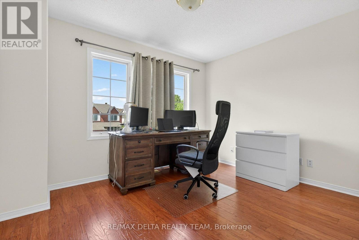
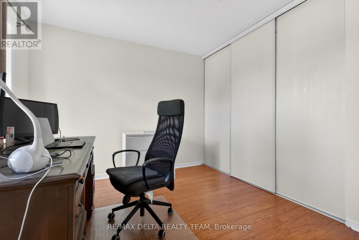
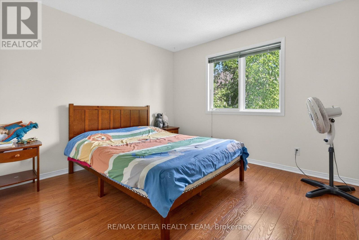
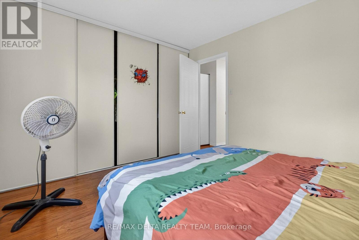
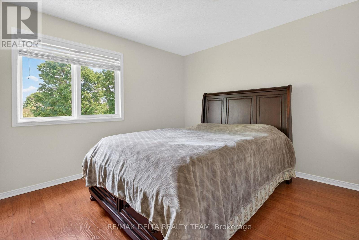
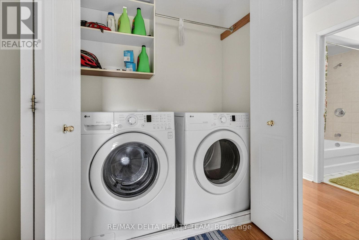
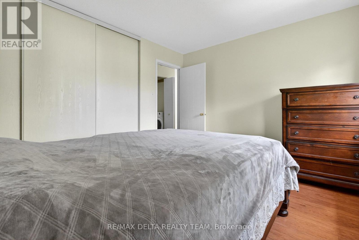
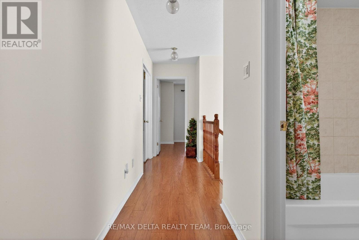
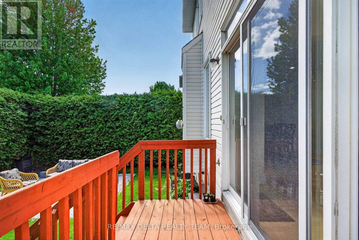
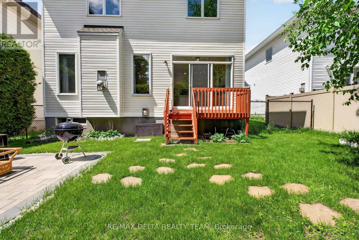
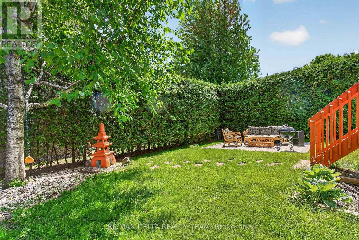
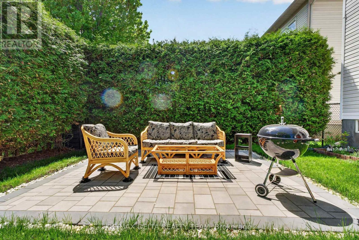
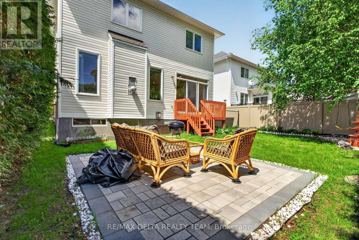
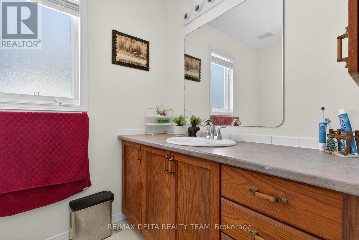
Welcome to 46 Birchfield Avenue in the highly desirable Emerald Meadows community of Kanata - a beautifully maintained detached family home offering exceptional comfort, space, and functionality. This spacious 4-bedroom, 3-bathroom residence features an inviting open-concept layout, elegant formal living and dining areas, and a bright kitchen with ample cabinetry and island workspace, perfect for family living and entertaining. The cozy family room with fireplace creates a warm and welcoming atmosphere, while the finished lower level offers additional recreation space and storage. Upstairs, the impressive primary suite features cathedral ceilings, a walk-in closet, and a private ensuite bath. Three additional generously sized bedrooms and convenient second-floor laundry complete the upper level. Numerous recent upgrades provide modern comfort and peace of mind, including EV charger (2023), heat pump (2024), stove (2025), dishwasher (2025), hood fan (2025), refrigerator (2025), granite countertops and backsplash (2022), updated main floor flooring (2025), patio (2025), closet doors (2025), upgraded insulation R60 (2022), and freshly painted interiors (2026).Situated on a quiet family-friendly street close to top-rated schools, parks, shopping, public transit, and all amenities, this is an exceptional opportunity to own in one of Kanata's most sought-after neighborhoods. (id:42482)


Enquire

about 46 Birchfield Avenue, Ottawa, Ontario K2M 2N5

Name

    Property Details

    Property Details for 46 Birchfield Avenue, Ottawa, Ontario K2M 2N5

    MLS® Number X13694740
    Property Type Single Family
    Community Name 9010 - Kanata - Emerald Meadows/Trailwest
    EquipmentType Water Heater
    ParkingSpaceTotal 4
    RentalEquipmentType Water Heater

    Building

    Building details for 46 BIRCHFIELD AVENUE, Ottawa, Ontario K2M 2N5
    BathroomTotal 3
    BedroomsAboveGround 4
    BedroomsTotal 4
    BasementDevelopment Finished
    BasementType Full (finished)
    ConstructionStyleAttachment Detached
    CoolingType Central Air Conditioning
    ExteriorFinish Brick, Vinyl Siding
    FireplacePresent Yes
    FoundationType Concrete
    HalfBathTotal 1
    HeatingFuel Natural Gas
    HeatingType Forced Air
    StoriesTotal 2
    SizeInterior 2,000 - 2,500 Sqft
    Type House
    UtilityWater Municipal Water

    Parking

    Attached Garage
    Garage

    Land

    Acreage No
    Sewer Sanitary Sewer
    SizeDepth 102 Ft ,2 In
    SizeFrontage 44 Ft
    SizeIrregular 44 X 102.2 Ft
    SizeTotalText 44 X 102.2 Ft

    RE/MAX DELTA REALTY TEAM
    2316 St. Joseph Blvd.
    Ottawa, Ontario K1C 1E8

    (613) 830-0000
    (613) 830-0080
    remaxdeltarealtyteam.com/

    Book A Showing

    46 Birchfield Avenue, Ottawa, Ontario K2M 2N5

    Name
    Booking: Pick a preferred date and time for the property showing
    Booking: Pick a preferred date and time for the property showing
    LRG Logo All White
    pngwing.com
    Evaluate your home's worth with our property

    Find out how much your home is worth with Labrosse Real Estate Group’s free home value estimation service – get started now!