LOADING

$799,900

47 Beaver Lane The Nation, Ontario K0A 2M0

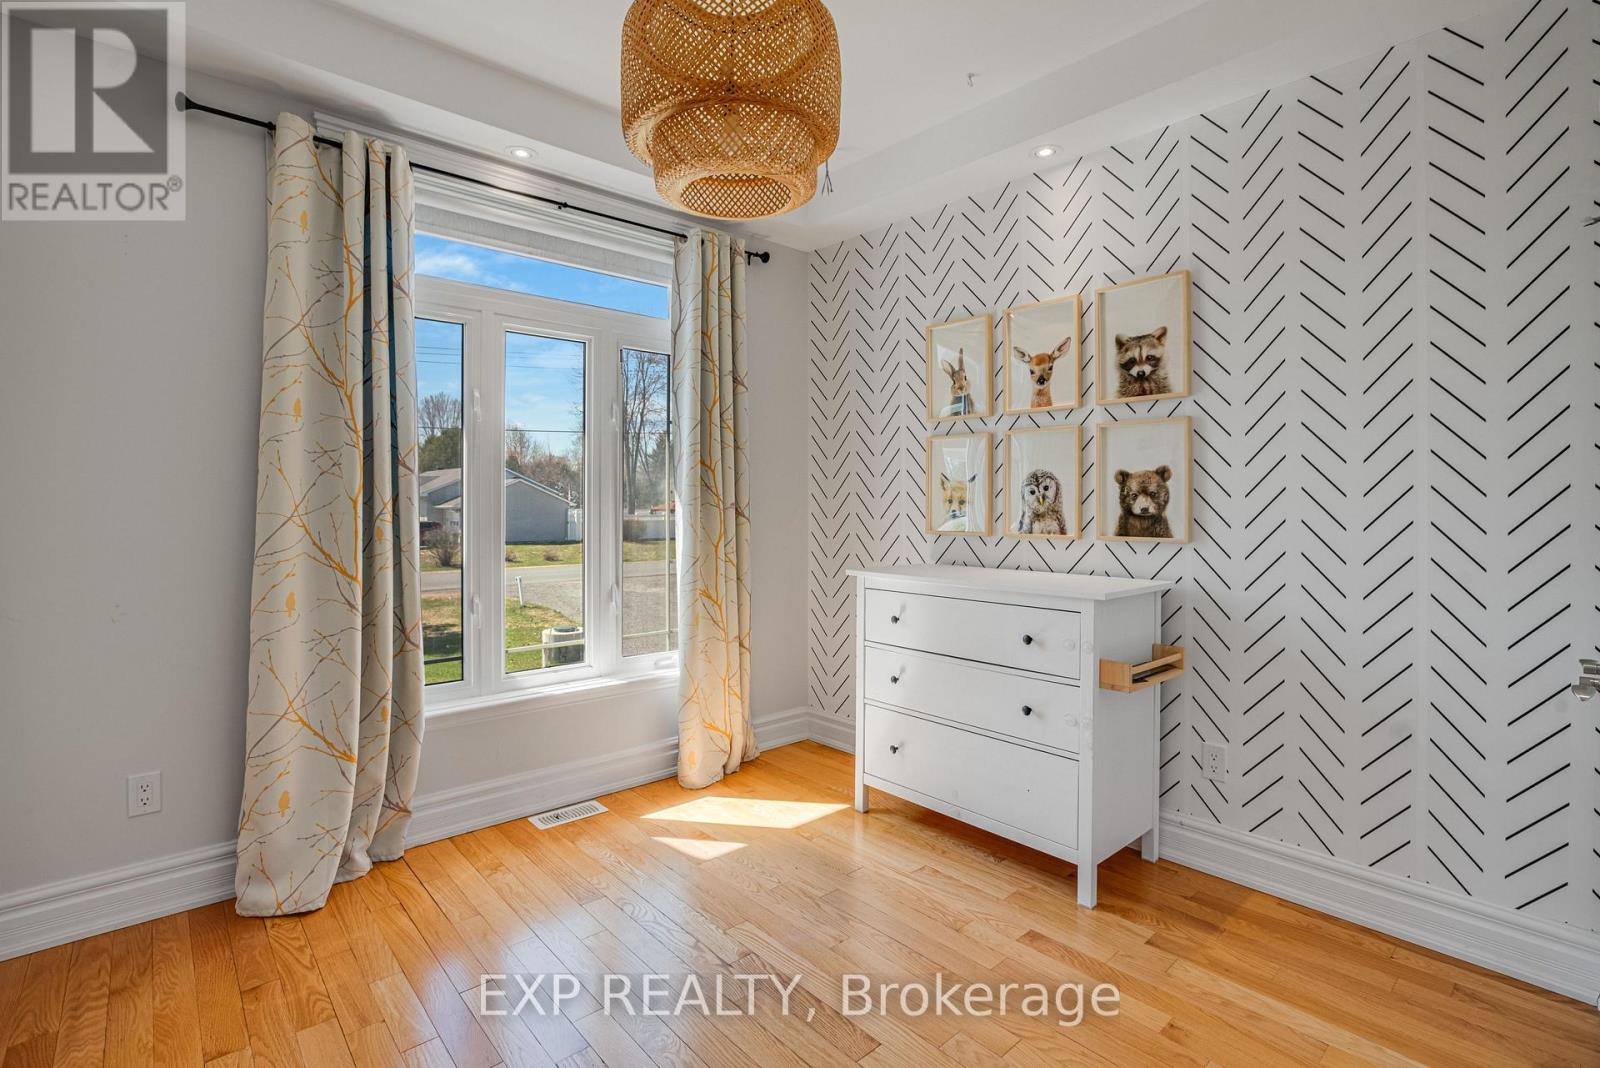
47 Beaver Lane, The Nation, Ontario  K0A 2M0 - Photo 1 - X13623798
47 Beaver Lane, The Nation, Ontario  K0A 2M0 - Photo 2 - X13623798
47 Beaver Lane, The Nation, Ontario  K0A 2M0 - Photo 3 - X13623798
47 Beaver Lane, The Nation, Ontario  K0A 2M0 - Photo 4 - X13623798
47 Beaver Lane, The Nation, Ontario  K0A 2M0 - Photo 5 - X13623798
47 Beaver Lane, The Nation, Ontario  K0A 2M0 - Photo 6 - X13623798
47 Beaver Lane, The Nation, Ontario  K0A 2M0 - Photo 7 - X13623798
47 Beaver Lane, The Nation, Ontario  K0A 2M0 - Photo 8 - X13623798
47 Beaver Lane, The Nation, Ontario  K0A 2M0 - Photo 9 - X13623798
47 Beaver Lane, The Nation, Ontario  K0A 2M0 - Photo 10 - X13623798
47 Beaver Lane, The Nation, Ontario  K0A 2M0 - Photo 11 - X13623798
47 Beaver Lane, The Nation, Ontario  K0A 2M0 - Photo 12 - X13623798
47 Beaver Lane, The Nation, Ontario  K0A 2M0 - Photo 13 - X13623798
47 Beaver Lane, The Nation, Ontario  K0A 2M0 - Photo 14 - X13623798
47 Beaver Lane, The Nation, Ontario  K0A 2M0 - Photo 15 - X13623798
47 Beaver Lane, The Nation, Ontario  K0A 2M0 - Photo 16 - X13623798
47 Beaver Lane, The Nation, Ontario  K0A 2M0 - Photo 17 - X13623798
47 Beaver Lane, The Nation, Ontario  K0A 2M0 - Photo 18 - X13623798
47 Beaver Lane, The Nation, Ontario  K0A 2M0 - Photo 19 - X13623798
47 Beaver Lane, The Nation, Ontario  K0A 2M0 - Photo 20 - X13623798
47 Beaver Lane, The Nation, Ontario  K0A 2M0 - Photo 21 - X13623798
47 Beaver Lane, The Nation, Ontario  K0A 2M0 - Photo 22 - X13623798
47 Beaver Lane, The Nation, Ontario  K0A 2M0 - Photo 23 - X13623798
47 Beaver Lane, The Nation, Ontario  K0A 2M0 - Photo 24 - X13623798
47 Beaver Lane, The Nation, Ontario  K0A 2M0 - Photo 25 - X13623798
47 Beaver Lane, The Nation, Ontario  K0A 2M0 - Photo 26 - X13623798
47 Beaver Lane, The Nation, Ontario  K0A 2M0 - Photo 27 - X13623798
47 Beaver Lane, The Nation, Ontario  K0A 2M0 - Photo 28 - X13623798
47 Beaver Lane, The Nation, Ontario  K0A 2M0 - Photo 29 - X13623798
47 Beaver Lane, The Nation, Ontario  K0A 2M0 - Photo 30 - X13623798
47 Beaver Lane, The Nation, Ontario  K0A 2M0 - Photo 31 - X13623798
47 Beaver Lane, The Nation, Ontario  K0A 2M0 - Photo 32 - X13623798
47 Beaver Lane, The Nation, Ontario  K0A 2M0 - Photo 33 - X13623798
47 Beaver Lane, The Nation, Ontario  K0A 2M0 - Photo 34 - X13623798
47 Beaver Lane, The Nation, Ontario  K0A 2M0 - Photo 35 - X13623798
47 Beaver Lane, The Nation, Ontario  K0A 2M0 - Photo 36 - X13623798
47 Beaver Lane, The Nation, Ontario  K0A 2M0 - Photo 37 - X13623798

47 Beaver Lane The Nation, Ontario K0A 2M0

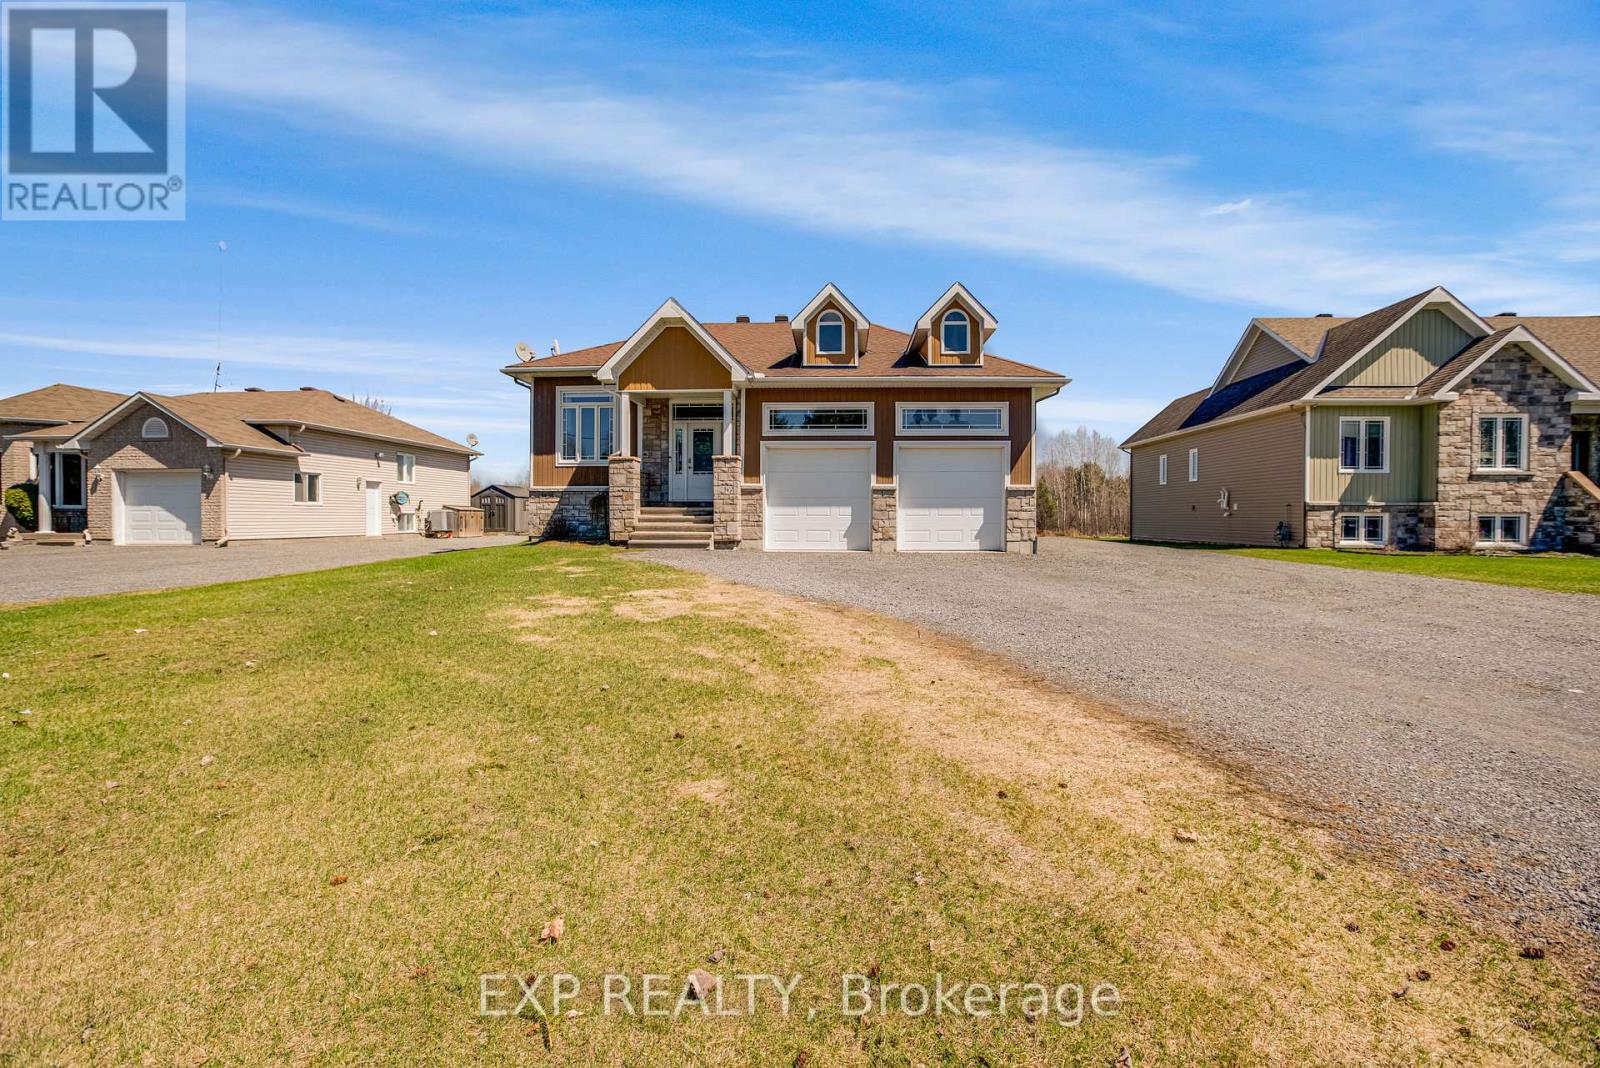
4 Bedroom 3 Bathroom 1,500 - 2,000 sqft
Bungalow Fireplace Central Air Conditioning Forced Air

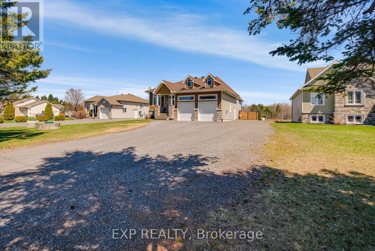
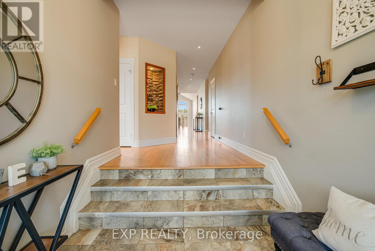
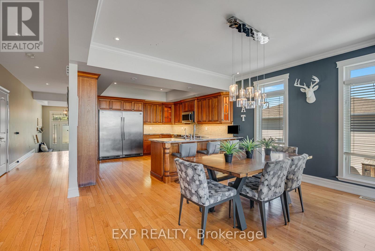
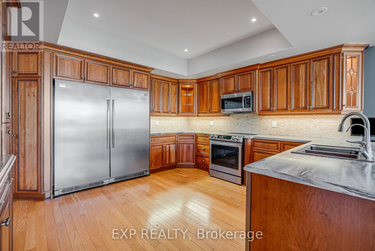
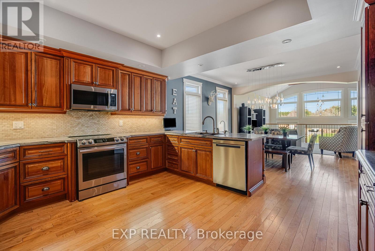
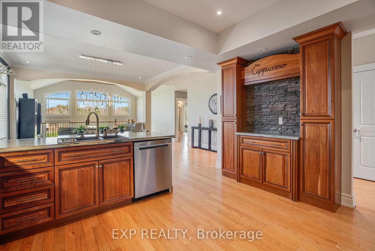
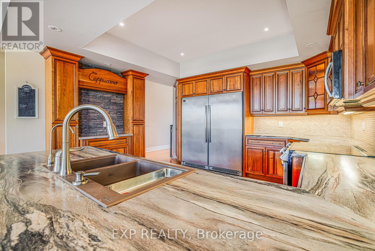
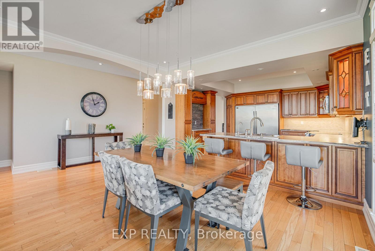
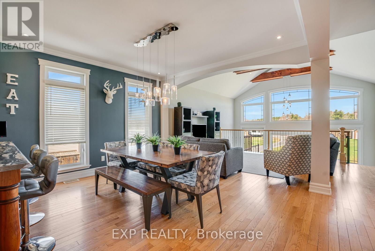
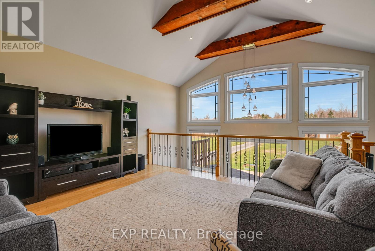
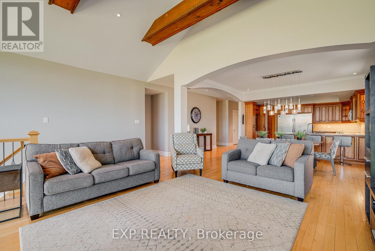
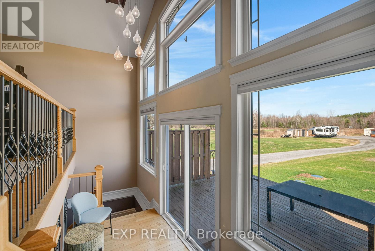
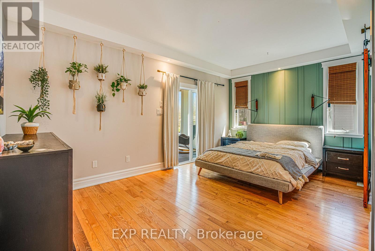
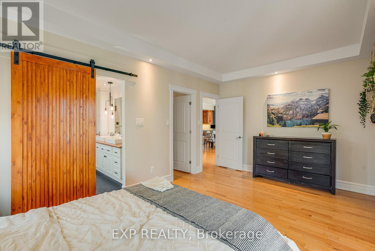
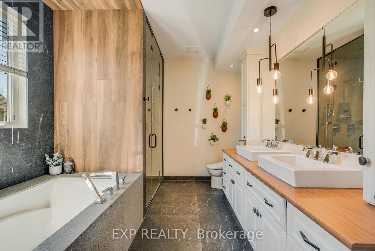
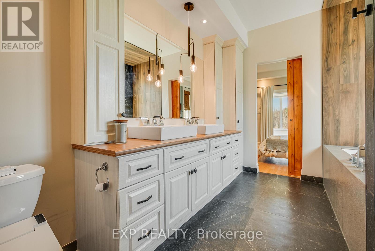
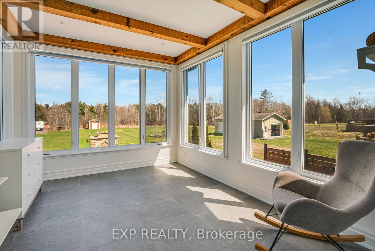
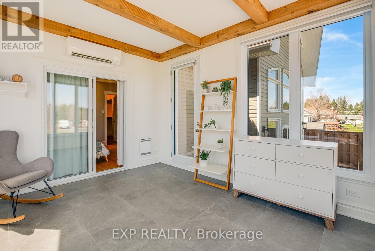
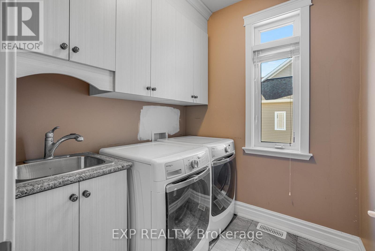
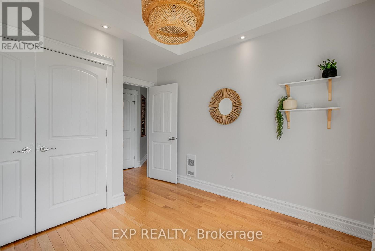
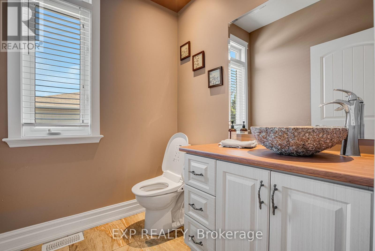
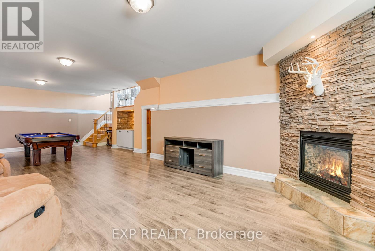
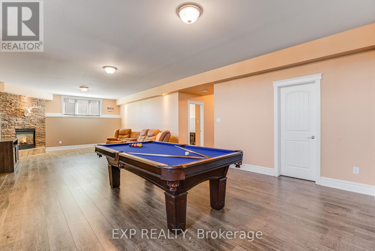
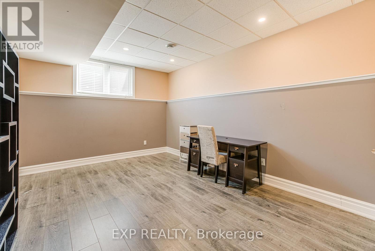
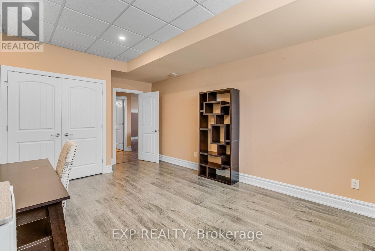
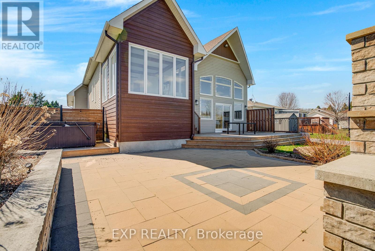
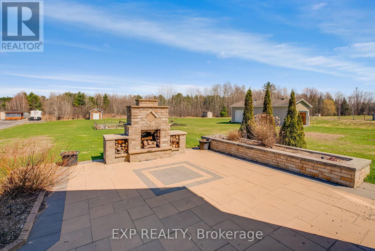
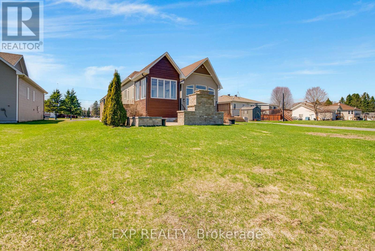
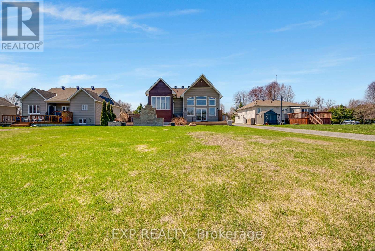
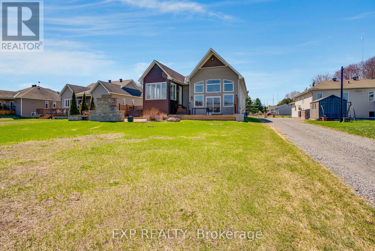
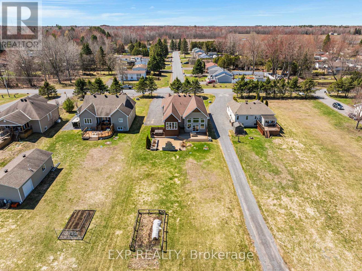
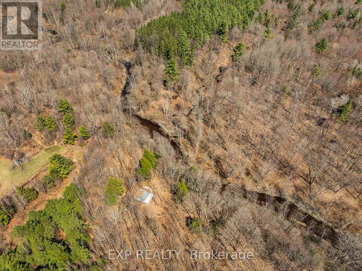
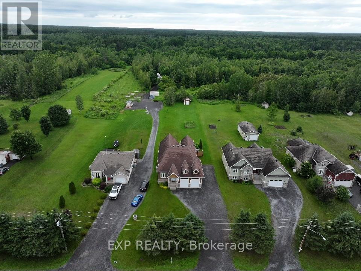
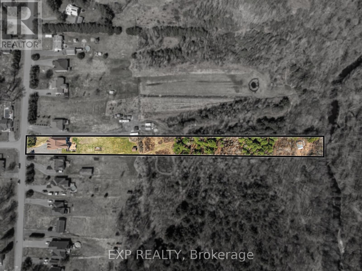
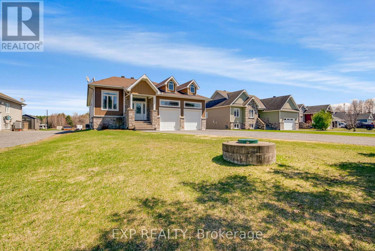
Welcome to a property that offers more than just a home-it offers space, privacy, and a lifestyle that's hard to find. Set on a uniquely deep lot just outside Limoges, this 4 bedroom & 3 bathroom bungalow blends the comfort of a quiet neighbourhood with the feeling of your own private retreat. Step into the backyard and the setting transforms-expansive, wooded, and filled with possibility. Private trails wind through the trees and lead to a peaceful creek, creating a rare opportunity to enjoy nature, explore, and unwind without ever leaving your property. Inside, cathedral ceilings and large rear-facing windows flood the main living area with natural light, creating a warm and inviting space that feels connected to the outdoors. The modern kitchen is both stylish and functional, featuring stainless steel appliances, a coffee bar, and a walk-in pantry-ideal for everyday living and entertaining. The primary suite is designed for comfort and relaxation, offering a walk-in closet and a spa-inspired ensuite with double sinks, a soaker tub, and a glass shower with rain head and multiple jets. Patio doors lead directly into a fully enclosed 4-season sunroom with its own heat pump-perfect for morning coffee, reading, or simply enjoying the view year-round. The radiant heated finished basement adds versatility with a large family room, bar area, gas fireplace, two additional bedrooms, a full bathroom, and a dedicated workshop space. Outside, the lifestyle continues with a large deck, interlock patio, and beautifully designed firepit area, along with a hot tub and landscaped lighting-ideal for entertaining or quiet evenings under the stars. Additional features include a double car garage with radiant heating, main floor laundry, custom blinds, reverse osmosis system, and generator hookup. Only steps away from the Larose Forest, this is a rare combination of space, comfort, and connection to nature-this is the kind of property that changes how you live day to day. (id:42482)

Enquire

about 47 Beaver Lane, The Nation, Ontario K0A 2M0

Name

    Property Details

    Property Details for 47 Beaver Lane, The Nation, Ontario K0A 2M0

    MLS® Number X13623798
    Property Type Single Family
    Community Name 605 - The Nation Municipality
    EquipmentType Water Heater
    ParkingSpaceTotal 8
    RentalEquipmentType Water Heater

    Building

    Building details for 47 BEAVER LANE, The Nation, Ontario K0A 2M0
    BathroomTotal 3
    BedroomsAboveGround 2
    BedroomsBelowGround 2
    BedroomsTotal 4
    Amenities Fireplace(s)

    Appliances Garage Door Opener Remote(s), Dishwasher, Dryer, Freezer, Stove, Washer, Refrigerator
    ArchitecturalStyle Bungalow
    BasementDevelopment Finished
    BasementType Full (finished)
    ConstructionStyleAttachment Detached
    CoolingType Central Air Conditioning
    ExteriorFinish Stone, Vinyl Siding
    FireplacePresent Yes
    FoundationType Concrete
    HalfBathTotal 1
    HeatingFuel Natural Gas
    HeatingType Forced Air
    StoriesTotal 1
    SizeInterior 1,500 - 2,000 Sqft
    Type House

    Parking

    Attached Garage
    Garage

    Land

    Acreage No
    Sewer Septic System
    SizeDepth 1107 Ft
    SizeFrontage 75 Ft ,1 In
    SizeIrregular 75.1 X 1107 Ft
    SizeTotalText 75.1 X 1107 Ft

    Rooms

    Level Type Dimensions
    Basement Family Room 10.66 m x 5.18 m
    Basement Utility Room 5.28 m x 4.57 m
    Basement Bedroom 5.33 m x 5.42 m
    Basement Bedroom 3.58 m x 3.5 m
    Main Level Living Room 4.41 m x 3.65 m
    Main Level Dining Room 4.41 m x 3.65 m
    Main Level Kitchen 4.47 m x 4.19 m
    Main Level Primary Bedroom 5.18 m x 3.65 m
    Main Level Other 3.55 m x 3.12 m
    Main Level Laundry Room 2.03 m x 1.98 m

    EXP REALTY
    532 Limoges Road, Unit E
    Limoges, Ontario K0A 2M0

    (866) 530-7737
    (647) 849-3180
    www.exprealty.ca/

    EXP REALTY
    532 Limoges Road, Unit E
    Limoges, Ontario K0A 2M0

    (866) 530-7737
    (647) 849-3180
    www.exprealty.ca/

    Book A Showing

    47 Beaver Lane, The Nation, Ontario K0A 2M0

    Name
    Booking: Pick a preferred date and time for the property showing
    Booking: Pick a preferred date and time for the property showing
    LRG Logo All White
    pngwing.com
    Evaluate your home's worth with our property

    Find out how much your home is worth with Labrosse Real Estate Group’s free home value estimation service – get started now!