
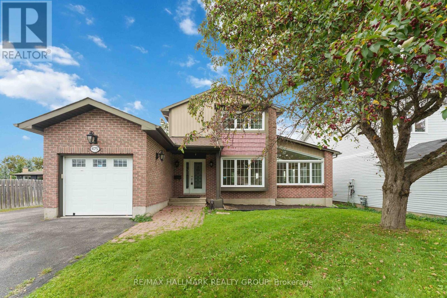
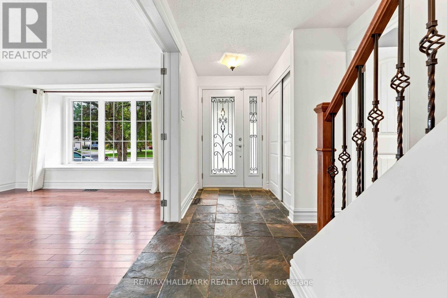
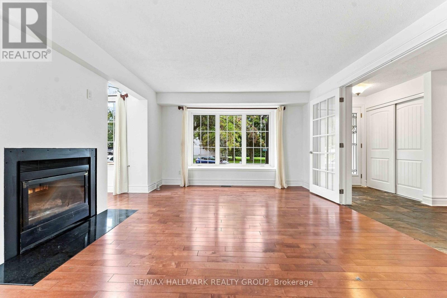
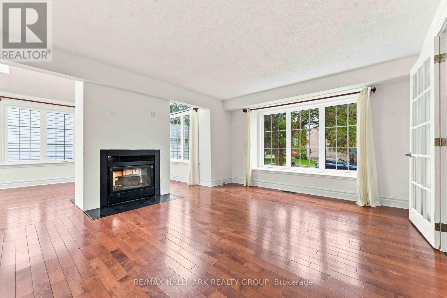
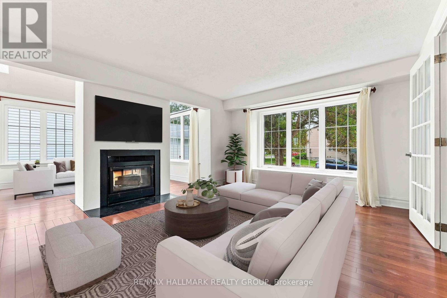
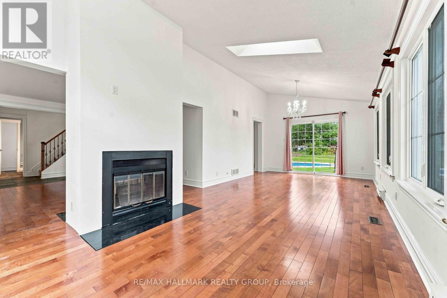
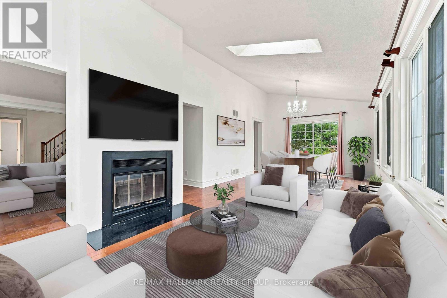
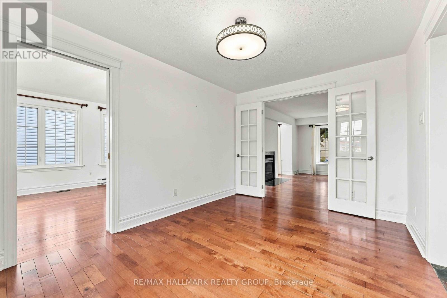
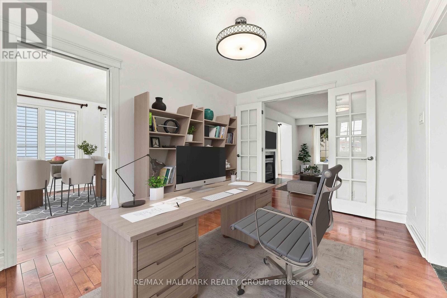
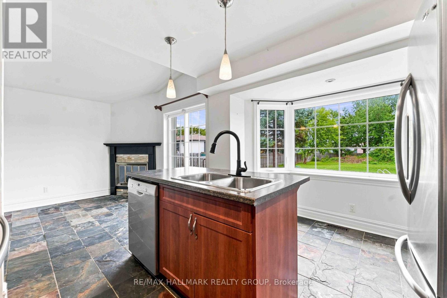
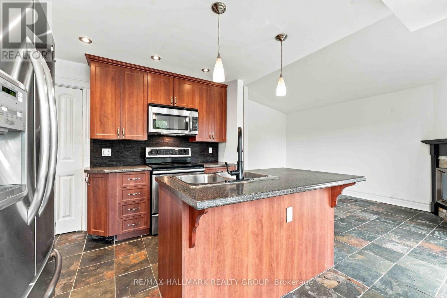
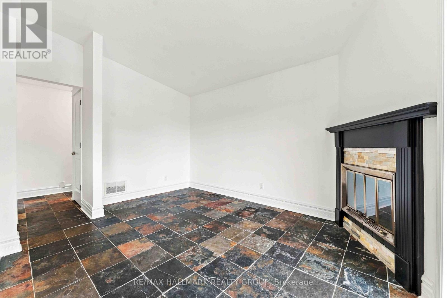
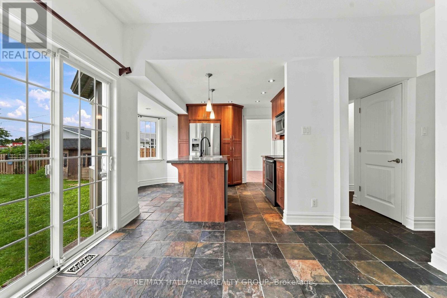
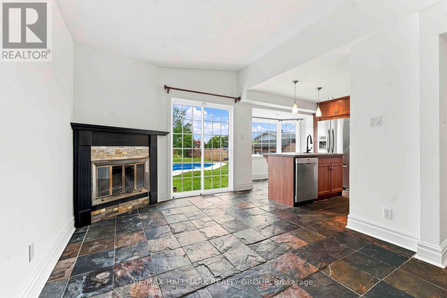
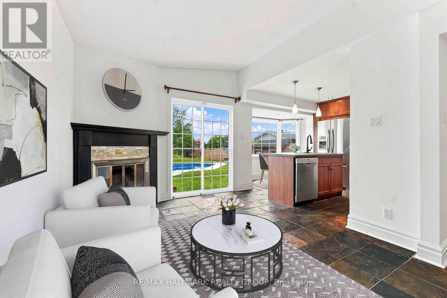
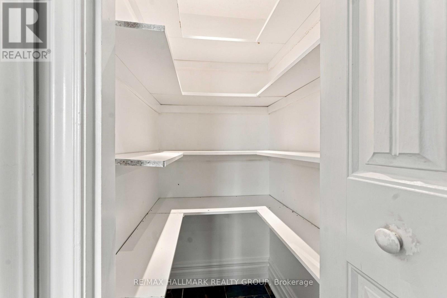
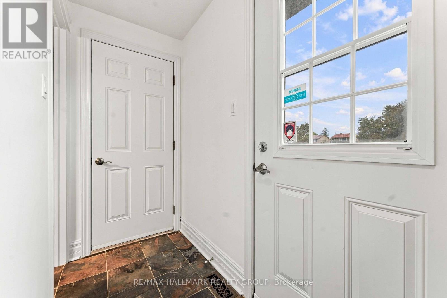
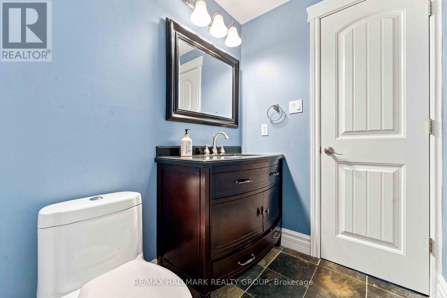
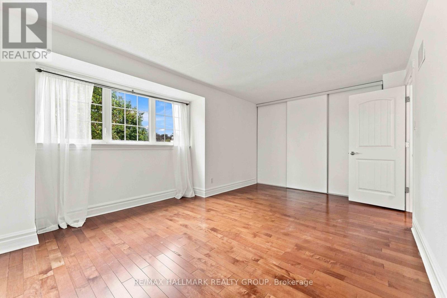
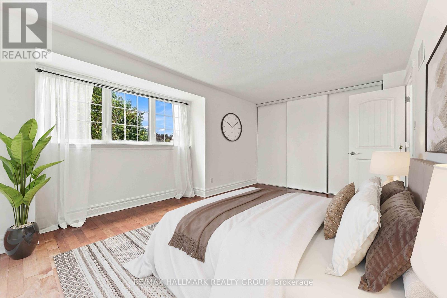
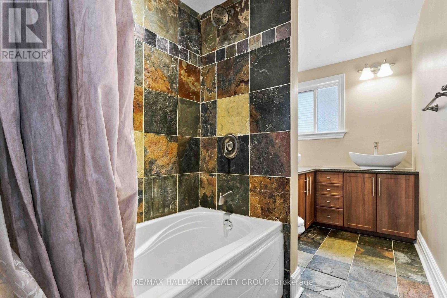
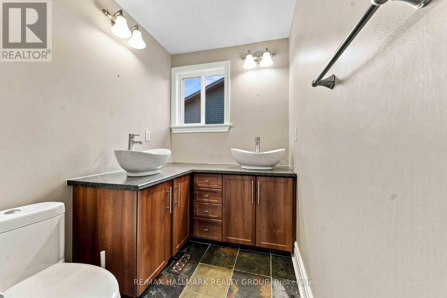
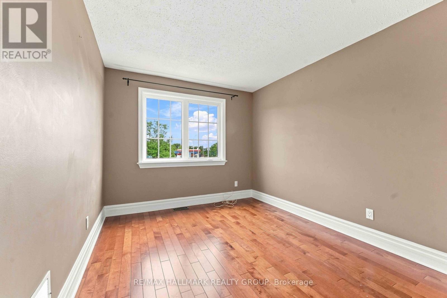
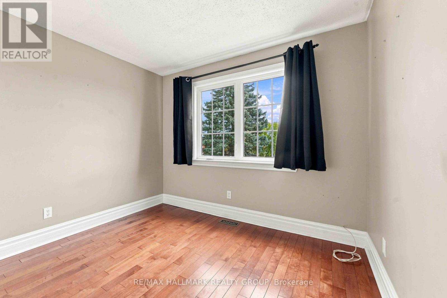
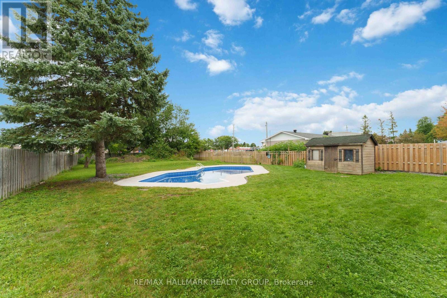
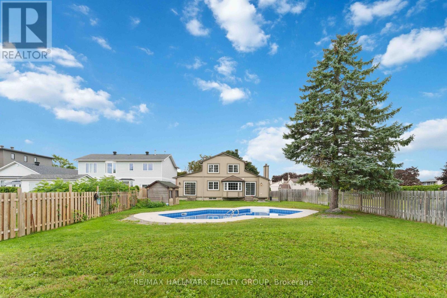
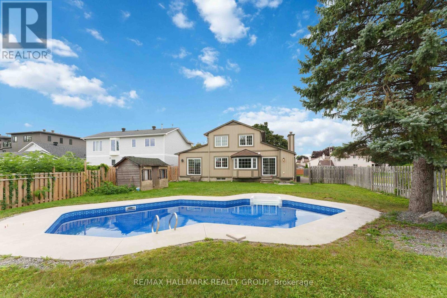
Welcome to 475 Duvernay Drive. Backyard goals in Queenswood Heights! Set on an incredible 66 feet x 189 feet lot, this beautifully updated home offers the perfect blend of style, space, and location. Enjoy summers by the inground pool, entertain in the private oversized yard, and park with ease on the oversized driveway with RV space. Inside, you'll love the hardwood and slate flooring, 2 wood-burning fireplaces, a stunning vaulted living/dining room with skylight, and a renovated kitchen with ceiling-height cabinetry and a centre island. This home offers versatile spaces to suit you family. With long term land value prospects, it is a rare find in one of Orleans' most sought-after neighbourhoods-close to schools, parks, shopping, and amenities. (id:42482)
| MLS® Number | X13784680 |
| Property Type | Single Family |
| Neighbourhood | Queenswood Heights |
| Community Name | 1104 - Queenswood Heights South |
| ParkingSpaceTotal | 3 |
| PoolType | Inground Pool |
| BathroomTotal | 2 |
| BedroomsAboveGround | 3 |
| BedroomsTotal | 3 |
| Appliances | Blinds, Dishwasher, Dryer, Hood Fan, Microwave, Stove, Washer, Refrigerator |
| BasementDevelopment | Unfinished |
| BasementType | N/a (unfinished) |
| ConstructionStyleAttachment | Detached |
| CoolingType | Central Air Conditioning |
| ExteriorFinish | Brick, Vinyl Siding |
| FireplacePresent | Yes |
| FoundationType | Poured Concrete |
| HalfBathTotal | 1 |
| HeatingFuel | Natural Gas |
| HeatingType | Forced Air |
| StoriesTotal | 2 |
| SizeInterior | 1,500 - 2,000 Sqft |
| Type | House |
| UtilityWater | Municipal Water |
| Attached Garage | |
| Garage |
| Acreage | No |
| Sewer | Sanitary Sewer |
| SizeDepth | 188 Ft ,8 In |
| SizeFrontage | 65 Ft ,10 In |
| SizeIrregular | 65.9 X 188.7 Ft |
| SizeTotalText | 65.9 X 188.7 Ft |
| Level | Type | Length | Width | Dimensions |
|---|---|---|---|---|
| Second Level | Primary Bedroom | 5.36 m | 3.61 m | 5.36 m x 3.61 m |
| Second Level | Bedroom | 3.45 m | 2.9 m | 3.45 m x 2.9 m |
| Second Level | Bedroom | 3.15 m | 3 m | 3.15 m x 3 m |
| Main Level | Foyer | 6.07 m | 1.55 m | 6.07 m x 1.55 m |
| Main Level | Living Room | 5.36 m | 3.96 m | 5.36 m x 3.96 m |
| Main Level | Dining Room | 4.19 m | 2.95 m | 4.19 m x 2.95 m |
| Main Level | Eating Area | 4.22 m | 3.25 m | 4.22 m x 3.25 m |
| Main Level | Laundry Room | 3.2 m | 3.05 m | 3.2 m x 3.05 m |
| Main Level | Kitchen | 4.24 m | 2.85 m | 4.24 m x 2.85 m |
| Main Level | Family Room | 8.28 m | 3.63 m | 8.28 m x 3.63 m |


The trademarks REALTOR®, REALTORS®, and the REALTOR® logo are controlled by The Canadian Real Estate Association (CREA) and identify real estate professionals who are members of CREA. The trademarks MLS®, Multiple Listing Service® and the associated logos are owned by The Canadian Real Estate Association (CREA) and identify the quality of services provided by real estate professionals who are members of CREA. The trademark DDF® is owned by The Canadian Real Estate Association (CREA) and identifies CREA's Data Distribution Facility (DDF®)

