
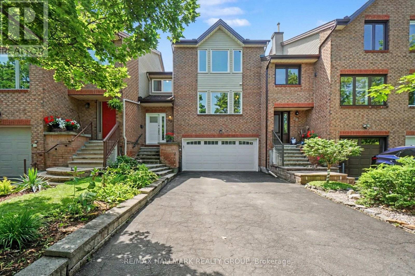
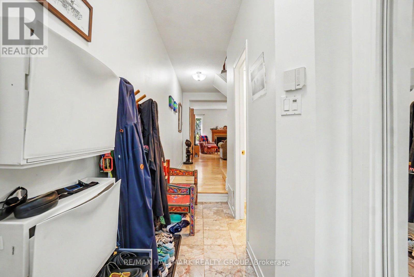
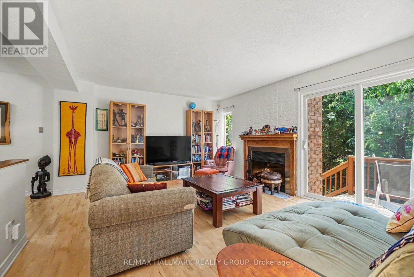
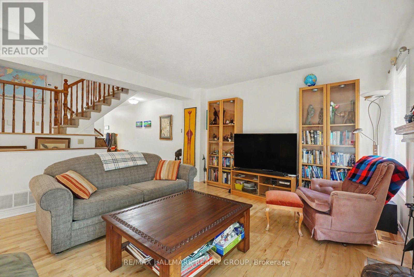
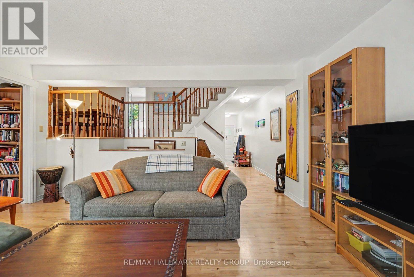
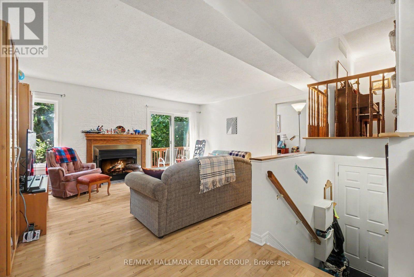
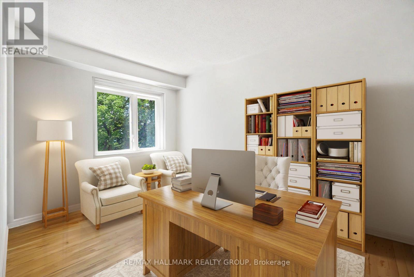
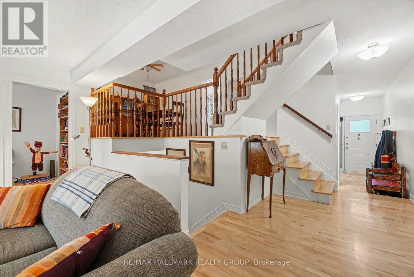
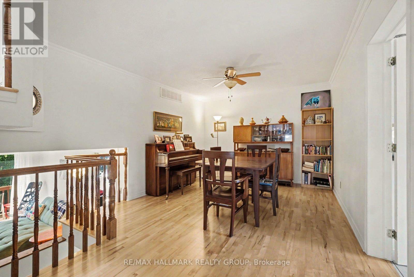
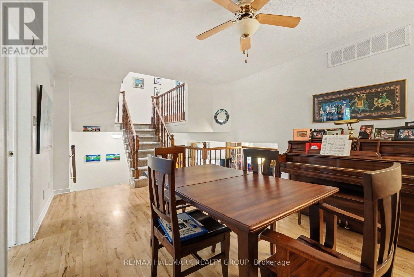
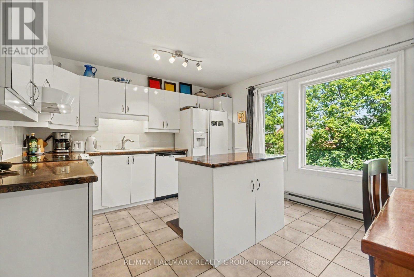
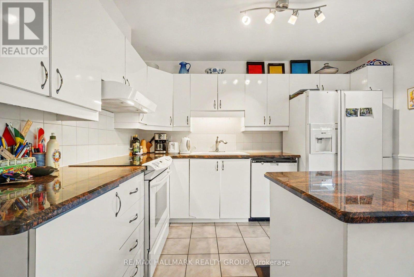
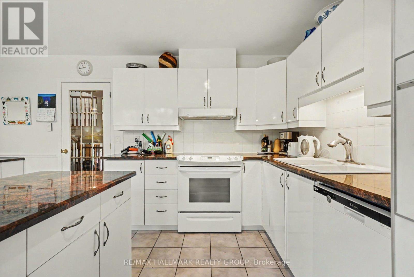
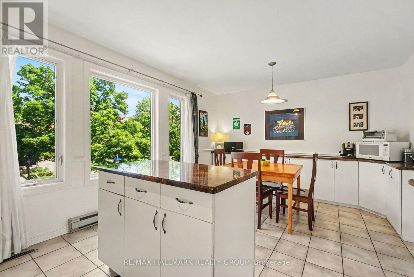
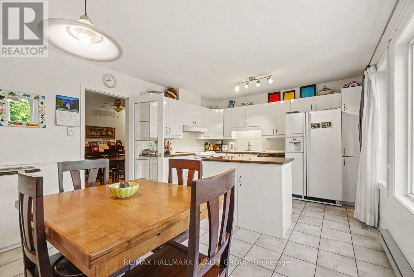
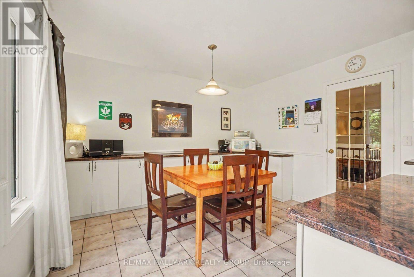
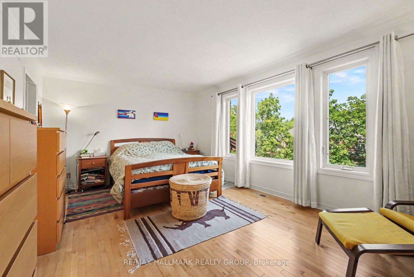
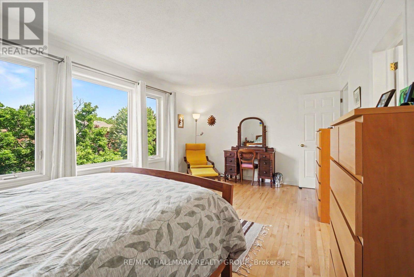
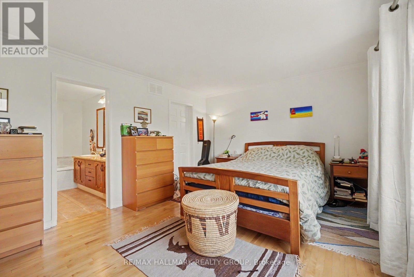
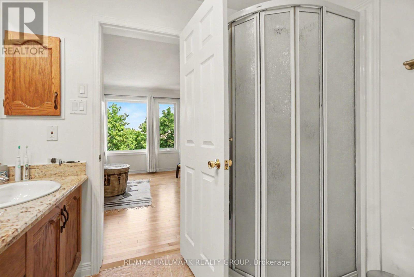
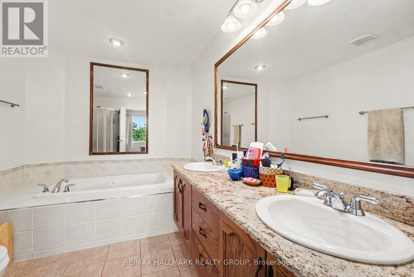
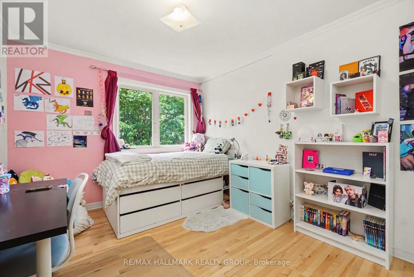
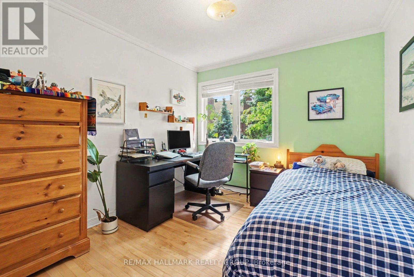
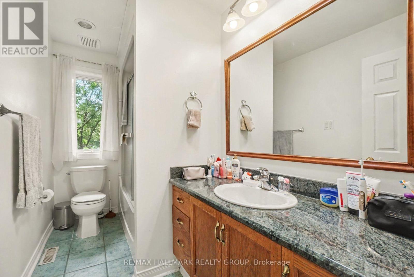
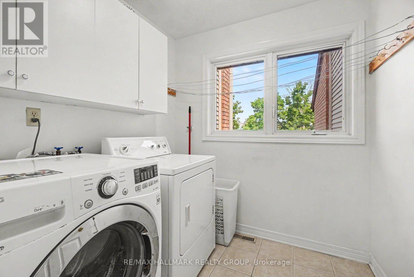
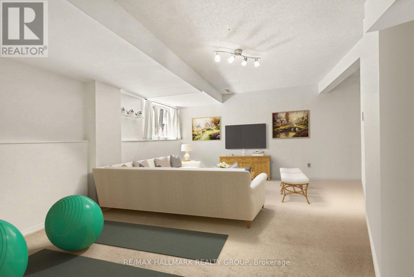
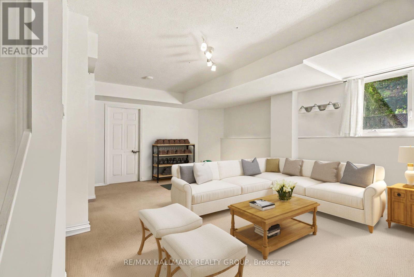
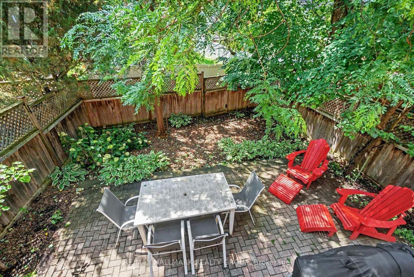
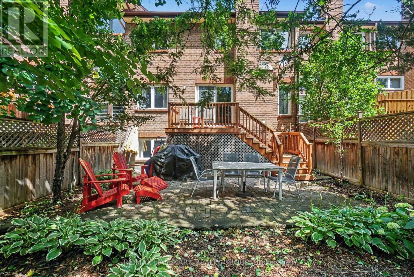
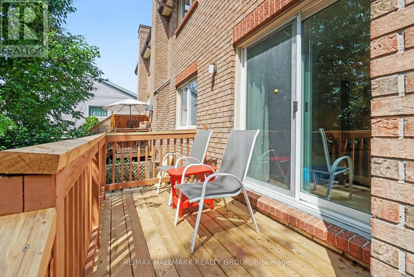
Lovely spacious home on one of urban Ottawa's coolest streets: Dunbarton Court. This enclave of executive townhomes is a community unto itself. It's a super quiet crescent of only local traffic with super easy access to multiple bus routes, walk-to shopping, parks and recreation steps away. A truly ideal location. This spacious end unit has three bedrooms including an enormous primary suite with bathroom and walk-in closet big enough for two people to actually share as well as a fully enclosed den which could also be a great guest room. Gracious living room with s storey ceiling, a dining room big enough to entertain in comfortably, an efficient kitchen with loads of storage and working space with its casual eating area adjacent, also a perfect spot to keep an eye on very young kids. The lower level family room is bright with its south facing orientation. Its a great teen retreat or great home office space too, away from the business. There is a very private, low maintenance rear yard and a coveted double garage, rare to find in more urban locations. This home is available for up to three years. Reference, proof of income and credit reports required. No smoking permitted. No pets. (id:42482)
| MLS® Number | X13551360 |
| Property Type | Single Family |
| Community Name | 3105 - Cardinal Glen |
| EquipmentType | Water Heater |
| Features | In Suite Laundry |
| ParkingSpaceTotal | 6 |
| RentalEquipmentType | Water Heater |
| BathroomTotal | 3 |
| BedroomsAboveGround | 3 |
| BedroomsTotal | 3 |
| Amenities | Fireplace(s) |
| Appliances | Garage Door Opener Remote(s), Dishwasher, Dryer, Garage Door Opener, Stove, Washer, Window Coverings, Refrigerator |
| BasementDevelopment | Finished |
| BasementType | N/a (finished) |
| ConstructionStyleAttachment | Attached |
| CoolingType | Central Air Conditioning |
| ExteriorFinish | Brick |
| FireplacePresent | Yes |
| FoundationType | Concrete |
| HalfBathTotal | 1 |
| HeatingFuel | Natural Gas |
| HeatingType | Forced Air |
| StoriesTotal | 3 |
| SizeInterior | 2,000 - 2,500 Sqft |
| Type | Row / Townhouse |
| UtilityWater | Municipal Water |
| Attached Garage | |
| Garage |
| Acreage | No |
| Sewer | Sanitary Sewer |
| SizeDepth | 110 Ft ,2 In |
| SizeFrontage | 26 Ft ,2 In |
| SizeIrregular | 26.2 X 110.2 Ft |
| SizeTotalText | 26.2 X 110.2 Ft |
| Level | Type | Length | Width | Dimensions |
|---|---|---|---|---|
| Second Level | Laundry Room | 2.06 m | 1.72 m | 2.06 m x 1.72 m |
| Second Level | Bedroom 2 | 4.16 m | 2.89 m | 4.16 m x 2.89 m |
| Second Level | Bedroom 3 | 3.22 m | 3 m | 3.22 m x 3 m |
| Second Level | Bathroom | 3.22 m | 1.631 m | 3.22 m x 1.631 m |
| Third Level | Primary Bedroom | 5.5 m | 3.75 m | 5.5 m x 3.75 m |
| Third Level | Bathroom | 3.25 m | 2.22 m | 3.25 m x 2.22 m |
| Lower Level | Family Room | 5.56 m | 5.13 m | 5.56 m x 5.13 m |
| Lower Level | Utility Room | 10.97 m | 2.05 m | 10.97 m x 2.05 m |
| Main Level | Foyer | 6.81 m | 5.29 m | 6.81 m x 5.29 m |
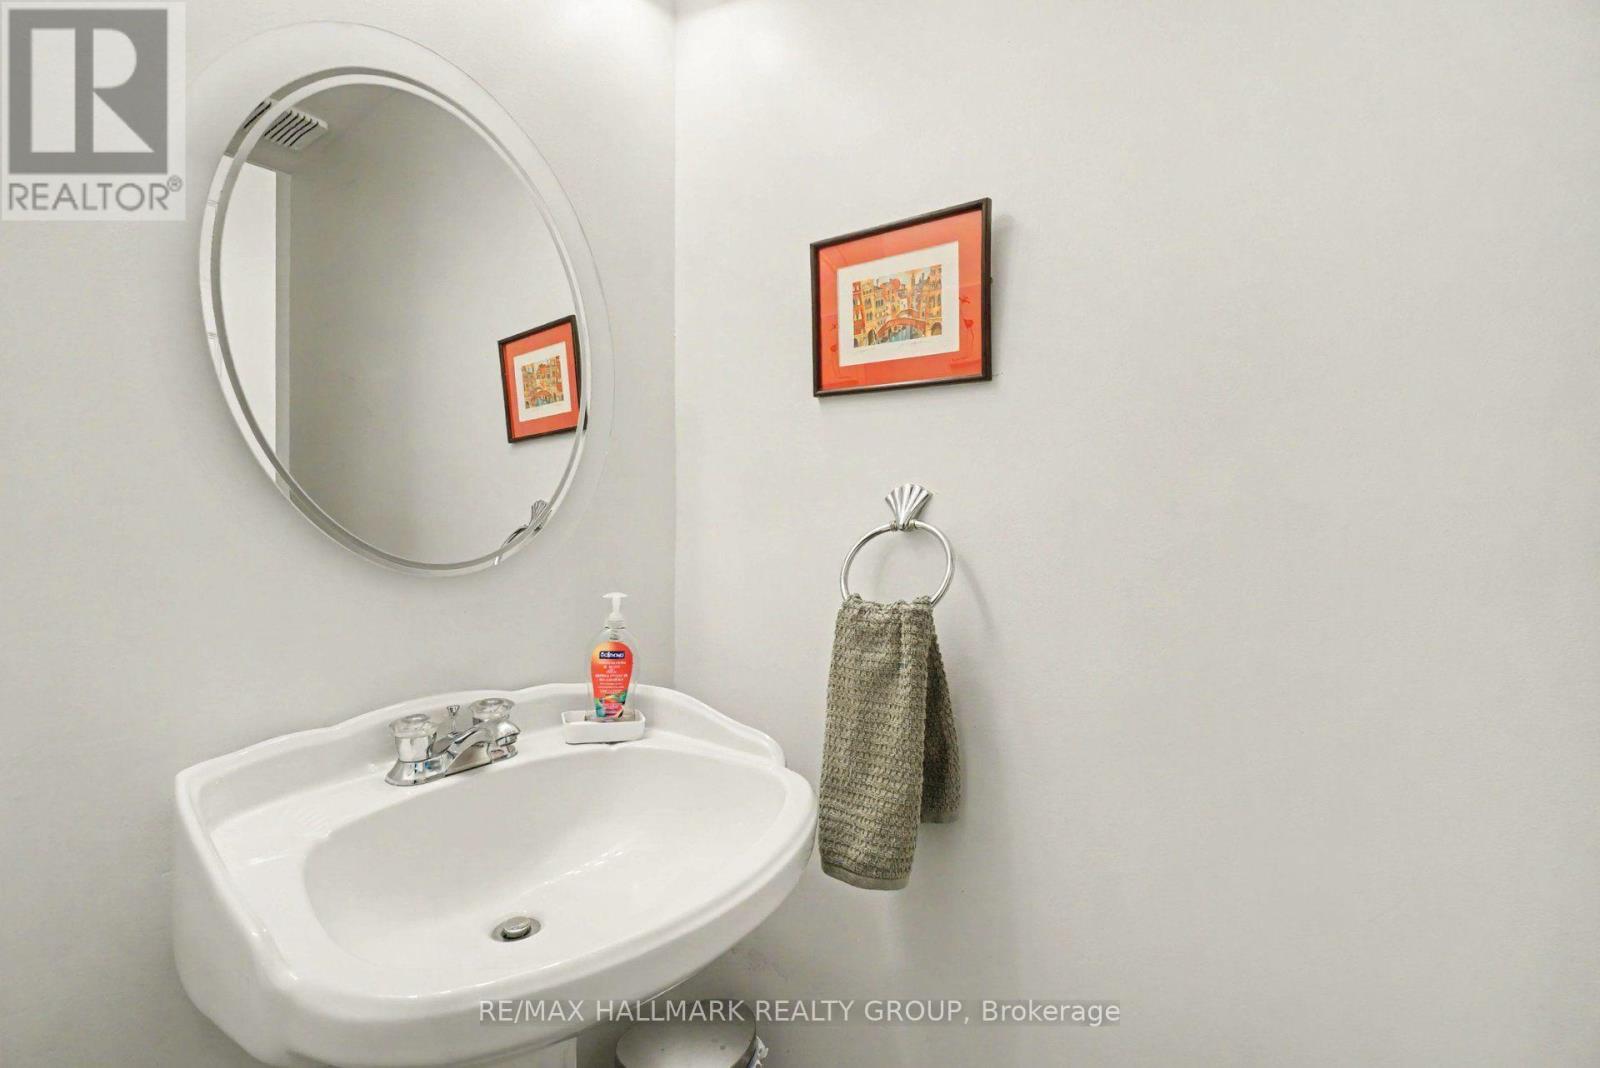
| Main Level | Bathroom | 1.72 m | 0.64 m | 1.72 m x 0.64 m |
| Main Level | Living Room | 4.88 m | 4.15 m | 4.88 m x 4.15 m |
| Main Level | Den | 4.15 m | 2.74 m | 4.15 m x 2.74 m |
| Main Level | Dining Room | 4.52 m | 3.25 m | 4.52 m x 3.25 m |
| Main Level | Kitchen | 3.76 m | 3.57 m | 3.76 m x 3.57 m |
| Main Level | Eating Area | 3.76 m | 1.93 m | 3.76 m x 1.93 m |


The trademarks REALTOR®, REALTORS®, and the REALTOR® logo are controlled by The Canadian Real Estate Association (CREA) and identify real estate professionals who are members of CREA. The trademarks MLS®, Multiple Listing Service® and the associated logos are owned by The Canadian Real Estate Association (CREA) and identify the quality of services provided by real estate professionals who are members of CREA. The trademark DDF® is owned by The Canadian Real Estate Association (CREA) and identifies CREA's Data Distribution Facility (DDF®)

