LOADING

$1,125,000

49 D'arcys Way North Grenville, Ontario K0G 1J0

49 D'arcys Way, North Grenville, Ontario  K0G 1J0 - Photo 1 - X13666590
49 D'arcys Way, North Grenville, Ontario  K0G 1J0 - Photo 2 - X13666590
49 D'arcys Way, North Grenville, Ontario  K0G 1J0 - Photo 3 - X13666590
49 D'arcys Way, North Grenville, Ontario  K0G 1J0 - Photo 4 - X13666590
49 D'arcys Way, North Grenville, Ontario  K0G 1J0 - Photo 5 - X13666590
49 D'arcys Way, North Grenville, Ontario  K0G 1J0 - Photo 6 - X13666590
49 D'arcys Way, North Grenville, Ontario  K0G 1J0 - Photo 7 - X13666590
49 D'arcys Way, North Grenville, Ontario  K0G 1J0 - Photo 8 - X13666590
49 D'arcys Way, North Grenville, Ontario  K0G 1J0 - Photo 9 - X13666590
49 D'arcys Way, North Grenville, Ontario  K0G 1J0 - Photo 10 - X13666590
49 D'arcys Way, North Grenville, Ontario  K0G 1J0 - Photo 11 - X13666590
49 D'arcys Way, North Grenville, Ontario  K0G 1J0 - Photo 12 - X13666590
49 D'arcys Way, North Grenville, Ontario  K0G 1J0 - Photo 13 - X13666590
49 D'arcys Way, North Grenville, Ontario  K0G 1J0 - Photo 14 - X13666590
49 D'arcys Way, North Grenville, Ontario  K0G 1J0 - Photo 15 - X13666590
49 D'arcys Way, North Grenville, Ontario  K0G 1J0 - Photo 16 - X13666590
49 D'arcys Way, North Grenville, Ontario  K0G 1J0 - Photo 17 - X13666590
49 D'arcys Way, North Grenville, Ontario  K0G 1J0 - Photo 18 - X13666590
49 D'arcys Way, North Grenville, Ontario  K0G 1J0 - Photo 19 - X13666590
49 D'arcys Way, North Grenville, Ontario  K0G 1J0 - Photo 20 - X13666590
49 D'arcys Way, North Grenville, Ontario  K0G 1J0 - Photo 21 - X13666590
49 D'arcys Way, North Grenville, Ontario  K0G 1J0 - Photo 22 - X13666590
49 D'arcys Way, North Grenville, Ontario  K0G 1J0 - Photo 23 - X13666590
49 D'arcys Way, North Grenville, Ontario  K0G 1J0 - Photo 24 - X13666590
49 D'arcys Way, North Grenville, Ontario  K0G 1J0 - Photo 25 - X13666590
49 D'arcys Way, North Grenville, Ontario  K0G 1J0 - Photo 26 - X13666590
49 D'arcys Way, North Grenville, Ontario  K0G 1J0 - Photo 27 - X13666590

49 D'arcys Way North Grenville, Ontario K0G 1J0

4 Bedroom 3 Bathroom 1,500 - 2,000 sqft
Bungalow Fireplace Central Air Conditioning Forced Air

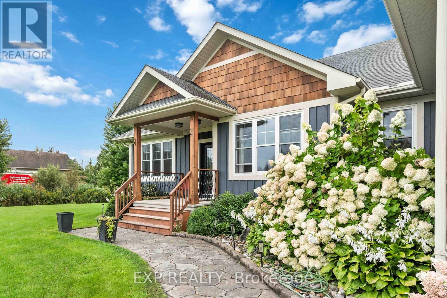
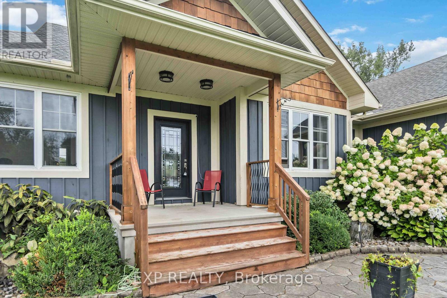
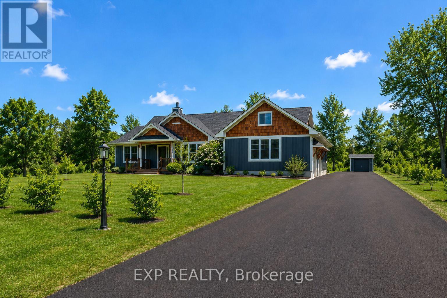
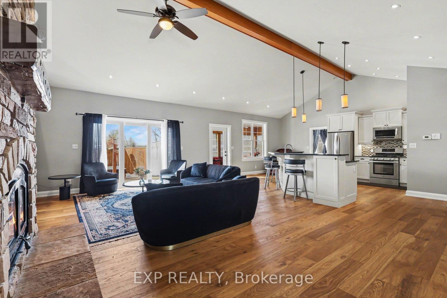
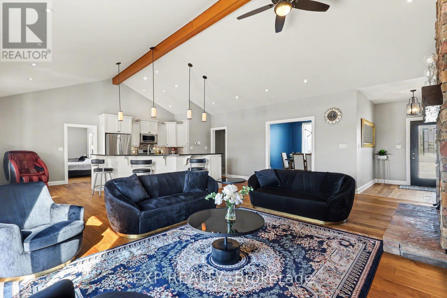
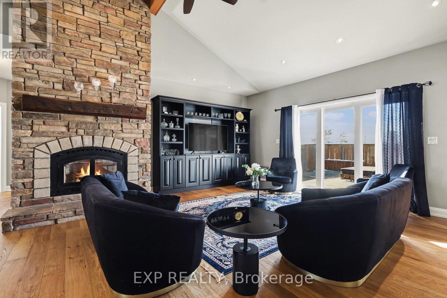
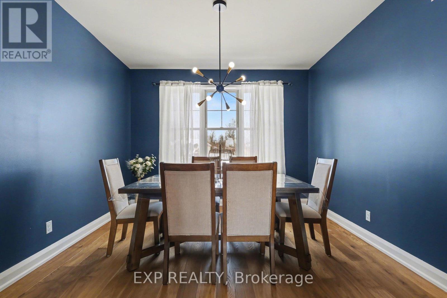
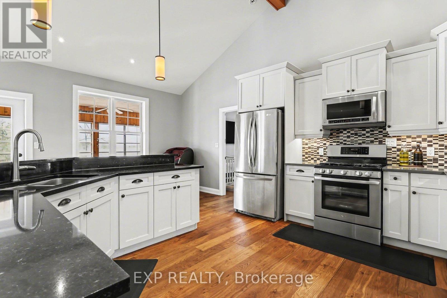
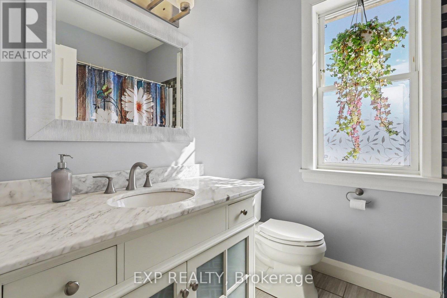
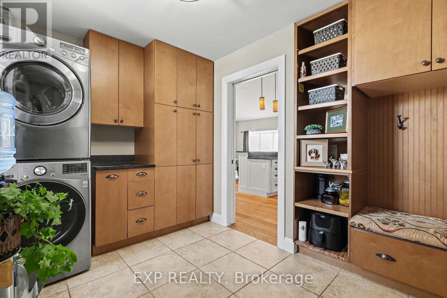
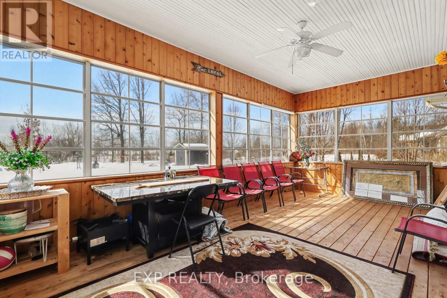
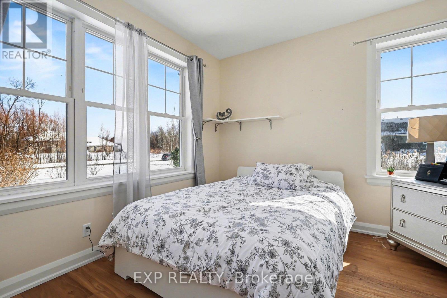
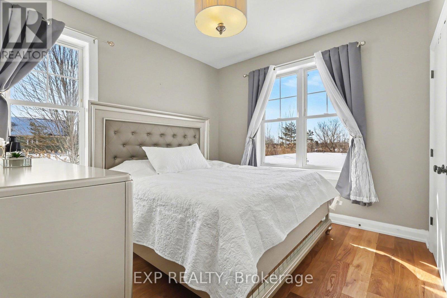
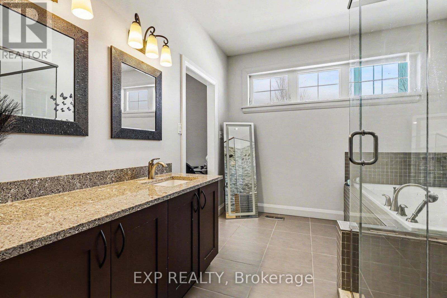
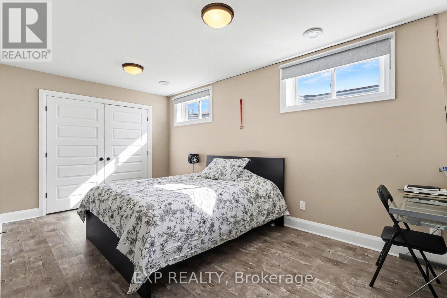
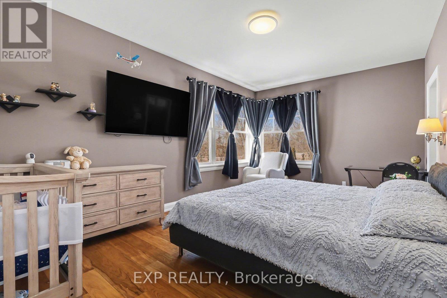
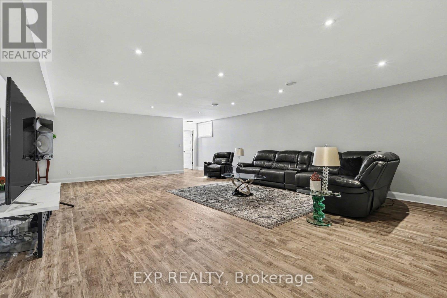
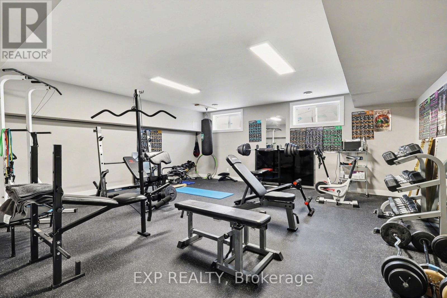
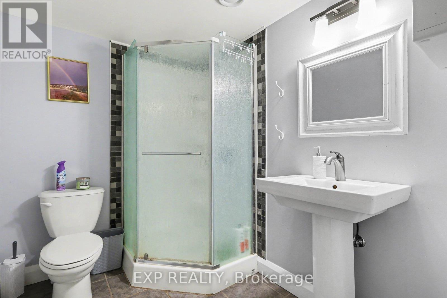
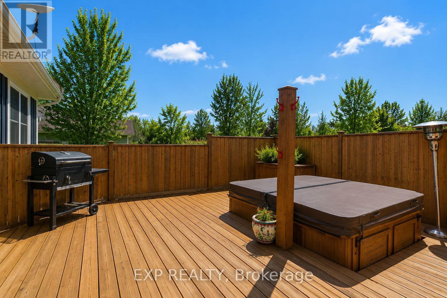
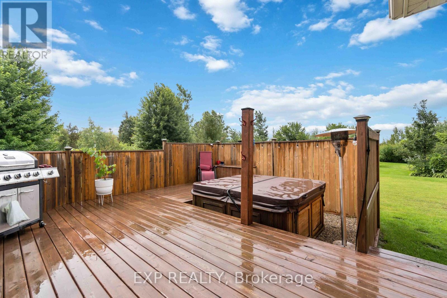
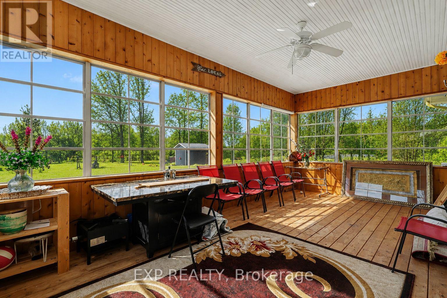
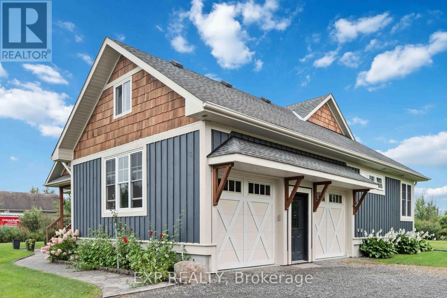
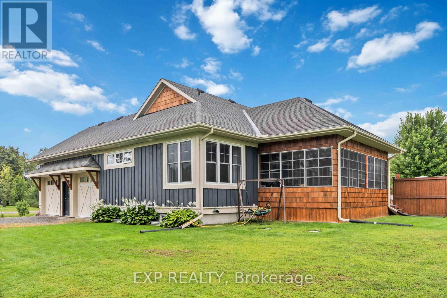
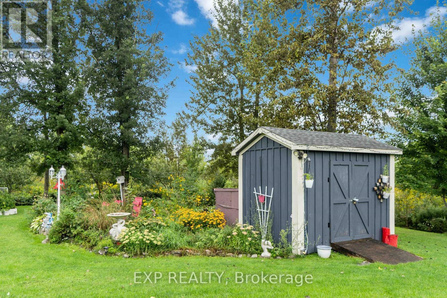
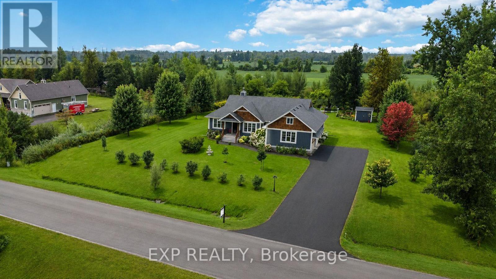
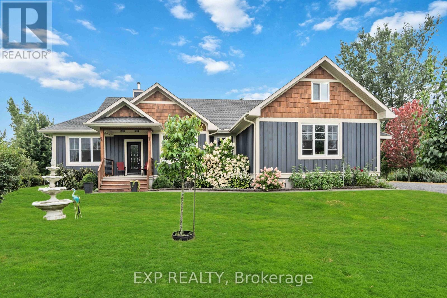
Welcome to 49 D'arcys Way, where privacy and comfort meet on over 1.2 acres of beautifully maintained land. This well appointed 4 bedroom, 3 bathroom home offers approximately 1,800 sq ft of above grade living space, complemented by a fully finished basement and thoughtful upgrades throughout. The main level features new hardwood flooring, fresh modern paint, and a bright open-concept layout ideal for everyday living and entertaining. The kitchen is designed with granite countertops and flows seamlessly into a sun-drenched sunroom, creating an inviting space filled with natural light. The spacious primary suite includes a walk-through, double entrance ensuite and overlooks the peaceful backyard setting. The fully finished basement expands the home's versatility, offering a fourth bedroom, full bathroom, and dedicated home gym space-perfect for guests, extended family, or flexible lifestyle needs. Recent updates include a newly paved driveway and new A/C unit, enhancing both curb appeal and efficiency. Step outside to your private backyard retreat featuring an expansive deck, built-in hot tub, and generous green space ideal for entertaining or relaxing. A 2-car garage and ample driveway parking complete the package. Set on a premium lot offering space, privacy, and move-in-ready convenience, this property delivers a rare opportunity to enjoy refined country-style living with modern upgrades already in place. (id:42482)

Enquire

about 49 D'arcys Way, North Grenville, Ontario K0G 1J0

Name

    Property Details

    Property Details for 49 D'arcys Way, North Grenville, Ontario K0G 1J0

    MLS® Number X13666590
    Property Type Single Family
    Community Name 802 - North Grenville Twp (Kemptville East)
    ParkingSpaceTotal 10

    Building

    Building details for 49 D'ARCYS WAY, North Grenville, Ontario K0G 1J0
    BathroomTotal 3
    BedroomsAboveGround 4
    BedroomsTotal 4
    Amenities Fireplace(s)
    Appliances Dishwasher, Dryer, Hood Fan, Microwave, Stove, Washer, Refrigerator
    ArchitecturalStyle Bungalow
    BasementDevelopment Finished
    BasementType Full (finished)
    ConstructionStyleAttachment Detached
    CoolingType Central Air Conditioning
    ExteriorFinish Wood
    FireplacePresent Yes
    FoundationType Concrete
    HeatingFuel Natural Gas
    HeatingType Forced Air
    StoriesTotal 1
    SizeInterior 1,500 - 2,000 Sqft
    Type House

    Parking

    Attached Garage
    Garage

    Land

    Acreage No
    Sewer Septic System
    SizeDepth 293 Ft ,9 In
    SizeFrontage 200 Ft ,1 In
    SizeIrregular 200.1 X 293.8 Ft
    SizeTotalText 200.1 X 293.8 Ft

    Rooms

    Level Type Dimensions

    EXP REALTY
    255 Michael Cowpland Drive
    Ottawa, Ontario K2M 0M5

    (613) 733-9494
    (647) 849-3180

    EXP REALTY
    255 Michael Cowpland Drive
    Ottawa, Ontario K2M 0M5

    (613) 733-9494
    (647) 849-3180

    Book A Showing

    49 D'arcys Way, North Grenville, Ontario K0G 1J0

    Name
    Booking: Pick a preferred date and time for the property showing
    Booking: Pick a preferred date and time for the property showing
    LRG Logo All White
    pngwing.com
    Evaluate your home's worth with our property

    Find out how much your home is worth with Labrosse Real Estate Group’s free home value estimation service – get started now!