
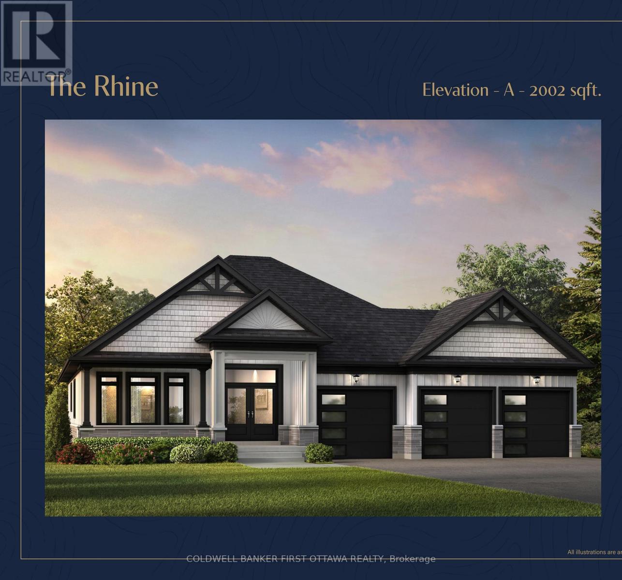
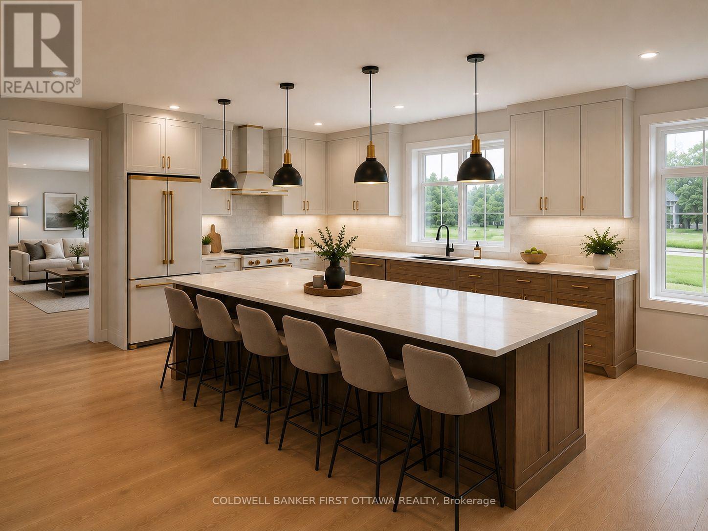
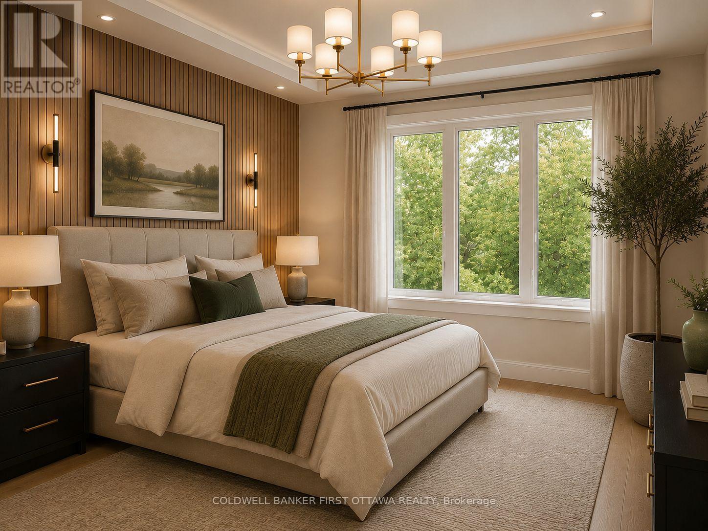
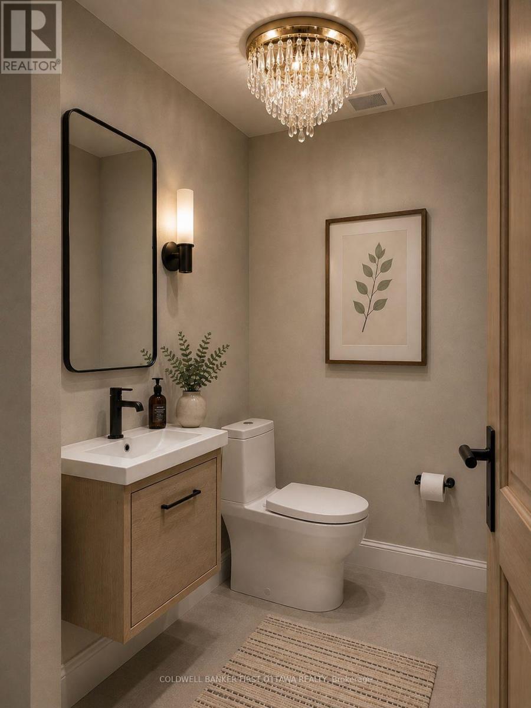
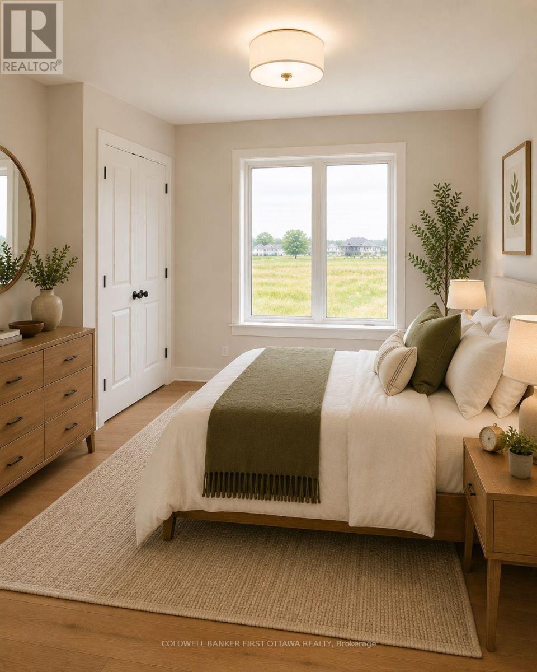
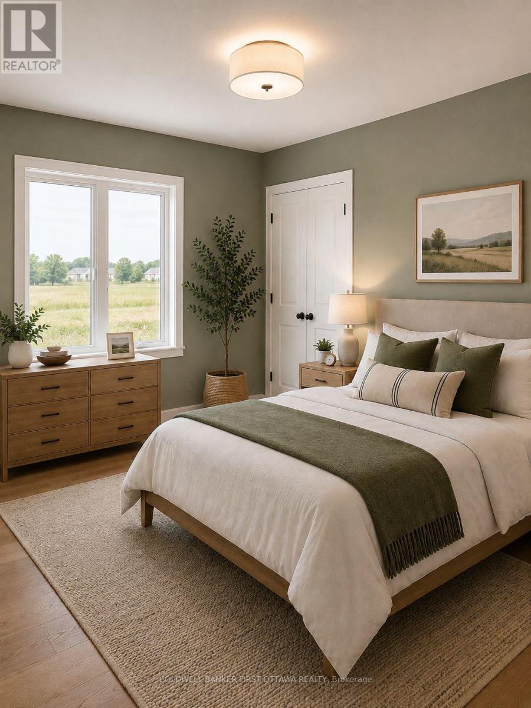
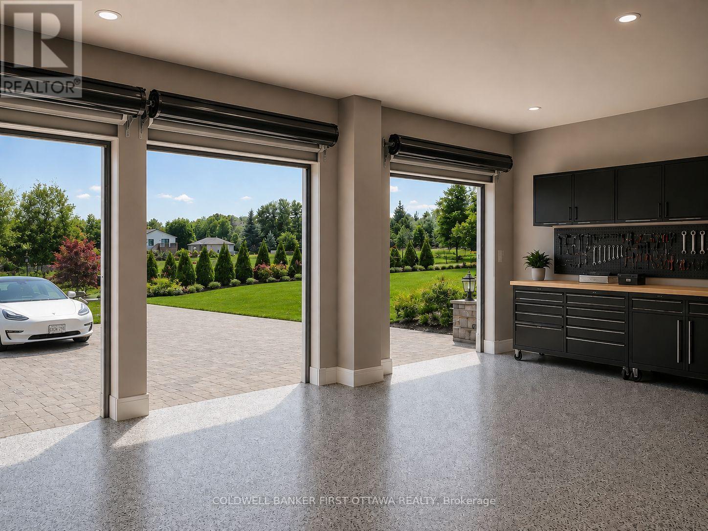
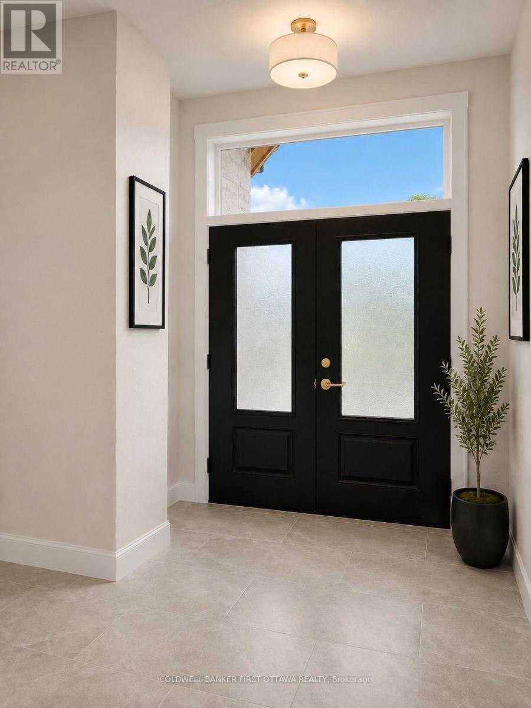
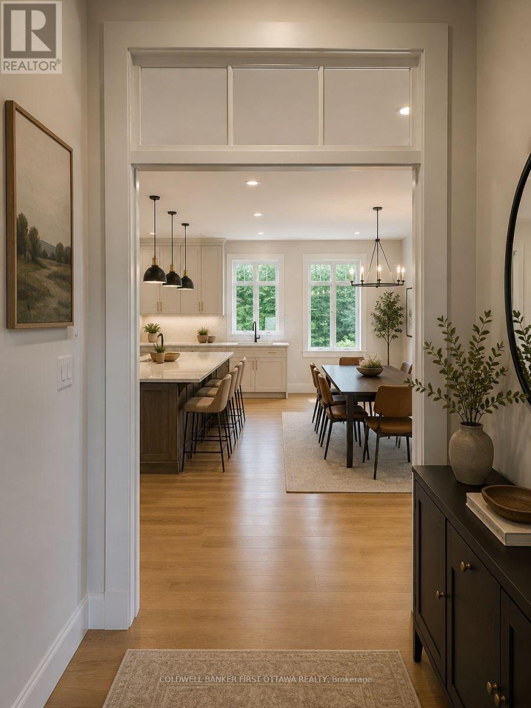
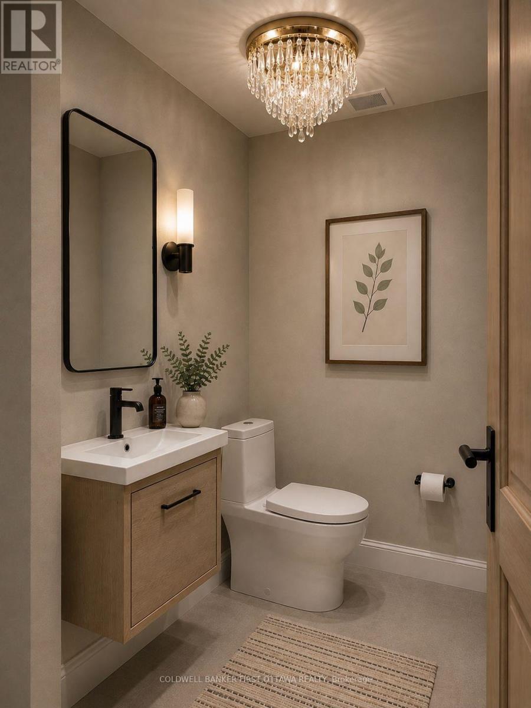
SAVE THE HST! Discover a rare opportunity to own one of just 20 exclusive bungalow-loft estate homes in Laurentian Valley, just outside Pembroke's vibrant city core. This thoughtfully designed community offers a refined blend of nature, privacy, and modern estate living. Enjoy convenient access to the Ottawa River through a shared right-of-way, offering a peaceful connection to the water without direct waterfront frontage. Expansive floorplans, timeless architecture, and a serene natural setting come together to elevate everyday living. Minutes from Pembroke's shops, restaurants, hospital, and Algonquin College-with Petawawa close at hand-this location delivers both tranquility and convenience. With only 20 estate lots available, this is more than a community-it's the beginning of a legacy. See more at the website https://rivergolfestates.ca/ (id:42482)
| MLS® Number | X13702878 |
| Property Type | Single Family |
| Community Name | 531 - Laurentian Valley |
| Easement | Right Of Way |
| EquipmentType | Water Heater - Gas, Water Heater |
| ParkingSpaceTotal | 7 |
| RentalEquipmentType | Water Heater - Gas, Water Heater |
| WaterFrontName | Ottawa River |
| BathroomTotal | 2 |
| BedroomsAboveGround | 3 |
| BedroomsTotal | 3 |
| Age | New Building |
| Amenities | Fireplace(s) |
| ArchitecturalStyle | Bungalow |
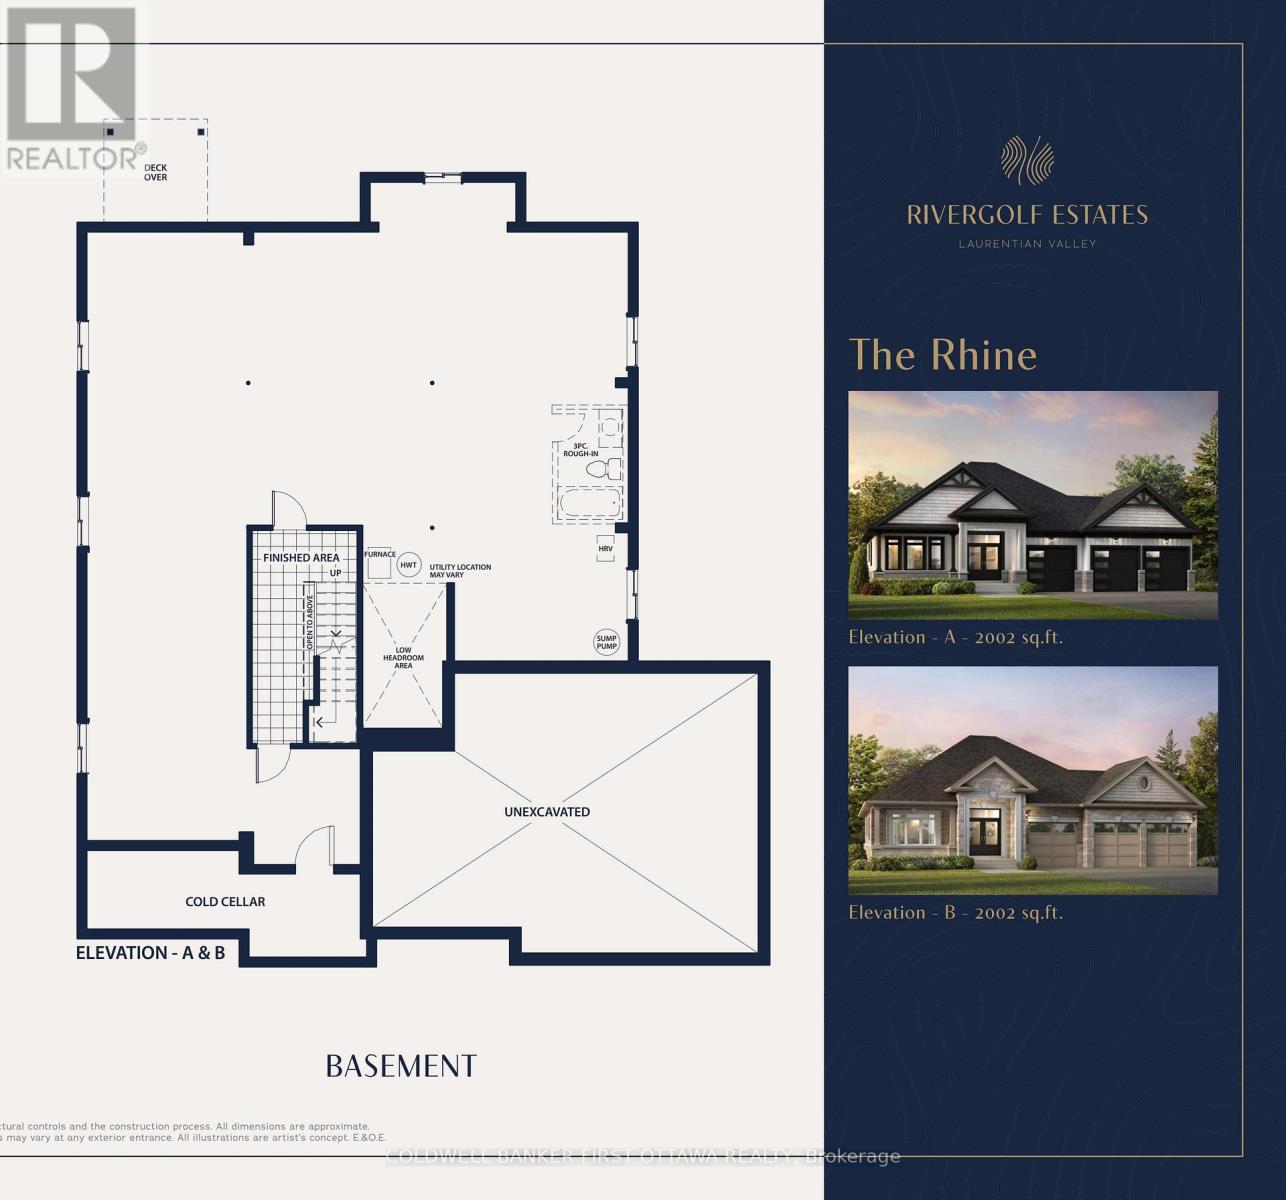
| BasementType | Full |
| ConstructionStyleAttachment | Detached |
| CoolingType | Central Air Conditioning |
| ExteriorFinish | Stone, Vinyl Siding |
| FireplacePresent | Yes |
| FireplaceTotal | 1 |
| FoundationType | Poured Concrete |
| HeatingFuel | Natural Gas |
| HeatingType | Forced Air |
| StoriesTotal | 1 |
| SizeInterior | 2,000 - 2,500 Sqft |
| Type | House |
| UtilityWater | Drilled Well |
| Attached Garage | |
| Garage |
| Acreage | No |
| Sewer | Septic System |
| SizeDepth | 230 Ft ,9 In |
| SizeFrontage | 101 Ft ,8 In |
| SizeIrregular | 101.7 X 230.8 Ft |
| SizeTotalText | 101.7 X 230.8 Ft |
| ZoningDescription | Residential |
| Level | Type | Length | Width | Dimensions |
|---|---|---|---|---|
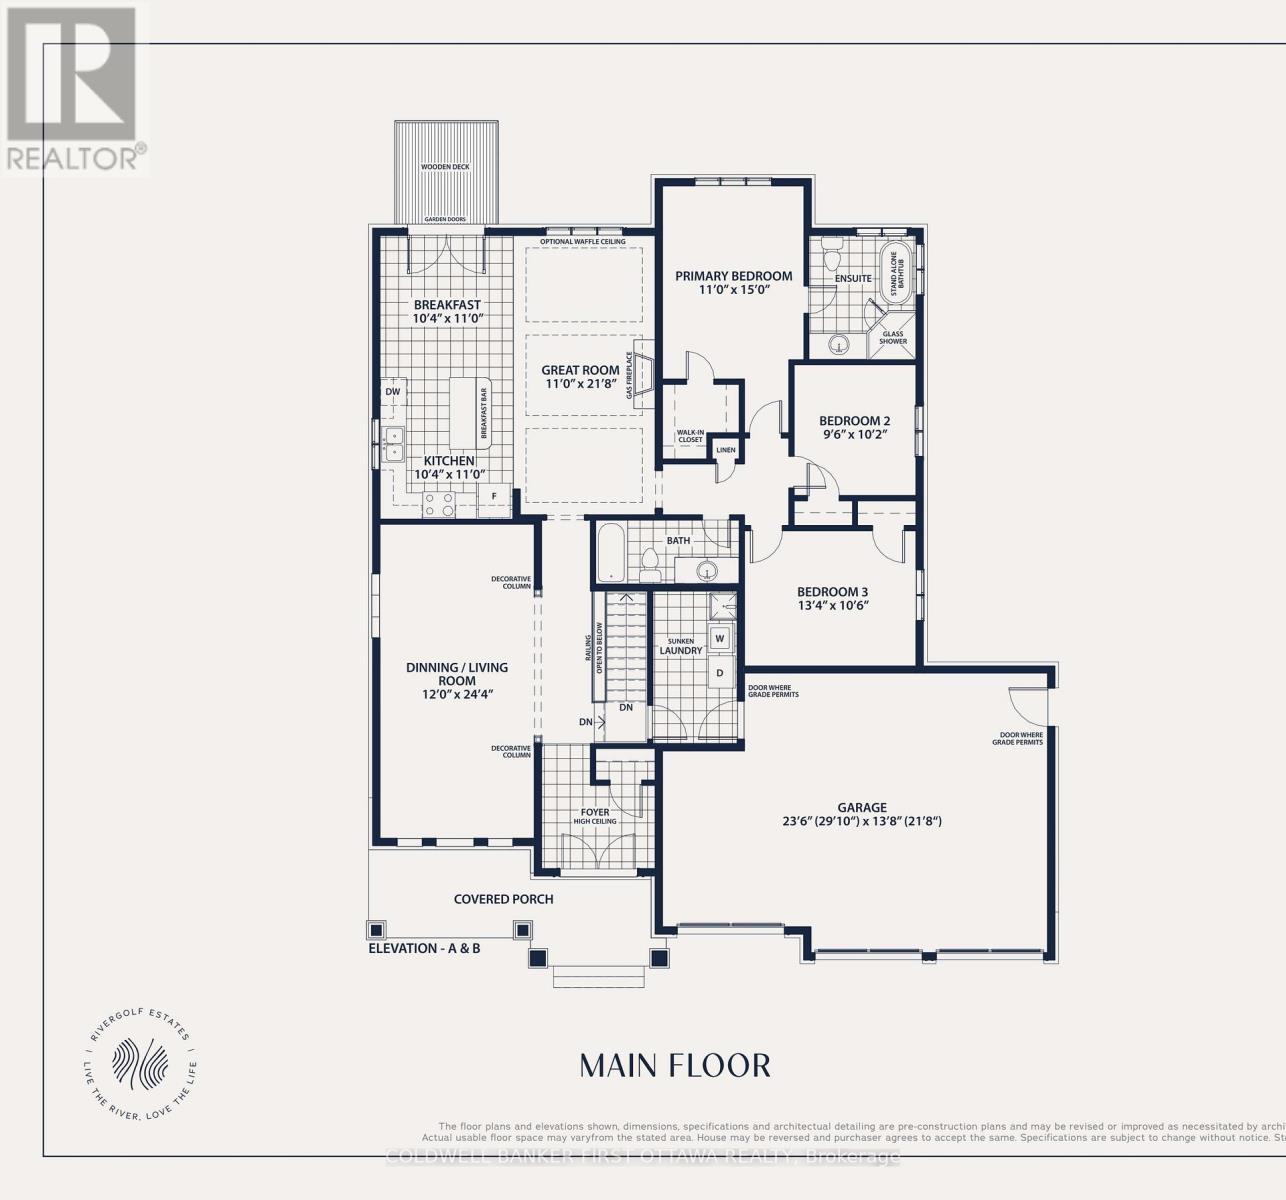
| Main Level | Bedroom | 3.35 m | 4.57 m | 3.35 m x 4.57 m |
| Main Level | Bedroom 2 | 2.9 m | 3.1 m | 2.9 m x 3.1 m |
| Main Level | Bedroom 3 | 4.06 m | 3.2 m | 4.06 m x 3.2 m |
| Main Level | Dining Room | 3.66 m | 7.417 m | 3.66 m x 7.417 m |
| Main Level | Great Room | 3.35 m | 6.6 m | 3.35 m x 6.6 m |
| Main Level | Kitchen | 3.15 m | 3.35 m | 3.15 m x 3.35 m |
| Main Level | Eating Area | 3.15 m | 3.35 m | 3.15 m x 3.35 m |
| Electricity | Installed |


The trademarks REALTOR®, REALTORS®, and the REALTOR® logo are controlled by The Canadian Real Estate Association (CREA) and identify real estate professionals who are members of CREA. The trademarks MLS®, Multiple Listing Service® and the associated logos are owned by The Canadian Real Estate Association (CREA) and identify the quality of services provided by real estate professionals who are members of CREA. The trademark DDF® is owned by The Canadian Real Estate Association (CREA) and identifies CREA's Data Distribution Facility (DDF®)

