
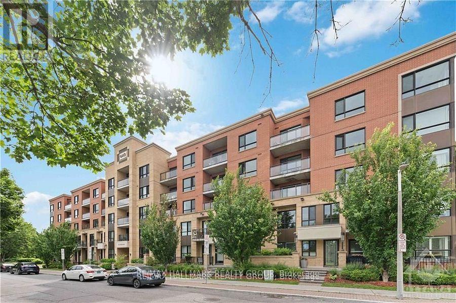
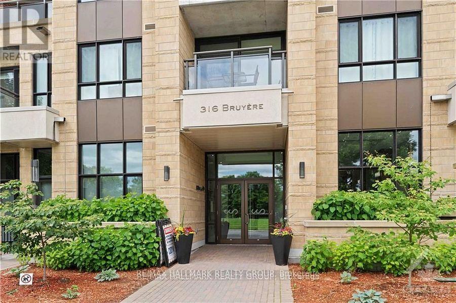
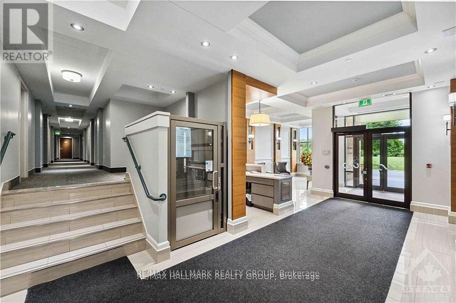
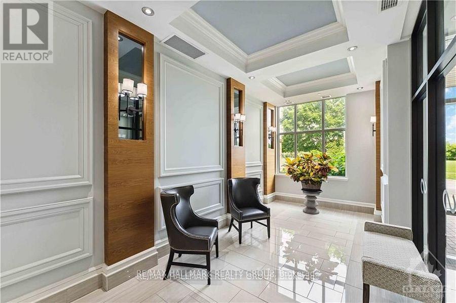
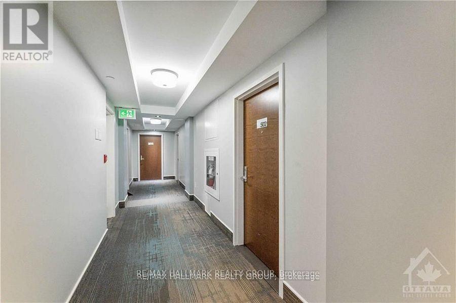
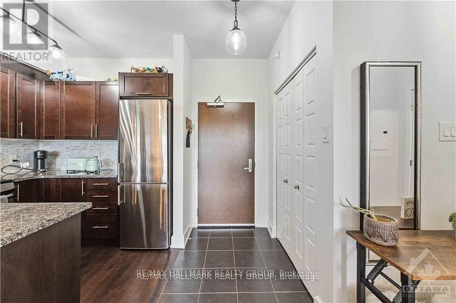
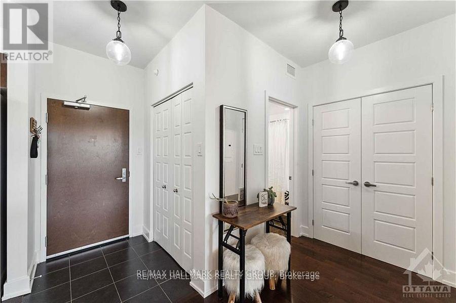
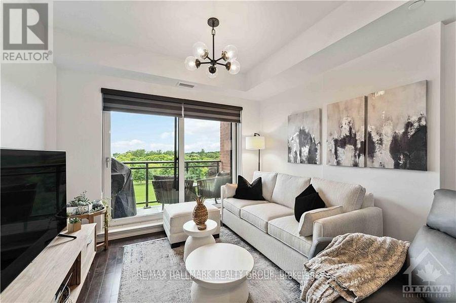
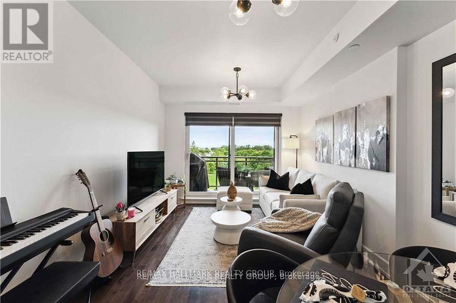
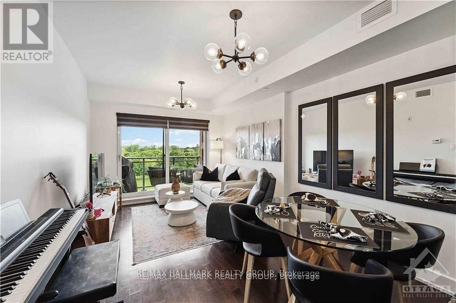
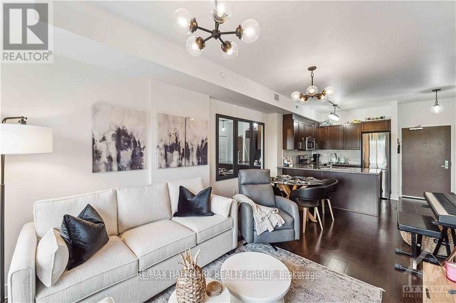
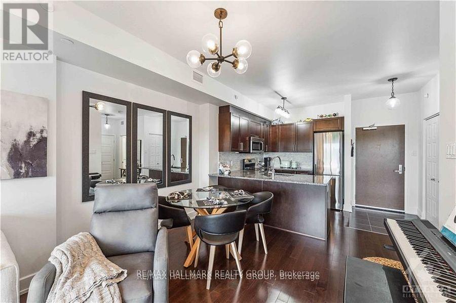
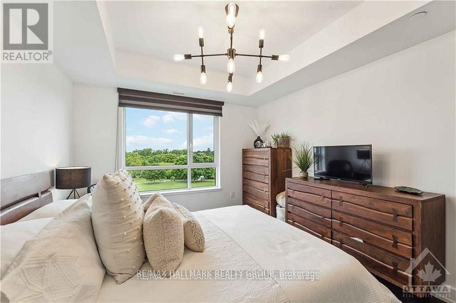
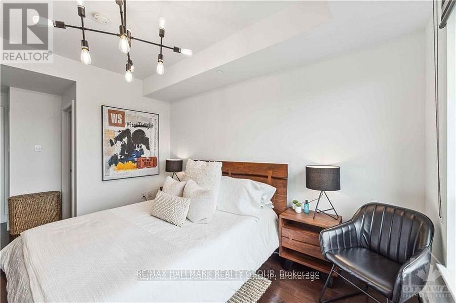
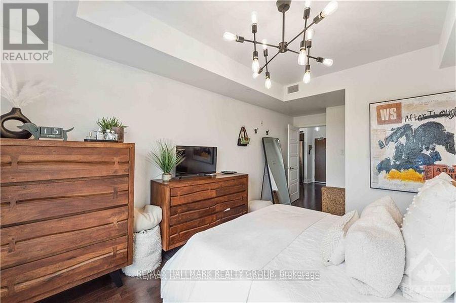
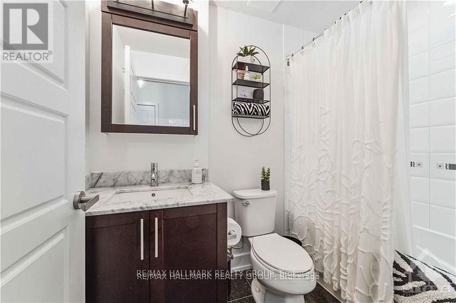
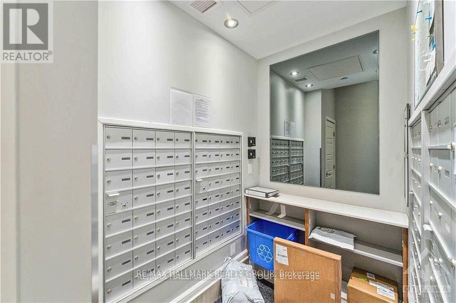
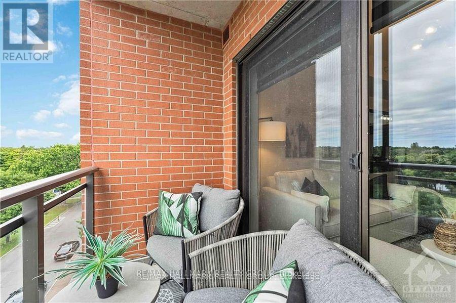
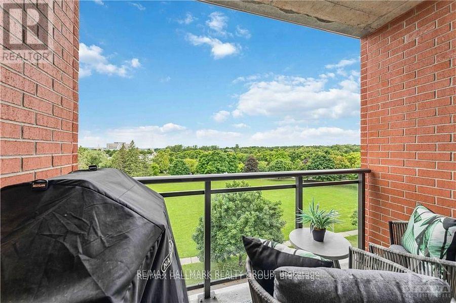
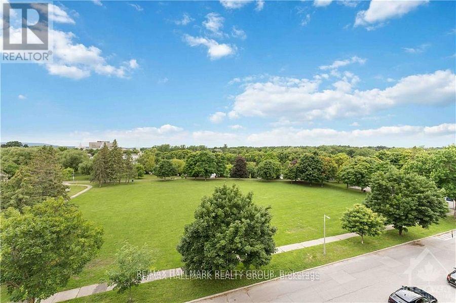
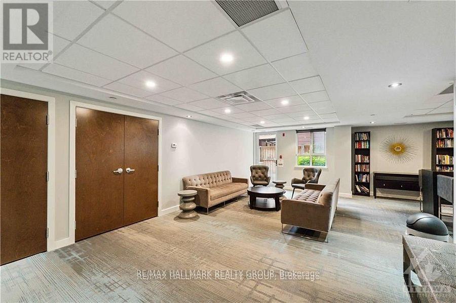
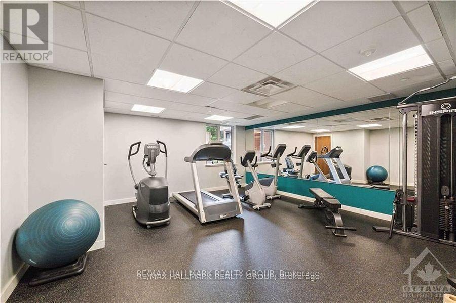
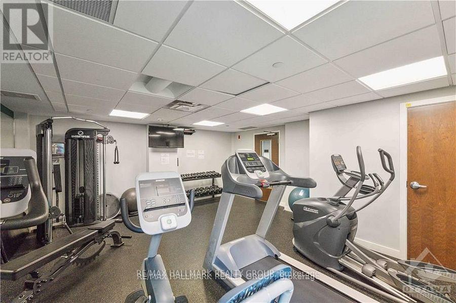
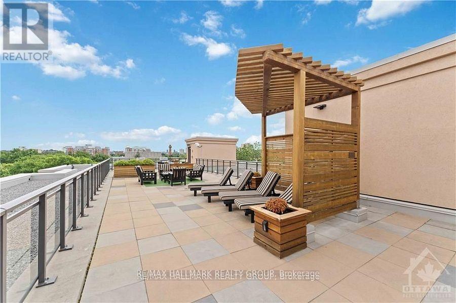
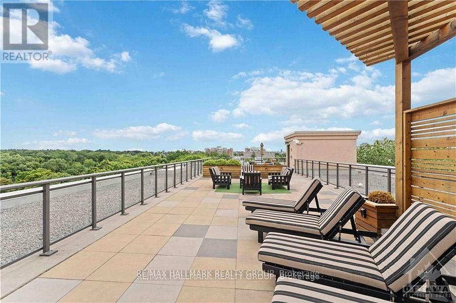
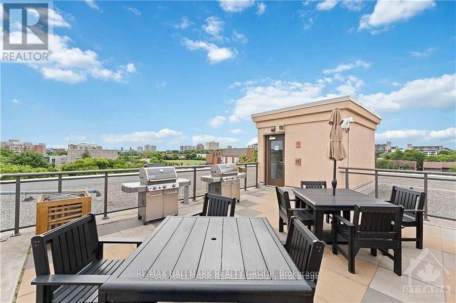
Welcome to 316 Bruyere St, #502. A Stunning sun filled 1 bed/1 bath luxury condo with a million dollar view. Open concept living/dining area with hardwood floors and balcony access with glass railings that overlooks Bordeleau Park and the Rideau River. Beautiful kitchen with lots of cabinets, stainless steel appliances, granite counters. Spacious primary bedroom with walk-in closet. Good sized bathroom with granite counters. Convenient in unit laundry with full sized stacked washer/dryer, and 1 indoor heated parking space included. Lots of visitor parking! Enjoy walking/jogging/biking along the Rideau River paths, Bordeleau Park. Easy access to transit, tennis, shopping, cafes, restaurants, theater, museums, art galleries, recreation, Byward Market, Quebec, Ottawa University and HWY 417. Amenities include exercise room, rooftop terrace w/community BBQs, party room and bike storage facility. Photos are from before the current Tenant moved in. (id:42482)
| MLS® Number | X13806740 |
| Property Type | Single Family |
| Community Name | 4002 - Lower Town |
| AmenitiesNearby | Public Transit |
| CommunityFeatures | Pets Not Allowed |
| Features | Conservation/green Belt, Elevator, Balcony, In Suite Laundry |
| ParkingSpaceTotal | 1 |
| BathroomTotal | 1 |
| BedroomsAboveGround | 1 |
| BedroomsTotal | 1 |
| Age | 11 To 15 Years |
| Amenities | Exercise Centre, Party Room, Security/concierge, Separate Heating Controls |
| Appliances | Dishwasher, Dryer, Hood Fan, Microwave, Stove, Washer, Refrigerator |
| BasementType | None |
| CoolingType | Central Air Conditioning |
| ExteriorFinish | Brick Facing |
| FireProtection | Smoke Detectors |
| FlooringType | Hardwood |
| FoundationType | Poured Concrete |
| HeatingFuel | Natural Gas |
| HeatingType | Forced Air |
| SizeInterior | 700 - 799 Sqft |
| Type | Apartment |
| Underground | |
| Garage |
| Acreage | No |
| LandAmenities | Public Transit |
| Level | Type | Length | Width | Dimensions |
|---|---|---|---|---|
| Main Level | Kitchen | 2.26 m | 2.79 m | 2.26 m x 2.79 m |
| Main Level | Living Room | 3.32 m | 4.85 m | 3.32 m x 4.85 m |
| Main Level | Primary Bedroom | 3.6 m | 4.16 m | 3.6 m x 4.16 m |


The trademarks REALTOR®, REALTORS®, and the REALTOR® logo are controlled by The Canadian Real Estate Association (CREA) and identify real estate professionals who are members of CREA. The trademarks MLS®, Multiple Listing Service® and the associated logos are owned by The Canadian Real Estate Association (CREA) and identify the quality of services provided by real estate professionals who are members of CREA. The trademark DDF® is owned by The Canadian Real Estate Association (CREA) and identifies CREA's Data Distribution Facility (DDF®)

