LOADING

$650,000

51 Robusta Lane Ottawa, Ontario K2J 6Y7

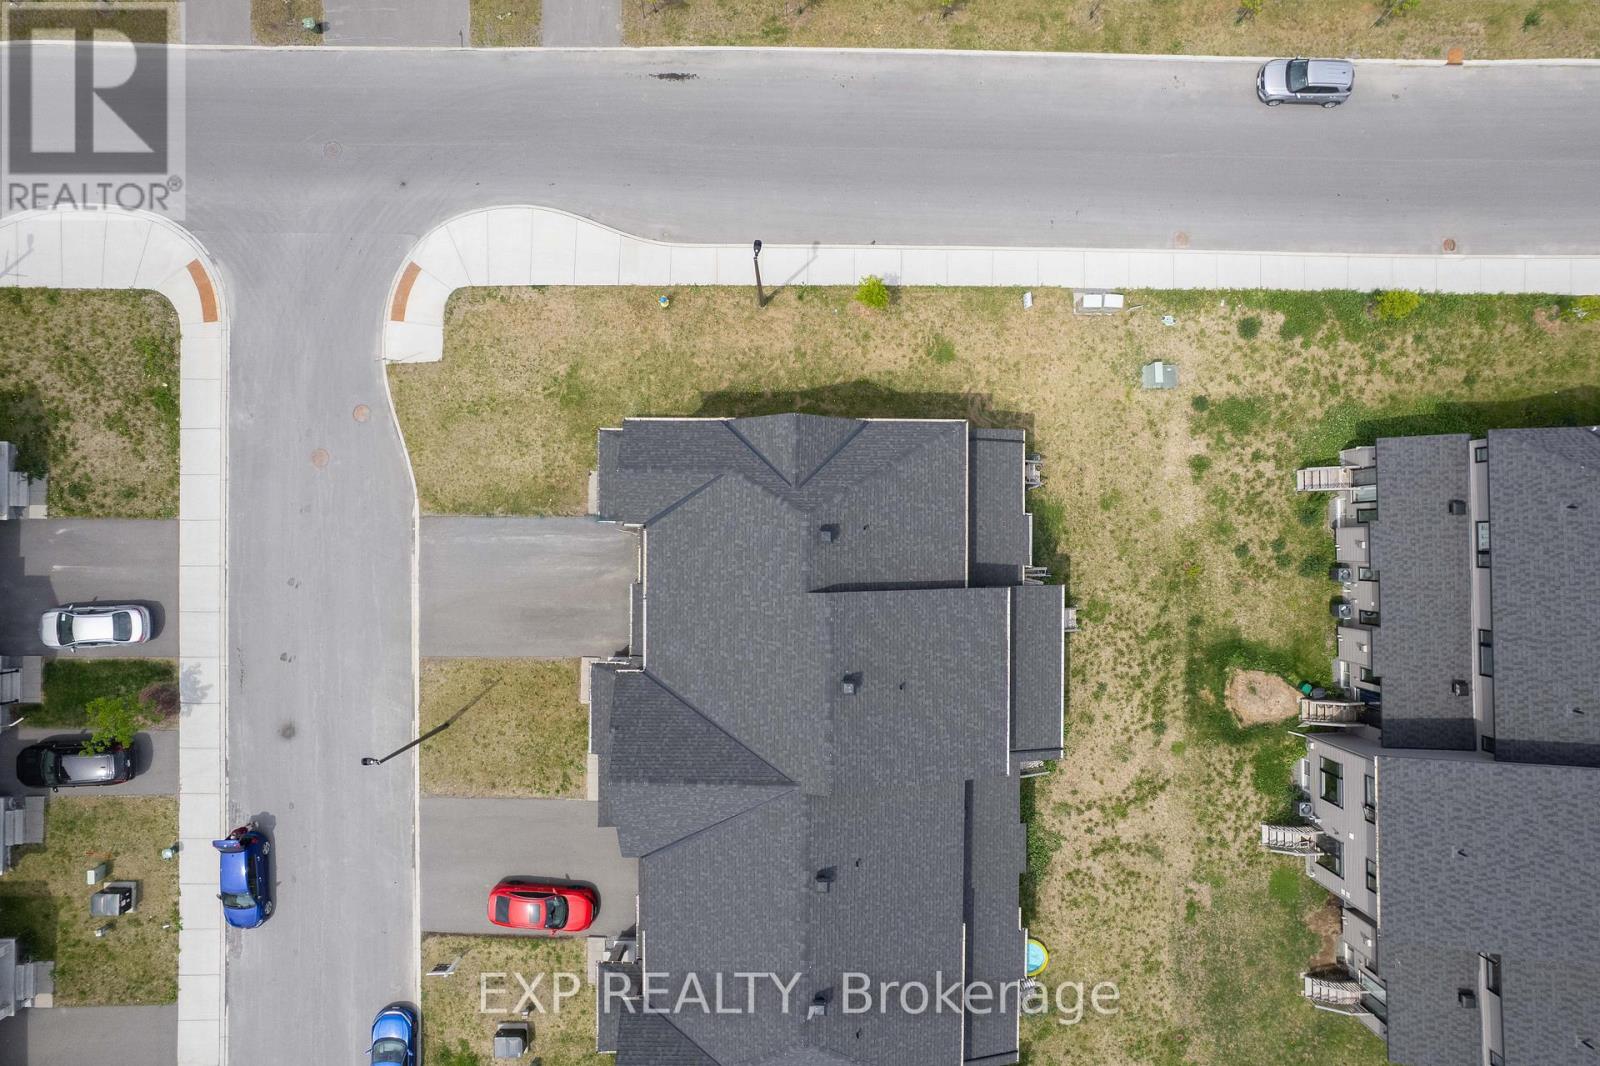
51 Robusta Lane, Ottawa, Ontario  K2J 6Y7 - Photo 1 - X13422670
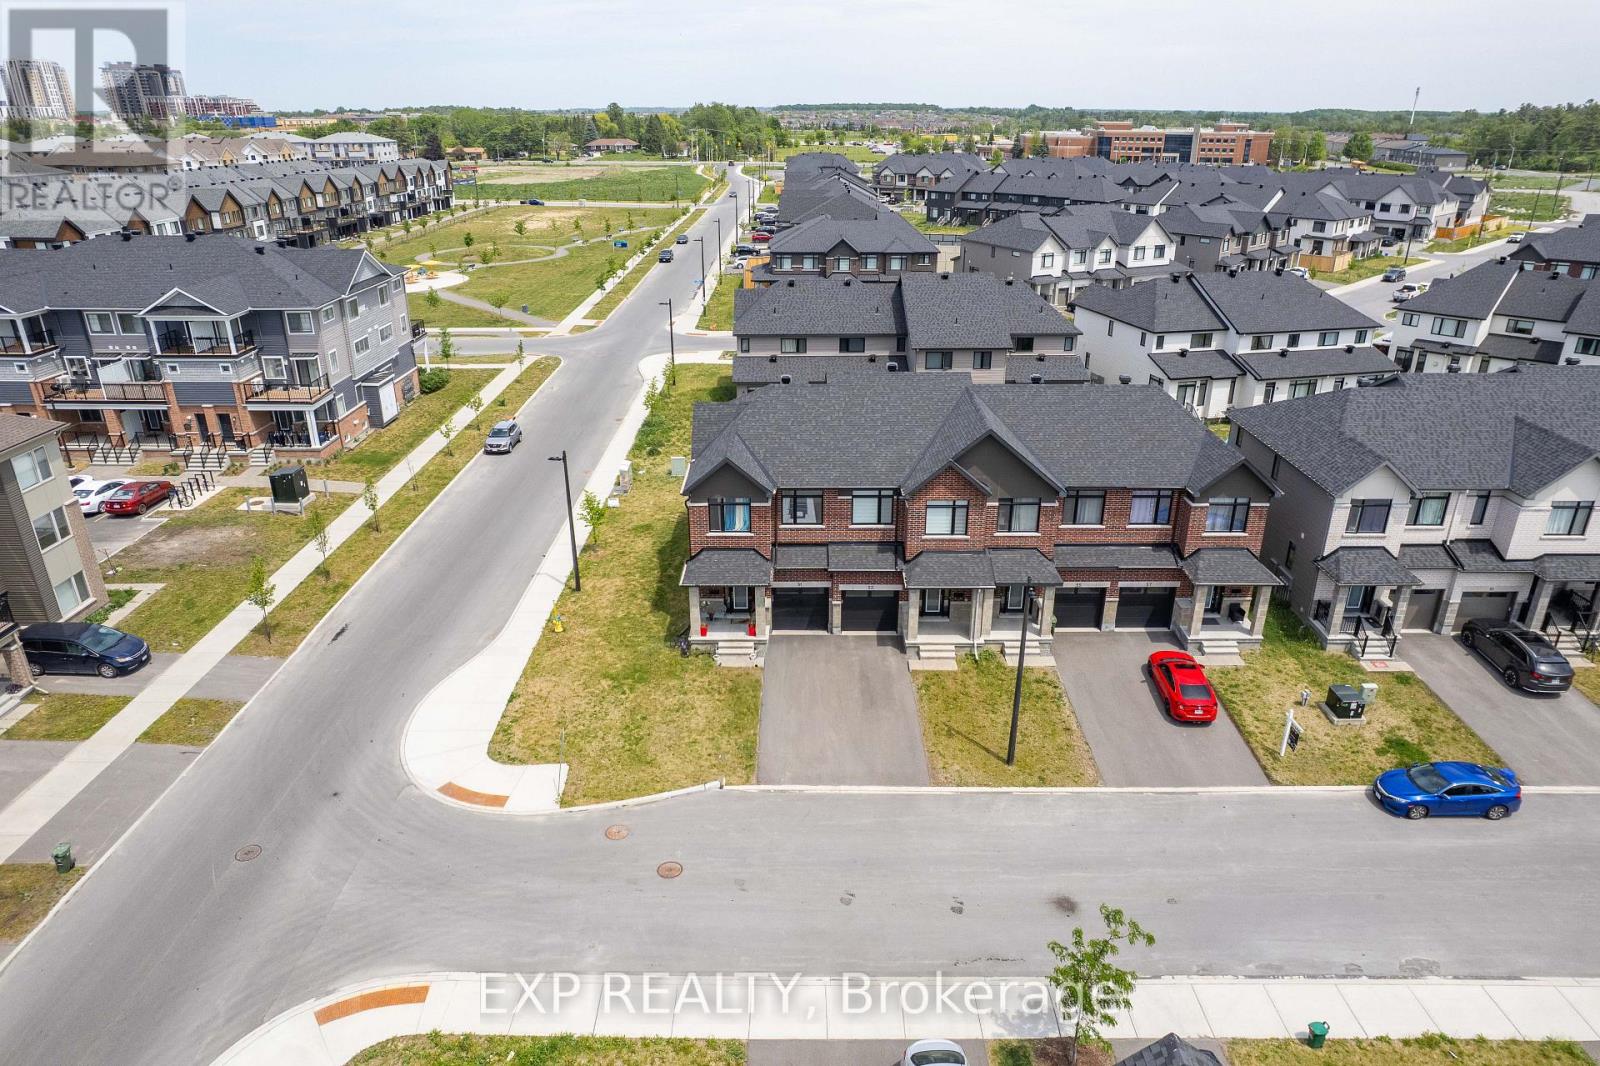
51 Robusta Lane, Ottawa, Ontario  K2J 6Y7 - Photo 2 - X13422670
51 Robusta Lane, Ottawa, Ontario  K2J 6Y7 - Photo 3 - X13422670
51 Robusta Lane, Ottawa, Ontario  K2J 6Y7 - Photo 4 - X13422670
51 Robusta Lane, Ottawa, Ontario  K2J 6Y7 - Photo 5 - X13422670
51 Robusta Lane, Ottawa, Ontario  K2J 6Y7 - Photo 6 - X13422670
51 Robusta Lane, Ottawa, Ontario  K2J 6Y7 - Photo 7 - X13422670
51 Robusta Lane, Ottawa, Ontario  K2J 6Y7 - Photo 8 - X13422670
51 Robusta Lane, Ottawa, Ontario  K2J 6Y7 - Photo 9 - X13422670
51 Robusta Lane, Ottawa, Ontario  K2J 6Y7 - Photo 10 - X13422670
51 Robusta Lane, Ottawa, Ontario  K2J 6Y7 - Photo 11 - X13422670
51 Robusta Lane, Ottawa, Ontario  K2J 6Y7 - Photo 12 - X13422670
51 Robusta Lane, Ottawa, Ontario  K2J 6Y7 - Photo 13 - X13422670
51 Robusta Lane, Ottawa, Ontario  K2J 6Y7 - Photo 14 - X13422670
51 Robusta Lane, Ottawa, Ontario  K2J 6Y7 - Photo 15 - X13422670
51 Robusta Lane, Ottawa, Ontario  K2J 6Y7 - Photo 16 - X13422670
51 Robusta Lane, Ottawa, Ontario  K2J 6Y7 - Photo 17 - X13422670
51 Robusta Lane, Ottawa, Ontario  K2J 6Y7 - Photo 18 - X13422670
51 Robusta Lane, Ottawa, Ontario  K2J 6Y7 - Photo 19 - X13422670
51 Robusta Lane, Ottawa, Ontario  K2J 6Y7 - Photo 20 - X13422670
51 Robusta Lane, Ottawa, Ontario  K2J 6Y7 - Photo 21 - X13422670
51 Robusta Lane, Ottawa, Ontario  K2J 6Y7 - Photo 22 - X13422670
51 Robusta Lane, Ottawa, Ontario  K2J 6Y7 - Photo 23 - X13422670
51 Robusta Lane, Ottawa, Ontario  K2J 6Y7 - Photo 24 - X13422670
51 Robusta Lane, Ottawa, Ontario  K2J 6Y7 - Photo 25 - X13422670
51 Robusta Lane, Ottawa, Ontario  K2J 6Y7 - Photo 26 - X13422670
51 Robusta Lane, Ottawa, Ontario  K2J 6Y7 - Photo 27 - X13422670

51 Robusta Lane Ottawa, Ontario K2J 6Y7

3 Bedroom 3 Bathroom 1,500 - 2,000 sqft
Fireplace Central Air Conditioning Forced Air

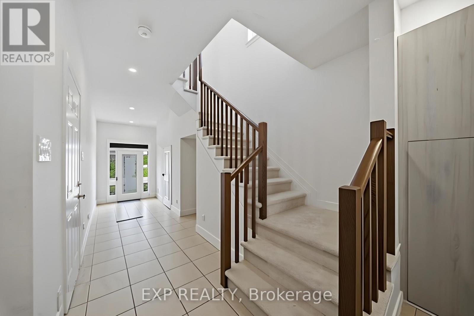
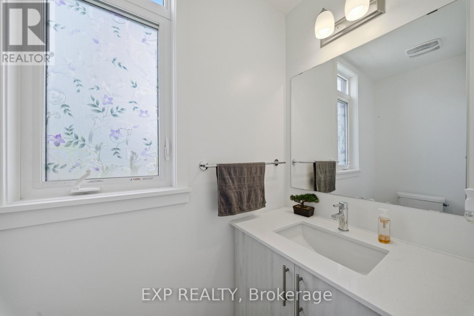
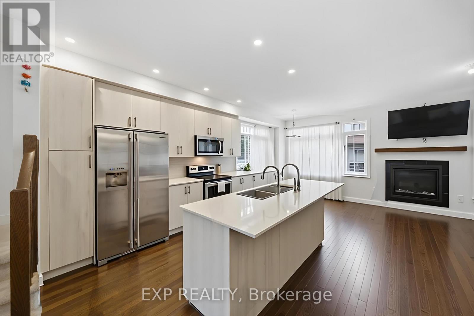
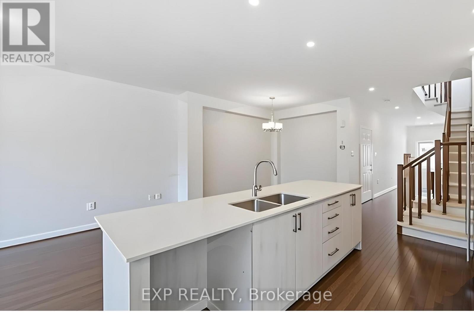
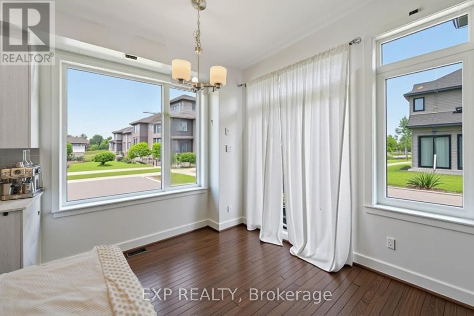
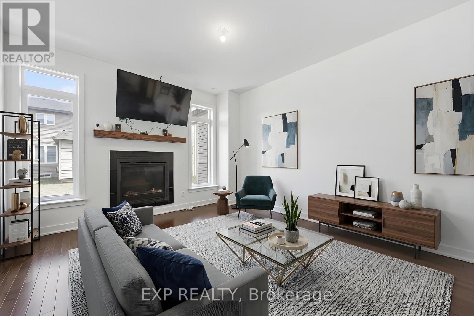
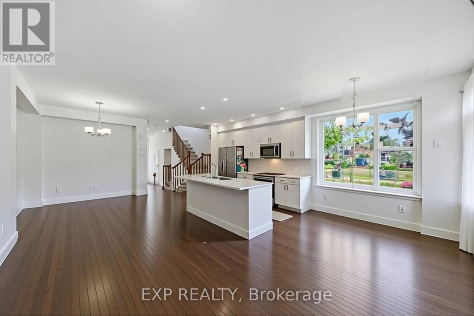
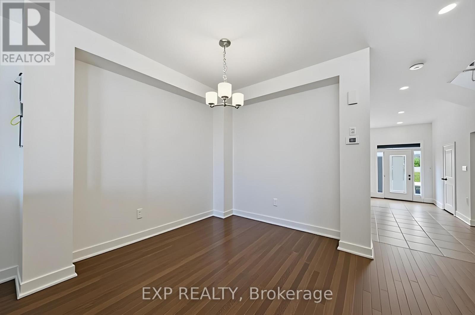
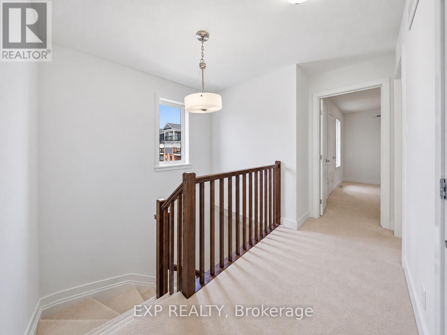
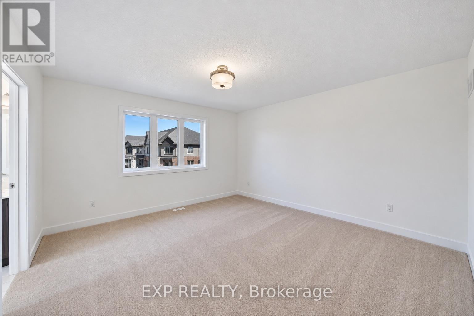
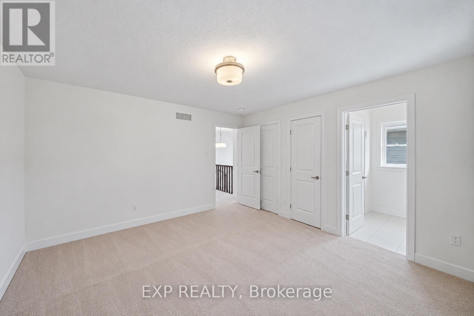
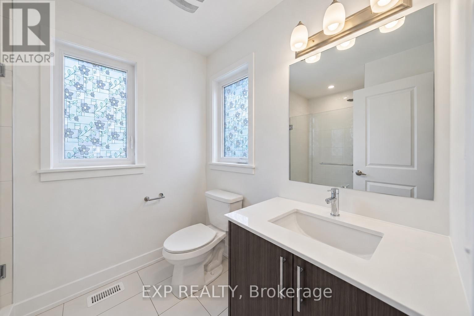
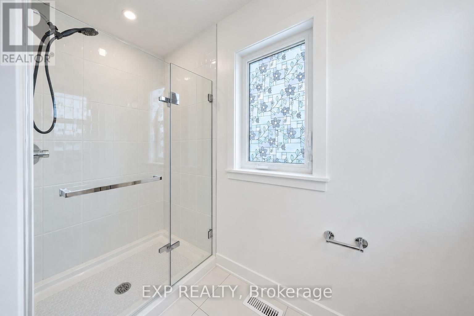
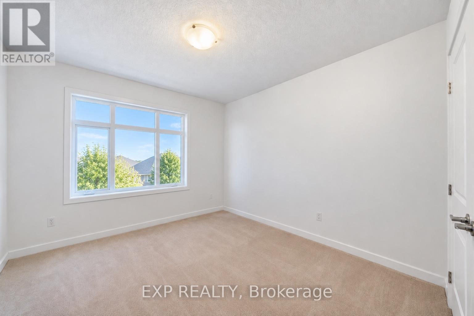
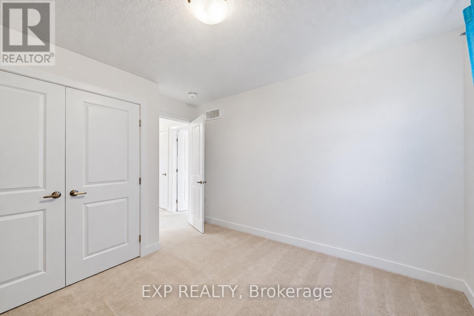
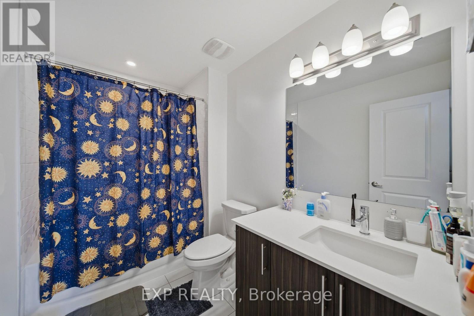
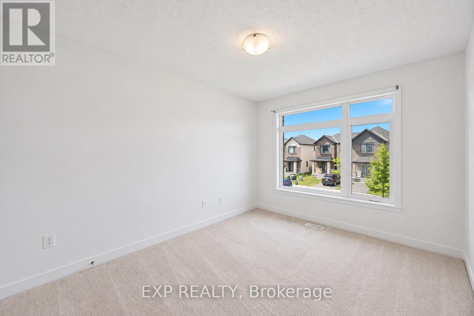
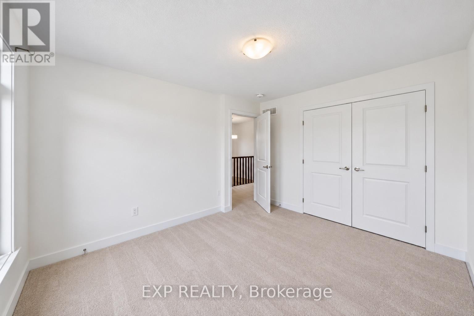
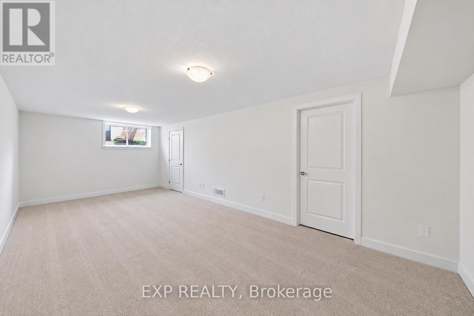
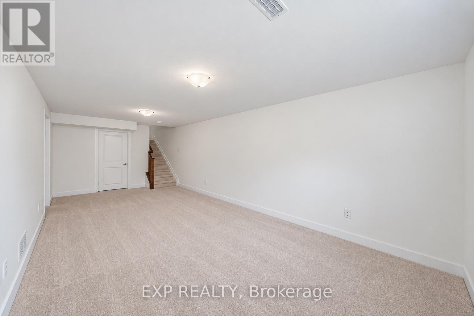
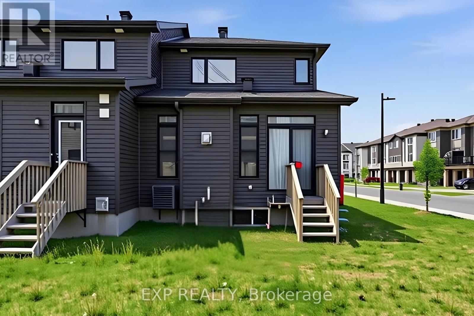
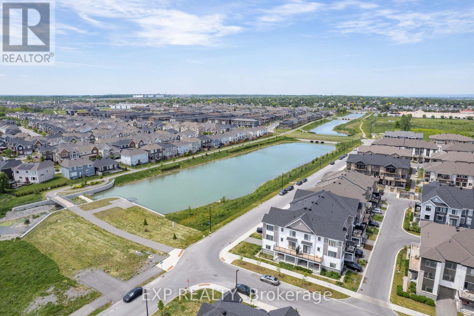
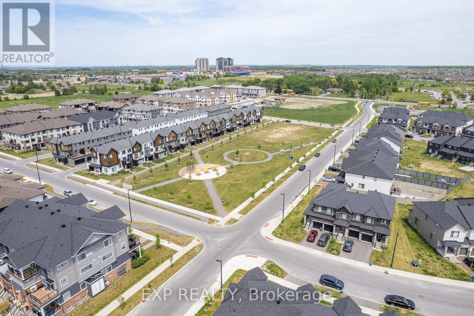
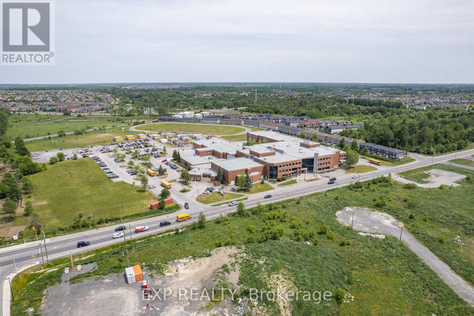
Welcome to 51 Robusta Lane - a stunning townhome nestled in one of Barrhaven's most vibrant and growing communities! This nearly new, move-in ready gem offers 3 beds, 3 baths and an exceptional blend of modern design and everyday comfort. Step inside to a bright, open-concept main level where rich hardwood floors flow seamlessly throughout. The spacious living room is anchored by a sleek gas fireplace framed by elegant stained-glass windows, creating a warm and inviting atmosphere. The chef-inspired kitchen impresses with white cabinetry, a quartz waterfall island, stainless steel appliances, a stylish hexagonal tile backsplash, and direct access to the backyard deck - perfect for everyday living and entertaining alike. Upstairs, you'll find 3 generously sized bedrooms with plush carpeting and ample closet space. The upper level also features a full bath with a modern vanity. The primary bedroom offers a comfortable retreat with its own ensuite and walk-in closet. The fully finished basement adds incredible versatility with a spacious rec room, and plenty of storage - ideal as a home gym, office, or additional living space. Out back, enjoy a private deck overlooking a lush green backyard with. The home also benefits from extra natural light and added privacy. A single-car garage completes the package. Located steps away from beautiful pond, parks, green spaces, top-rated schools, and all the amenities Barrhaven has to offer - this is the one you've been waiting for! Please note that some photos have been virtually staged! (id:42482)


Enquire

about 51 Robusta Lane, Ottawa, Ontario K2J 6Y7

Name

    Property Details

    Property Details for 51 Robusta Lane, Ottawa, Ontario K2J 6Y7

    MLS® Number X13422670
    Property Type Single Family
    Neighbourhood Barrhaven West
    Community Name 7704 - Barrhaven - Heritage Park
    Easement None
    EquipmentType Water Heater
    ParkingSpaceTotal 2
    RentalEquipmentType Water Heater

    Building

    Building details for 51 ROBUSTA LANE, Ottawa, Ontario K2J 6Y7
    BathroomTotal 3
    BedroomsAboveGround 3
    BedroomsTotal 3
    Appliances Dishwasher, Dryer, Stove, Washer, Refrigerator
    BasementDevelopment Finished
    BasementType Full (finished)
    ConstructionStyleAttachment Attached
    CoolingType Central Air Conditioning
    ExteriorFinish Brick, Vinyl Siding
    FireplacePresent Yes
    FoundationType Brick
    HalfBathTotal 1
    HeatingFuel Natural Gas
    HeatingType Forced Air
    StoriesTotal 2
    SizeInterior 1,500 - 2,000 Sqft
    Type Row / Townhouse
    UtilityWater Municipal Water

    Parking

    Attached Garage
    Garage

    Land

    Acreage No
    Sewer Sanitary Sewer
    SizeDepth 88 Ft ,7 In
    SizeFrontage 25 Ft ,1 In
    SizeIrregular 25.1 X 88.6 Ft
    SizeTotalText 25.1 X 88.6 Ft

    EXP REALTY
    424 Catherine St Unit 200
    Ottawa, Ontario K1R 5T8

    (866) 530-7737
    (647) 849-3180

    EXP REALTY
    424 Catherine St Unit 200
    Ottawa, Ontario K1R 5T8

    (866) 530-7737
    (647) 849-3180

    Book A Showing

    51 Robusta Lane, Ottawa, Ontario K2J 6Y7

    Name
    Booking: Pick a preferred date and time for the property showing
    Booking: Pick a preferred date and time for the property showing
    LRG Logo All White
    pngwing.com
    Evaluate your home's worth with our property

    Find out how much your home is worth with Labrosse Real Estate Group’s free home value estimation service – get started now!