

LOADING

$1,374,900

51 Venetian Crescent Vaughan, Ontario L4L 5E6

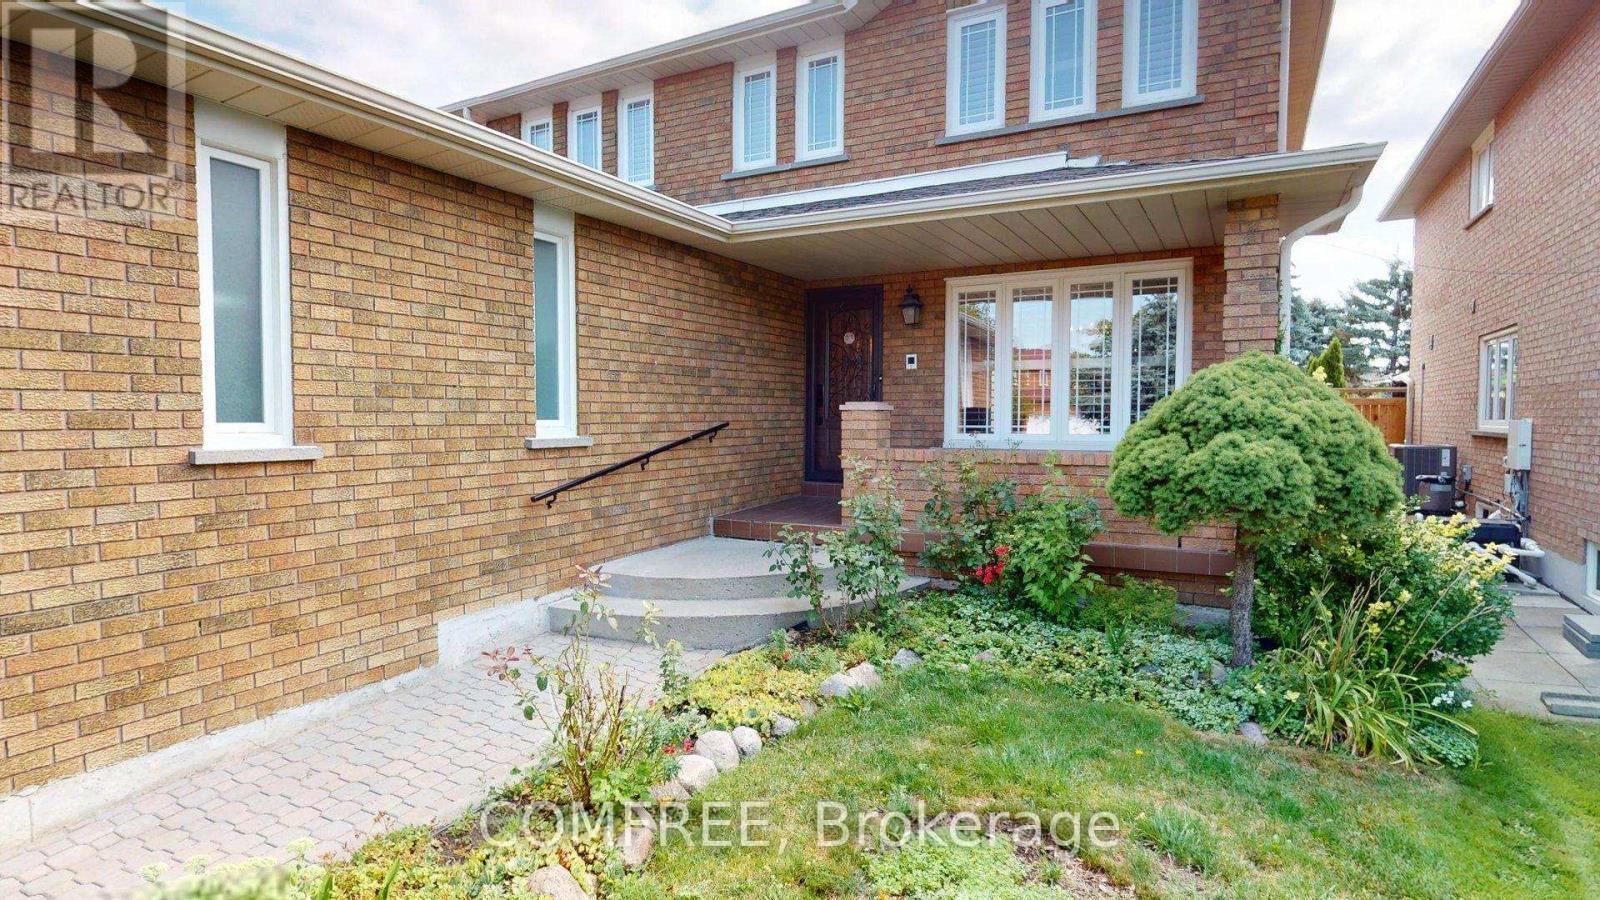
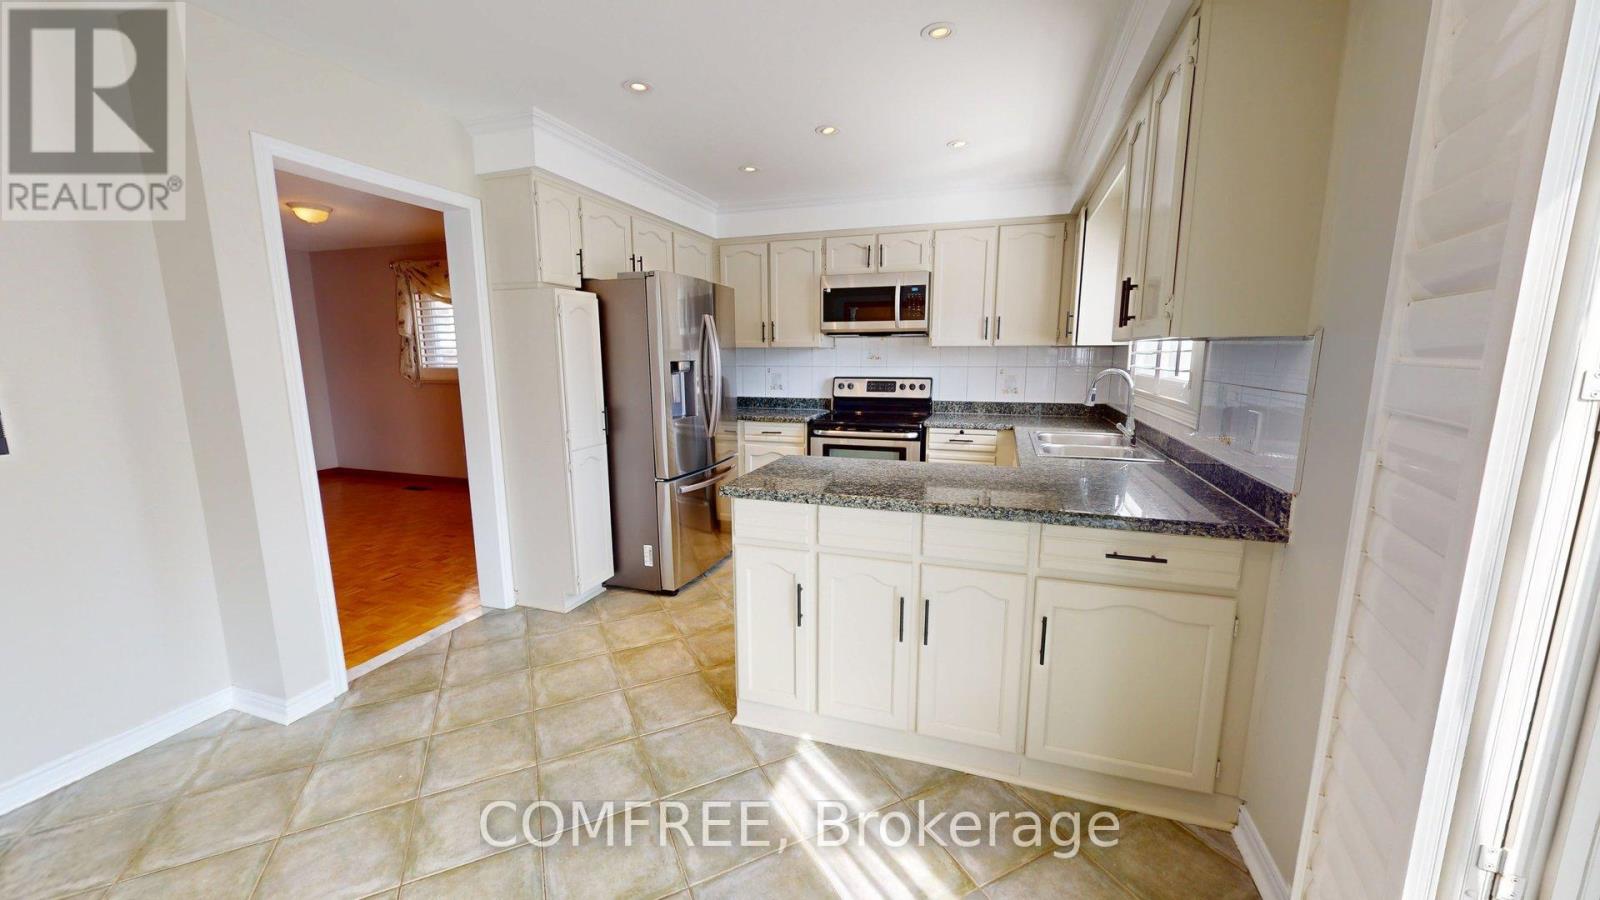
51 Venetian Crescent, Vaughan, Ontario  L4L 5E6 - Photo 1 - N13685012
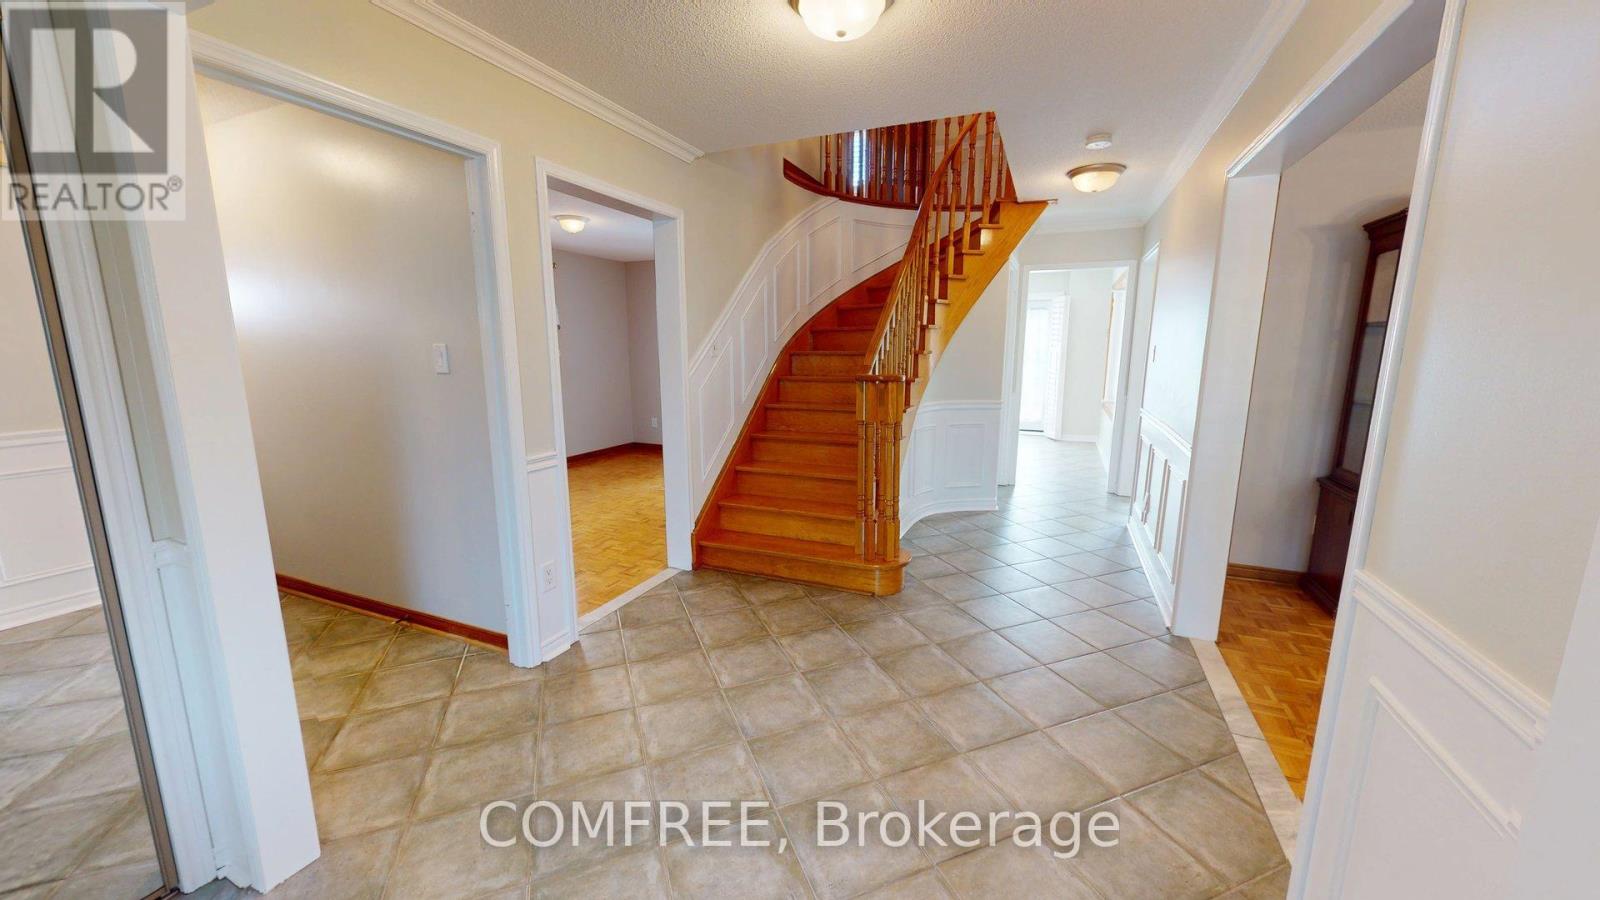
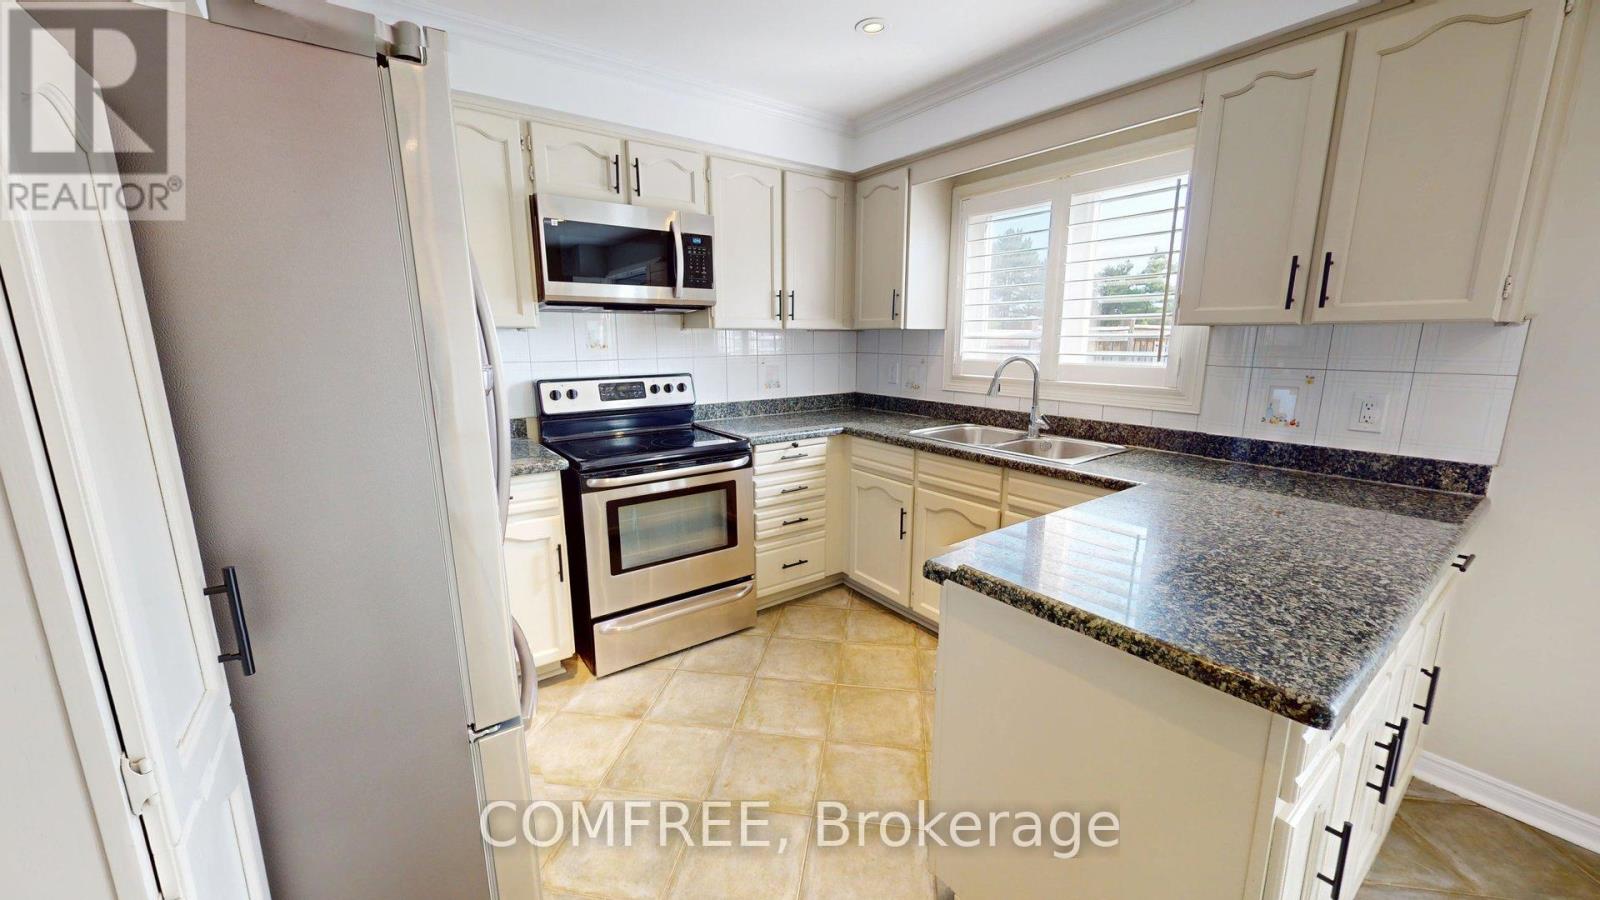
51 Venetian Crescent, Vaughan, Ontario  L4L 5E6 - Photo 2 - N13685012
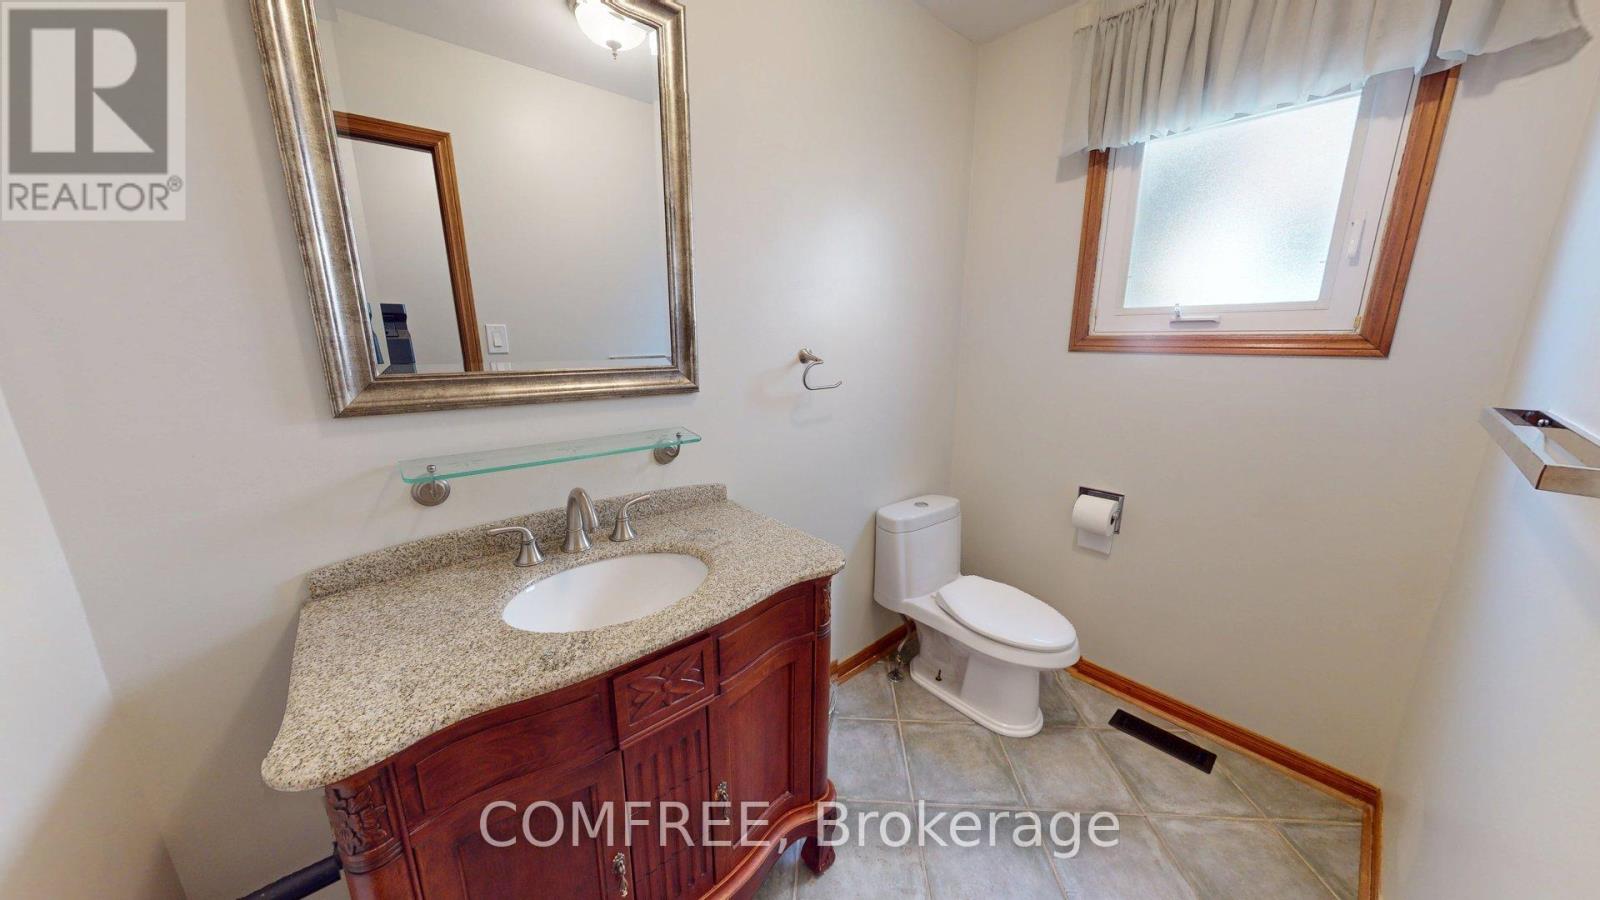
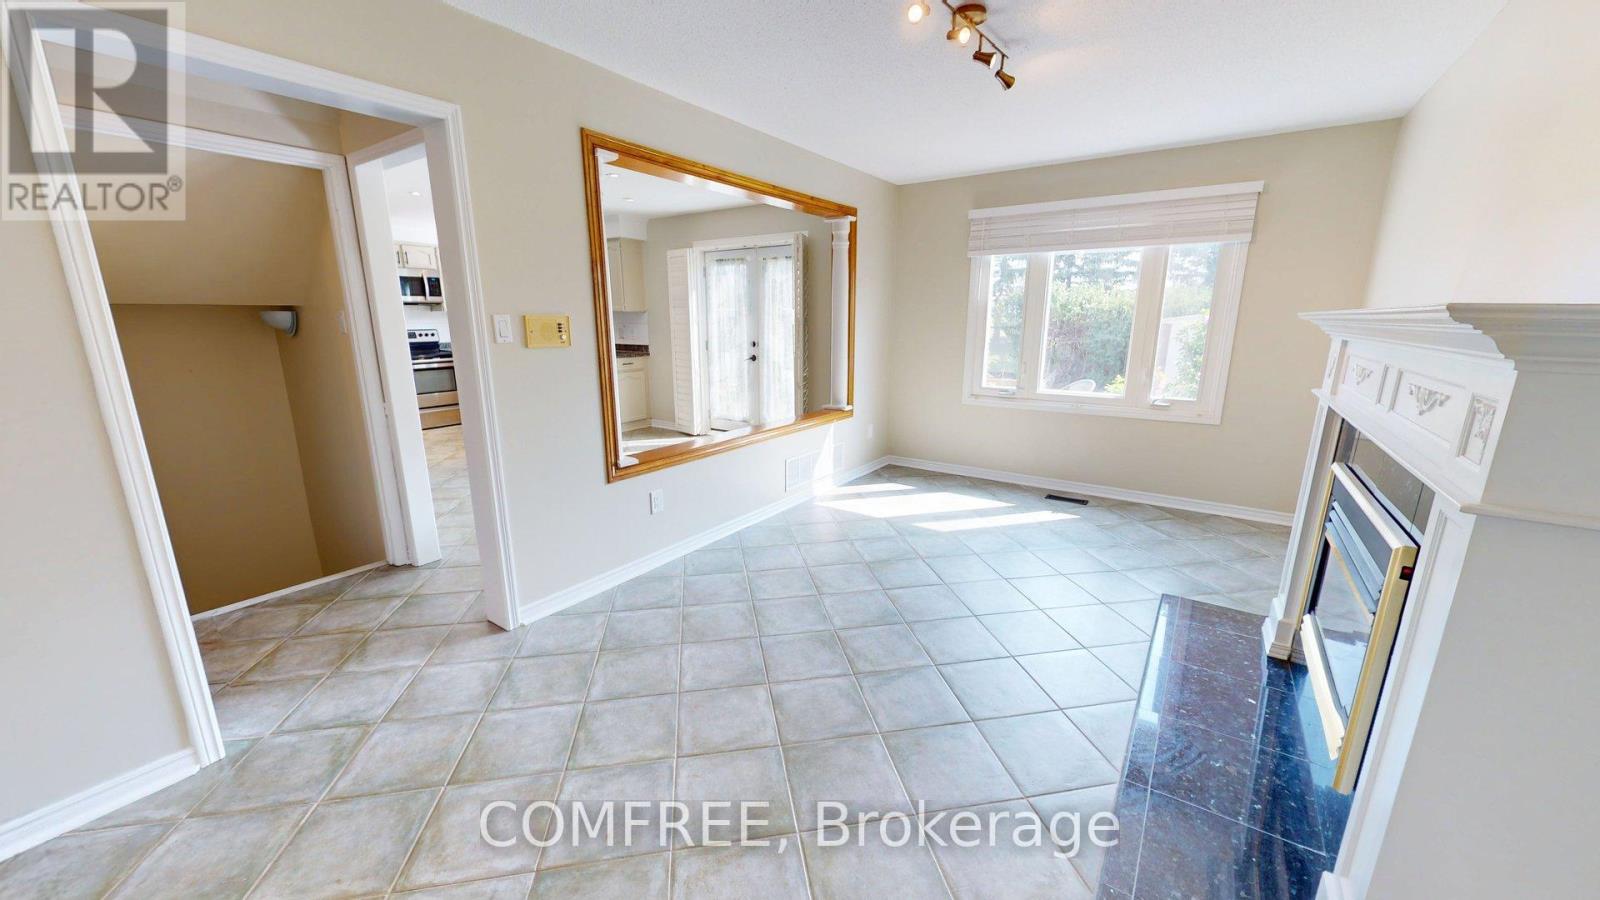
51 Venetian Crescent, Vaughan, Ontario  L4L 5E6 - Photo 3 - N13685012
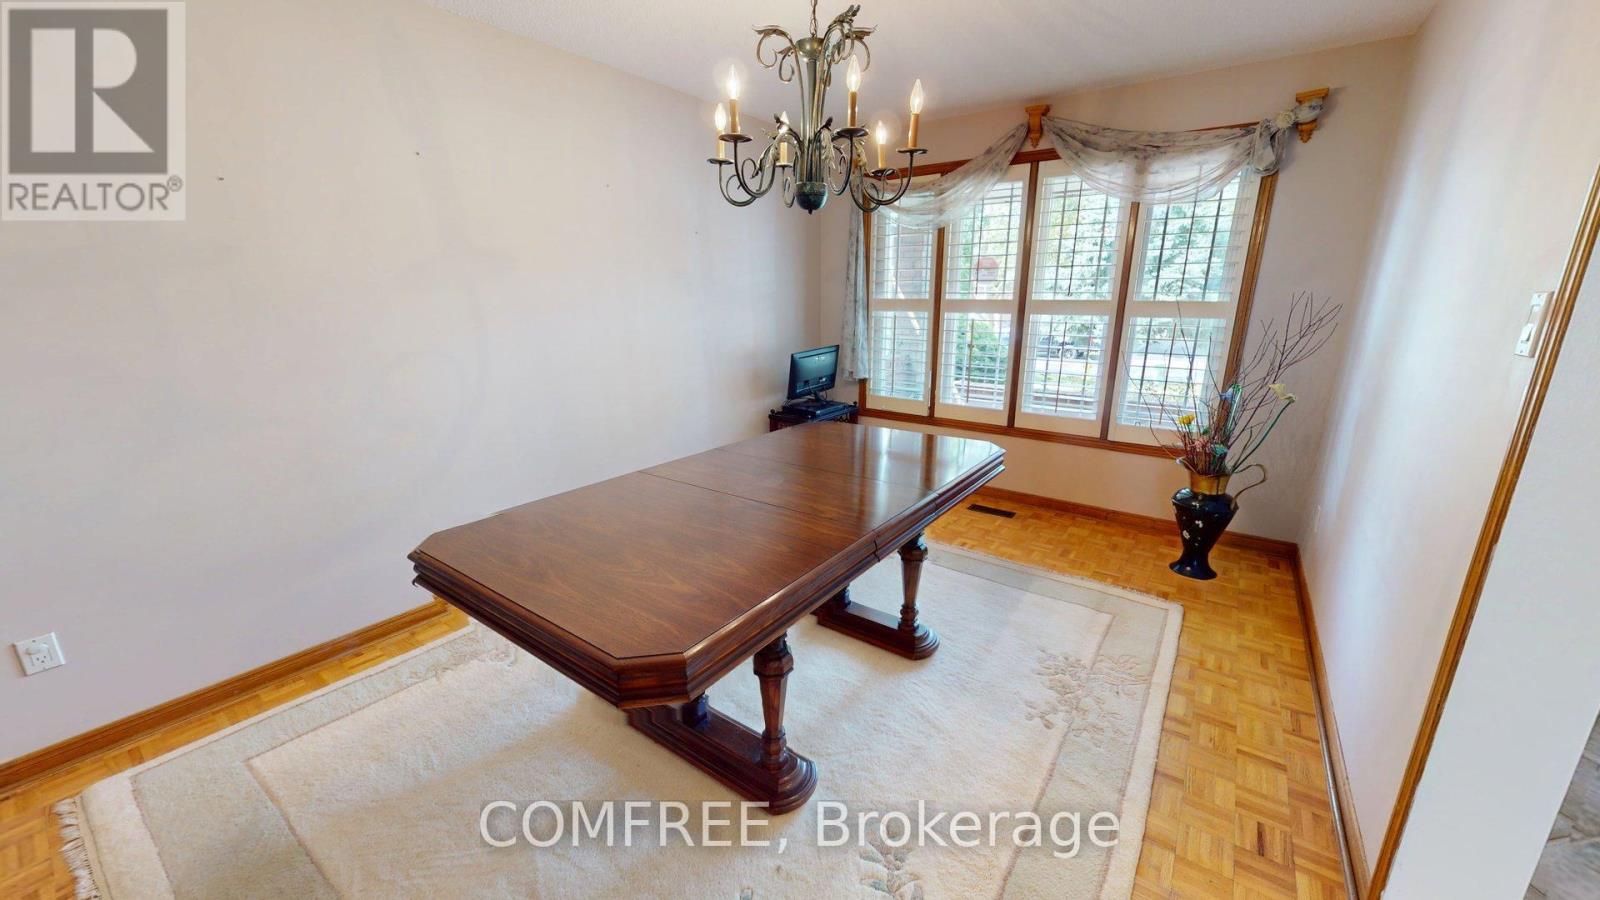
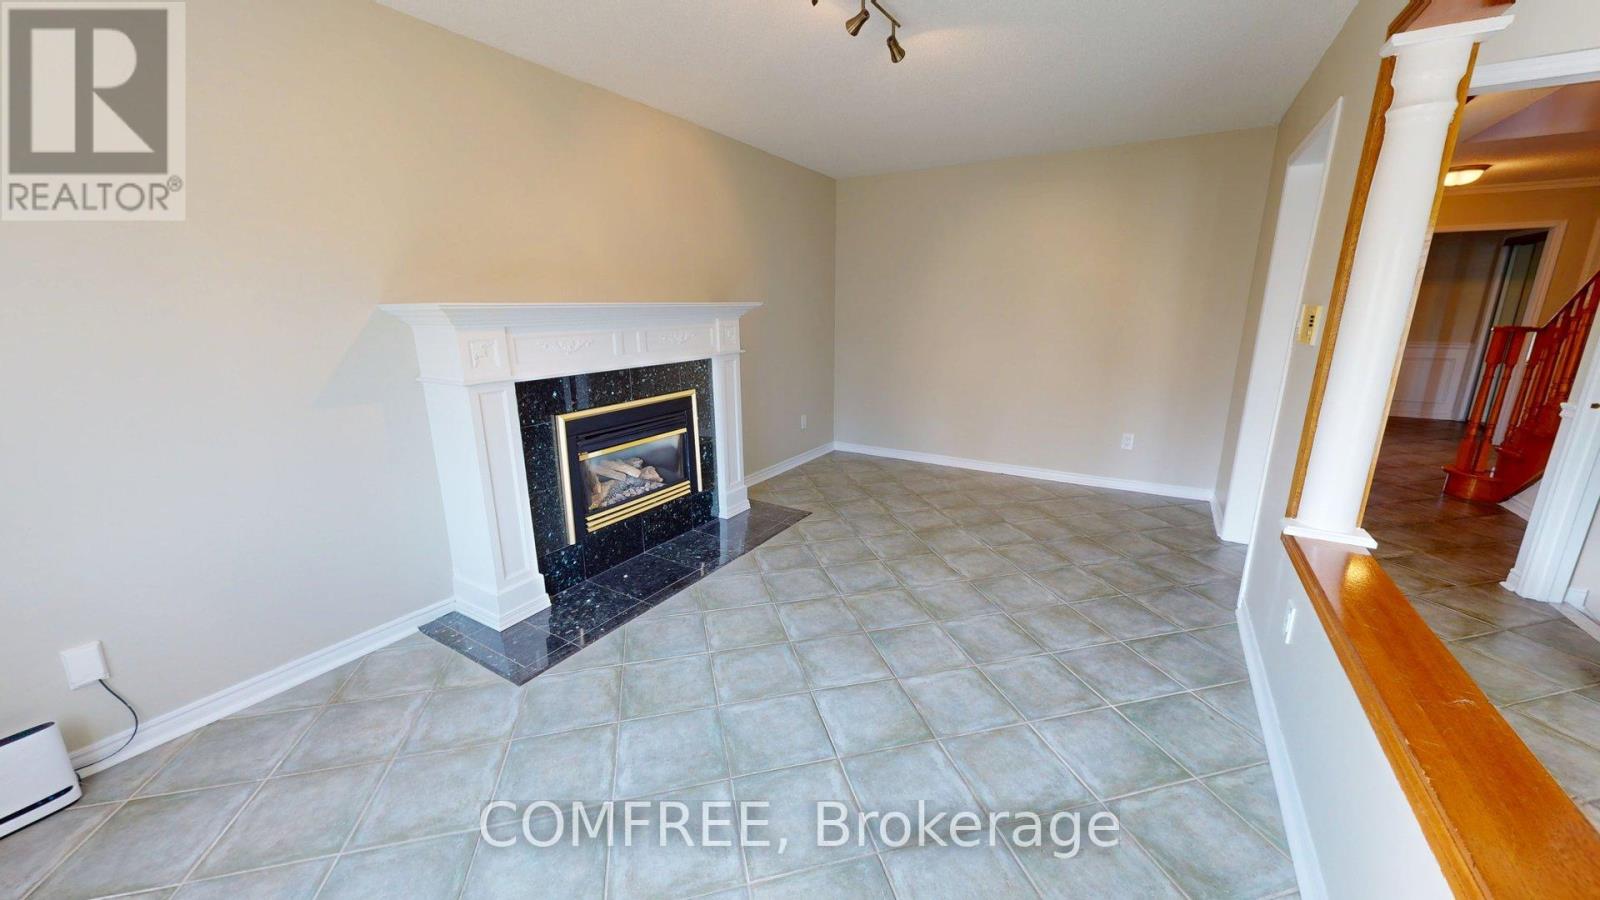
51 Venetian Crescent, Vaughan, Ontario  L4L 5E6 - Photo 4 - N13685012
51 Venetian Crescent, Vaughan, Ontario  L4L 5E6 - Photo 5 - N13685012
51 Venetian Crescent, Vaughan, Ontario  L4L 5E6 - Photo 6 - N13685012
51 Venetian Crescent, Vaughan, Ontario  L4L 5E6 - Photo 7 - N13685012
51 Venetian Crescent, Vaughan, Ontario  L4L 5E6 - Photo 8 - N13685012
51 Venetian Crescent, Vaughan, Ontario  L4L 5E6 - Photo 9 - N13685012
51 Venetian Crescent, Vaughan, Ontario  L4L 5E6 - Photo 10 - N13685012
51 Venetian Crescent, Vaughan, Ontario  L4L 5E6 - Photo 11 - N13685012
51 Venetian Crescent, Vaughan, Ontario  L4L 5E6 - Photo 12 - N13685012
51 Venetian Crescent, Vaughan, Ontario  L4L 5E6 - Photo 13 - N13685012
51 Venetian Crescent, Vaughan, Ontario  L4L 5E6 - Photo 14 - N13685012
51 Venetian Crescent, Vaughan, Ontario  L4L 5E6 - Photo 15 - N13685012
51 Venetian Crescent, Vaughan, Ontario  L4L 5E6 - Photo 16 - N13685012
51 Venetian Crescent, Vaughan, Ontario  L4L 5E6 - Photo 17 - N13685012
51 Venetian Crescent, Vaughan, Ontario  L4L 5E6 - Photo 18 - N13685012
51 Venetian Crescent, Vaughan, Ontario  L4L 5E6 - Photo 19 - N13685012
51 Venetian Crescent, Vaughan, Ontario  L4L 5E6 - Photo 20 - N13685012
51 Venetian Crescent, Vaughan, Ontario  L4L 5E6 - Photo 21 - N13685012
51 Venetian Crescent, Vaughan, Ontario  L4L 5E6 - Photo 22 - N13685012
51 Venetian Crescent, Vaughan, Ontario  L4L 5E6 - Photo 23 - N13685012
51 Venetian Crescent, Vaughan, Ontario  L4L 5E6 - Photo 24 - N13685012
51 Venetian Crescent, Vaughan, Ontario  L4L 5E6 - Photo 25 - N13685012
51 Venetian Crescent, Vaughan, Ontario  L4L 5E6 - Photo 26 - N13685012
51 Venetian Crescent, Vaughan, Ontario  L4L 5E6 - Photo 27 - N13685012
51 Venetian Crescent, Vaughan, Ontario  L4L 5E6 - Photo 28 - N13685012
51 Venetian Crescent, Vaughan, Ontario  L4L 5E6 - Photo 29 - N13685012
51 Venetian Crescent, Vaughan, Ontario  L4L 5E6 - Photo 30 - N13685012
51 Venetian Crescent, Vaughan, Ontario  L4L 5E6 - Photo 31 - N13685012
51 Venetian Crescent, Vaughan, Ontario  L4L 5E6 - Photo 32 - N13685012
51 Venetian Crescent, Vaughan, Ontario  L4L 5E6 - Photo 33 - N13685012
51 Venetian Crescent, Vaughan, Ontario  L4L 5E6 - Photo 34 - N13685012
51 Venetian Crescent, Vaughan, Ontario  L4L 5E6 - Photo 35 - N13685012
51 Venetian Crescent, Vaughan, Ontario  L4L 5E6 - Photo 36 - N13685012
51 Venetian Crescent, Vaughan, Ontario  L4L 5E6 - Photo 37 - N13685012
51 Venetian Crescent, Vaughan, Ontario  L4L 5E6 - Photo 38 - N13685012
51 Venetian Crescent, Vaughan, Ontario  L4L 5E6 - Photo 39 - N13685012
51 Venetian Crescent, Vaughan, Ontario  L4L 5E6 - Photo 40 - N13685012
51 Venetian Crescent, Vaughan, Ontario  L4L 5E6 - Photo 41 - N13685012
51 Venetian Crescent, Vaughan, Ontario  L4L 5E6 - Photo 42 - N13685012

51 Venetian Crescent Vaughan, Ontario L4L 5E6

5 Bedroom 4 Bathroom 2,000 - 2,500 sqft
Fireplace Central Air Conditioning Forced Air

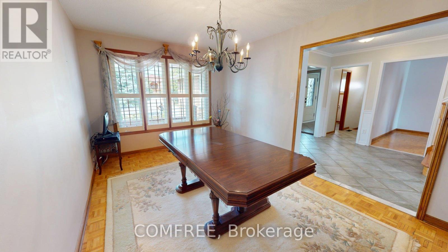
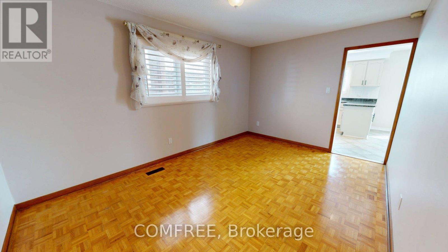
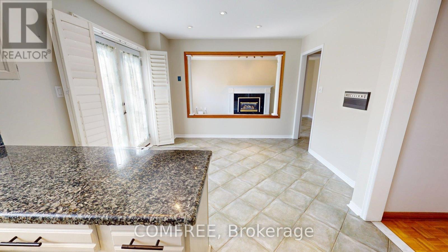
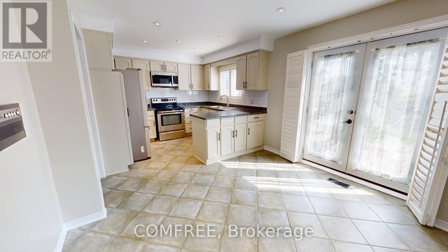
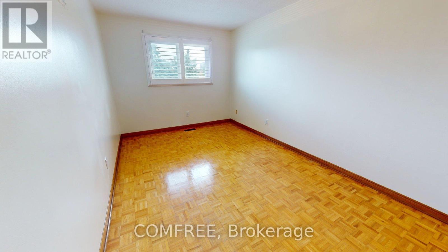
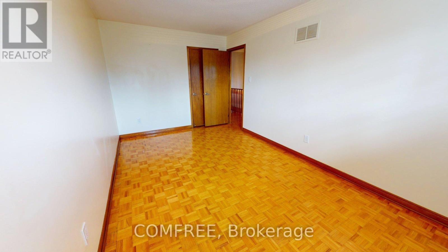
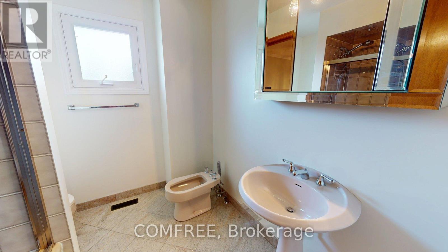
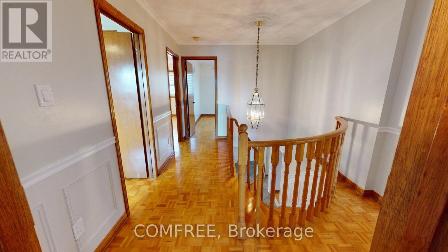
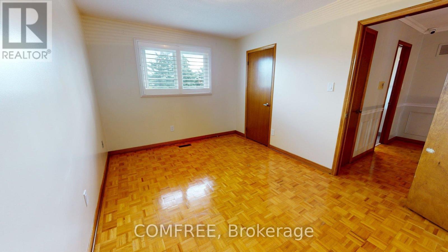
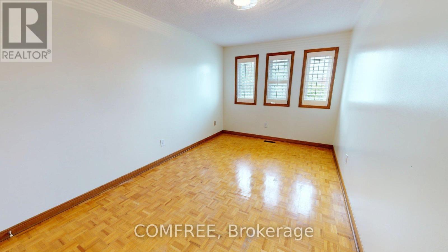
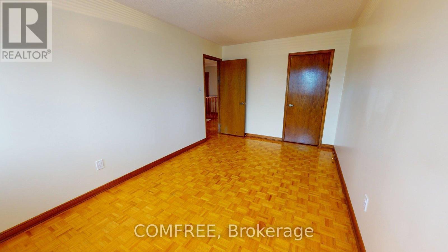
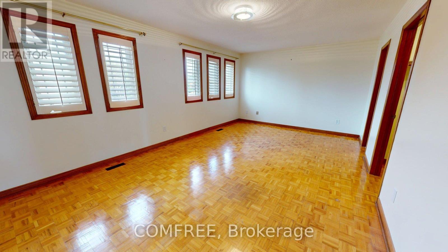
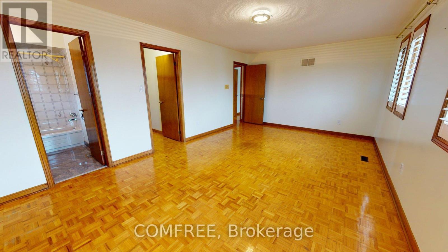
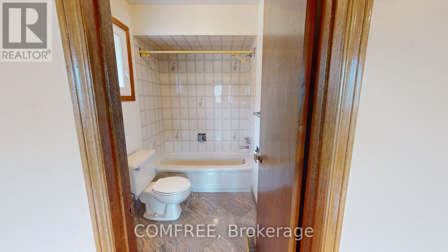
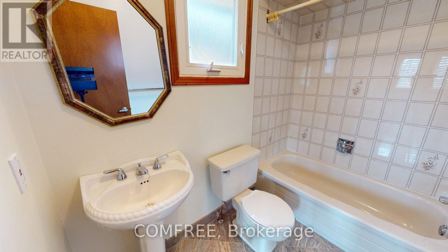
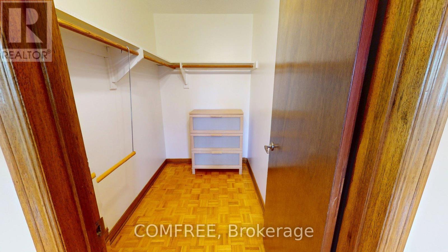
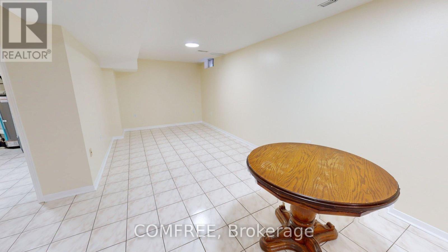
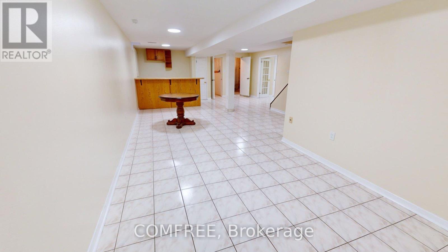
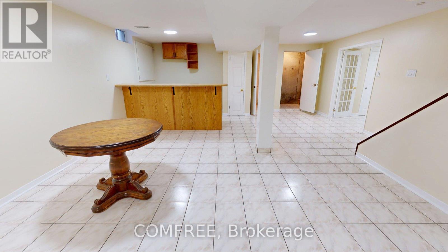
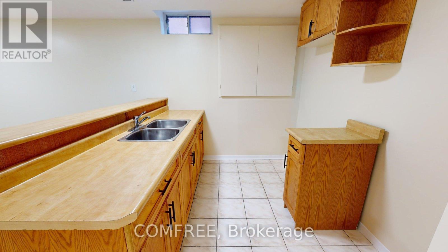
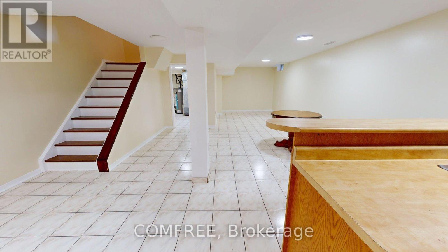
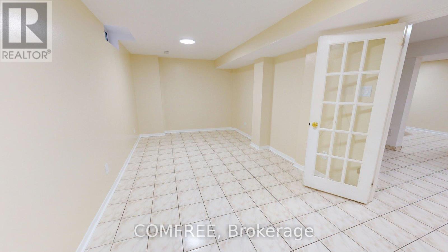
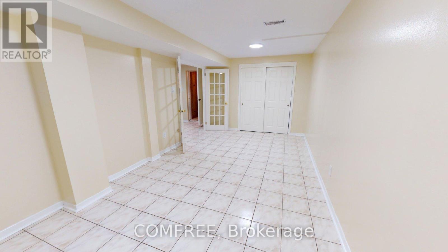
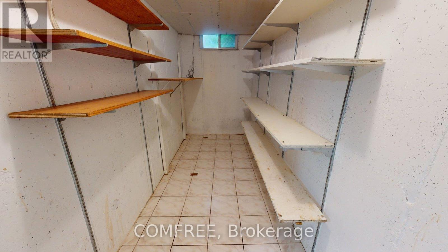
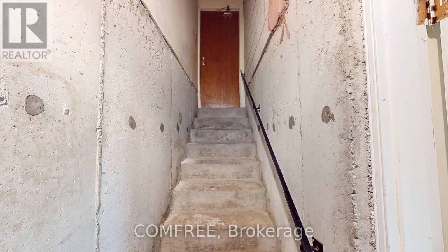
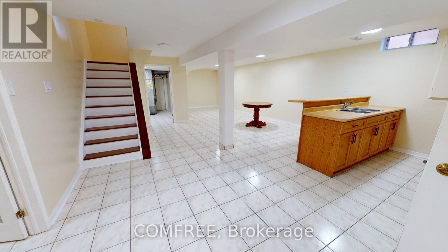
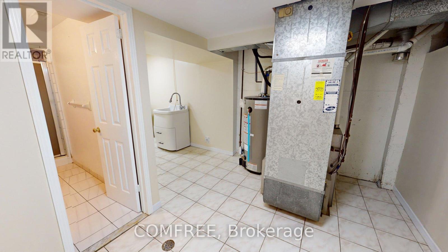
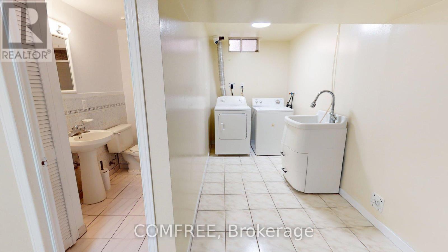
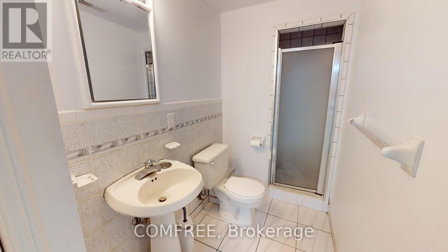
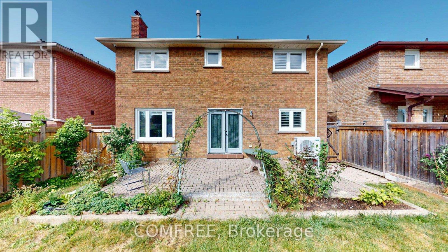
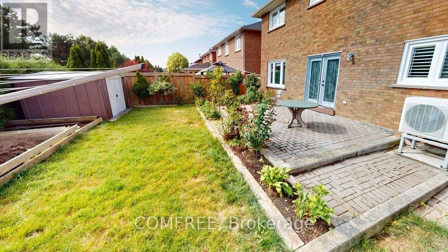
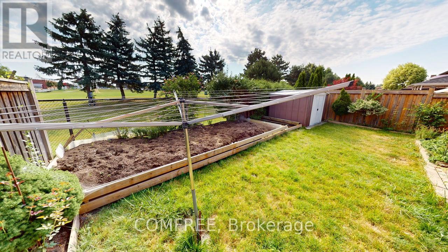
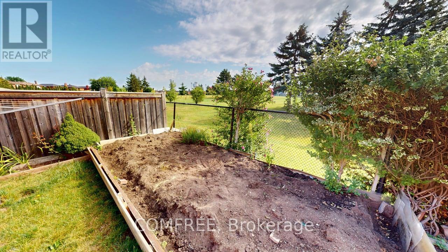
Welcome to this well-maintained home, proudly offered by its original owners and located in a peaceful, family-friendly neighbourhood. Situated on a premium lot backing onto a soccer field and community centre, this property offers privacy and convenience, with transit, parks, schools, a library, churches, and other amenities just minutes away. This spacious home features 4+1 bedrooms, a finished basement complete with a kitchen, bathroom, bedroom, cold cellar, and a rough-in for a gas fireplace. The double attached garage includes direct access to the basement for added convenience. The backyard is designed for outdoor enjoyment with an interlock patio and a storage shed on a concrete pad. Numerous updates have been completed, including upgraded windows and flooring, a new roof (2018), and a new furnace and heat pump (2024). Additional features include indoor and outdoor security cameras, a rough-in for a security system. (id:42482)

Enquire

about 51 Venetian Crescent, Vaughan, Ontario L4L 5E6

Name

    Property Details

    Property Details for 51 Venetian Crescent, Vaughan, Ontario L4L 5E6

    MLS® Number N13685012
    Property Type Single Family
    Community Name East Woodbridge
    Features Carpet Free
    ParkingSpaceTotal 4

    Building

    Building details for 51 VENETIAN CRESCENT, Vaughan, Ontario L4L 5E6
    BathroomTotal 4
    BedroomsAboveGround 4
    BedroomsBelowGround 1
    BedroomsTotal 5
    Appliances Garage Door Opener Remote(s), Central Vacuum, Dryer, Microwave, Stove, Washer, Window Coverings, Refrigerator
    BasementDevelopment Finished
    BasementType N/a (finished)
    ConstructionStyleAttachment Detached
    CoolingType Central Air Conditioning
    ExteriorFinish Brick
    FireplacePresent Yes
    FoundationType Concrete
    HalfBathTotal 1
    HeatingFuel Natural Gas
    HeatingType Forced Air
    StoriesTotal 2
    SizeInterior 2,000 - 2,500 Sqft
    Type House
    UtilityWater Municipal Water

    Parking

    Attached Garage
    Garage

    Land

    Acreage No
    Sewer Sanitary Sewer
    SizeDepth 119 Ft ,9 In
    SizeFrontage 39 Ft ,4 In
    SizeIrregular 39.4 X 119.8 Ft
    SizeTotalText 39.4 X 119.8 Ft

    Rooms

    Level Type Dimensions
    Second Level Bedroom 6 m x 3.6 m
    Second Level Bedroom 4.8 m x 2.7 m
    Second Level Bedroom 4.7 m x 2.9 m
    Second Level Bedroom 4.1 m x 2.9 m
    Basement Bedroom 5.9 m x 3 m

    COMFREE
    151 Yonge Street Unit 1500
    Toronto, Ontario M5C 2W7

    (877) 297-1188
    comfree.com/

    Book A Showing

    51 Venetian Crescent, Vaughan, Ontario L4L 5E6

    Name
    Booking: Pick a preferred date and time for the property showing
    Booking: Pick a preferred date and time for the property showing
    LRG Logo All White
    pngwing.com
    Evaluate your home's worth with our property

    Find out how much your home is worth with Labrosse Real Estate Group’s free home value estimation service – get started now!


