LOADING

$668,900

510 Grand Tully Way Ottawa, Ontario K1V 2M9

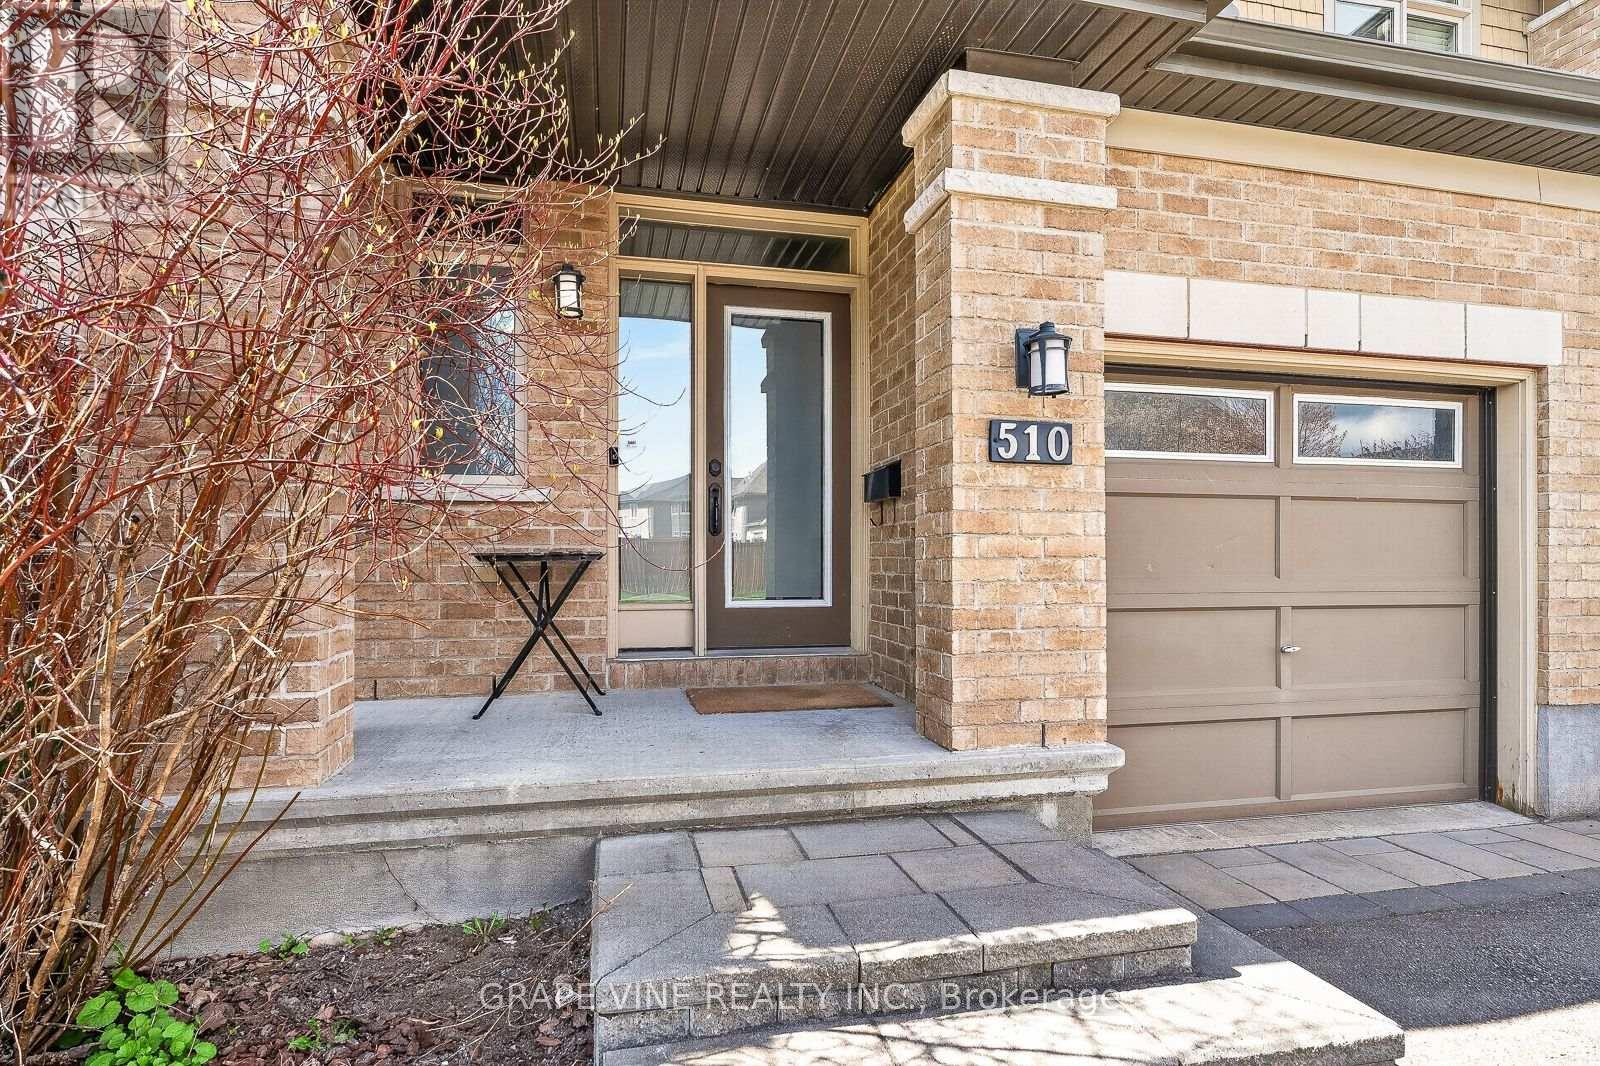
510 Grand Tully Way, Ottawa, Ontario  K1V 2M9 - Photo 1 - X13125520
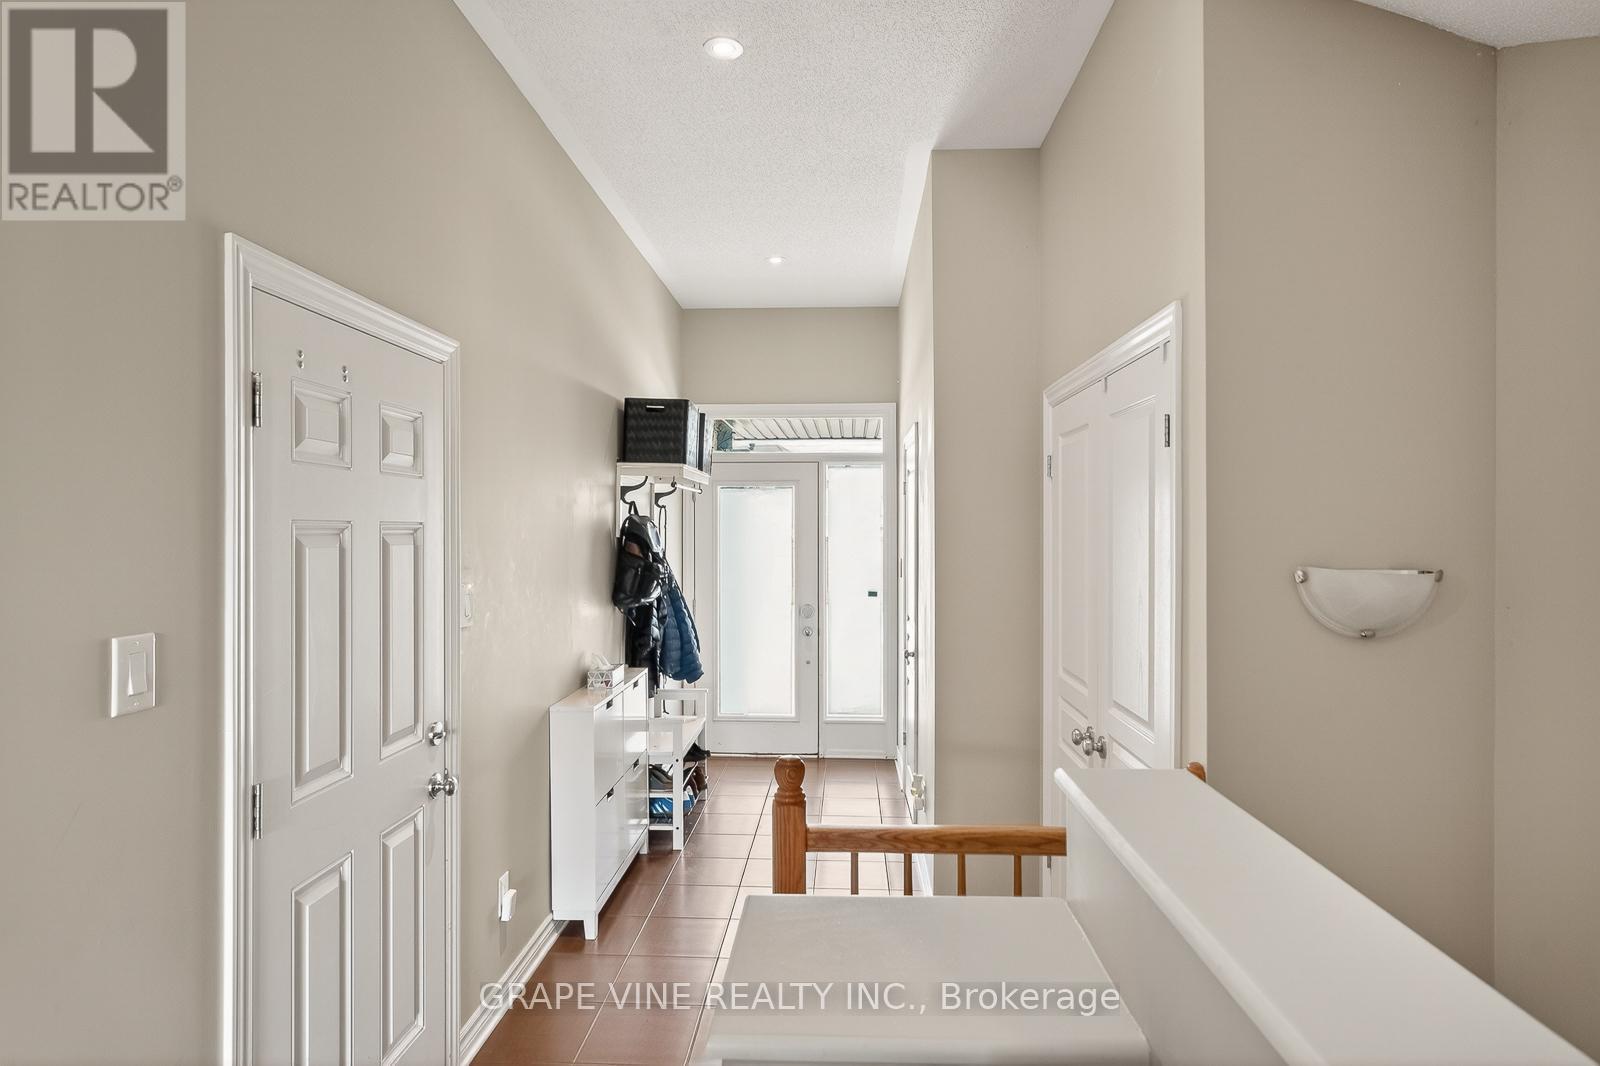
510 Grand Tully Way, Ottawa, Ontario  K1V 2M9 - Photo 2 - X13125520
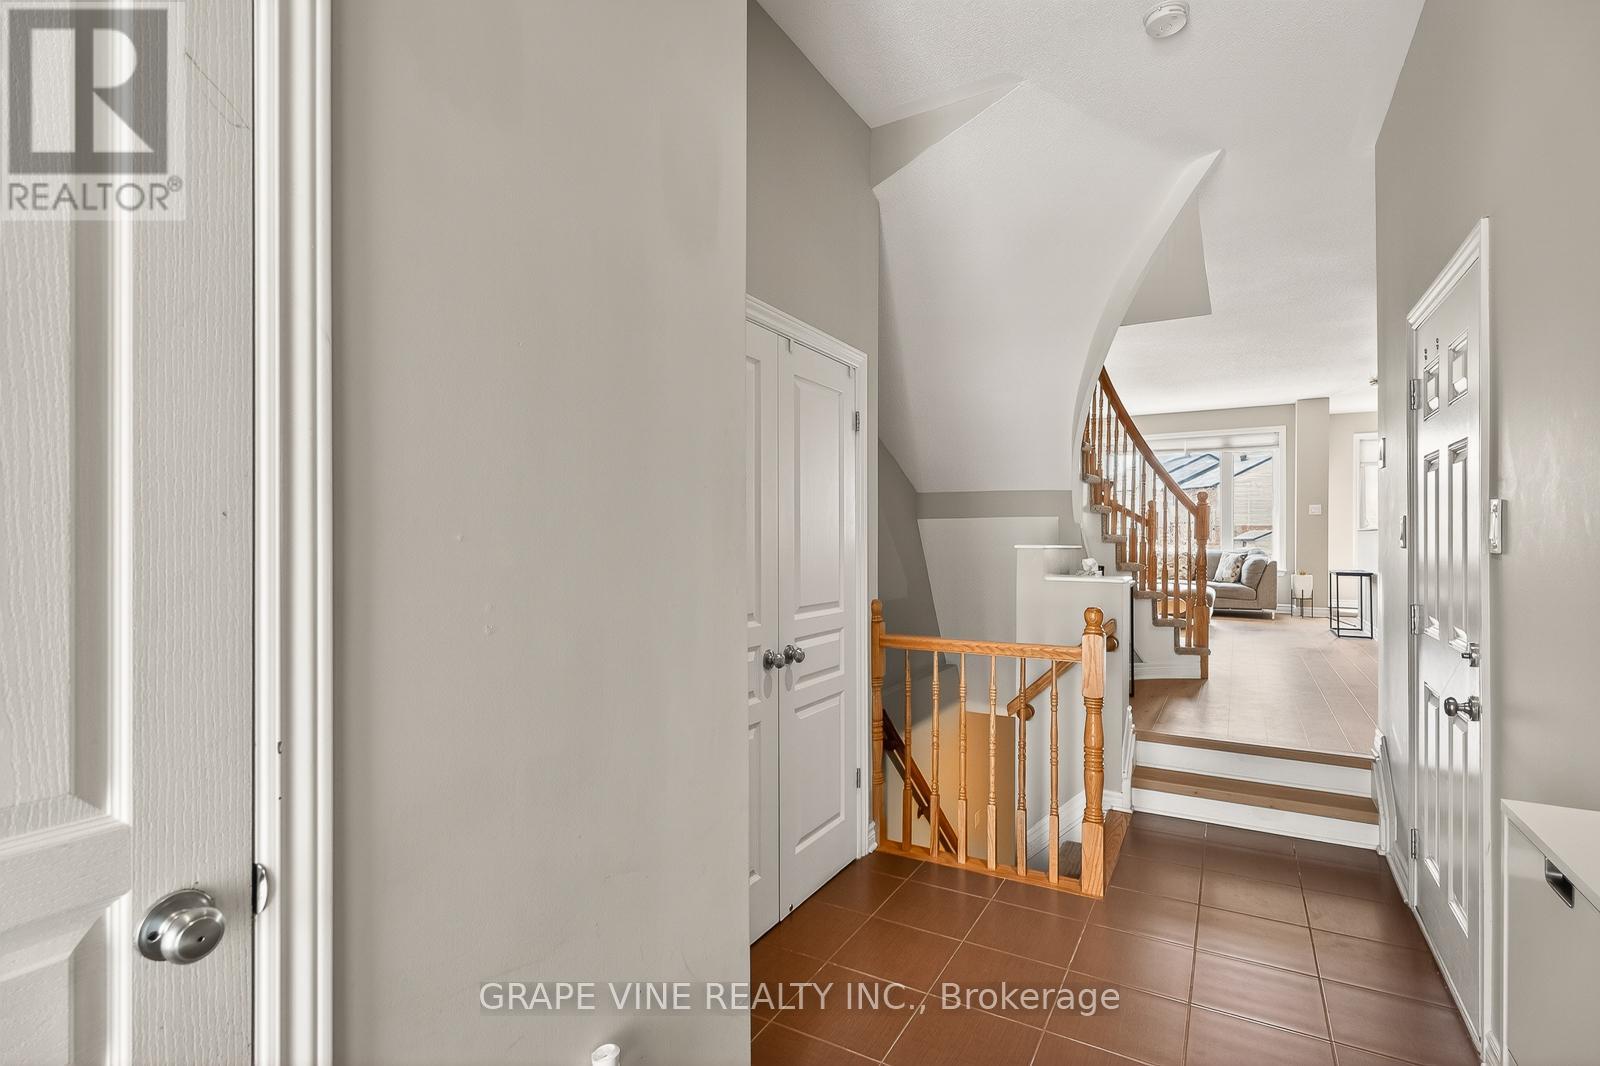
510 Grand Tully Way, Ottawa, Ontario  K1V 2M9 - Photo 3 - X13125520
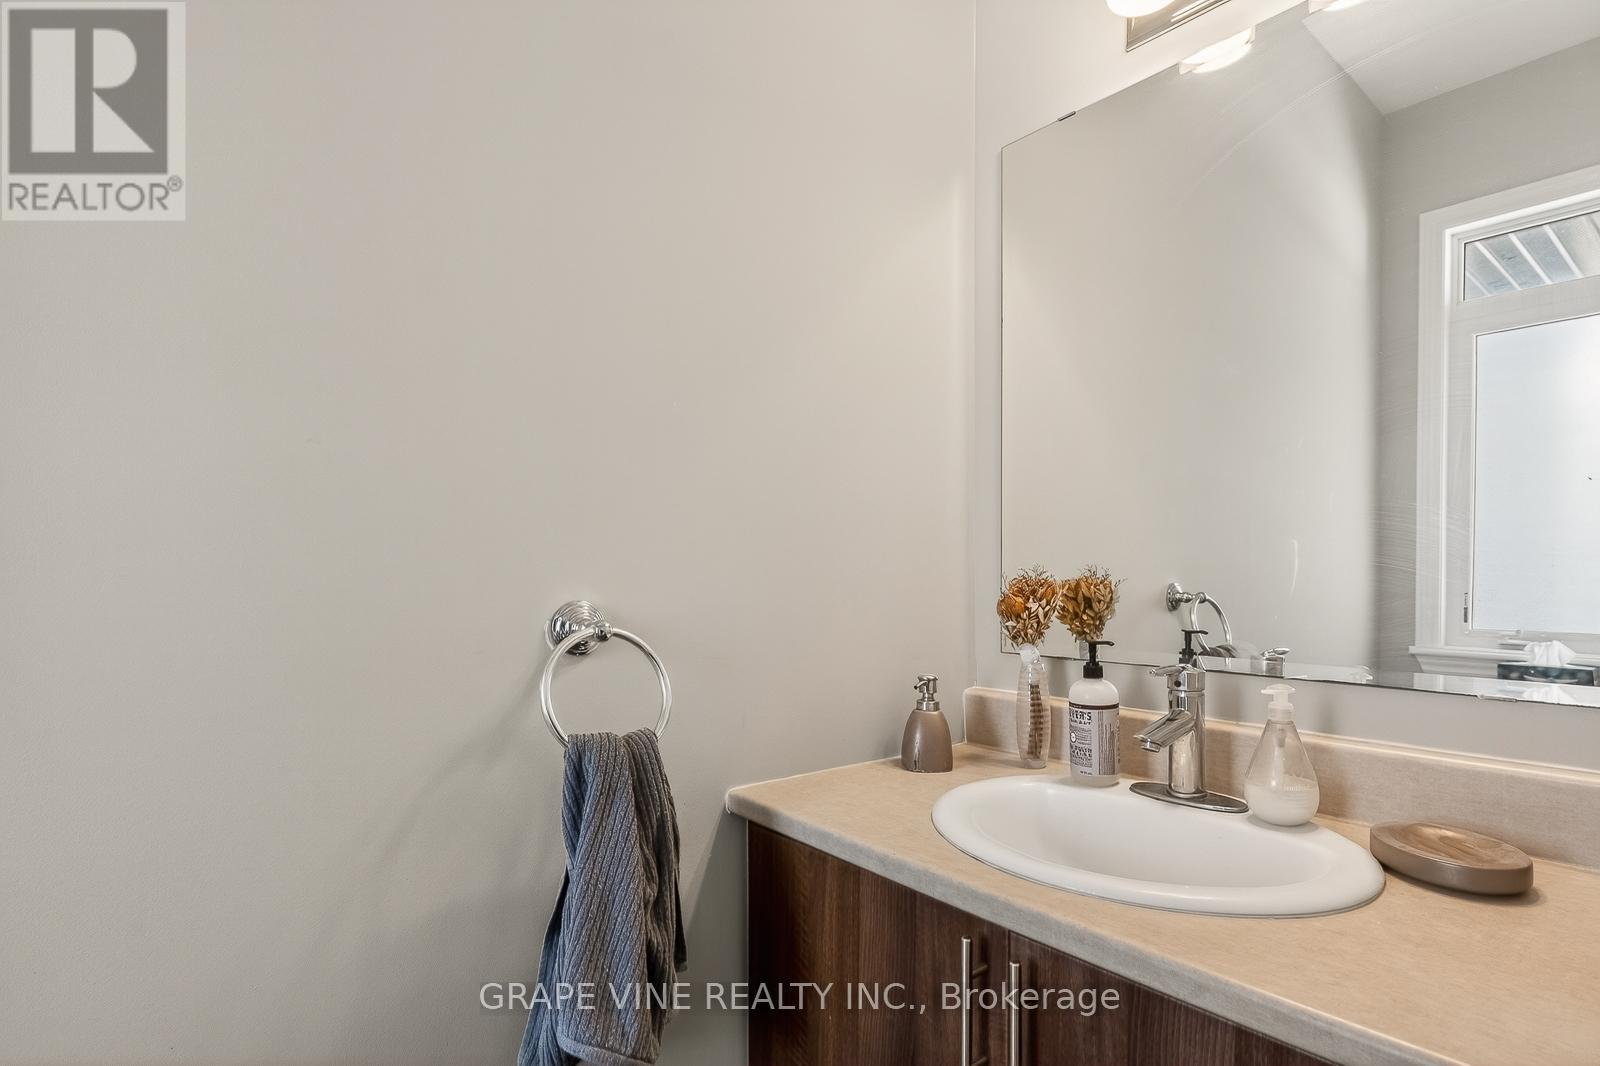
510 Grand Tully Way, Ottawa, Ontario  K1V 2M9 - Photo 4 - X13125520
510 Grand Tully Way, Ottawa, Ontario  K1V 2M9 - Photo 5 - X13125520
510 Grand Tully Way, Ottawa, Ontario  K1V 2M9 - Photo 6 - X13125520
510 Grand Tully Way, Ottawa, Ontario  K1V 2M9 - Photo 7 - X13125520
510 Grand Tully Way, Ottawa, Ontario  K1V 2M9 - Photo 8 - X13125520
510 Grand Tully Way, Ottawa, Ontario  K1V 2M9 - Photo 9 - X13125520
510 Grand Tully Way, Ottawa, Ontario  K1V 2M9 - Photo 10 - X13125520
510 Grand Tully Way, Ottawa, Ontario  K1V 2M9 - Photo 11 - X13125520
510 Grand Tully Way, Ottawa, Ontario  K1V 2M9 - Photo 12 - X13125520
510 Grand Tully Way, Ottawa, Ontario  K1V 2M9 - Photo 13 - X13125520
510 Grand Tully Way, Ottawa, Ontario  K1V 2M9 - Photo 14 - X13125520
510 Grand Tully Way, Ottawa, Ontario  K1V 2M9 - Photo 15 - X13125520
510 Grand Tully Way, Ottawa, Ontario  K1V 2M9 - Photo 16 - X13125520
510 Grand Tully Way, Ottawa, Ontario  K1V 2M9 - Photo 17 - X13125520
510 Grand Tully Way, Ottawa, Ontario  K1V 2M9 - Photo 18 - X13125520
510 Grand Tully Way, Ottawa, Ontario  K1V 2M9 - Photo 19 - X13125520
510 Grand Tully Way, Ottawa, Ontario  K1V 2M9 - Photo 20 - X13125520
510 Grand Tully Way, Ottawa, Ontario  K1V 2M9 - Photo 21 - X13125520
510 Grand Tully Way, Ottawa, Ontario  K1V 2M9 - Photo 22 - X13125520
510 Grand Tully Way, Ottawa, Ontario  K1V 2M9 - Photo 23 - X13125520
510 Grand Tully Way, Ottawa, Ontario  K1V 2M9 - Photo 24 - X13125520
510 Grand Tully Way, Ottawa, Ontario  K1V 2M9 - Photo 25 - X13125520
510 Grand Tully Way, Ottawa, Ontario  K1V 2M9 - Photo 26 - X13125520
510 Grand Tully Way, Ottawa, Ontario  K1V 2M9 - Photo 27 - X13125520
510 Grand Tully Way, Ottawa, Ontario  K1V 2M9 - Photo 28 - X13125520
510 Grand Tully Way, Ottawa, Ontario  K1V 2M9 - Photo 29 - X13125520
510 Grand Tully Way, Ottawa, Ontario  K1V 2M9 - Photo 30 - X13125520
510 Grand Tully Way, Ottawa, Ontario  K1V 2M9 - Photo 31 - X13125520
510 Grand Tully Way, Ottawa, Ontario  K1V 2M9 - Photo 32 - X13125520
510 Grand Tully Way, Ottawa, Ontario  K1V 2M9 - Photo 33 - X13125520
510 Grand Tully Way, Ottawa, Ontario  K1V 2M9 - Photo 34 - X13125520

510 Grand Tully Way Ottawa, Ontario K1V 2M9

3 Bedroom 4 Bathroom 1,500 - 2,000 sqft
Fireplace Central Air Conditioning Forced Air

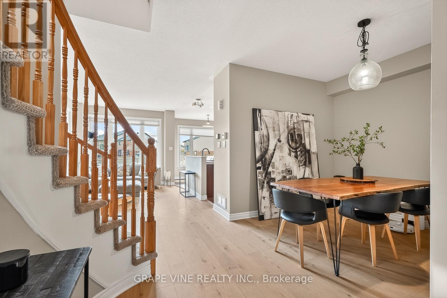
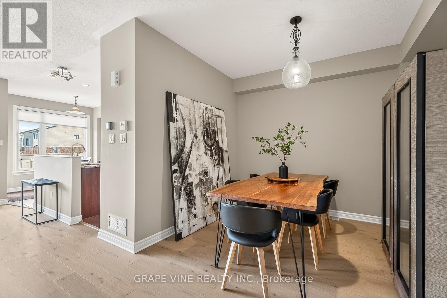
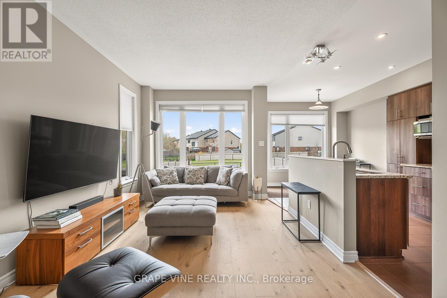
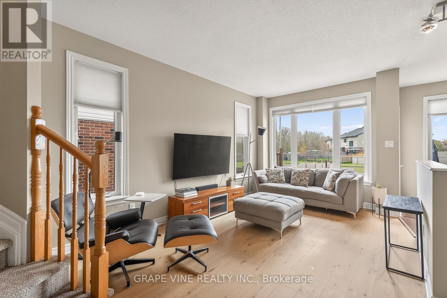
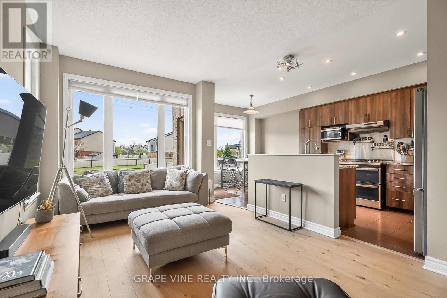
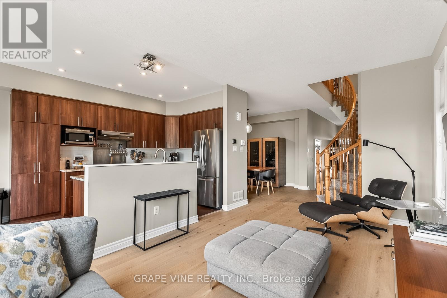
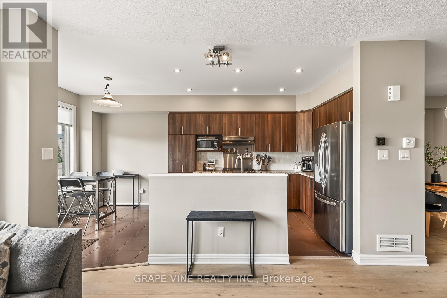
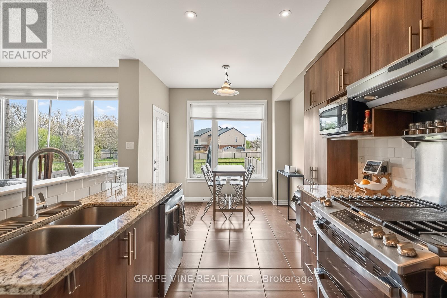
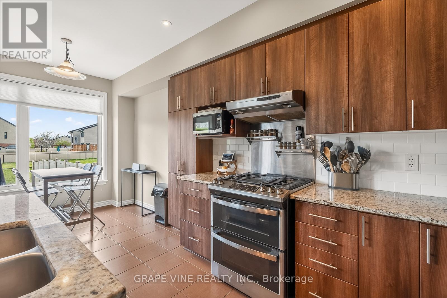
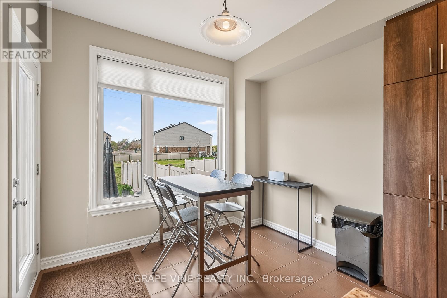
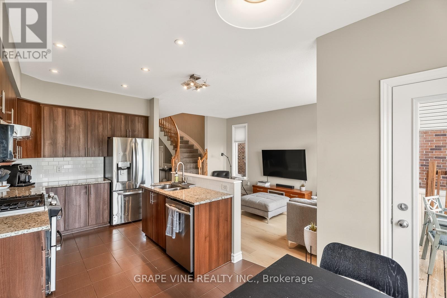
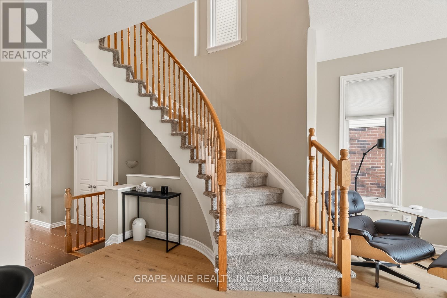
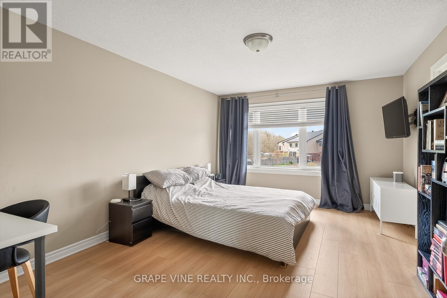
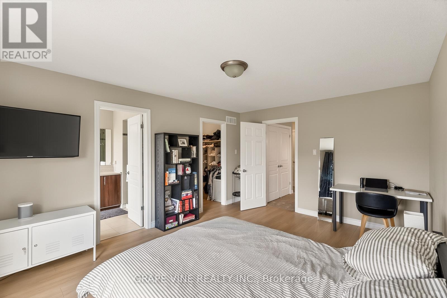
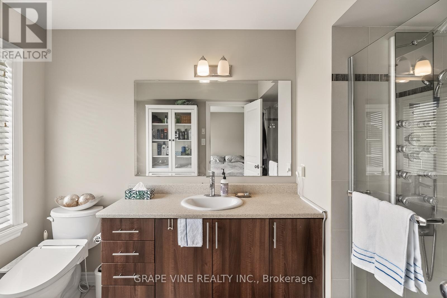
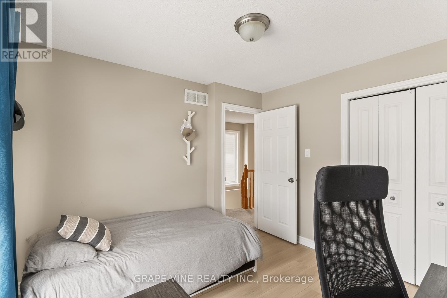
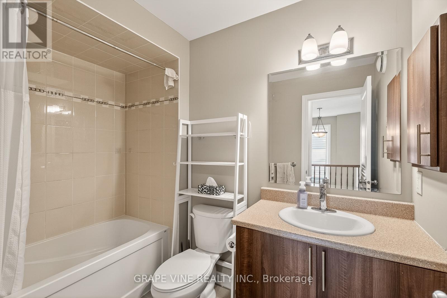
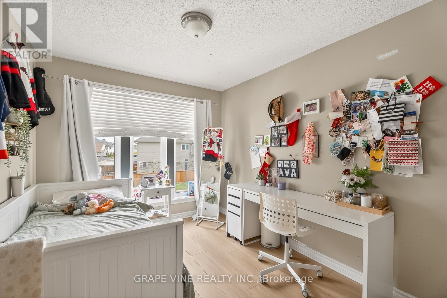
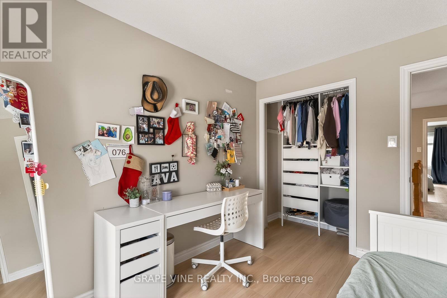
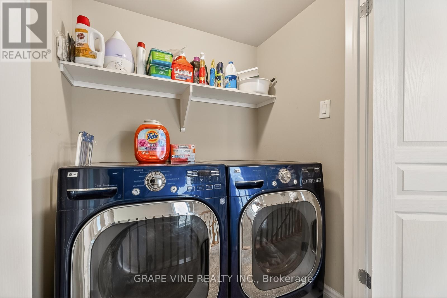
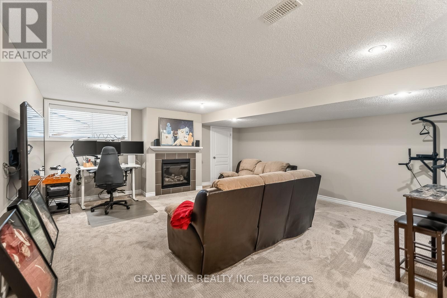
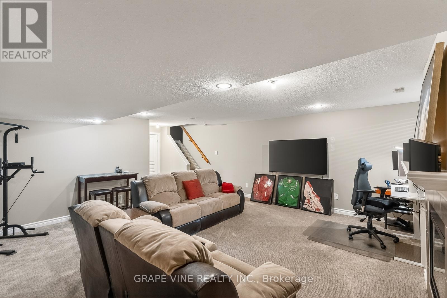
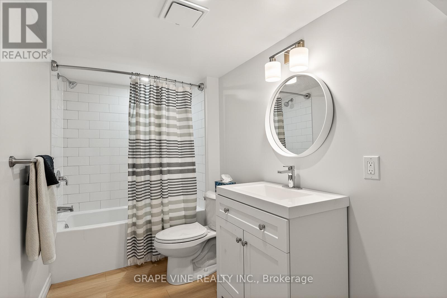
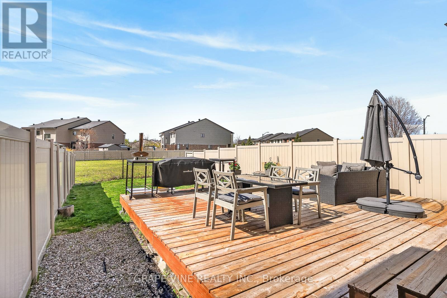
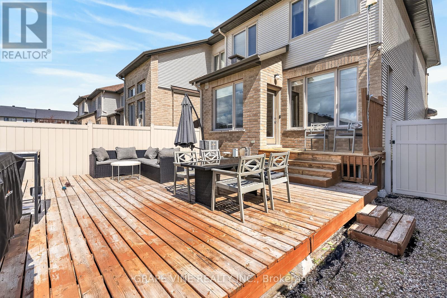
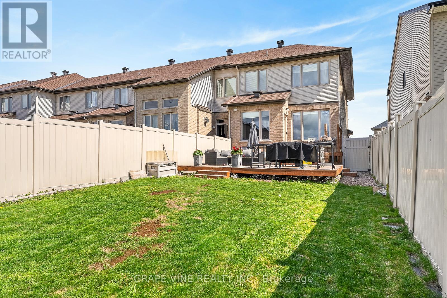
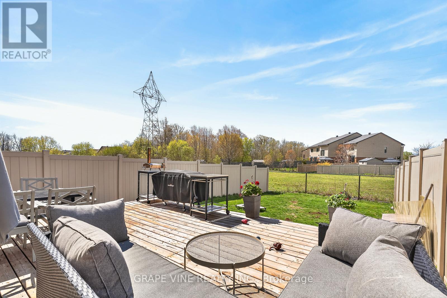
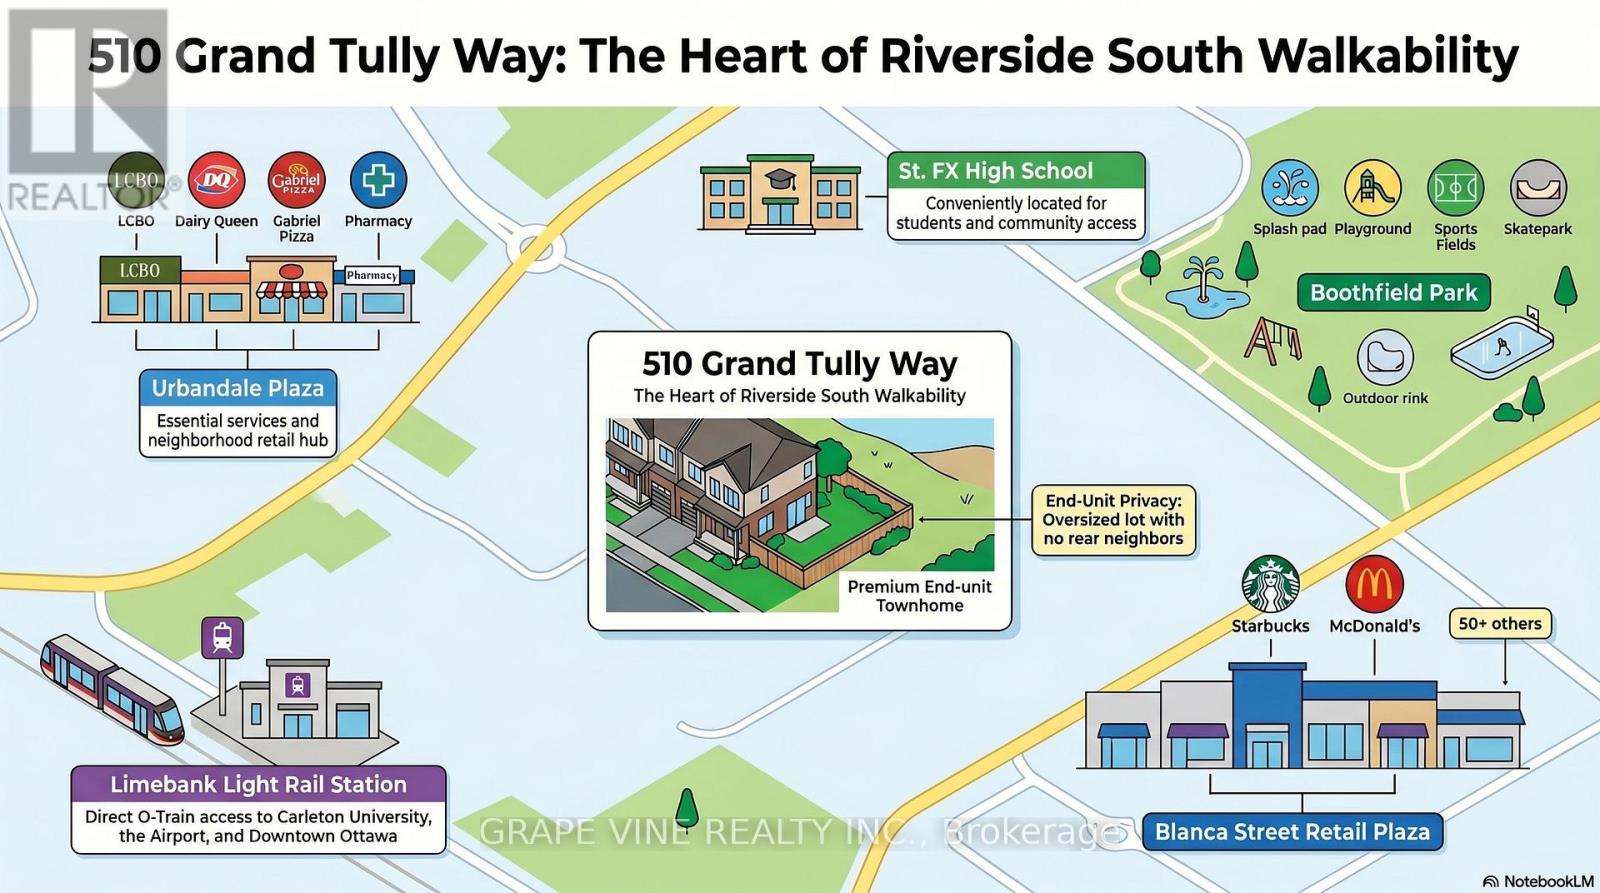
This home stands out from the crowd, offering incredible turn-key value. Ten's of thousands of dollars in upgrades while boasting features you cannot change-like huge lot and no rear neighbors-makes it highly desirable and best value on the market. Enjoy an end-unit positioning with an extended fenced lot and a location on a mixed-residence (detached and townhomes) street with minimal traffic, off the main roads. Boasting 2,000+ sq. ft. of usable space, the layout includes a fully finished basement with a full bath, providing versatile options for an extended family, guest suite, or home gym. The bright, open main floor features a spacious living area flowing seamlessly into the dining room and kitchen, which comes complete with a double oven and ample storage. Large windows maximize the exceptional natural light. Premium secondary benefits include a Level 2 EV charger, home automation accessories, a cozy gas fireplace, new owner-owned on-demand hot water system (no monthly rental bill) and second-floor laundry. The home has been meticulously cared for, featuring brand-new carpet and laminate flooring throughout (2025). The neighborhood's walkability is exceptional: the multi-faceted Boothfield Park is just a 4-minute walk away, approximately 40 retail shops are within a 10-minute walk (with 25 more on the way), and the light rail transit network is a 14-minute walk away for easy commuting across the city (downtown, Carleton, airport). For ultimate convenience, a fully furnished or partial-inclusion option is available, allowing the next homeowner to avoid the high expense and anxiety of a full move. If you do a true comparison, you will find that this 2013-built Richcraft 3-bedroom, 4-bathroom end-unit townhome offers a combination of price, size, and amenities that belongs on everyone's short list. Book a viewing today and see the value for yourself. (id:42482)


Enquire

about 510 Grand Tully Way, Ottawa, Ontario K1V 2M9

Name

    Property Details

    Property Details for 510 Grand Tully Way, Ottawa, Ontario K1V 2M9

    MLS® Number X13125520
    Property Type Single Family
    Community Name 2603 - Riverside South
    ParkingSpaceTotal 3

    Building

    Building details for 510 GRAND TULLY WAY, Ottawa, Ontario K1V 2M9
    BathroomTotal 4
    BedroomsAboveGround 3
    BedroomsTotal 3
    Appliances Dishwasher, Dryer, Freezer, Garage Door Opener Remote(s), Hood Fan, Stove, Washer, Refrigerator
    BasementDevelopment Finished
    BasementType Full (finished)

    ConstructionStyleAttachment Attached
    CoolingType Central Air Conditioning
    ExteriorFinish Brick Facing, Vinyl Siding
    FireplacePresent Yes
    FoundationType Concrete
    HalfBathTotal 1
    HeatingFuel Natural Gas
    HeatingType Forced Air
    StoriesTotal 2
    SizeInterior 1,500 - 2,000 Sqft
    Type Row / Townhouse
    UtilityWater Municipal Water

    Parking

    Attached Garage
    Garage

    Land

    Acreage No
    Sewer Sanitary Sewer
    SizeDepth 130 Ft ,8 In
    SizeFrontage 25 Ft ,3 In
    SizeIrregular 25.3 X 130.7 Ft
    SizeTotalText 25.3 X 130.7 Ft

    Rooms

    Level Type Dimensions
    Second Level Primary Bedroom 4.88 m x 3.63 m
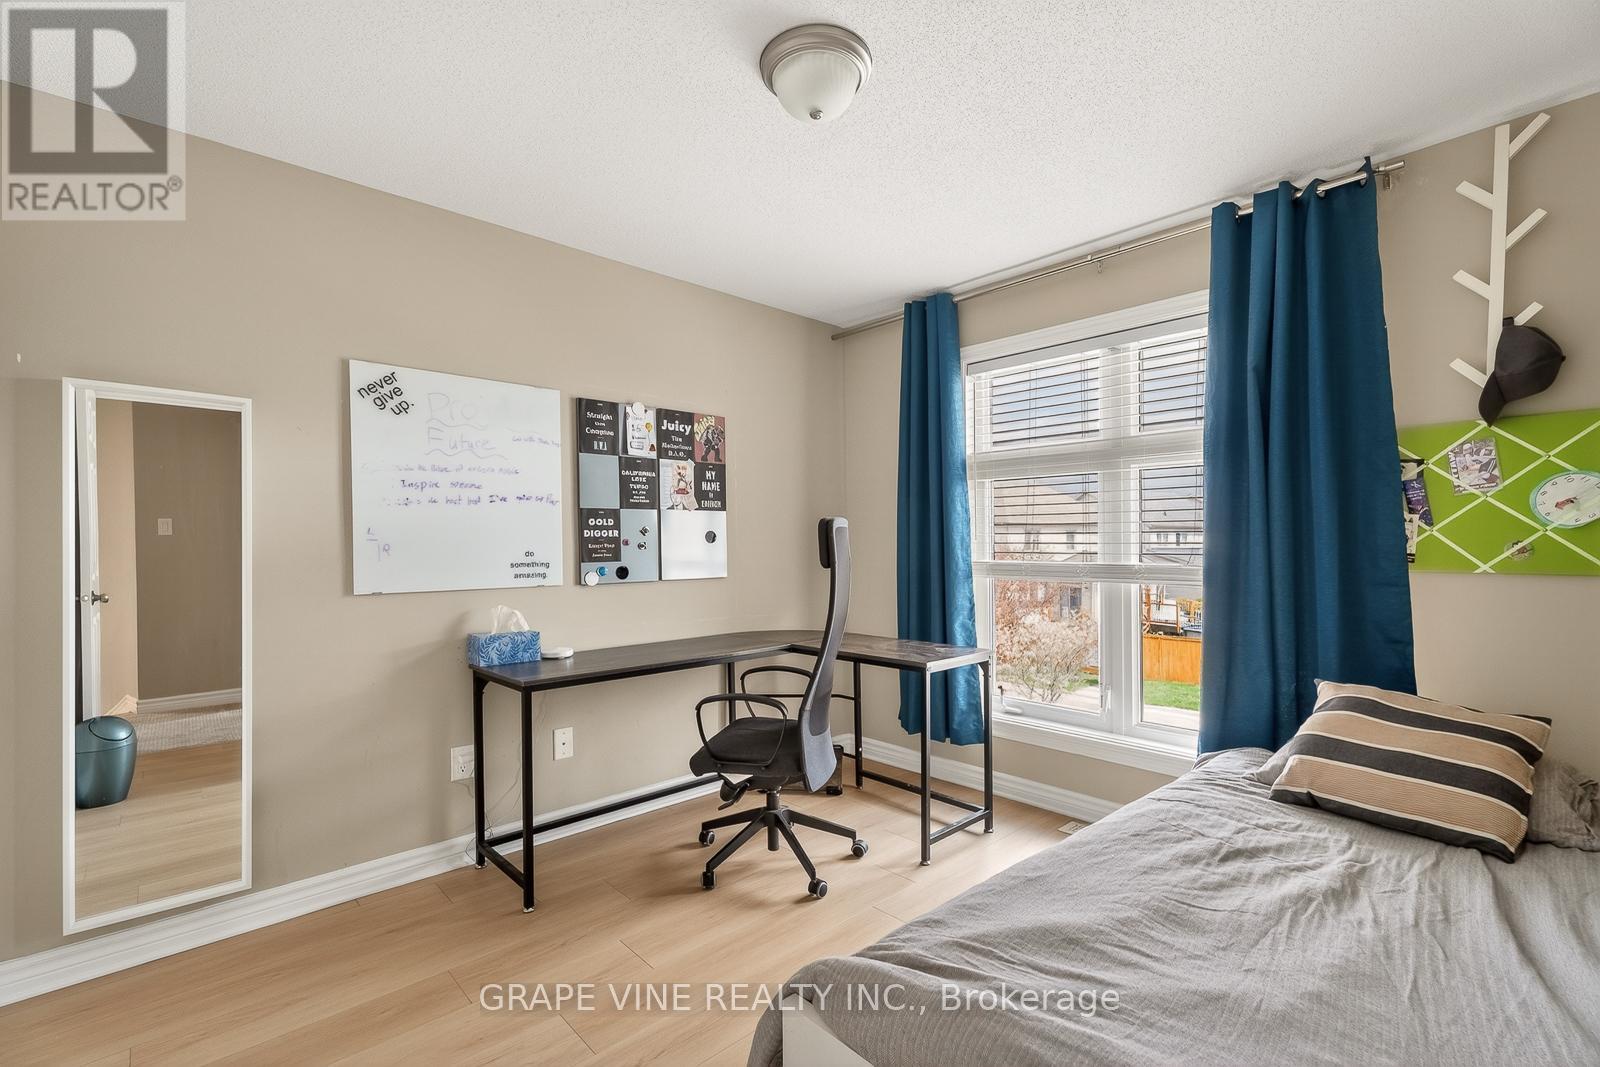
    Second Level Bedroom 3.3 m x 3 m
    Second Level Bedroom 3.38 m x 2.74 m
    Basement Great Room 5.92 m x 5.54 m
    Ground Level Living Room 5.03 m x 3.89 m
    Ground Level Dining Room 3.45 m x 3.23 m
    Ground Level Kitchen 3.89 m x 2.62 m
    Ground Level Dining Room 2.82 m x 2.57 m

    GRAPE VINE REALTY INC.
    19 Water Street P.o. Box 65
    Portland, Ontario K0G 1V0

    (613) 829-1000
    www.grapevine.ca/

    Book A Showing

    510 Grand Tully Way, Ottawa, Ontario K1V 2M9

    Name
    Booking: Pick a preferred date and time for the property showing
    Booking: Pick a preferred date and time for the property showing
    LRG Logo All White
    pngwing.com
    Evaluate your home's worth with our property

    Find out how much your home is worth with Labrosse Real Estate Group’s free home value estimation service – get started now!