LOADING

$180,000

516 Maplegrove Road Carleton Place, Ontario K7C 4R4

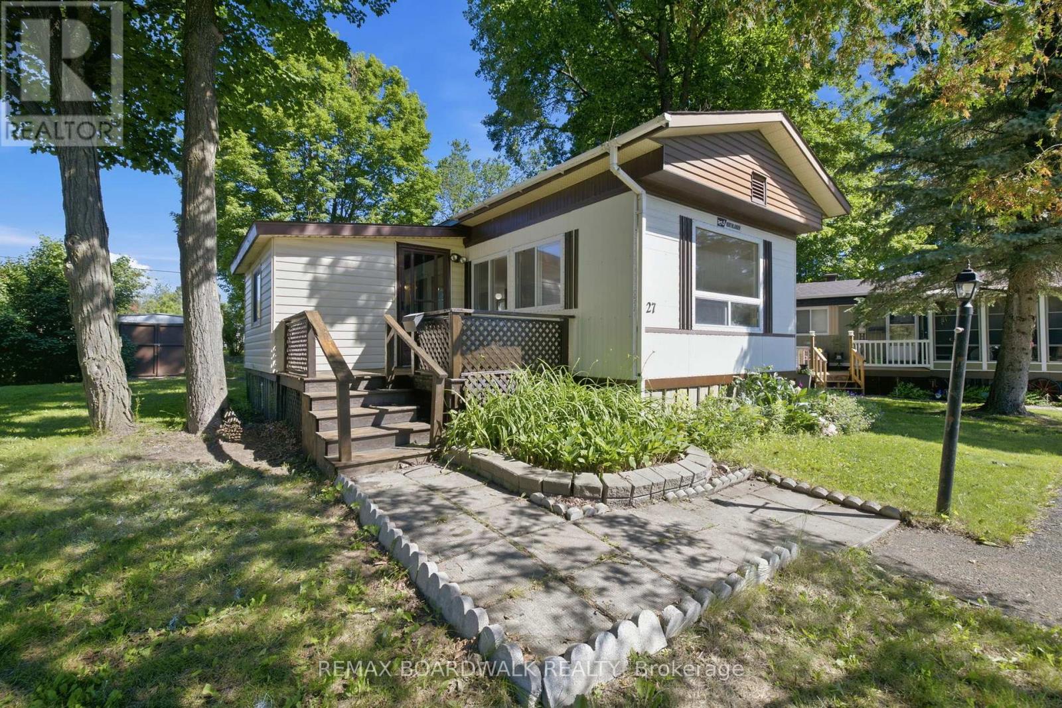
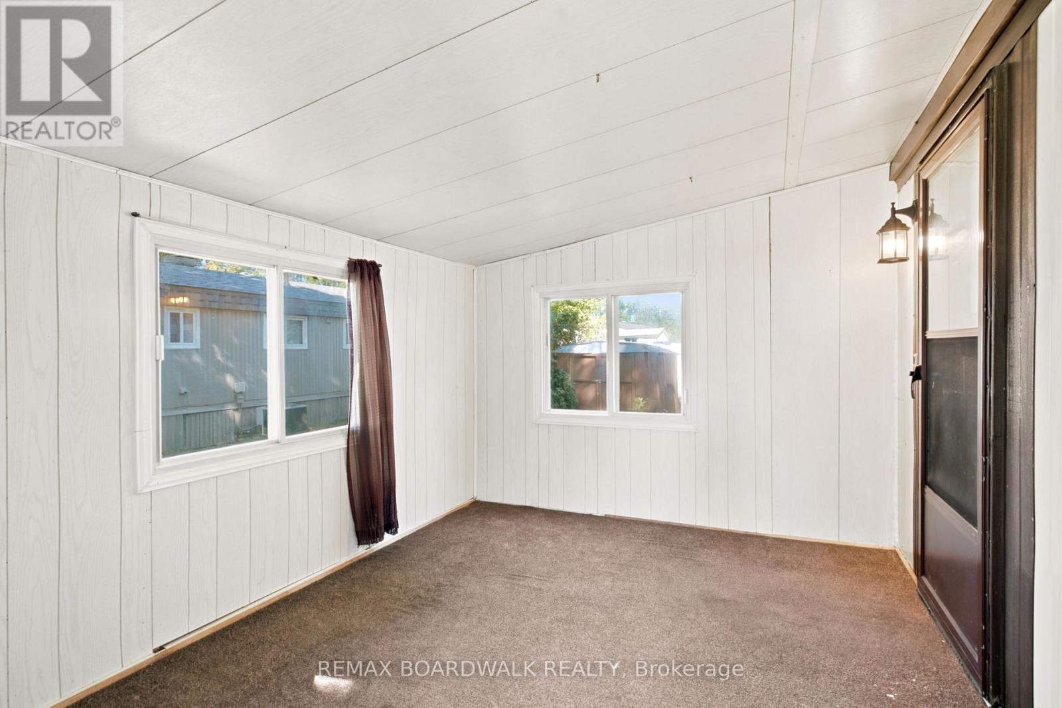
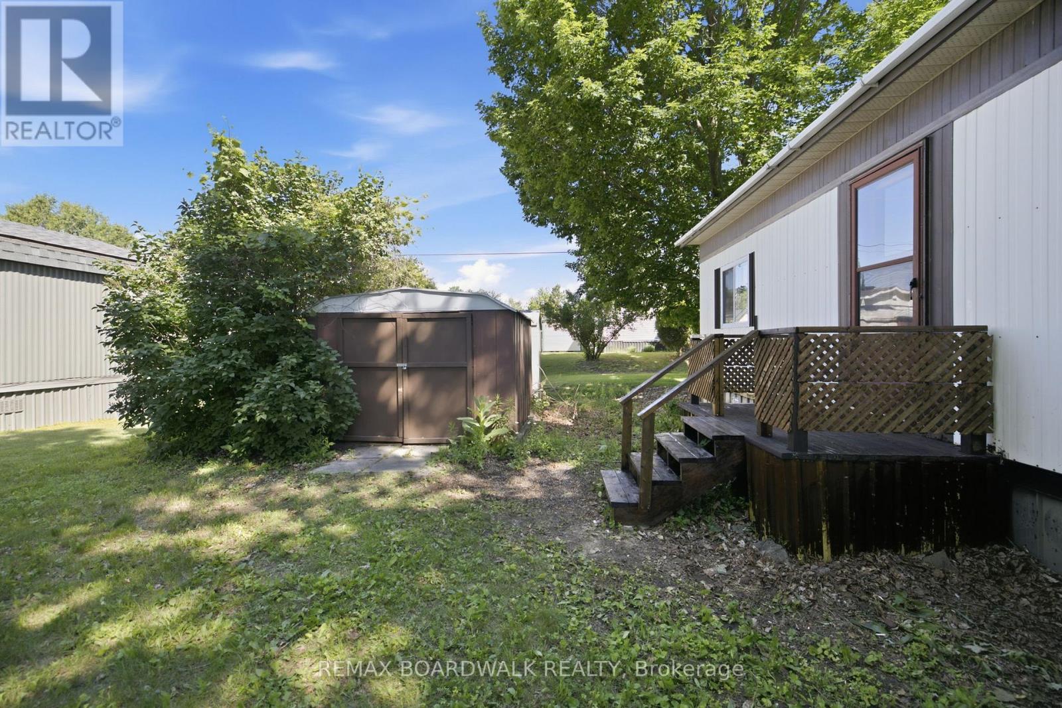
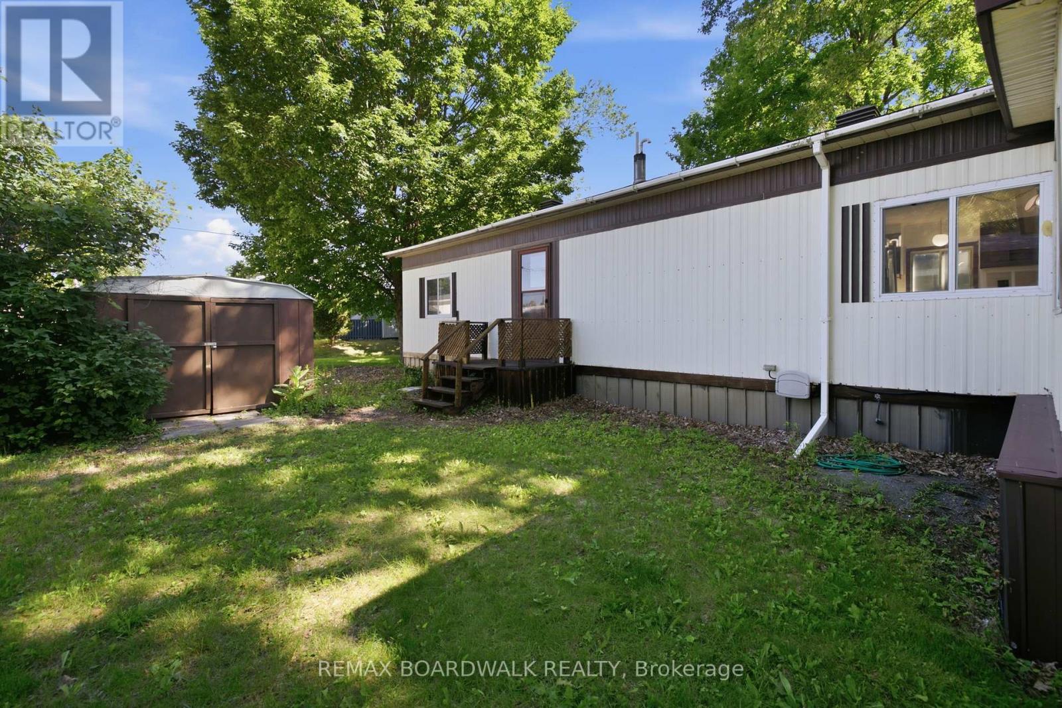
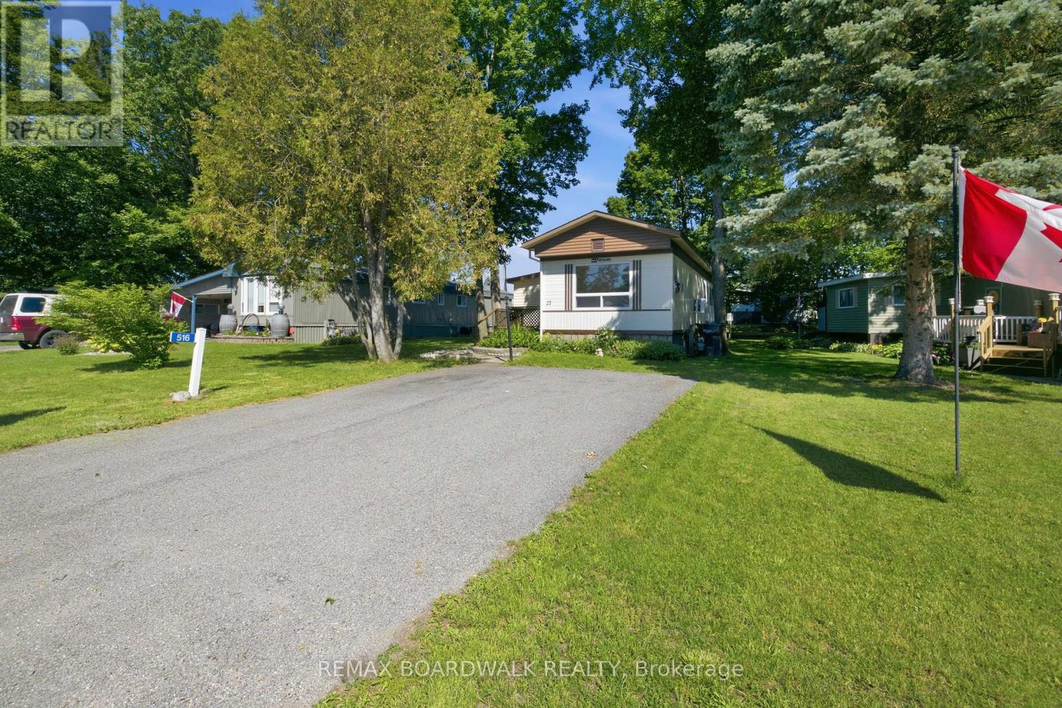
516 Maplegrove Road, Carleton Place, Ontario  K7C 4R4 - Photo 1 - X13489930
516 Maplegrove Road, Carleton Place, Ontario  K7C 4R4 - Photo 2 - X13489930
516 Maplegrove Road, Carleton Place, Ontario  K7C 4R4 - Photo 3 - X13489930
516 Maplegrove Road, Carleton Place, Ontario  K7C 4R4 - Photo 4 - X13489930
516 Maplegrove Road, Carleton Place, Ontario  K7C 4R4 - Photo 5 - X13489930
516 Maplegrove Road, Carleton Place, Ontario  K7C 4R4 - Photo 6 - X13489930
516 Maplegrove Road, Carleton Place, Ontario  K7C 4R4 - Photo 7 - X13489930
516 Maplegrove Road, Carleton Place, Ontario  K7C 4R4 - Photo 8 - X13489930
516 Maplegrove Road, Carleton Place, Ontario  K7C 4R4 - Photo 9 - X13489930
516 Maplegrove Road, Carleton Place, Ontario  K7C 4R4 - Photo 10 - X13489930
516 Maplegrove Road, Carleton Place, Ontario  K7C 4R4 - Photo 11 - X13489930
516 Maplegrove Road, Carleton Place, Ontario  K7C 4R4 - Photo 12 - X13489930
516 Maplegrove Road, Carleton Place, Ontario  K7C 4R4 - Photo 13 - X13489930
516 Maplegrove Road, Carleton Place, Ontario  K7C 4R4 - Photo 14 - X13489930
516 Maplegrove Road, Carleton Place, Ontario  K7C 4R4 - Photo 15 - X13489930
516 Maplegrove Road, Carleton Place, Ontario  K7C 4R4 - Photo 16 - X13489930
516 Maplegrove Road, Carleton Place, Ontario  K7C 4R4 - Photo 17 - X13489930
516 Maplegrove Road, Carleton Place, Ontario  K7C 4R4 - Photo 18 - X13489930
516 Maplegrove Road, Carleton Place, Ontario  K7C 4R4 - Photo 19 - X13489930
516 Maplegrove Road, Carleton Place, Ontario  K7C 4R4 - Photo 20 - X13489930
516 Maplegrove Road, Carleton Place, Ontario  K7C 4R4 - Photo 21 - X13489930
516 Maplegrove Road, Carleton Place, Ontario  K7C 4R4 - Photo 22 - X13489930
516 Maplegrove Road, Carleton Place, Ontario  K7C 4R4 - Photo 23 - X13489930
516 Maplegrove Road, Carleton Place, Ontario  K7C 4R4 - Photo 24 - X13489930

516 Maplegrove Road Carleton Place, Ontario K7C 4R4

2 Bedroom 1 Bathroom 0 - 699 sqft
Fireplace Wall Unit Forced Air

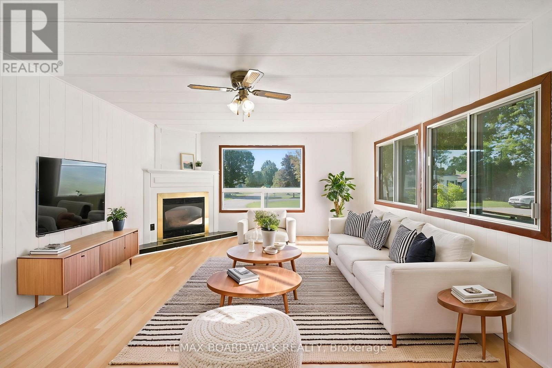
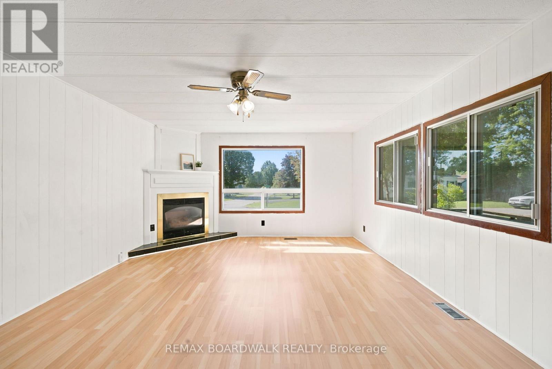
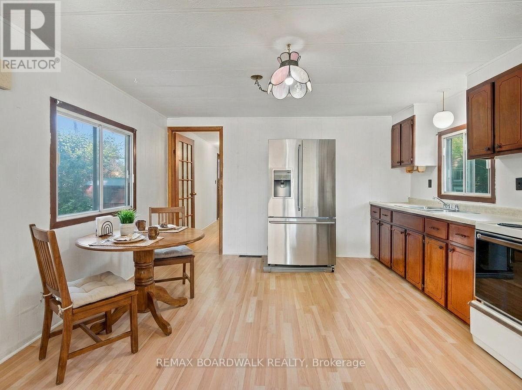
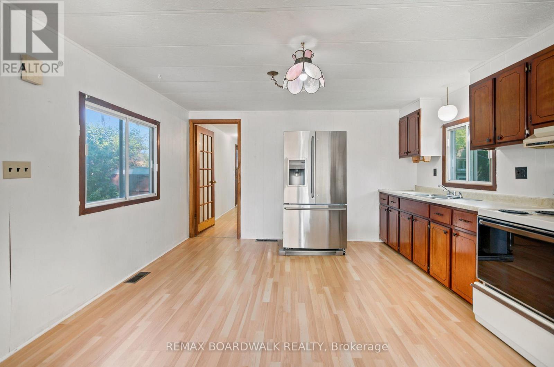
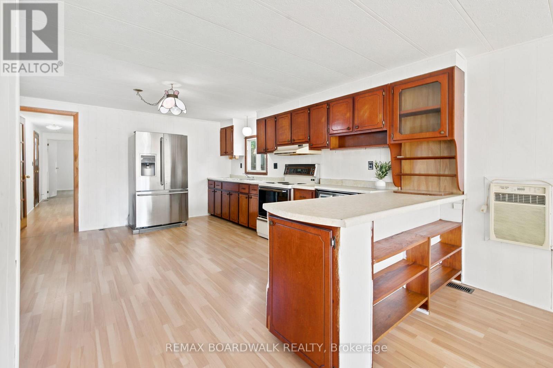
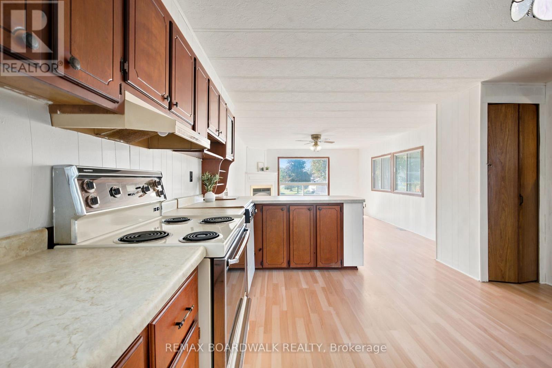
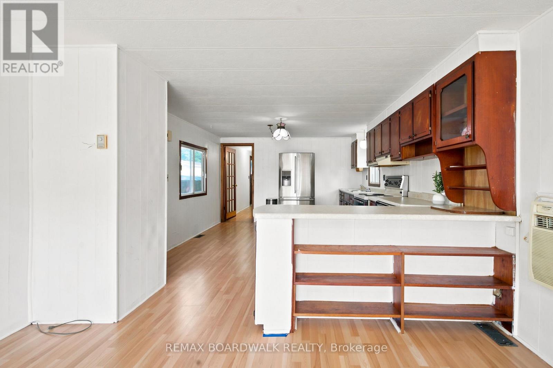
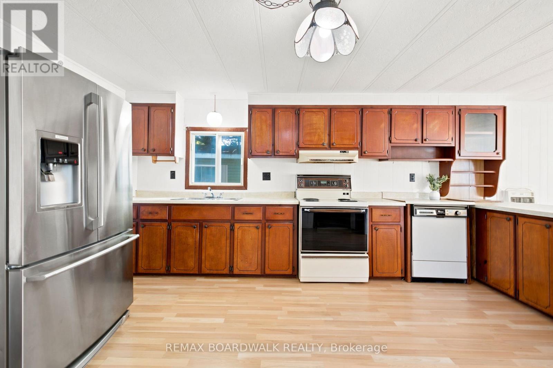
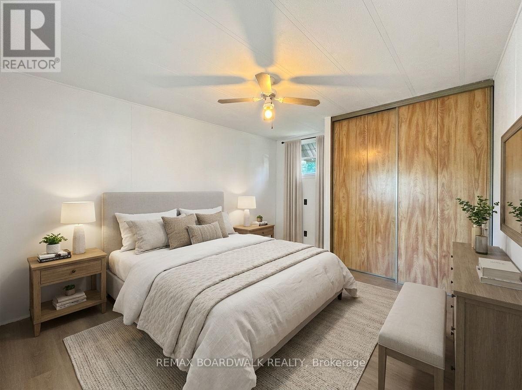
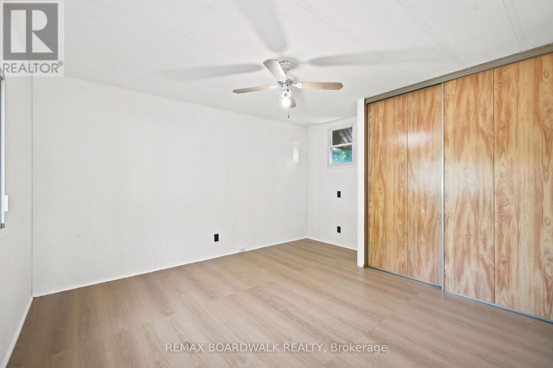
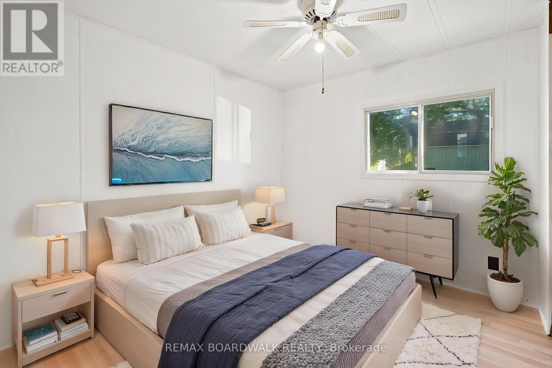
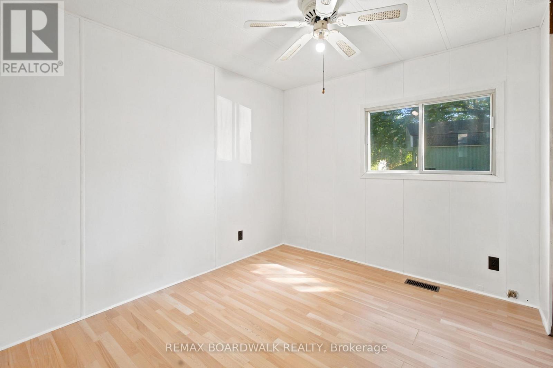
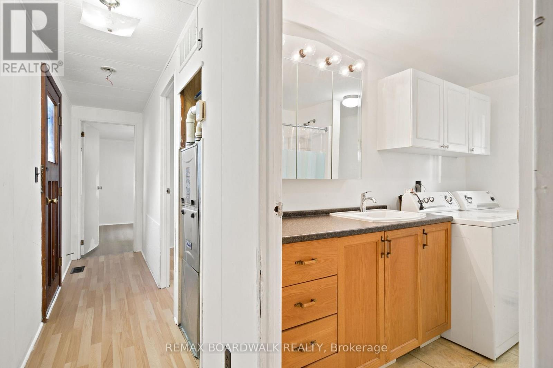
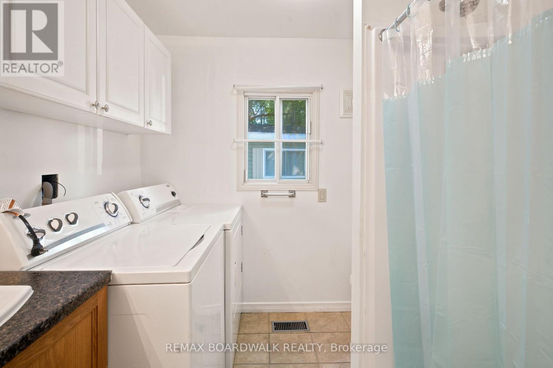
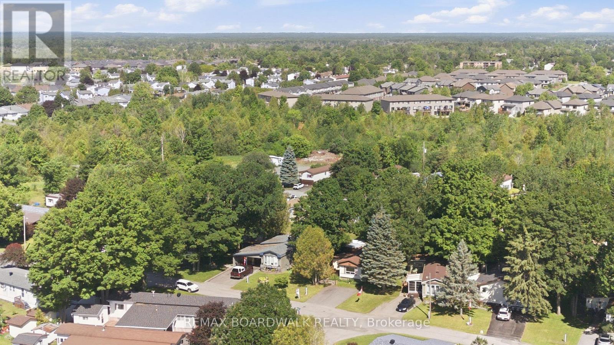
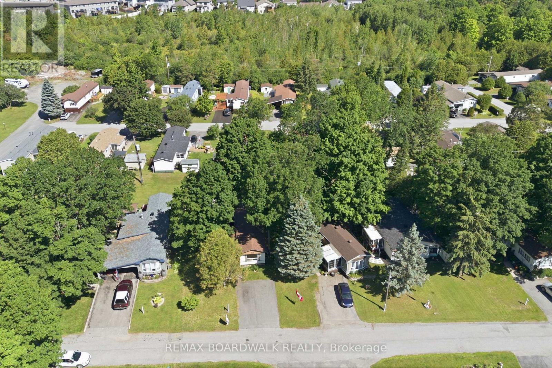
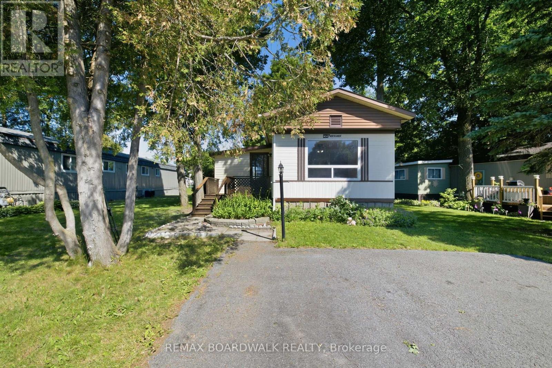
Welcome to Rockhaven Park, one of the area's most sought-after adult lifestyle communities! Situated on a beautiful lot surrounded by mature trees, the property provides a private, park-like atmosphere that's perfect for enjoying nature and outdoor living. This spacious mobile home offers an excellent opportunity for those looking to add their own personal touches and create a comfortable home in a peaceful, established setting. The large open concept living/dining and kitchen area have large windows, making the space exceptionally bright. The gas fireplace is perfect for cozying up to in the winter months. With newer flooring throughout within the last few years and new base coat paint throughout, this home is like a blank canvas waiting for the next owners to make it their own. Enjoy the welcoming community atmosphere of Rockhaven Park, known for its well-maintained surroundings, friendly neighbours, and convenient access to local amenities, shopping, healthcare services, and recreation. The home offers a generous floor plan with ample living space, making it an ideal option for downsizers, retirees, or handy buyers looking for value in a desirable location. Bring your vision and unlock the potential of this affordable opportunity in a highly desirable senior community. With a beautiful treed lot and plenty of space to work with, this is your chance to create the retirement lifestyle you've been waiting for! (id:42482)

Enquire

about 516 Maplegrove Road, Carleton Place, Ontario K7C 4R4

Name

    Property Details

    Property Details for 516 Maplegrove Road, Carleton Place, Ontario K7C 4R4

    MLS® Number X13489930
    Property Type Single Family
    Community Name 909 - Carleton Place
    EquipmentType Water Heater
    ParkingSpaceTotal 4
    RentalEquipmentType Water Heater

    Building

    Building details for 516 MAPLEGROVE ROAD, Carleton Place, Ontario K7C 4R4
    BathroomTotal 1
    BedroomsAboveGround 2
    BedroomsTotal 2
    Appliances Dishwasher, Hood Fan, Stove, Refrigerator
    BasementType None
    CoolingType Wall Unit
    ExteriorFinish Vinyl Siding
    FireplacePresent Yes
    HeatingFuel Natural Gas
    HeatingType Forced Air
    SizeInterior 0 - 699 Sqft
    Type Mobile Home

    Parking

    No Garage

    Land

    Acreage No
    Sewer Septic System

    Rooms

    Level Type Dimensions
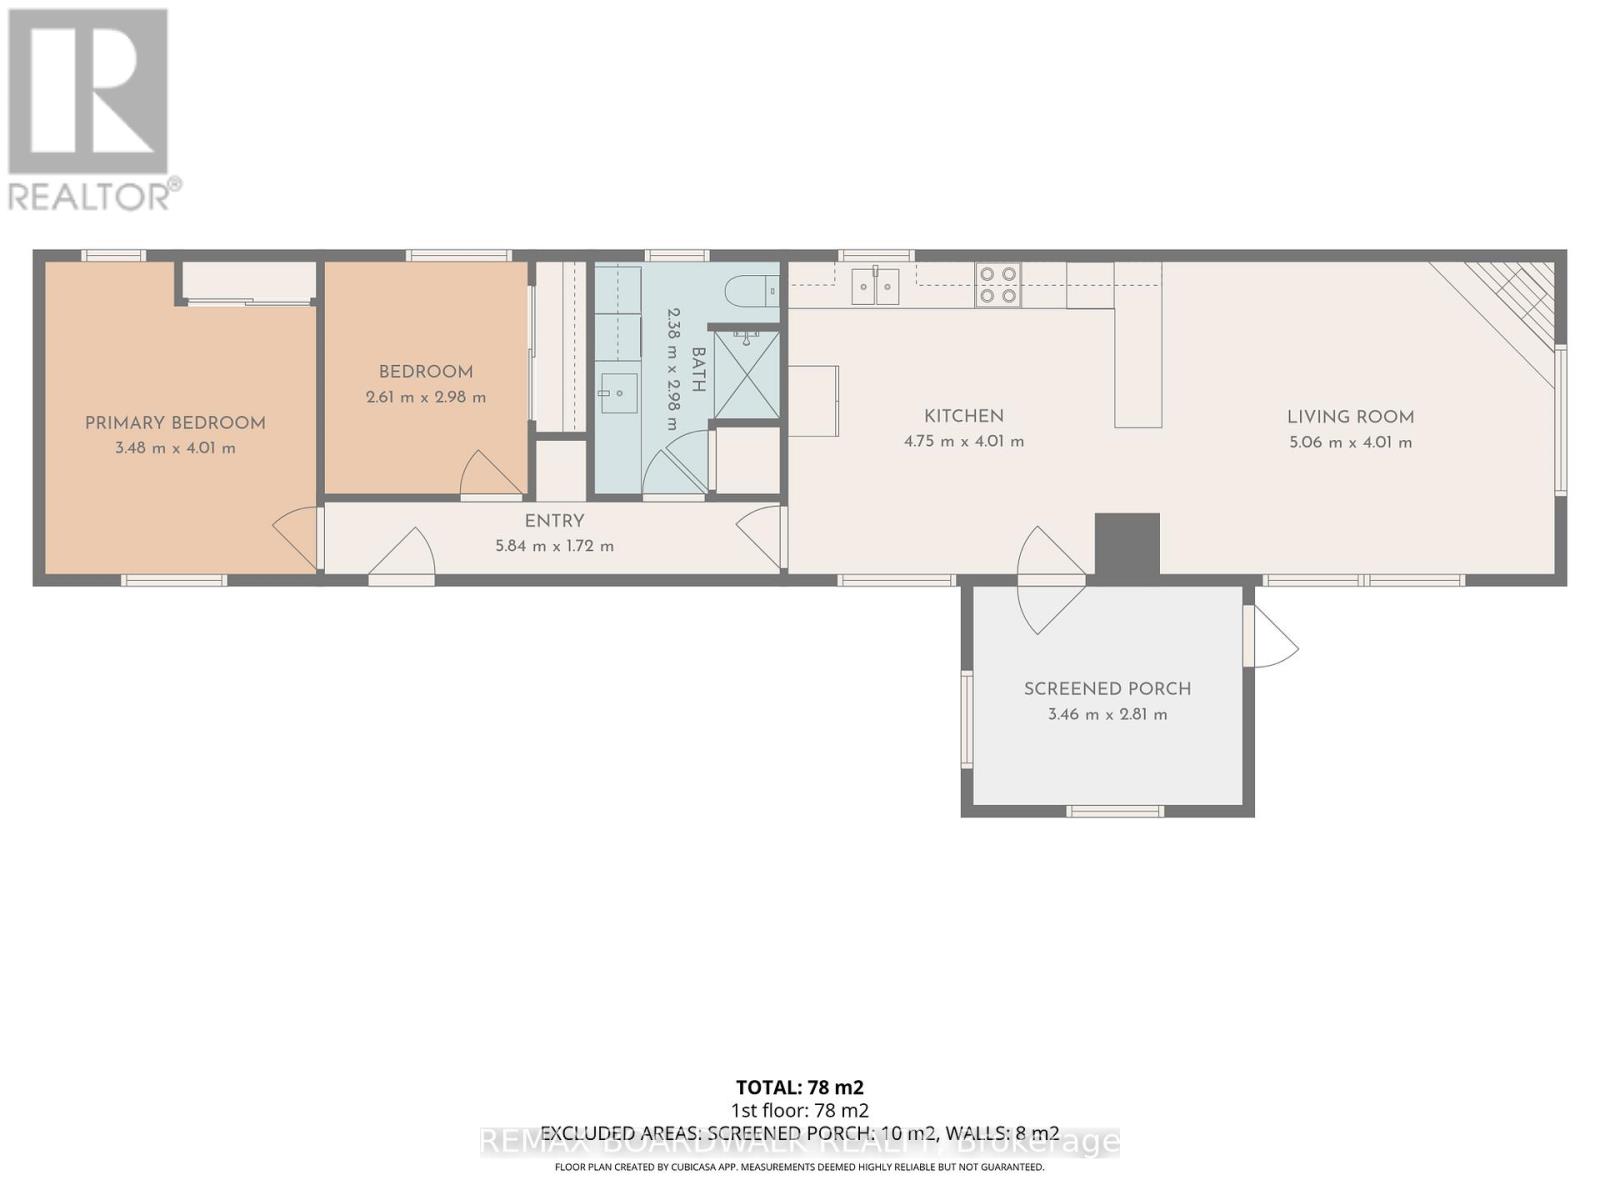
    Main Level Living Room 5.06 m x 4.01 m
    Main Level Kitchen 4.75 m x 4.01 m
    Main Level Primary Bedroom 3.48 m x 4.01 m
    Main Level Bedroom 2.61 m x 2.98 m
    Main Level Bathroom 2.38 m x 2.98 m
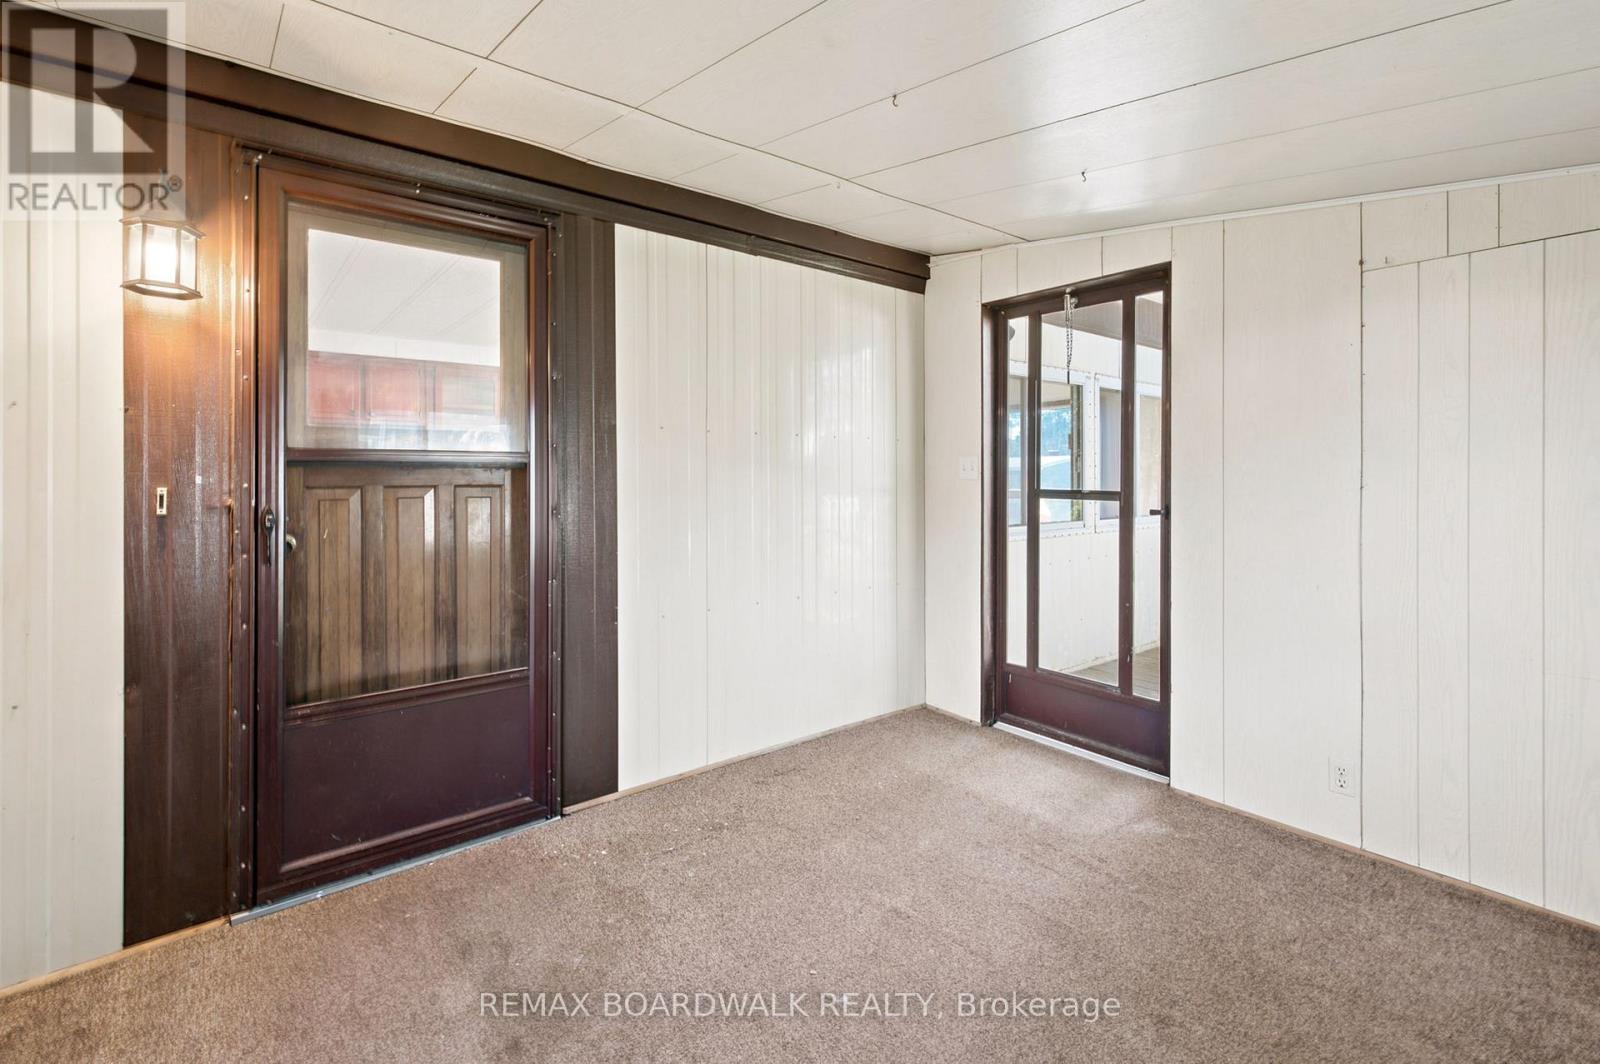
    Main Level Other 3.46 m x 2.81 m

    REMAX BOARDWALK REALTY
    515 Mcneely Avenue, Unit 1-A
    Carleton Place, Ontario K7C 0A8

    (613) 257-4663
    (613) 257-4673
    www.remaxaffiliates.ca/

    Book A Showing

    516 Maplegrove Road, Carleton Place, Ontario K7C 4R4

    Name
    Booking: Pick a preferred date and time for the property showing
    Booking: Pick a preferred date and time for the property showing
    LRG Logo All White
    pngwing.com
    Evaluate your home's worth with our property

    Find out how much your home is worth with Labrosse Real Estate Group’s free home value estimation service – get started now!