LOADING

$999,999

520 David Manchester Road Ottawa, Ontario K0A 1L0

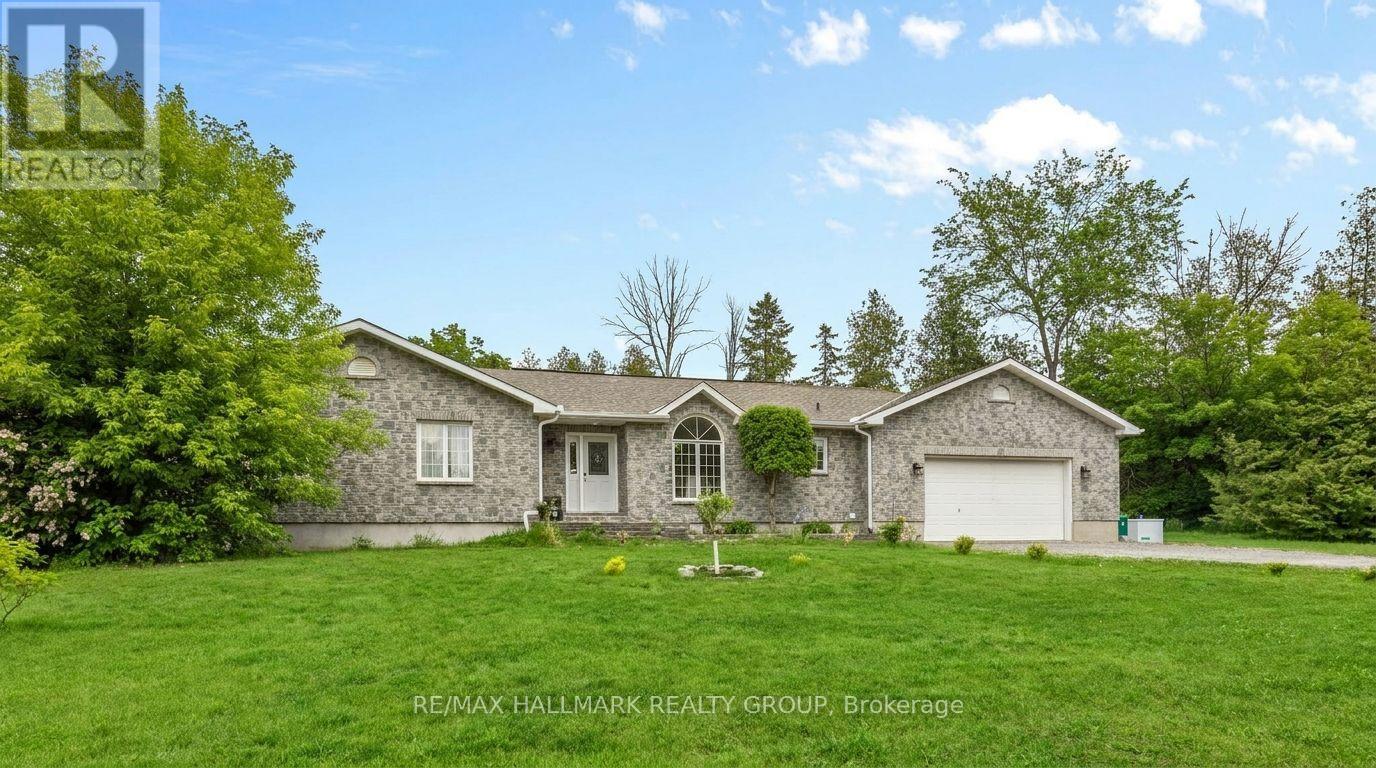
520 David Manchester Road, Ottawa, Ontario  K0A 1L0 - Photo 1 - X13736098
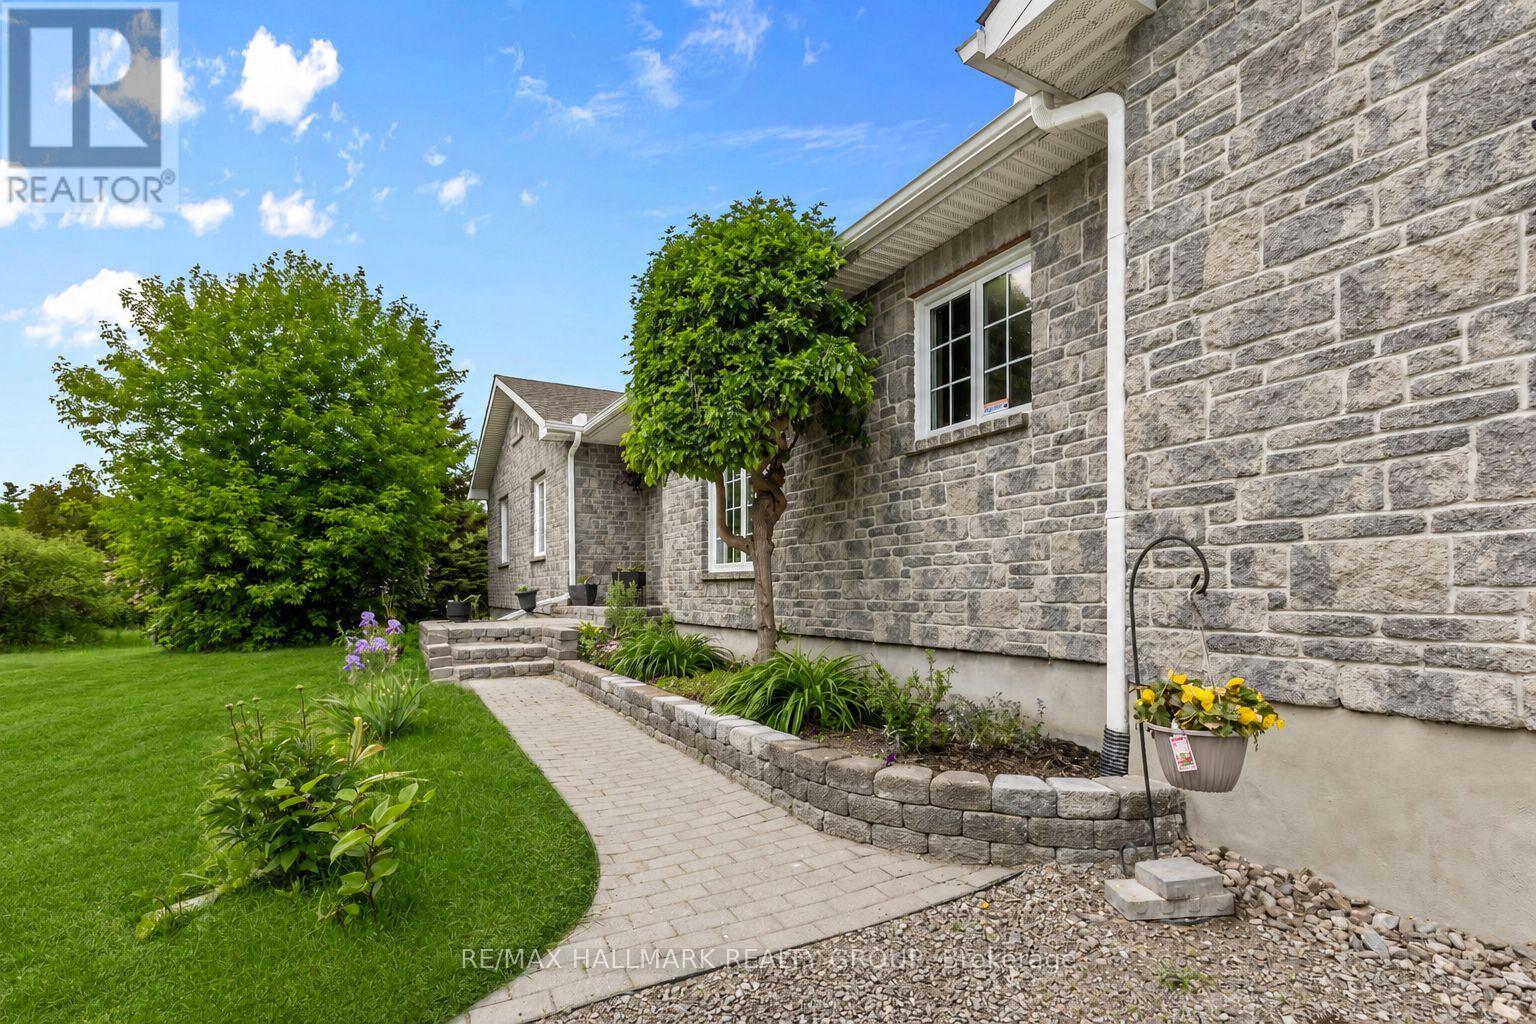
520 David Manchester Road, Ottawa, Ontario  K0A 1L0 - Photo 2 - X13736098
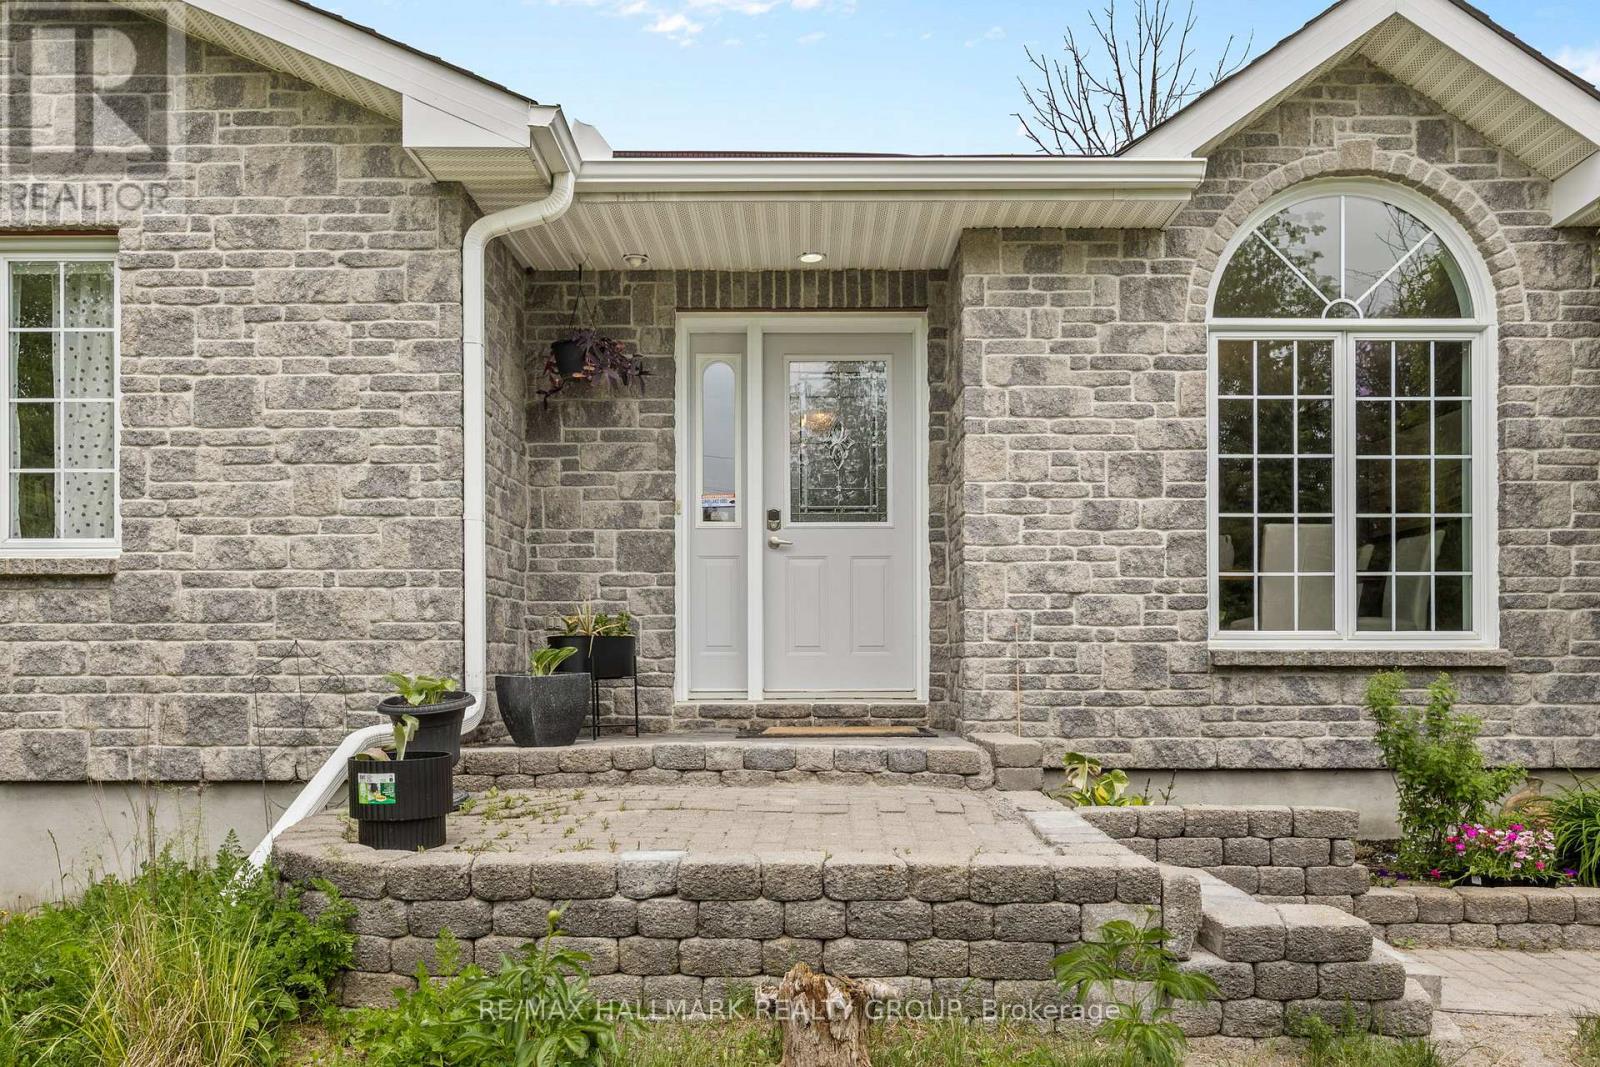
520 David Manchester Road, Ottawa, Ontario  K0A 1L0 - Photo 3 - X13736098
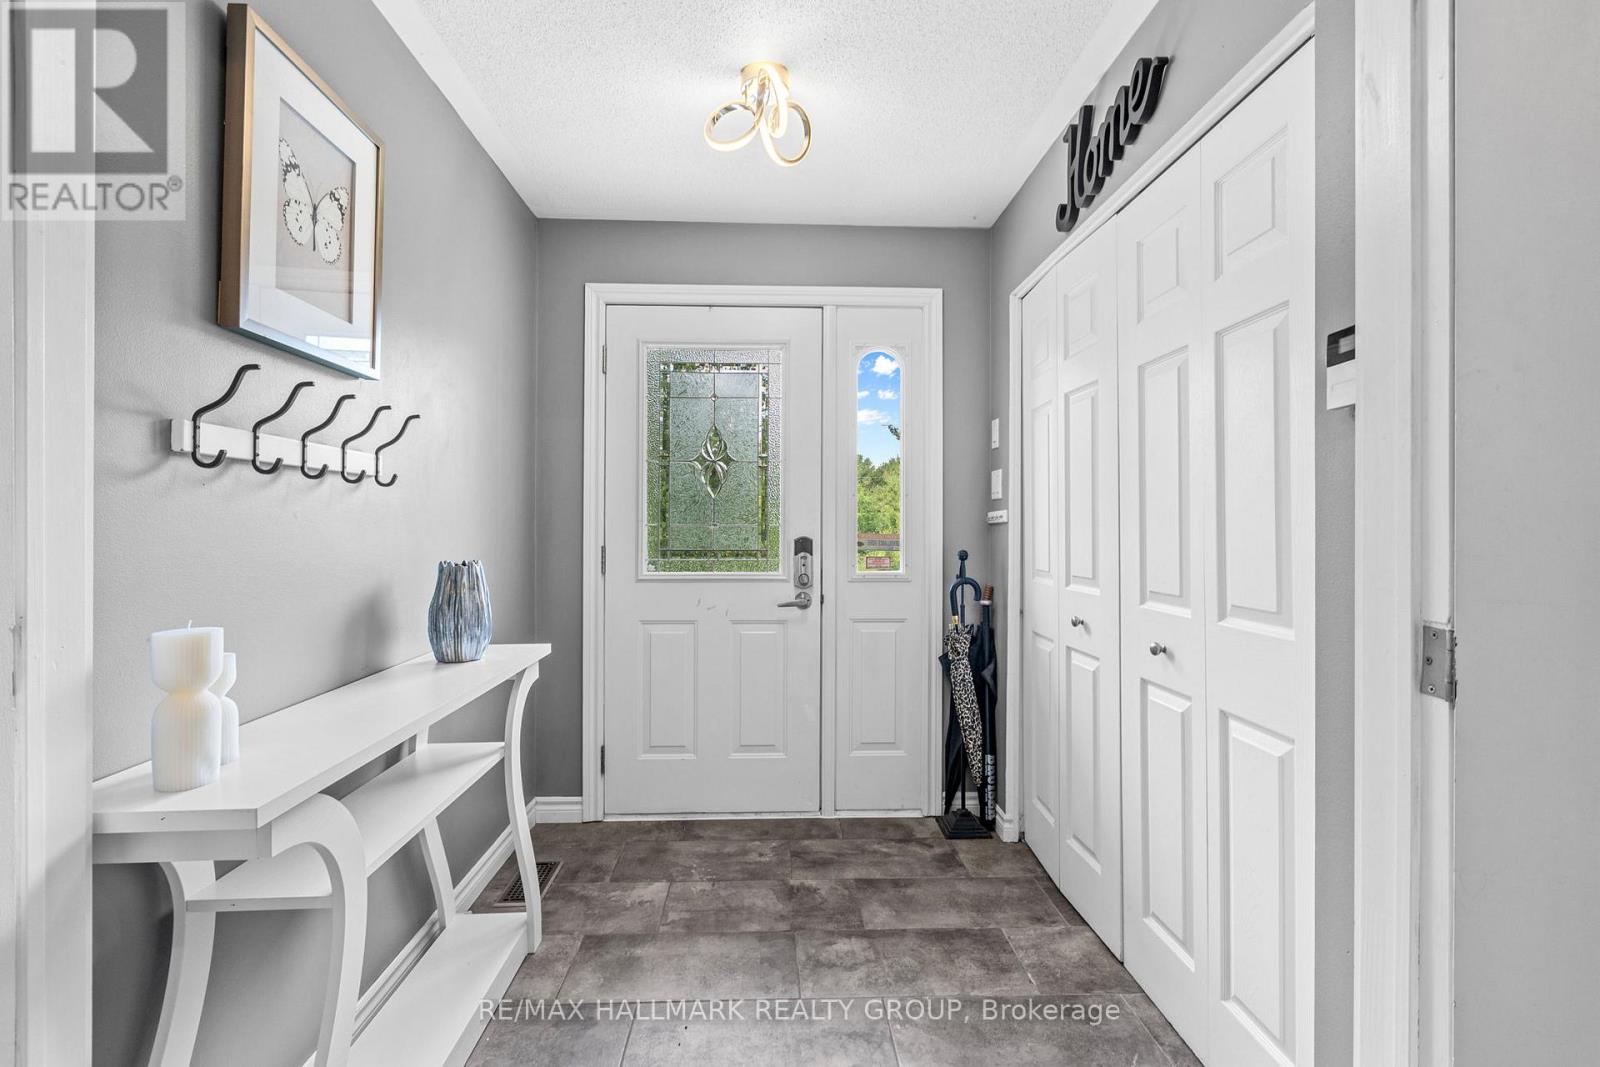
520 David Manchester Road, Ottawa, Ontario  K0A 1L0 - Photo 4 - X13736098
520 David Manchester Road, Ottawa, Ontario  K0A 1L0 - Photo 5 - X13736098
520 David Manchester Road, Ottawa, Ontario  K0A 1L0 - Photo 6 - X13736098
520 David Manchester Road, Ottawa, Ontario  K0A 1L0 - Photo 7 - X13736098
520 David Manchester Road, Ottawa, Ontario  K0A 1L0 - Photo 8 - X13736098
520 David Manchester Road, Ottawa, Ontario  K0A 1L0 - Photo 9 - X13736098
520 David Manchester Road, Ottawa, Ontario  K0A 1L0 - Photo 10 - X13736098
520 David Manchester Road, Ottawa, Ontario  K0A 1L0 - Photo 11 - X13736098
520 David Manchester Road, Ottawa, Ontario  K0A 1L0 - Photo 12 - X13736098
520 David Manchester Road, Ottawa, Ontario  K0A 1L0 - Photo 13 - X13736098
520 David Manchester Road, Ottawa, Ontario  K0A 1L0 - Photo 14 - X13736098
520 David Manchester Road, Ottawa, Ontario  K0A 1L0 - Photo 15 - X13736098
520 David Manchester Road, Ottawa, Ontario  K0A 1L0 - Photo 16 - X13736098
520 David Manchester Road, Ottawa, Ontario  K0A 1L0 - Photo 17 - X13736098
520 David Manchester Road, Ottawa, Ontario  K0A 1L0 - Photo 18 - X13736098
520 David Manchester Road, Ottawa, Ontario  K0A 1L0 - Photo 19 - X13736098
520 David Manchester Road, Ottawa, Ontario  K0A 1L0 - Photo 20 - X13736098
520 David Manchester Road, Ottawa, Ontario  K0A 1L0 - Photo 21 - X13736098
520 David Manchester Road, Ottawa, Ontario  K0A 1L0 - Photo 22 - X13736098
520 David Manchester Road, Ottawa, Ontario  K0A 1L0 - Photo 23 - X13736098
520 David Manchester Road, Ottawa, Ontario  K0A 1L0 - Photo 24 - X13736098
520 David Manchester Road, Ottawa, Ontario  K0A 1L0 - Photo 25 - X13736098
520 David Manchester Road, Ottawa, Ontario  K0A 1L0 - Photo 26 - X13736098
520 David Manchester Road, Ottawa, Ontario  K0A 1L0 - Photo 27 - X13736098
520 David Manchester Road, Ottawa, Ontario  K0A 1L0 - Photo 28 - X13736098
520 David Manchester Road, Ottawa, Ontario  K0A 1L0 - Photo 29 - X13736098
520 David Manchester Road, Ottawa, Ontario  K0A 1L0 - Photo 30 - X13736098
520 David Manchester Road, Ottawa, Ontario  K0A 1L0 - Photo 31 - X13736098
520 David Manchester Road, Ottawa, Ontario  K0A 1L0 - Photo 32 - X13736098
520 David Manchester Road, Ottawa, Ontario  K0A 1L0 - Photo 33 - X13736098
520 David Manchester Road, Ottawa, Ontario  K0A 1L0 - Photo 34 - X13736098
520 David Manchester Road, Ottawa, Ontario  K0A 1L0 - Photo 35 - X13736098
520 David Manchester Road, Ottawa, Ontario  K0A 1L0 - Photo 36 - X13736098
520 David Manchester Road, Ottawa, Ontario  K0A 1L0 - Photo 37 - X13736098
520 David Manchester Road, Ottawa, Ontario  K0A 1L0 - Photo 38 - X13736098
520 David Manchester Road, Ottawa, Ontario  K0A 1L0 - Photo 39 - X13736098
520 David Manchester Road, Ottawa, Ontario  K0A 1L0 - Photo 40 - X13736098
520 David Manchester Road, Ottawa, Ontario  K0A 1L0 - Photo 41 - X13736098
520 David Manchester Road, Ottawa, Ontario  K0A 1L0 - Photo 42 - X13736098
520 David Manchester Road, Ottawa, Ontario  K0A 1L0 - Photo 43 - X13736098
520 David Manchester Road, Ottawa, Ontario  K0A 1L0 - Photo 44 - X13736098

520 David Manchester Road Ottawa, Ontario K0A 1L0

4 Bedroom 3 Bathroom 1,500 - 2,000 sqft
Bungalow Fireplace Central Air Conditioning Forced Air

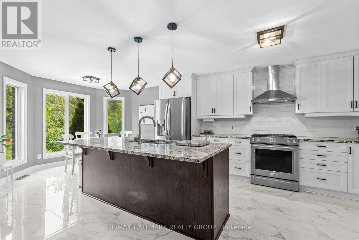
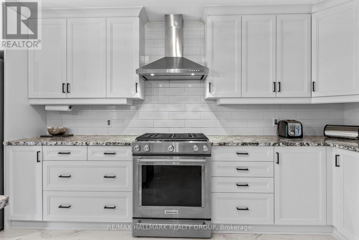
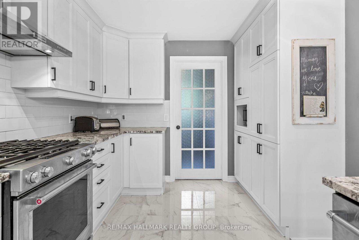
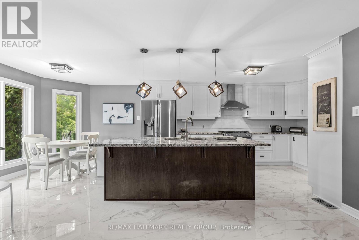
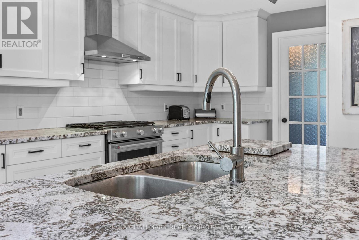
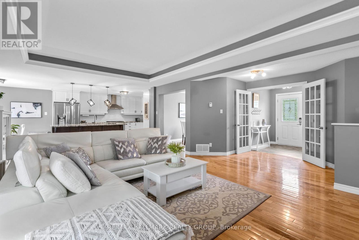
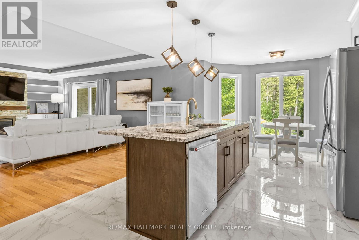
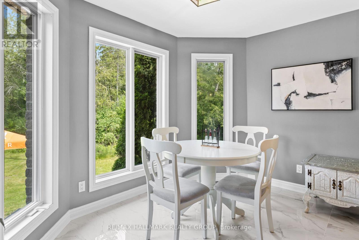
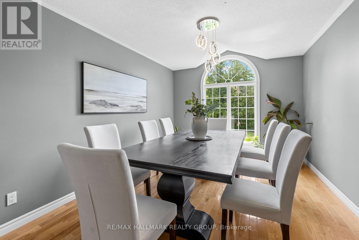
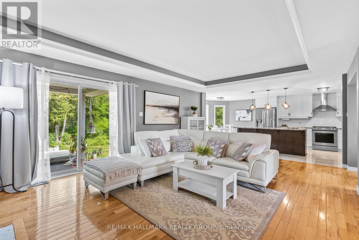
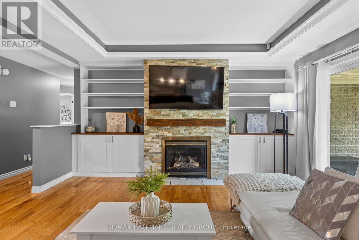
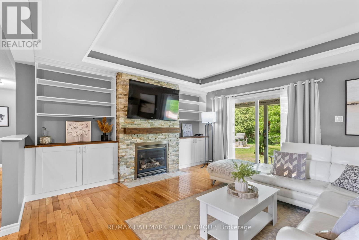
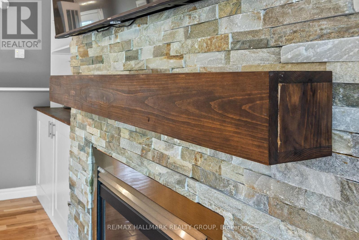
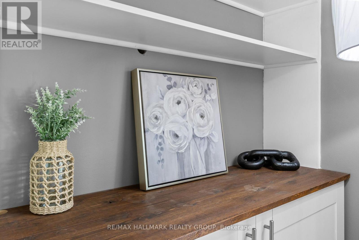
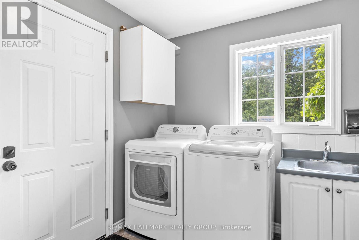
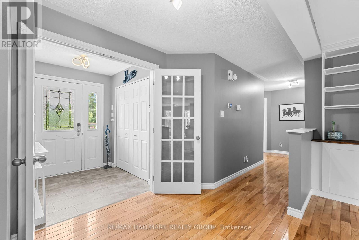
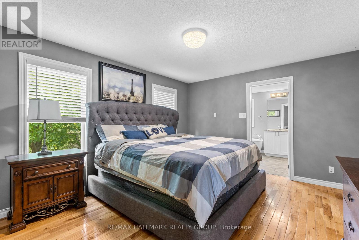
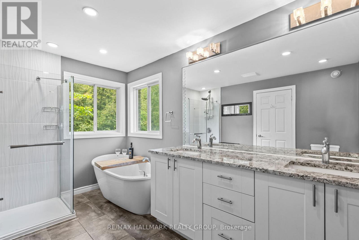
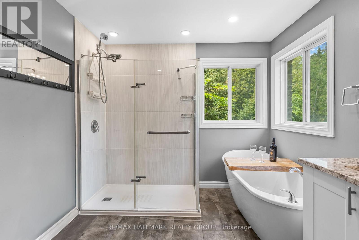
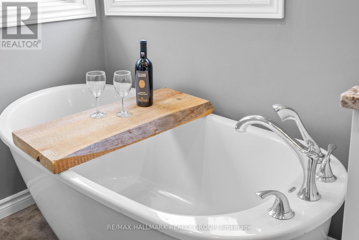
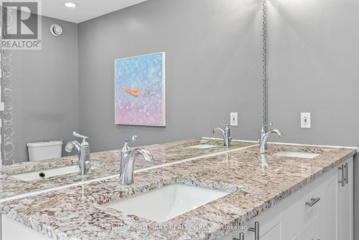
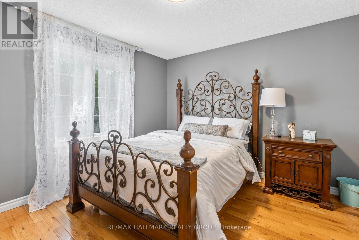
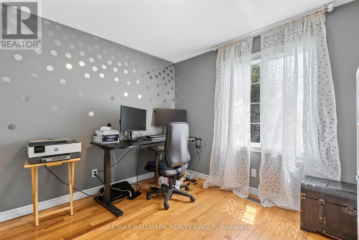
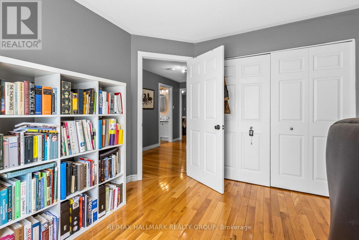
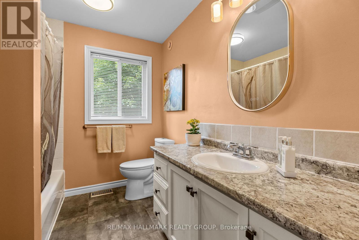
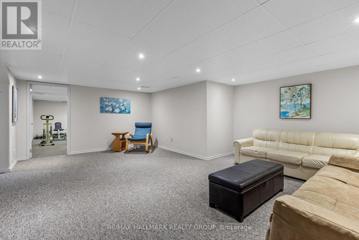
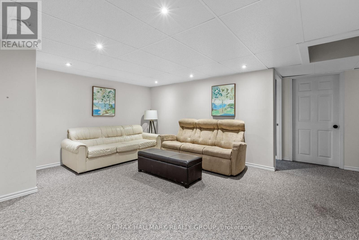
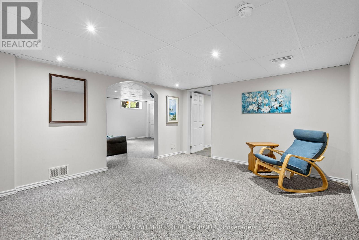
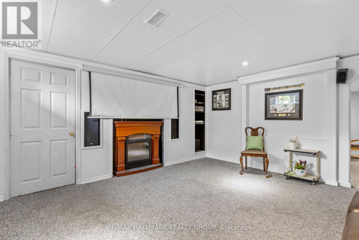
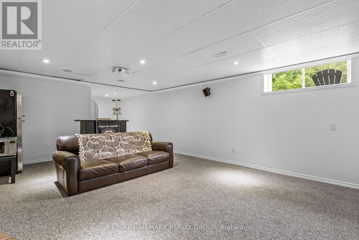
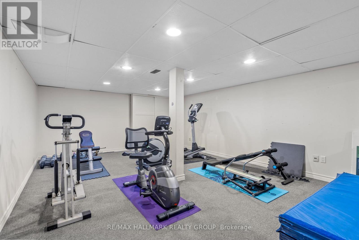
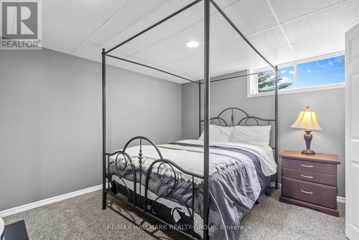
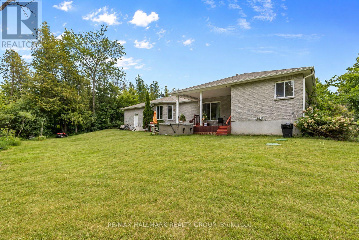
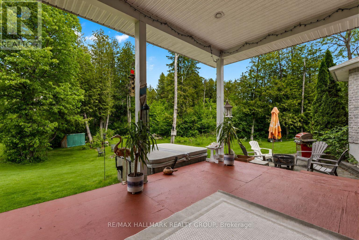
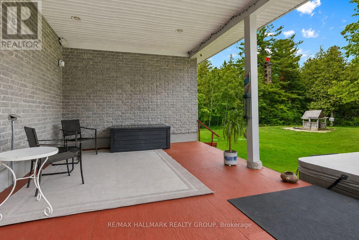
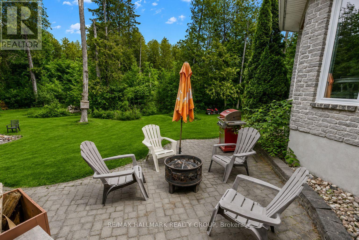
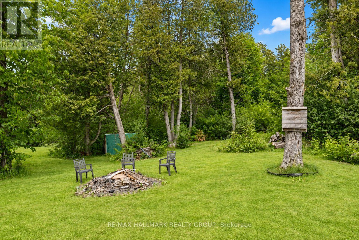
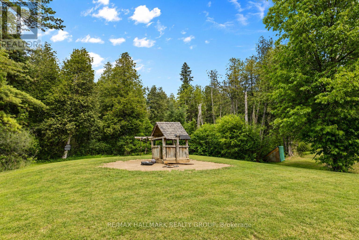
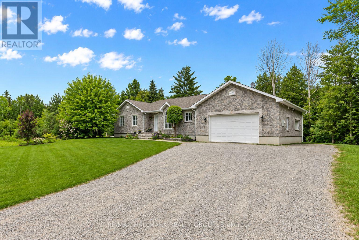
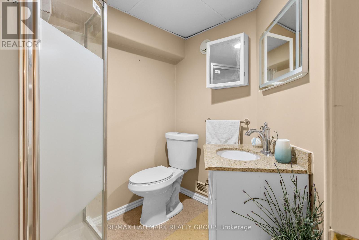
Welcome to 520 David Manchester Road, a beautifully maintained executive bungalow boasting 3500+ sq ft of finished living space with a full stone exterior offering the perfect blend of comfort, style. The privacy on a stunning private treed 4 acre lot in sought-after Forest Brook Estates is perfect for your home based business. Spacious main level features hardwood & tile flooring throughout the principal living areas and bedrooms, creating a warm & elegant atmosphere.The open concept layout offers an airy design & a modern upgraded kitchen that is sure to impress the chef in the family with it's quartz counters, new tile flooring, SS appliances, oversized island & new faucet.A convenient mud room/laundry room can also be found just off the kitchen.A spacious dining room provides the perfect setting for family meals and entertaining guests, while the inviting living room is highlighted by a cozy fireplace accented by built-in cabinetry, making it an ideal gathering space year-round.The functional layout includes three generous bedrooms on the upper level, including a spacious primary retreat complete with a luxurious ensuite featuring a glass shower a separate stand alone modern tub.The fully finished lower level provides exceptional additional living space with a large family room, media/ theatre room, fourth bedroom, three-piece bathroom, and an expansive gym area, offering endless possibilities for recreation, fitness, work, or guest accommodations.The garage offers direct access to the lower level. Step outside to enjoy your own private backyard oasis.The covered rear porch is ideal for relaxing or entertaining, while the hot tub provides year round enjoyment So much room to run around and explore in your own private forest.Completing this exceptional property is an oversized three-car garage with ample room for vehicles, storage, and hobbies.A rare opportunity to enjoy country living with modern conveniences, all within easy reach of Ottawa's west end amenities (id:42482)

Enquire

about 520 David Manchester Road, Ottawa, Ontario K0A 1L0

Name

    Property Details

    Property Details for 520 David Manchester Road, Ottawa, Ontario K0A 1L0

    MLS® Number X13736098
    Property Type Single Family
    Community Name 9105 - Huntley Ward (South West)
    EquipmentType Air Conditioner, Furnace
    ParkingSpaceTotal 10
    RentalEquipmentType Air Conditioner, Furnace

    Building

    Building details for 520 DAVID MANCHESTER ROAD, Ottawa, Ontario K0A 1L0
    BathroomTotal 3
    BedroomsAboveGround 3
    BedroomsBelowGround 1
    BedroomsTotal 4
    Age 16 To 30 Years
    Amenities Fireplace(s)
    Appliances Dishwasher, Dryer, Garage Door Opener, Hood Fan, Water Heater, Stove, Washer, Refrigerator
    ArchitecturalStyle Bungalow
    BasementDevelopment Finished
    BasementType Full (finished)
    ConstructionStyleAttachment Detached
    CoolingType Central Air Conditioning
    ExteriorFinish Brick
    FireplacePresent Yes
    FoundationType Poured Concrete
    HeatingFuel Propane
    HeatingType Forced Air
    StoriesTotal 1
    SizeInterior 1,500 - 2,000 Sqft
    Type House

    Parking

    Attached Garage
    Garage

    Land

    Acreage No
    Sewer Septic System
    SizeDepth 466 Ft ,7 In
    SizeFrontage 349 Ft ,8 In
    SizeIrregular 349.7 X 466.6 Ft
    SizeTotalText 349.7 X 466.6 Ft
    ZoningDescription Ru

    RE/MAX HALLMARK REALTY GROUP
    4366 Innes Road
    Ottawa, Ontario K4A 3W3

    (613) 590-3000
    (613) 590-3050
    www.hallmarkottawa.com/

    Book A Showing

    520 David Manchester Road, Ottawa, Ontario K0A 1L0

    Name
    Booking: Pick a preferred date and time for the property showing
    Booking: Pick a preferred date and time for the property showing
    LRG Logo All White
    pngwing.com
    Evaluate your home's worth with our property

    Find out how much your home is worth with Labrosse Real Estate Group’s free home value estimation service – get started now!