
Building
- Amenities
- Fireplace(s)
- Construction style attachment
- Detached
- Exterior finish
- Brick, Vinyl siding
- Foundation type
- Concrete
- Stories total
- 2
- Type
- House
- Utility water
- Municipal water
- Ownership
- Freehold
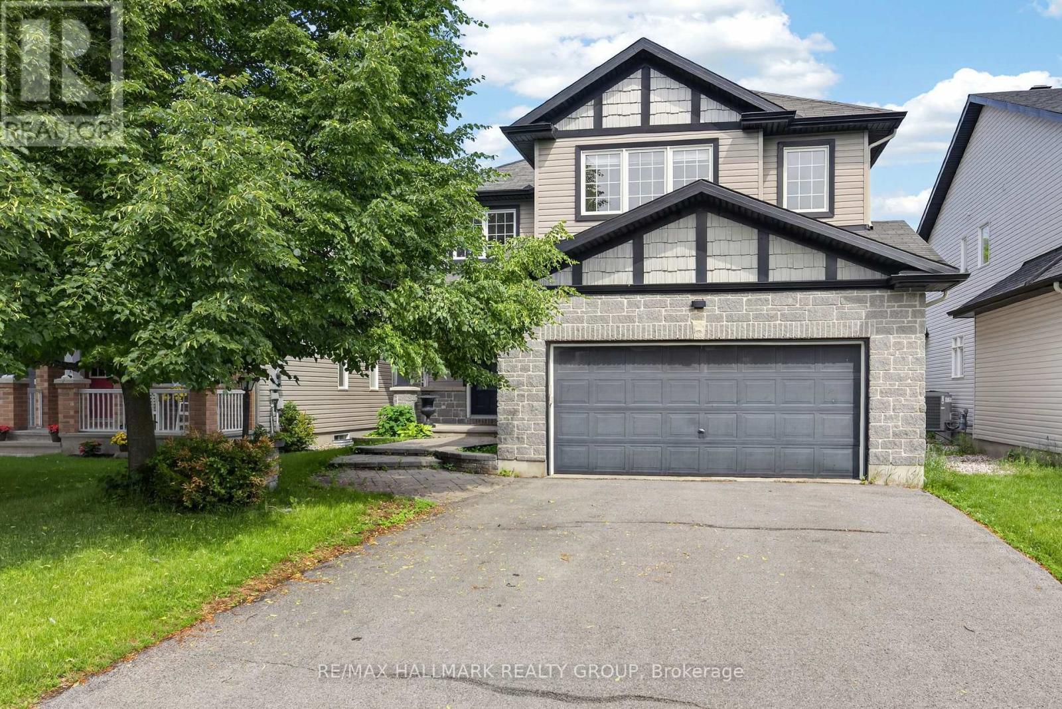
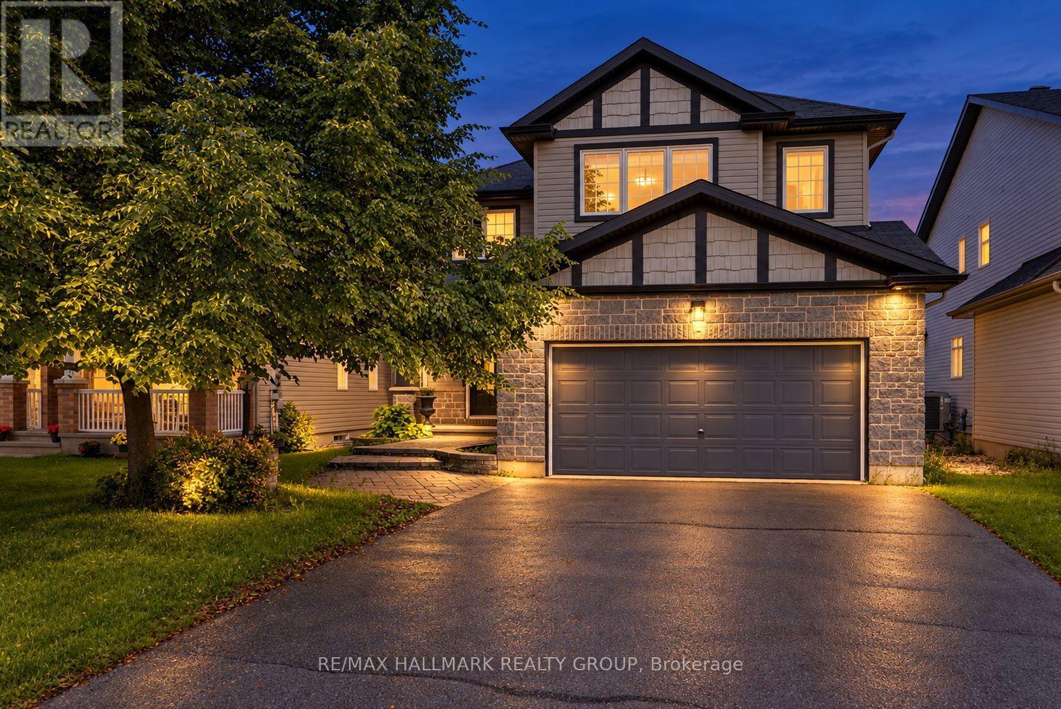
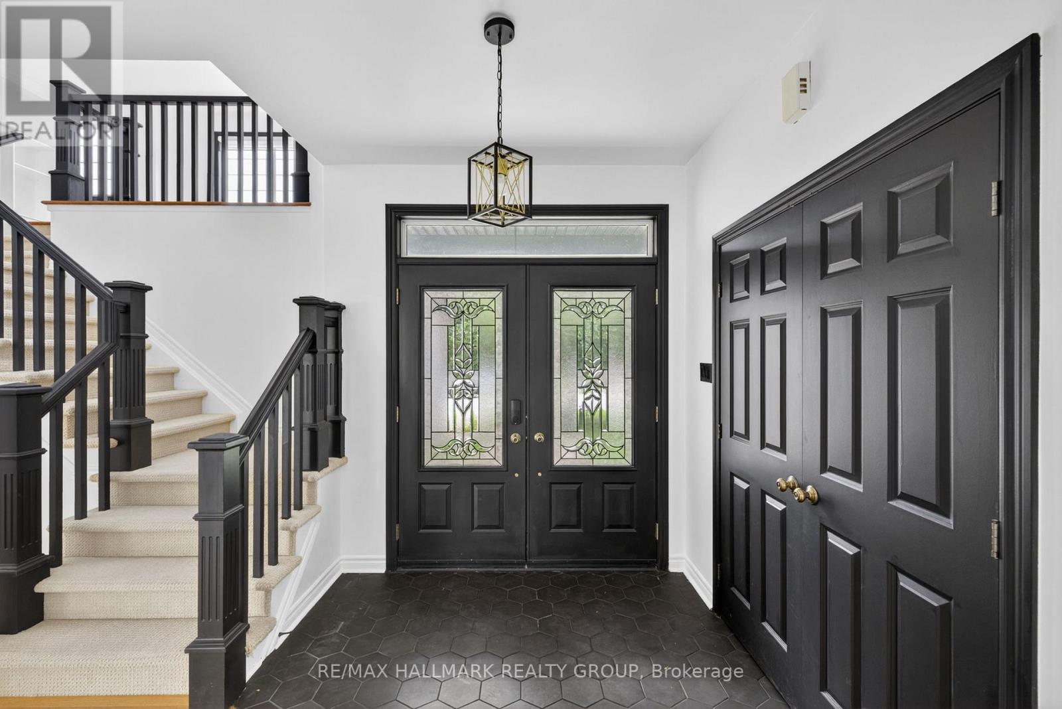
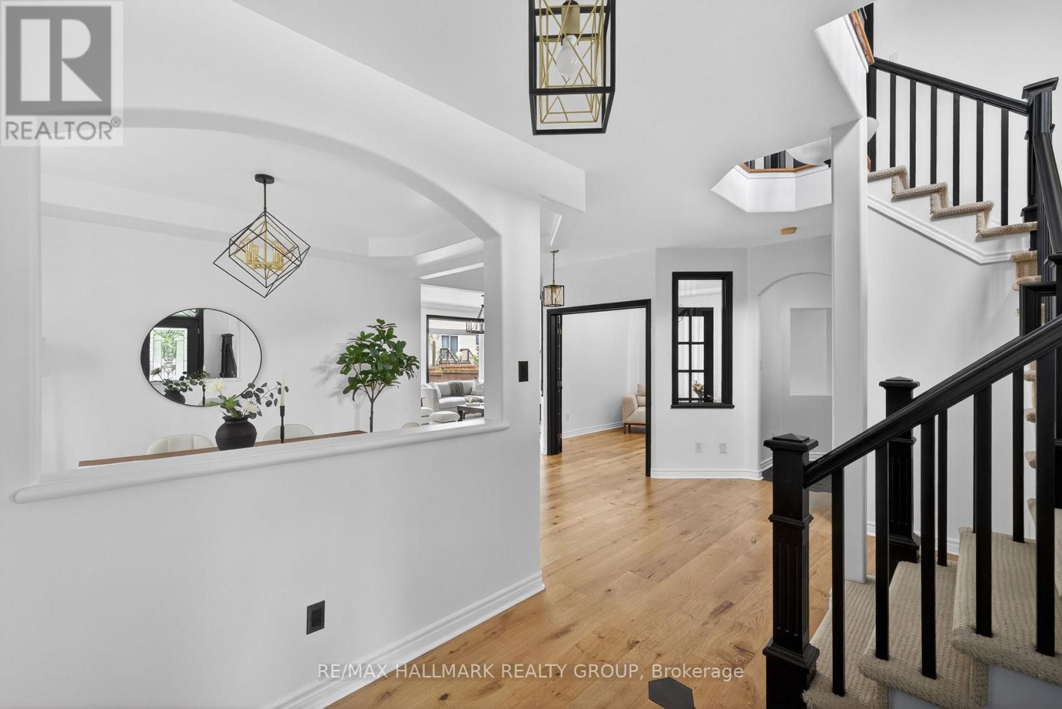
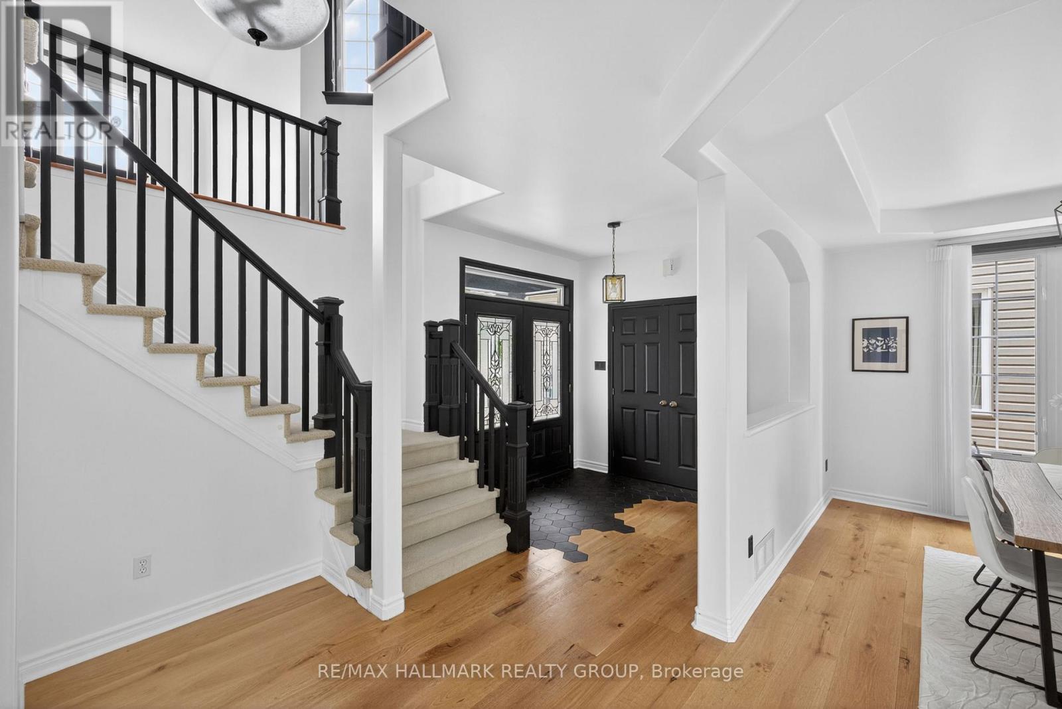
Welcome to this exceptional custom built executive single family home, thoughtfully designed for both everyday living and entertaining. Fully renovated and meticulously maintained, this impressive residence features new hardwood flooring throughout the main and upper levels, a beautifully updated kitchen with new stainless steel appliances, a professionally finished basement, and fresh interior paint throughout the entire home. From the moment you step inside, you'll be impressed by the elegant layout and timeless finishes. The main floor offers a formal dining room, a private home office, a stylish powder room, and an inviting open concept living area centered around a cozy gas fireplace. Expansive floor to ceiling windows flood the home with natural light while showcasing breathtaking views of the backyard retreat, complete with a heated saltwater pool. The chef inspired kitchen is designed to impress, featuring granite countertops, new stainless steel appliances, a spacious centre island, a convenient corner pantry, and a bright breakfast nook overlooking the backyard oasis. Upstairs, the luxurious primary suite offers a walk in closet and a spa like ensuite with dual sinks, a relaxing soaker tub, a glass enclosed shower, and a private water closet. Two additional generously sized bedrooms, a full bathroom, a versatile loft area, and a convenient second floor laundry room complete the upper level. The fully finished basement provides valuable additional living space, featuring a large family room, an extra bedroom, and a full bathroom, ideal for guests, teenagers, or multigenerational living. Ideally situated in a highly sought after neighbourhood close to parks, walking trails, schools, and everyday amenities, this remarkable home offers the perfect blend of luxury, comfort, and convenience. Move in ready and extensively updated, this is a rare opportunity to own a truly exceptional property. (id:42482)
2:00 pm
Ends at:4:00 pm
| Level | Room | Length | Width | Dimensions |
|---|---|---|---|---|
| Second level | Primary Bedroom | 5.51 m | 4.97 m | 5.51 m x 4.97 m |
| Second level | Loft | 5.23 m | 4.39 m | 5.23 m x 4.39 m |
| Second level | Bedroom | 3.65 m | 2.76 m | 3.65 m x 2.76 m |
| Second level | Bedroom | 3.65 m | 3.07 m | 3.65 m x 3.07 m |
| Basement | Family room | 6.24 m | 3.91 m | 6.24 m x 3.91 m |
| Basement | Bedroom | 3.02 m | 4.31 m | 3.02 m x 4.31 m |
| Main level | Living room | 4.08 m | 4.39 m | 4.08 m x 4.39 m |
| Main level | Kitchen | 5.18 m | 5.43 m | 5.18 m x 5.43 m |
| Main level | Office | 3.02 m | 3.47 m | 3.02 m x 3.47 m |
Illustrative fixed rate, compounded semi-annually, with monthly payments. This calculator uses 20% or more down and excludes mortgage default insurance. Rates and eligibility must be confirmed with your lender.
/mo
Excludes property taxes, home insurance, utilities and closing costs. Unquoted maintenance fees, if applicable, are not included. This is an estimate, not a lender quote.


The trademarks REALTOR®, REALTORS®, and the REALTOR® logo are controlled by The Canadian Real Estate Association (CREA) and identify real estate professionals who are members of CREA. The trademarks MLS®, Multiple Listing Service® and the associated logos are owned by The Canadian Real Estate Association (CREA) and identify the quality of services provided by real estate professionals who are members of CREA. The trademark DDF® is owned by The Canadian Real Estate Association (CREA) and identifies CREA's Data Distribution Facility (DDF®)

