
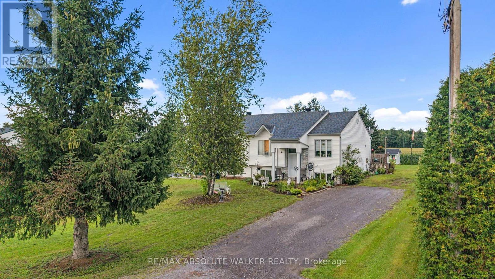
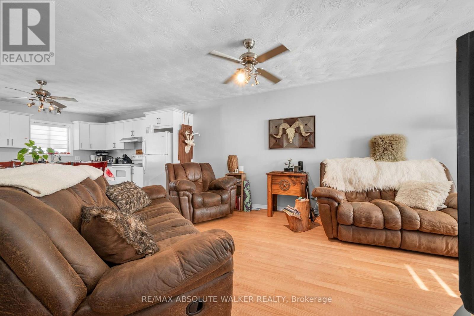
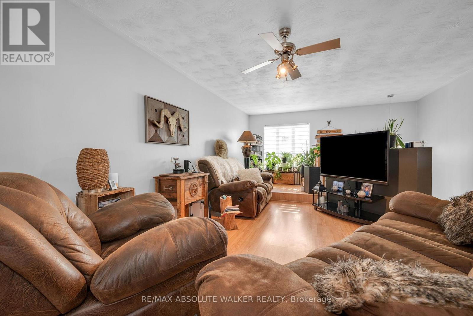
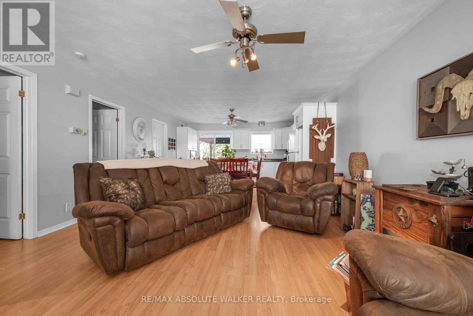
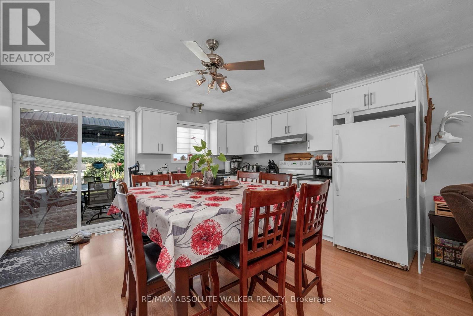
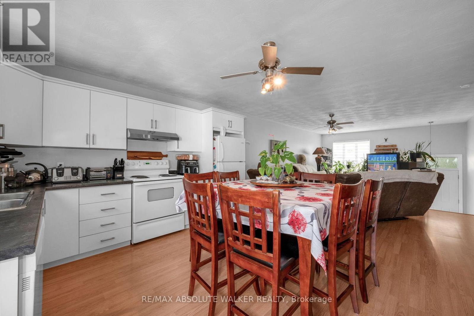
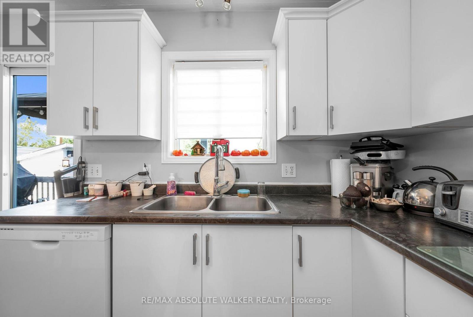
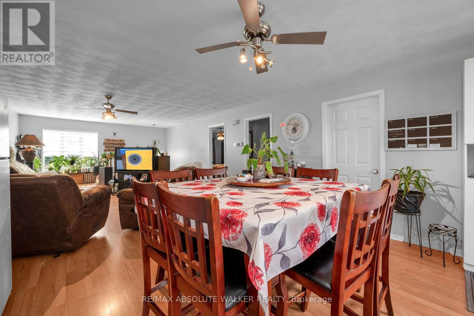
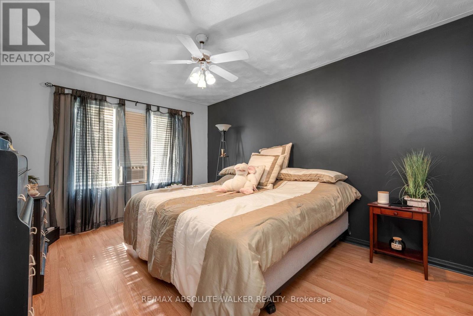
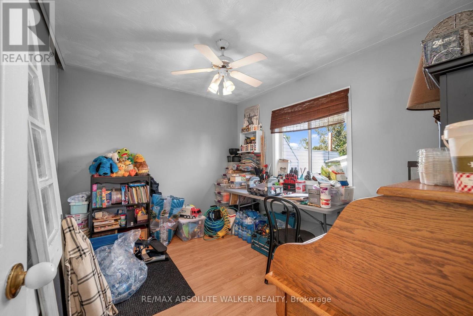
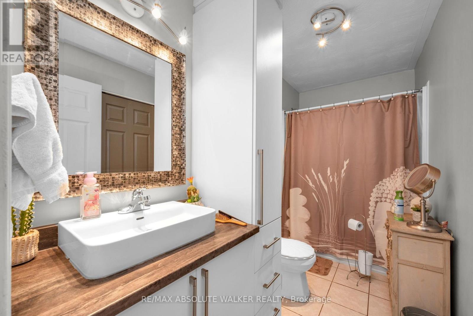
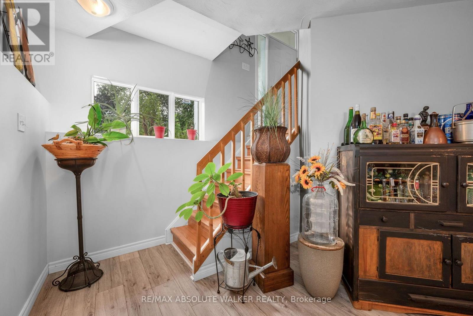
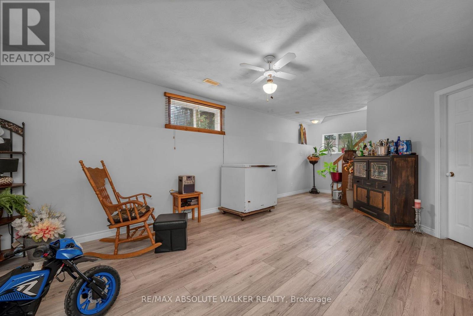
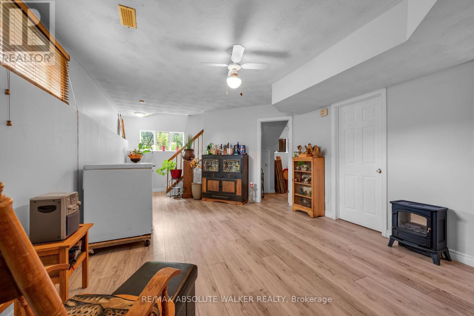
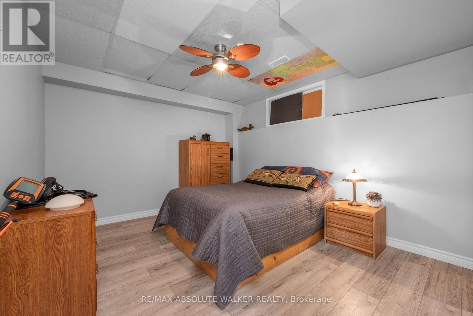
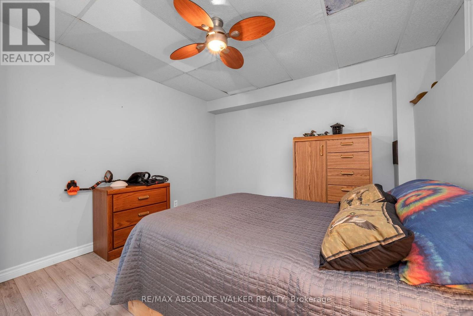
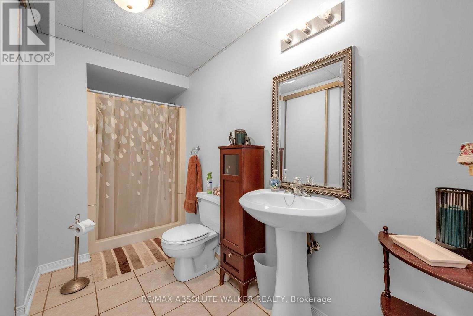
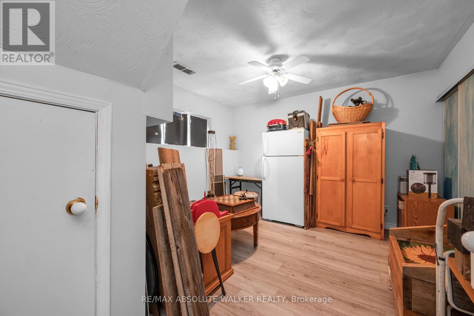
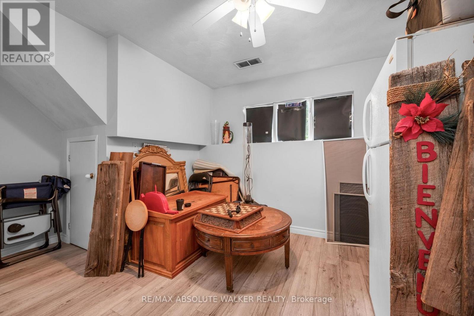
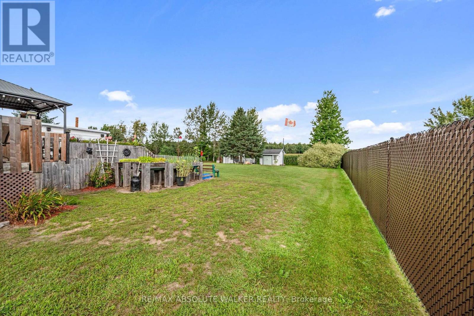
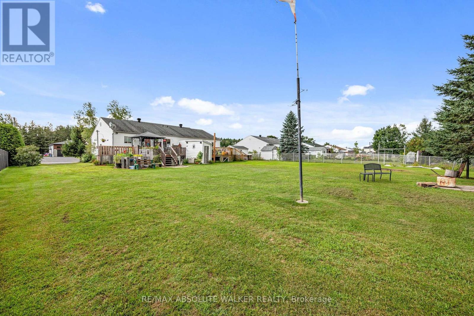
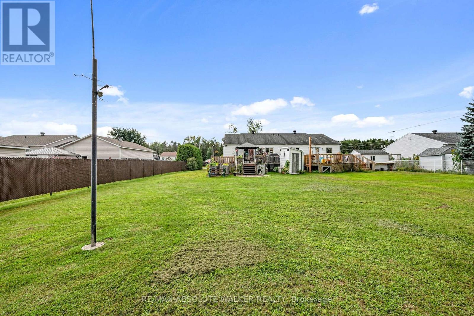
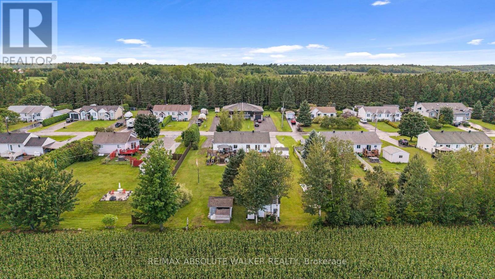
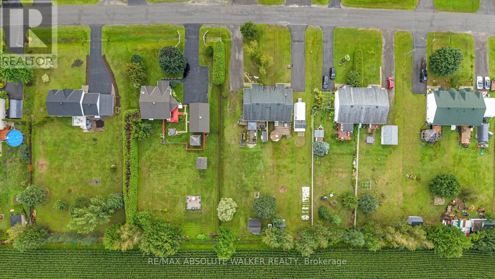
Welcome to 535B Devista in Alfred, a spacious high-ranch semi-detached bungalow set on a generous quarter-acre lot and offering a versatile 2+2 bedroom, 2 bathroom layout. The bright main level features an inviting open-concept living room, kitchen and eating area, creating a comfortable space for everyday living and entertaining. Laminate flooring flows throughout, while the kitchen features crisp white cabinetry with plenty of storage and workspace. Two well-sized bedrooms and a full bathroom complete the main level. The lower level offers even more living space with a large family room, two additional bedrooms and a second full bathroom-ideal for a growing family, guests, teenagers or a home office. Outside, the large quarter-acre lot provides plenty of room to enjoy the outdoors, garden, entertain or simply relax. With 4 bedrooms, 2 full bathrooms and living space on both levels, this home offers a practical and flexible layout with plenty of potential in the welcoming community of Alfred. (id:42482)
| MLS® Number | X13706690 |
| Property Type | Single Family |
| Community Name | 609 - Alfred |
| EquipmentType | Water Heater |
| ParkingSpaceTotal | 4 |
| RentalEquipmentType | Water Heater |
| Structure | Deck |
| BathroomTotal | 2 |
| BedroomsAboveGround | 2 |
| BedroomsBelowGround | 2 |
| BedroomsTotal | 4 |
| Appliances | Hood Fan |
| ArchitecturalStyle | Raised Bungalow |
| BasementDevelopment | Finished |
| BasementType | N/a (finished) |
| ConstructionStyleAttachment | Semi-detached |
| CoolingType | None |
| ExteriorFinish | Vinyl Siding |
| FoundationType | Poured Concrete |
| HeatingFuel | Natural Gas |
| HeatingType | Forced Air |
| StoriesTotal | 1 |
| SizeInterior | 700 - 1,100 Sqft |
| Type | House |
| UtilityWater | Municipal Water |
| No Garage |
| Acreage | No |
| Sewer | Septic System |
| SizeDepth | 211 Ft ,4 In |
| SizeFrontage | 52 Ft ,6 In |
| SizeIrregular | 52.5 X 211.4 Ft |
| SizeTotalText | 52.5 X 211.4 Ft |
| Level | Type | Length | Width | Dimensions |
|---|---|---|---|---|
| Lower Level | Family Room | 3.84 m | 5.92 m | 3.84 m x 5.92 m |
| Lower Level | Bedroom | 3.73 m | 3.2 m | 3.73 m x 3.2 m |
| Lower Level | Bedroom | 3.51 m | 3.3 m | 3.51 m x 3.3 m |
| Lower Level | Bathroom | 1.58 m | 1.7 m | 1.58 m x 1.7 m |
| Main Level | Living Room | 4.45 m | 6.22 m | 4.45 m x 6.22 m |
| Main Level | Kitchen | 4.45 m | 3.86 m | 4.45 m x 3.86 m |
| Main Level | Bedroom | 3.3 m | 2.77 m | 3.3 m x 2.77 m |
| Main Level | Primary Bedroom | 4.27 m | 3.3 m | 4.27 m x 3.3 m |
| Main Level | Bathroom | 1.5 m | 3.28 m | 1.5 m x 3.28 m |

The trademarks REALTOR®, REALTORS®, and the REALTOR® logo are controlled by The Canadian Real Estate Association (CREA) and identify real estate professionals who are members of CREA. The trademarks MLS®, Multiple Listing Service® and the associated logos are owned by The Canadian Real Estate Association (CREA) and identify the quality of services provided by real estate professionals who are members of CREA. The trademark DDF® is owned by The Canadian Real Estate Association (CREA) and identifies CREA's Data Distribution Facility (DDF®)

