
Building
- Construction style attachment
- Detached
- Construction style split level
- Sidesplit
- Exterior finish
- Brick, Vinyl siding
- Foundation type
- Poured Concrete
- Type
- House
- Utility water
- Municipal water
- Ownership
- Freehold
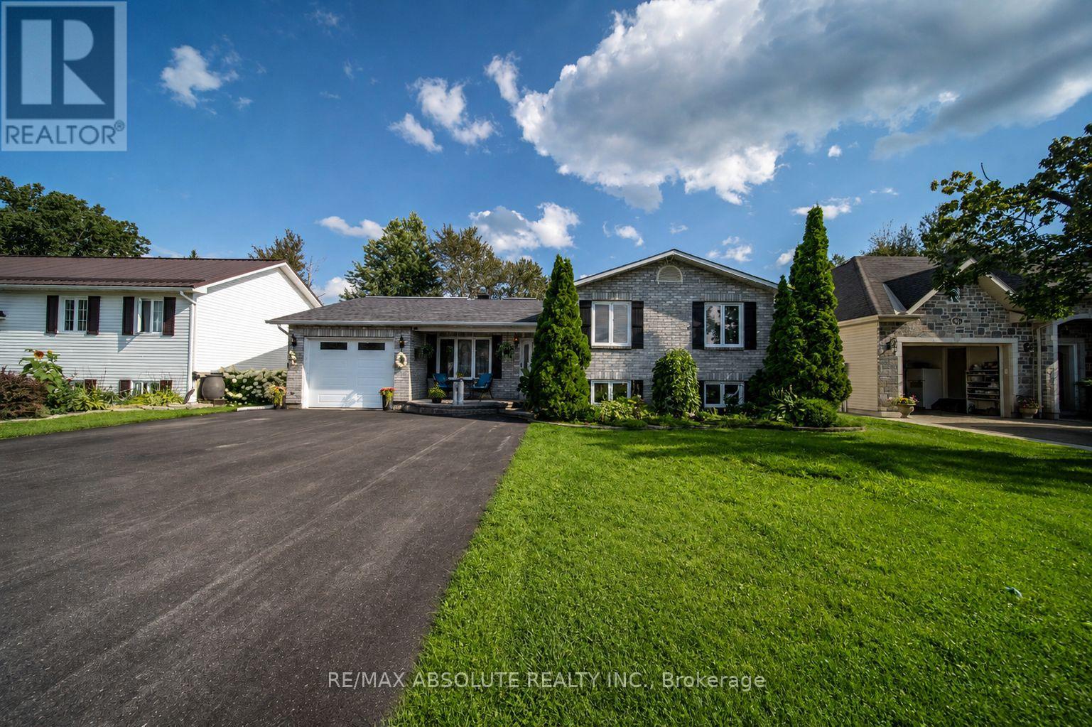
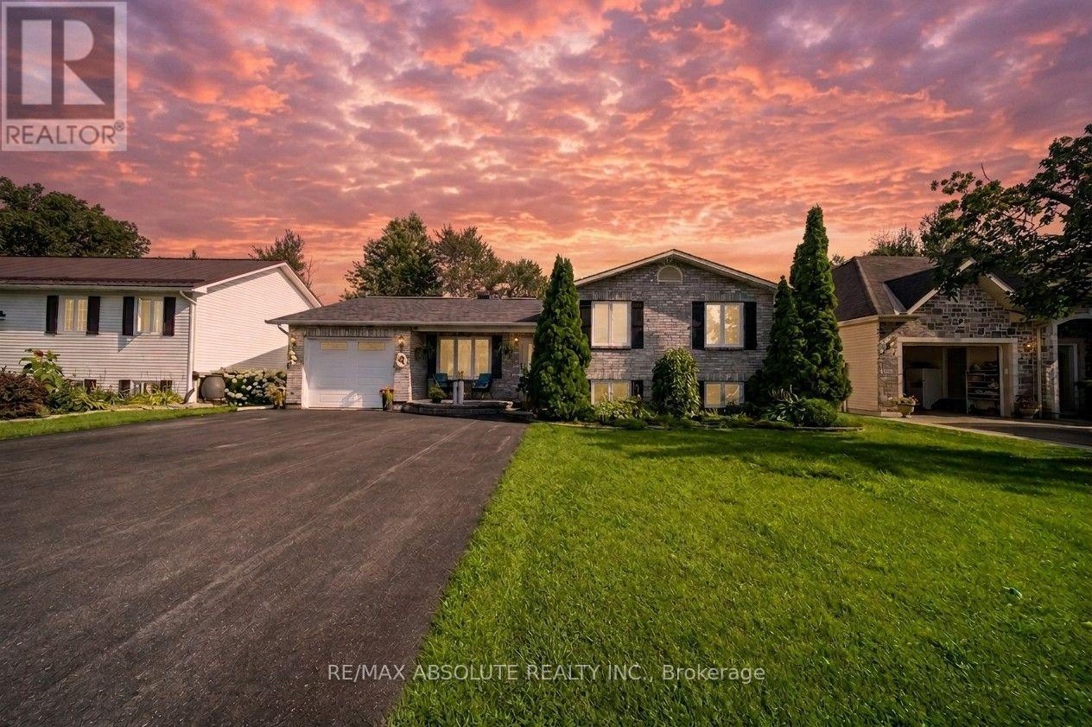
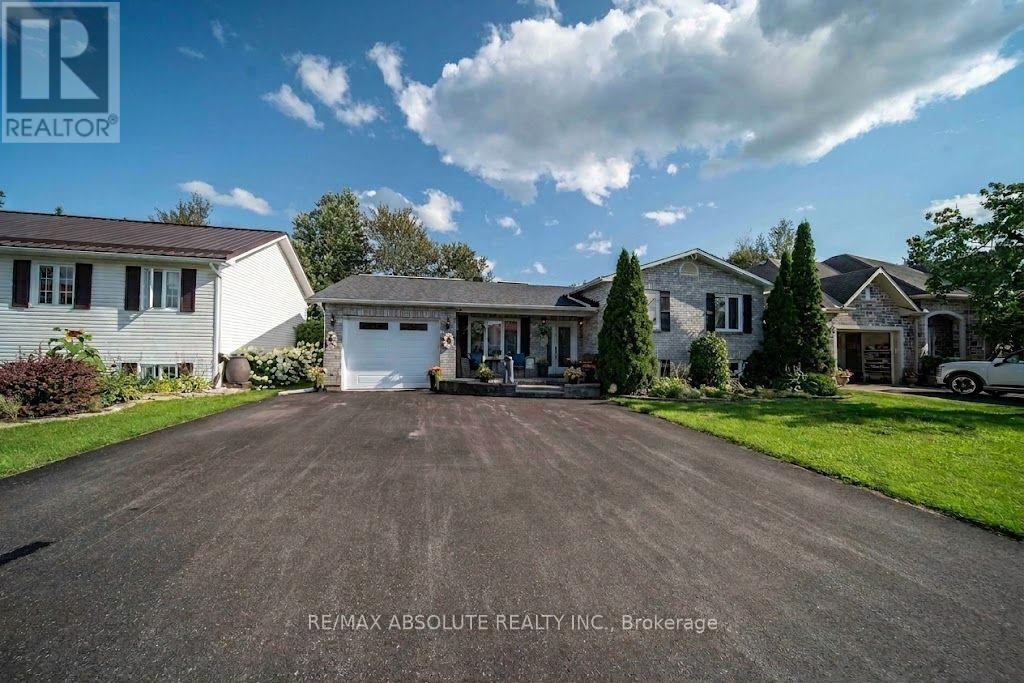
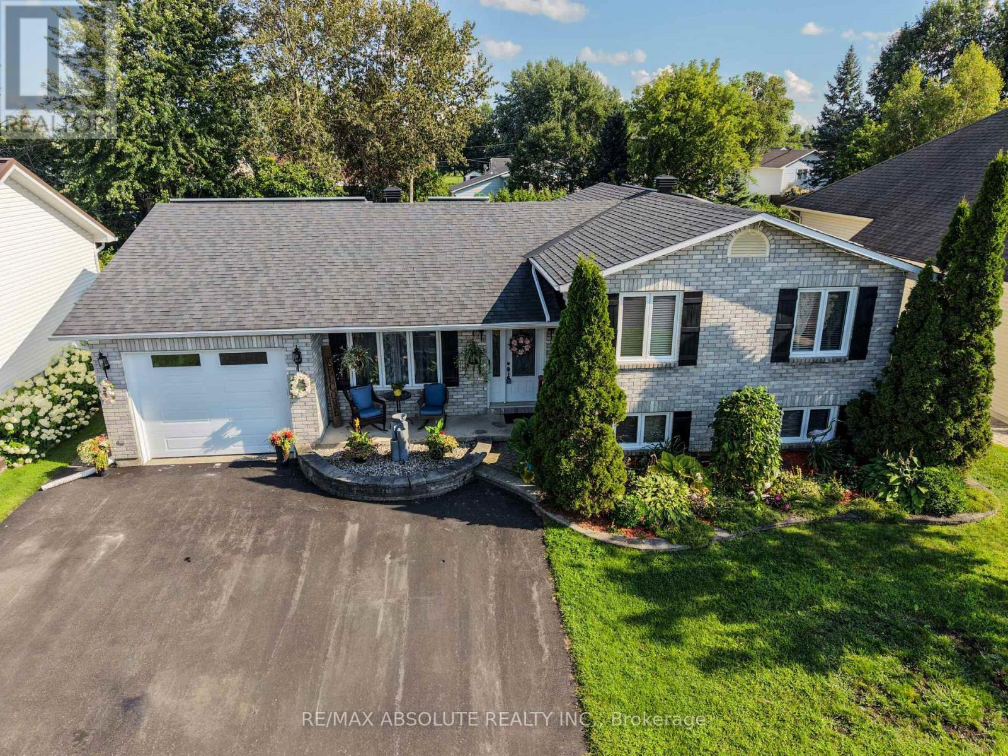
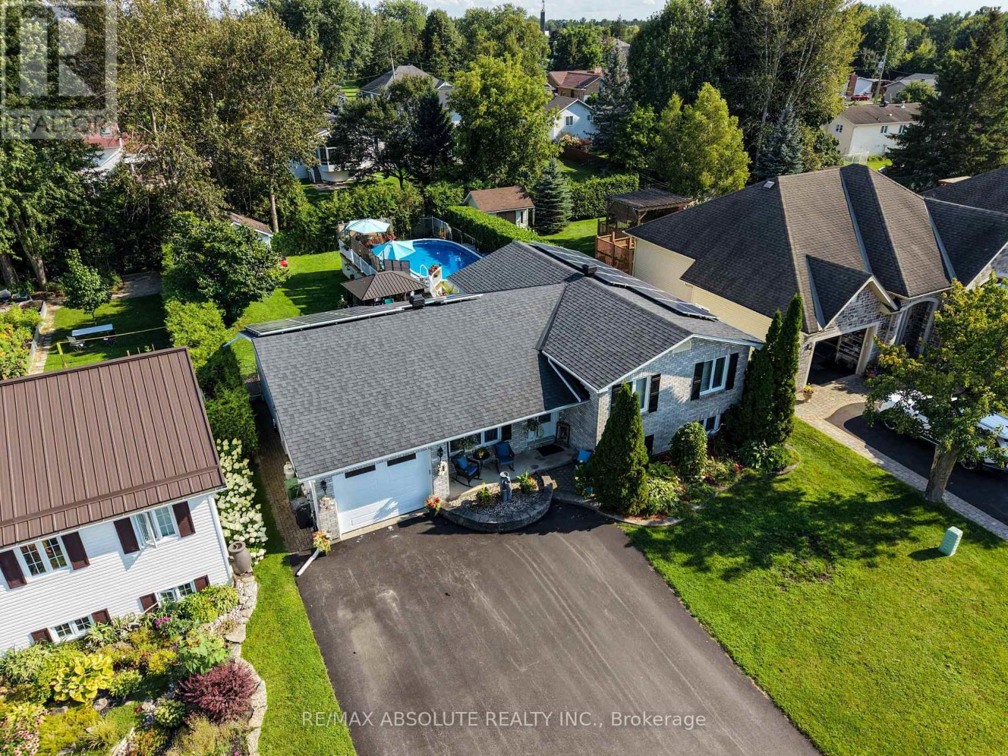
Welcome to 54 Albert Street in Embrun! This spacious 5-bedroom, 3-bathroom split-level home offers plenty of room for family living and entertaining. Featuring an attached garage, a newly paved triple-car driveway, mainly updated flooring and an abundance of natural light, this home is ready to enjoy. The main level features hardwood and ceramic flooring, a generous living room and formal dining room flowing into the spacious kitchen. Enjoy quartz countertops, a large centre island, plenty of cabinetry and counter space, a dedicated area perfect for a coffee bar, and direct access to the backyard deck. Upstairs, the primary bedroom features a walk-in closet and private 4-piece ensuite, complemented by 2 additional generous bedrooms and another 4-piece bath. The lower level offers a comfortable family room, 2 additional rooms ideal for bedrooms, guests or home offices, plus a convenient 3-piece bath combined with laundry. Step outside to your own backyard oasis featuring a pool, hot tub and gorgeous gazebo-perfect for summer days and evenings with family and friends. Enjoy the relaxed feel of country living while staying close to schools, parks, splash pad, groceries and everyday amenities. A wonderful place to call home in the heart of Embrun! (id:42482)
| Level | Room | Length | Width | Dimensions |
|---|---|---|---|---|
| Second level | Primary Bedroom | 4.18 m | 4.05 m | 4.18 m x 4.05 m |
| Second level | Bathroom | 2.16 m | 1.56 m | 2.16 m x 1.56 m |
| Second level | Bedroom 2 | 3.67 m | 2.77 m | 3.67 m x 2.77 m |
| Second level | Bedroom 3 | 3.99 m | 2.77 m | 3.99 m x 2.77 m |
| Basement | Bedroom 5 | 3.37 m | 3.06 m | 3.37 m x 3.06 m |
| Basement | Bathroom | 2.75 m | 2.44 m | 2.75 m x 2.44 m |
| Basement | Family room | 5.83 m | 3.08 m | 5.83 m x 3.08 m |
| Basement | Bedroom 4 | 3.97 m | 2.76 m | 3.97 m x 2.76 m |
| Main level | Foyer | 4.05 m | 1.74 m | 4.05 m x 1.74 m |
| Main level | Living room | 5.33 m | 3.72 m | 5.33 m x 3.72 m |
| Main level | Dining room | 3.66 m | 3.2 m | 3.66 m x 3.2 m |
| Main level | Kitchen | 5.79 m | 3.66 m | 5.79 m x 3.66 m |
Illustrative fixed rate, compounded semi-annually, with monthly payments. This calculator uses 20% or more down and excludes mortgage default insurance. Rates and eligibility must be confirmed with your lender.
/mo
Excludes property taxes, home insurance, utilities and closing costs. Unquoted maintenance fees, if applicable, are not included. This is an estimate, not a lender quote.


The trademarks REALTOR®, REALTORS®, and the REALTOR® logo are controlled by The Canadian Real Estate Association (CREA) and identify real estate professionals who are members of CREA. The trademarks MLS®, Multiple Listing Service® and the associated logos are owned by The Canadian Real Estate Association (CREA) and identify the quality of services provided by real estate professionals who are members of CREA. The trademark DDF® is owned by The Canadian Real Estate Association (CREA) and identifies CREA's Data Distribution Facility (DDF®)

