LOADING

$585,390

547 Roundhouse Crescent Ottawa, Ontario K2S 1K4

547 Roundhouse Crescent, Ottawa, Ontario  K2S 1K4 - Photo 1 - X13743076
547 Roundhouse Crescent, Ottawa, Ontario  K2S 1K4 - Photo 2 - X13743076
547 Roundhouse Crescent, Ottawa, Ontario  K2S 1K4 - Photo 3 - X13743076
547 Roundhouse Crescent, Ottawa, Ontario  K2S 1K4 - Photo 4 - X13743076
547 Roundhouse Crescent, Ottawa, Ontario  K2S 1K4 - Photo 5 - X13743076
547 Roundhouse Crescent, Ottawa, Ontario  K2S 1K4 - Photo 6 - X13743076
547 Roundhouse Crescent, Ottawa, Ontario  K2S 1K4 - Photo 7 - X13743076
547 Roundhouse Crescent, Ottawa, Ontario  K2S 1K4 - Photo 8 - X13743076
547 Roundhouse Crescent, Ottawa, Ontario  K2S 1K4 - Photo 9 - X13743076
547 Roundhouse Crescent, Ottawa, Ontario  K2S 1K4 - Photo 10 - X13743076
547 Roundhouse Crescent, Ottawa, Ontario  K2S 1K4 - Photo 11 - X13743076
547 Roundhouse Crescent, Ottawa, Ontario  K2S 1K4 - Photo 12 - X13743076
547 Roundhouse Crescent, Ottawa, Ontario  K2S 1K4 - Photo 13 - X13743076
547 Roundhouse Crescent, Ottawa, Ontario  K2S 1K4 - Photo 14 - X13743076
547 Roundhouse Crescent, Ottawa, Ontario  K2S 1K4 - Photo 15 - X13743076
547 Roundhouse Crescent, Ottawa, Ontario  K2S 1K4 - Photo 16 - X13743076
547 Roundhouse Crescent, Ottawa, Ontario  K2S 1K4 - Photo 17 - X13743076
547 Roundhouse Crescent, Ottawa, Ontario  K2S 1K4 - Photo 18 - X13743076
547 Roundhouse Crescent, Ottawa, Ontario  K2S 1K4 - Photo 19 - X13743076
547 Roundhouse Crescent, Ottawa, Ontario  K2S 1K4 - Photo 20 - X13743076

547 Roundhouse Crescent Ottawa, Ontario K2S 1K4

3 Bedroom 3 Bathroom 1,500 - 2,000 sqft
Central Air Conditioning Forced Air

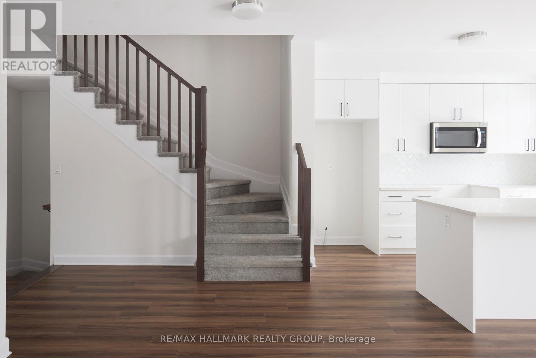
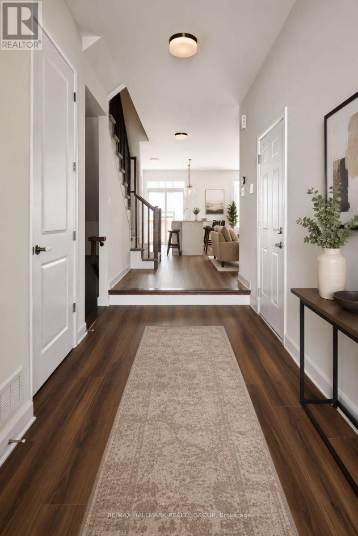
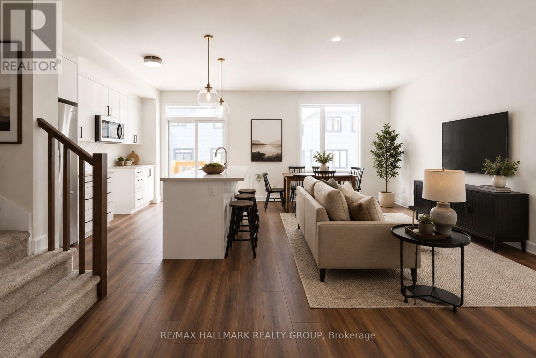
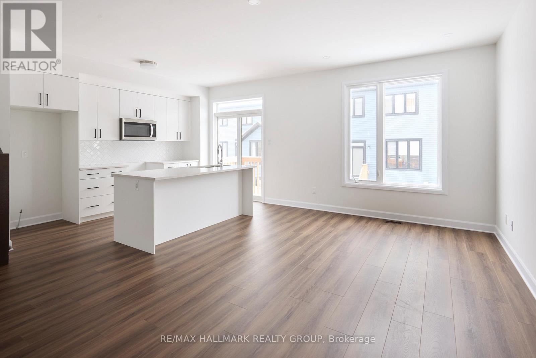
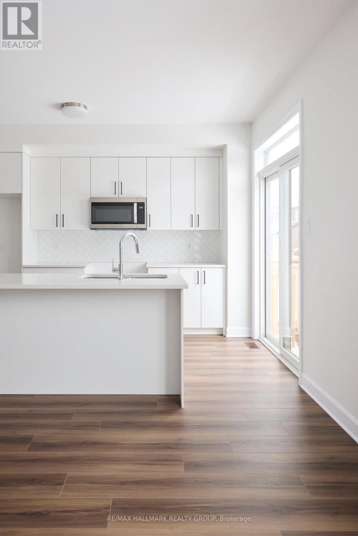
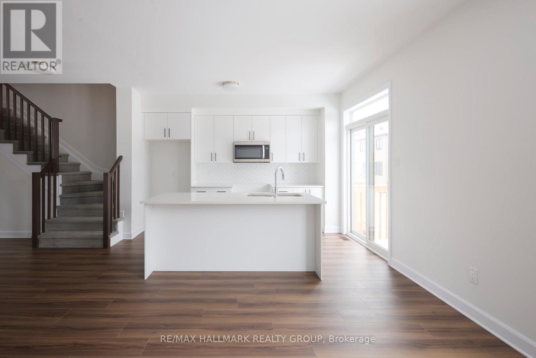
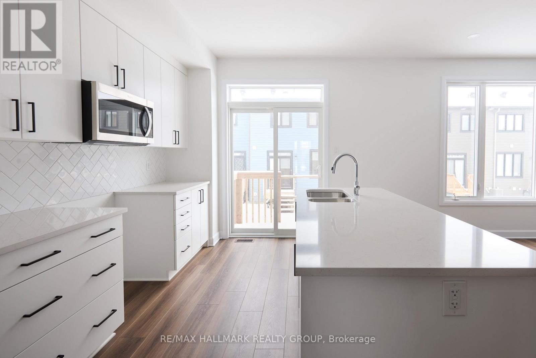
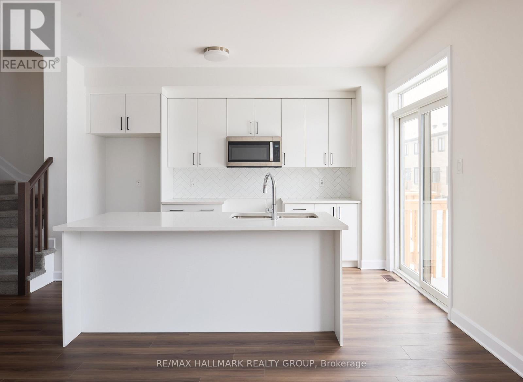
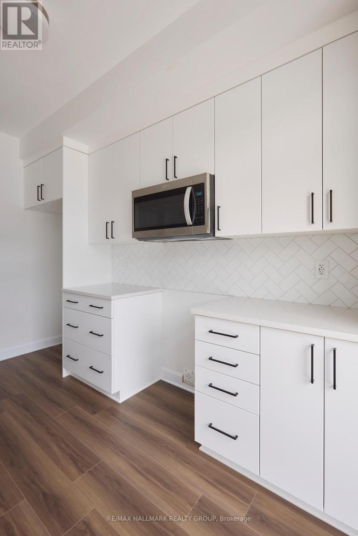
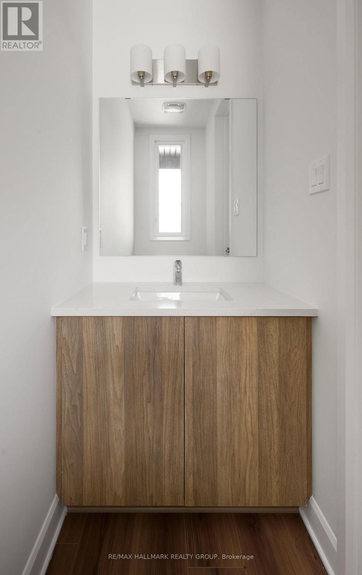
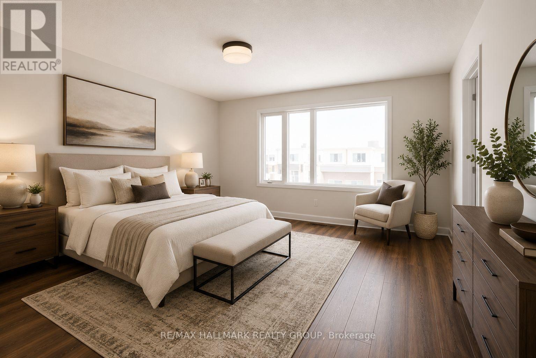
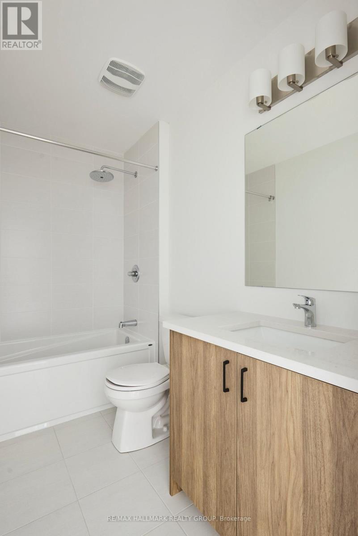
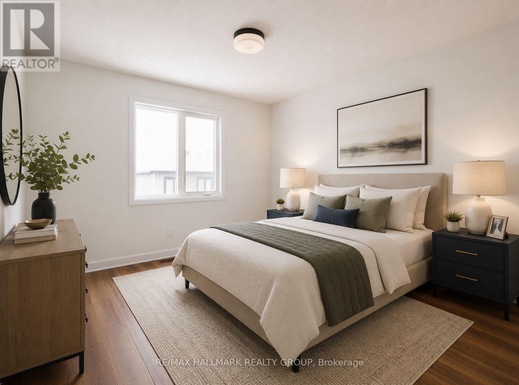
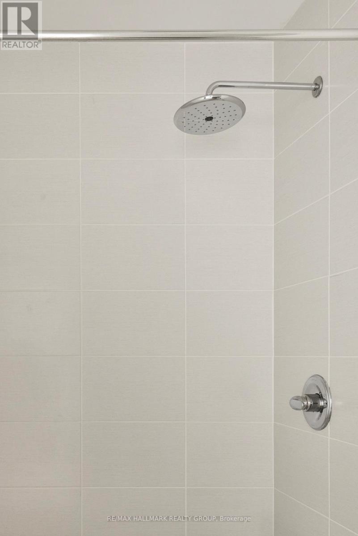
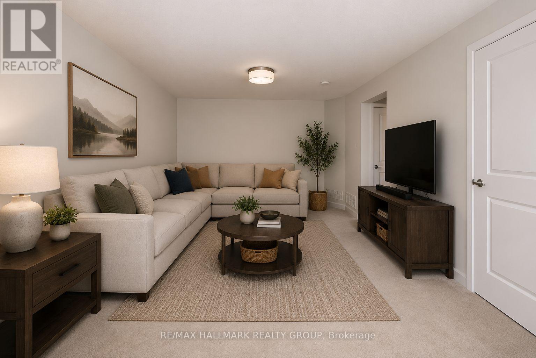
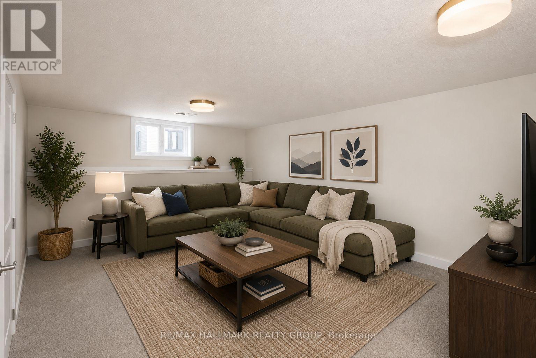
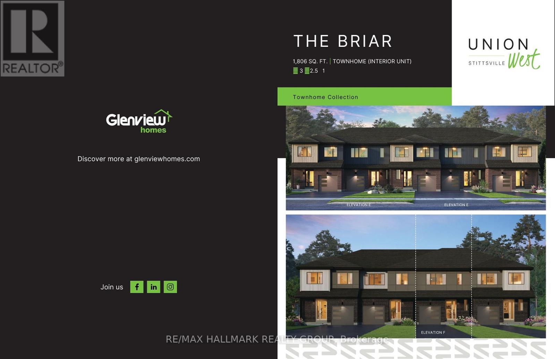
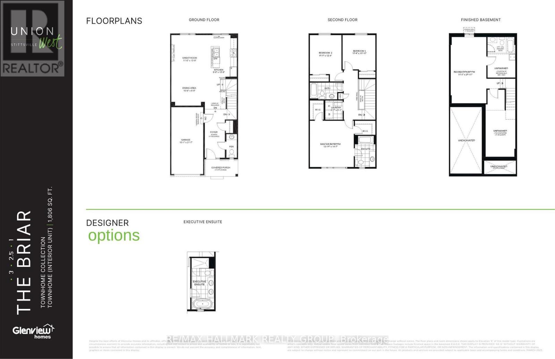
DECEMBER 3RD, 2026 CLOSING DATE! Looking for a brand-new home with a 2026 closing date? This could be the opportunity you've been waiting for. Don't let it pass you by! Welcome to Union West - A Move in the Right Direction! Discover the Briar (E) model by Glenview Homes, offering 1,806 sq. ft. of thoughtfully designed living space, including a 232 sq. ft. finished basement. This stunning townhome perfectly blends modern style with everyday functionality.Step into the open-concept main floor, elevated by 9-foot smooth ceilings and 7-1/2" wood composite core flooring, flowing seamlessly into the upgraded kitchen. The kitchen boasts quartz countertops in both the kitchen and bathrooms, an enhanced kitchen design featuring pots and pan drawers, 39-inch uppers, and soft-close cabinets. Additional conveniences include an over-the-range microwave and water line for the refrigerator.Upstairs, retreat to the luxurious primary bedroom with dual walk-in closets and a bright ensuite complete with a deluxe glass walk-in shower. Two large secondary bedrooms, a spacious full bathroom, and second-floor laundry complete the second level.The finished basement offers a versatile rec room featuring an oversized window that brings in abundant natural light, creating a perfect space for family fun, entertaining, or a quiet retreat. Central A/C provides comfort year-round.At Union West, you'll thrive in a vibrant, family-friendly community where local shops, restaurants, schools, recreation centres, parks, trails, and green spaces are seamlessly intertwined. With easy access to transit and just minutes from Ottawa's world-class entertainment venues, this is more than just a home - it's the perfect place to plant your roots. (id:42482)


Enquire

about 547 Roundhouse Crescent, Ottawa, Ontario K2S 1K4

Name

    Property Details

    Property Details for 547 Roundhouse Crescent, Ottawa, Ontario K2S 1K4

    MLS® Number X13743076
    Property Type Single Family
    Community Name 8203 - Stittsville (South)
    EquipmentType Water Heater - Tankless
    ParkingSpaceTotal 2
    RentalEquipmentType Water Heater - Tankless

    Building

    Building details for 547 ROUNDHOUSE CRESCENT, Ottawa, Ontario K2S 1K4
    BathroomTotal 3
    BedroomsAboveGround 3
    BedroomsTotal 3
    Appliances Water Heater - Tankless, Microwave, Range
    BasementDevelopment Finished
    BasementType Full (finished)
    ConstructionStyleAttachment Attached
    CoolingType Central Air Conditioning
    ExteriorFinish Brick, Vinyl Siding
    FlooringType Hardwood
    FoundationType Concrete, Poured Concrete
    HalfBathTotal 1
    HeatingFuel Natural Gas
    HeatingType Forced Air
    StoriesTotal 2
    SizeInterior 1,500 - 2,000 Sqft
    Type Row / Townhouse
    UtilityWater Municipal Water

    Parking

    Attached Garage
    Garage
    Inside Entry

    Land

    Acreage No
    Sewer Sanitary Sewer
    SizeDepth 98 Ft
    SizeFrontage 21 Ft
    SizeIrregular 21 X 98 Ft
    SizeTotalText 21 X 98 Ft

    Rooms

    Level Type Dimensions
    Second Level Primary Bedroom 4.22 m x 4.45 m
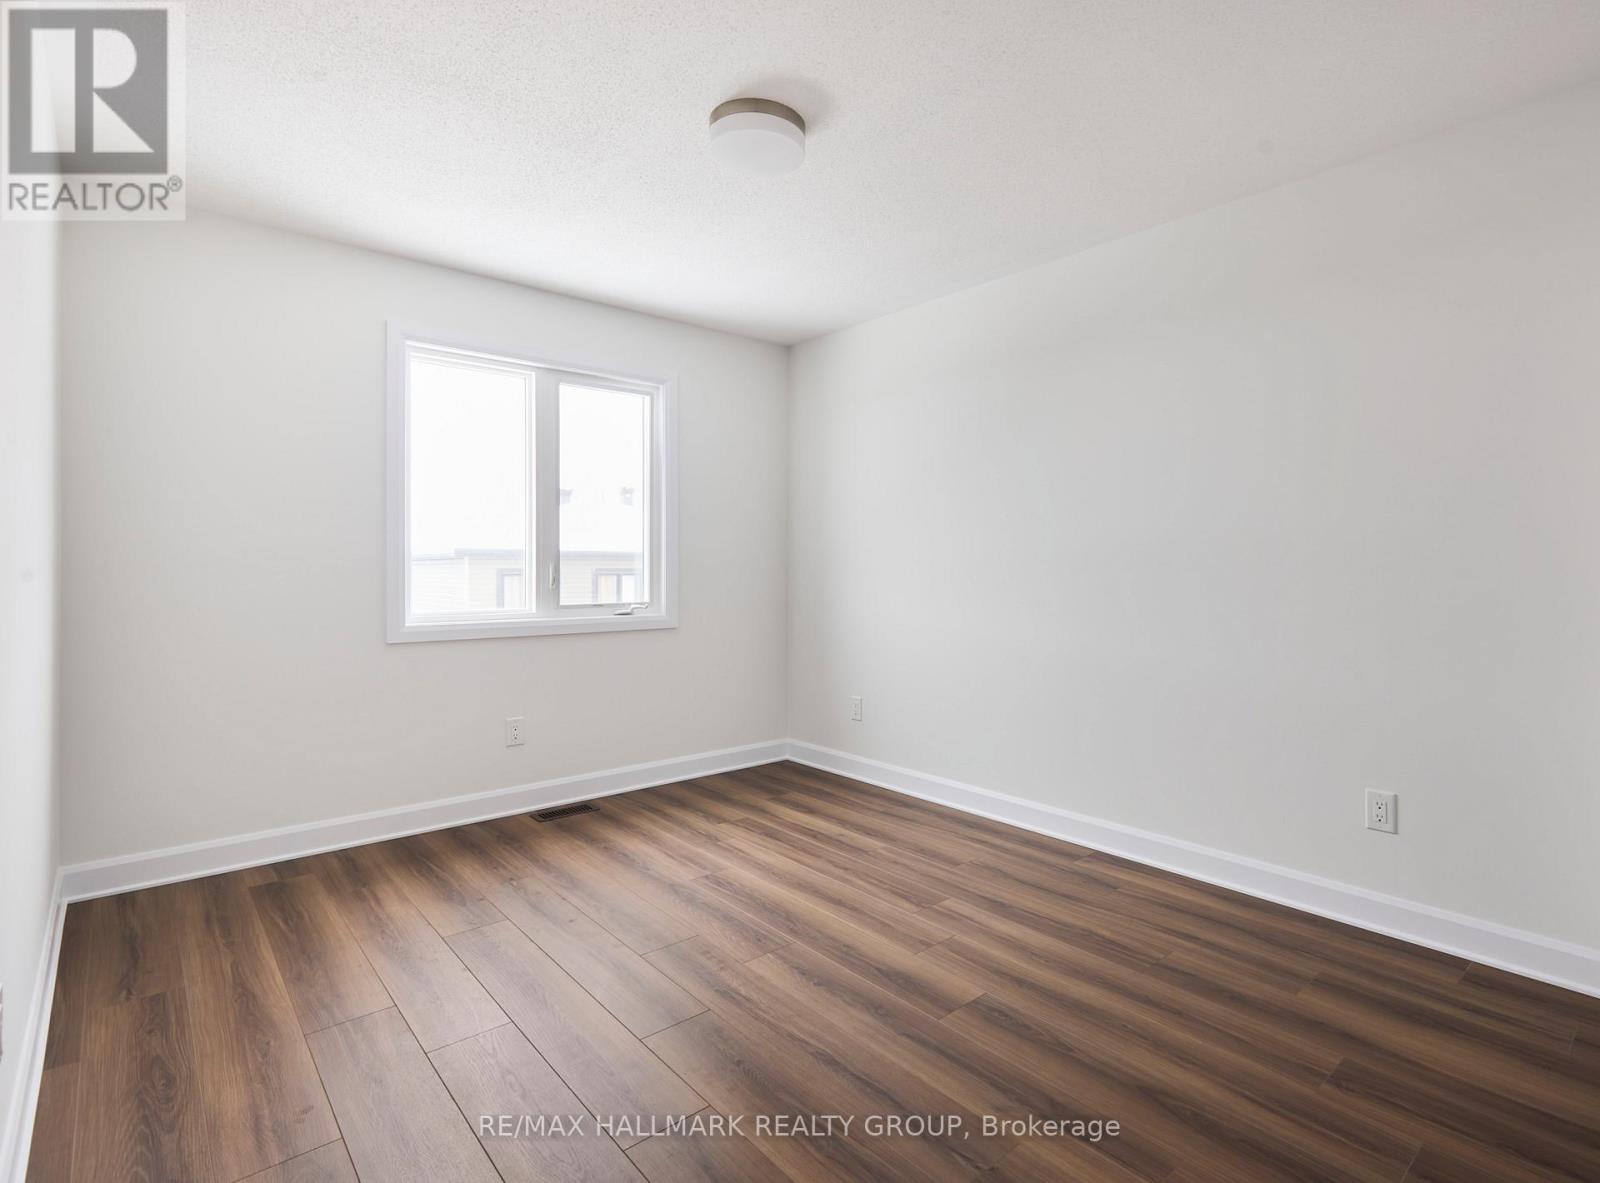
    Second Level Bedroom 2 3.05 m x 3.76 m
    Second Level Bedroom 3 3.15 m x 3.3 m
    Lower Level Recreational, Games Room 3.43 m x 6.38 m
    Main Level Kitchen 2.95 m x 4.91 m
    Main Level Dining Room 3.2 m x 2.57 m

    RE/MAX HALLMARK REALTY GROUP
    4366 Innes Road
    Ottawa, Ontario K4A 3W3

    (613) 590-3000
    (613) 590-3050
    www.hallmarkottawa.com/

    Book A Showing

    547 Roundhouse Crescent, Ottawa, Ontario K2S 1K4

    Name
    Booking: Pick a preferred date and time for the property showing
    Booking: Pick a preferred date and time for the property showing
    LRG Logo All White
    pngwing.com
    Evaluate your home's worth with our property

    Find out how much your home is worth with Labrosse Real Estate Group’s free home value estimation service – get started now!