
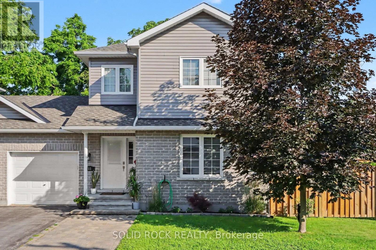
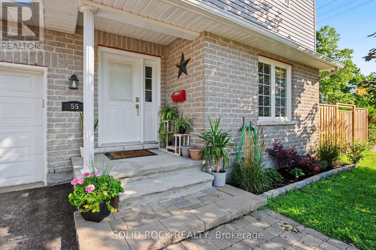
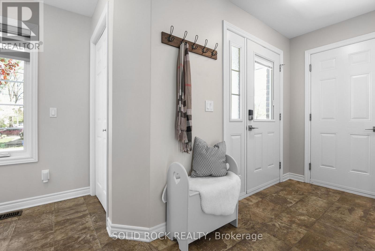
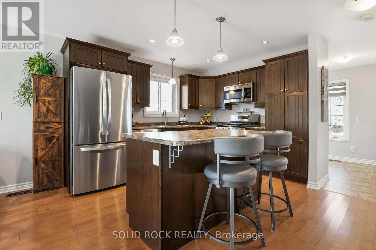
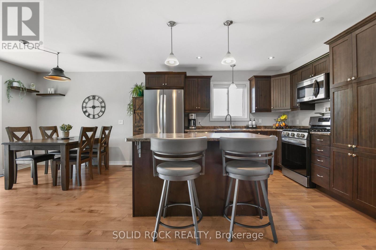
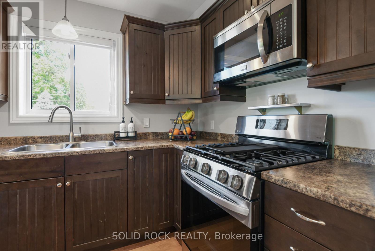
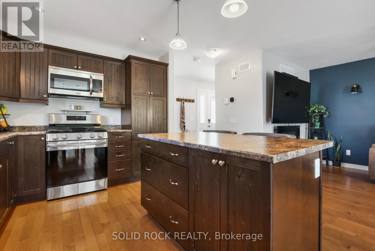
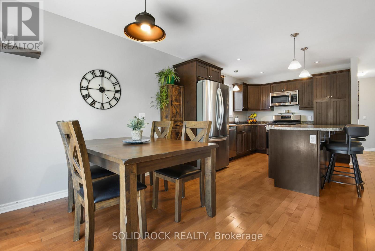
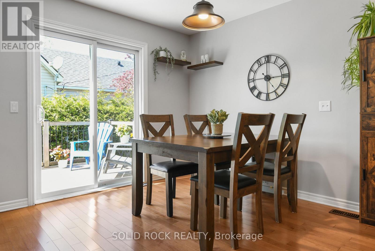
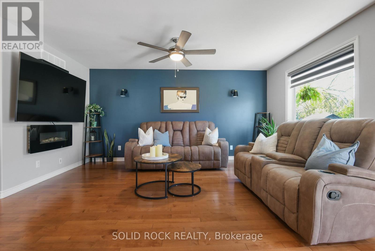
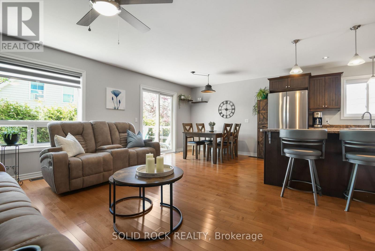
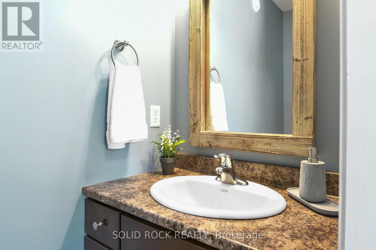
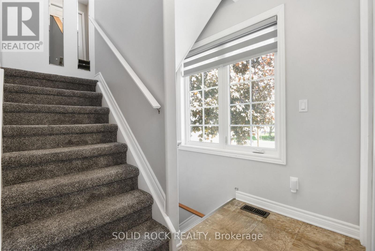
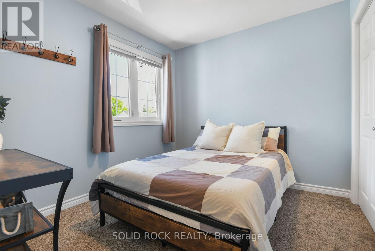
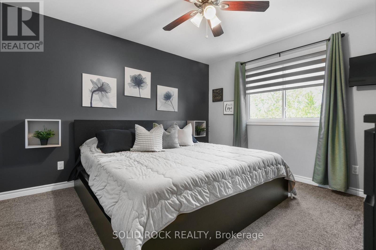
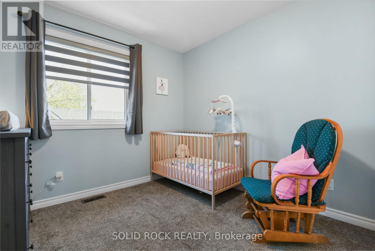
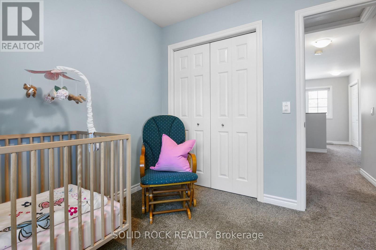
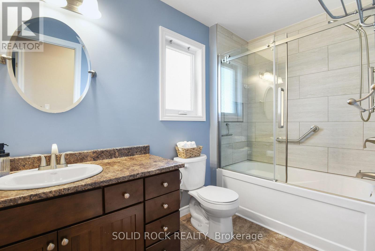
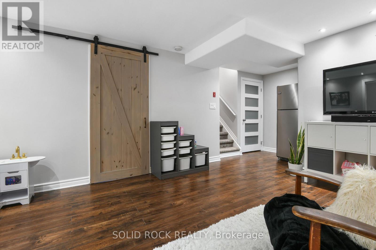
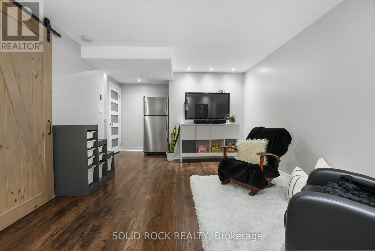
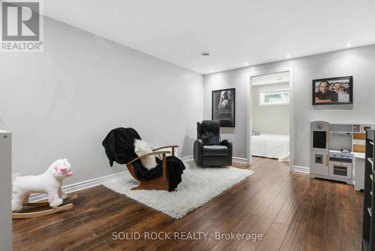
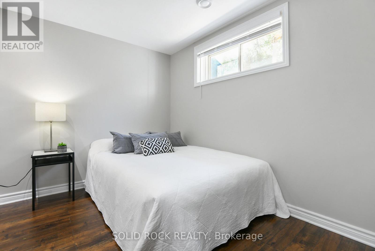
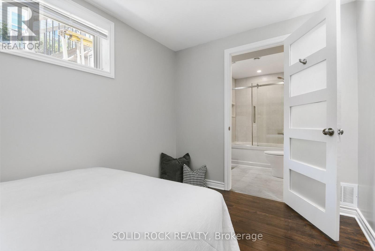
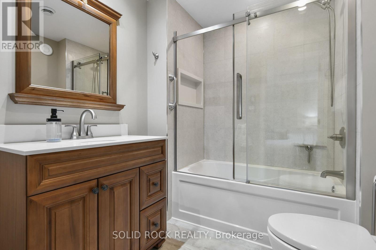
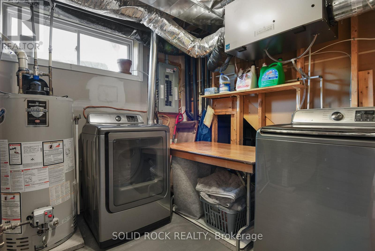
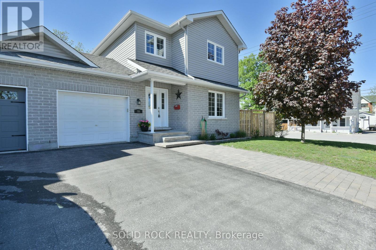
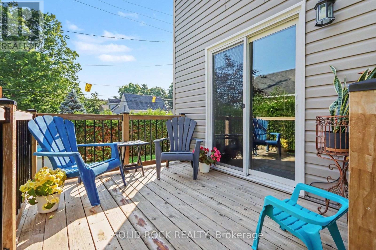
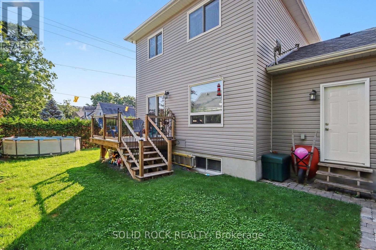
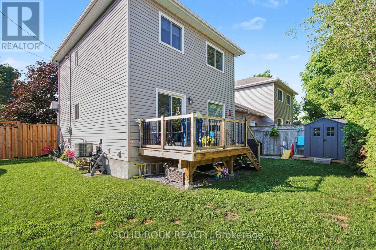
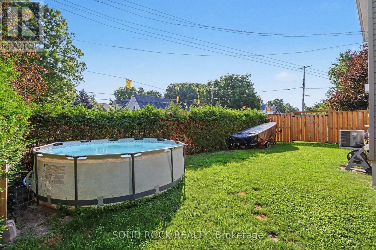
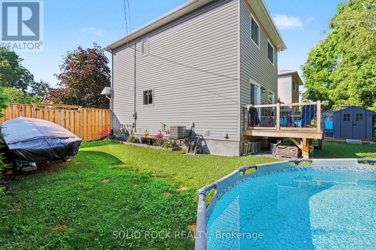
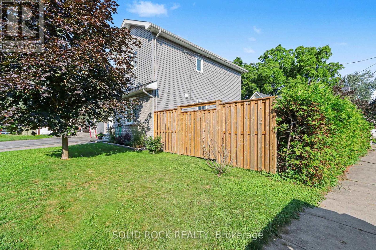
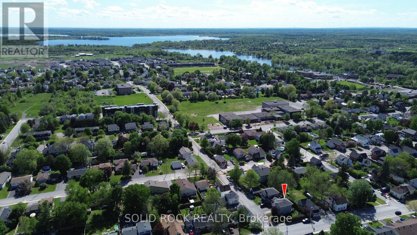
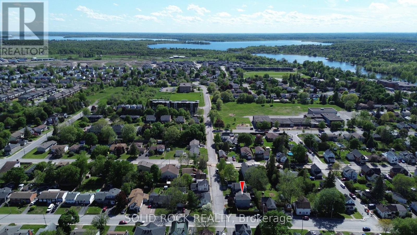
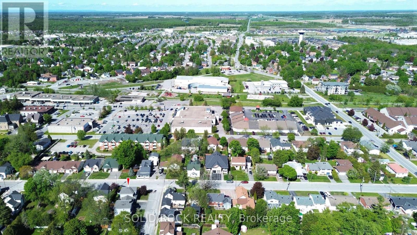
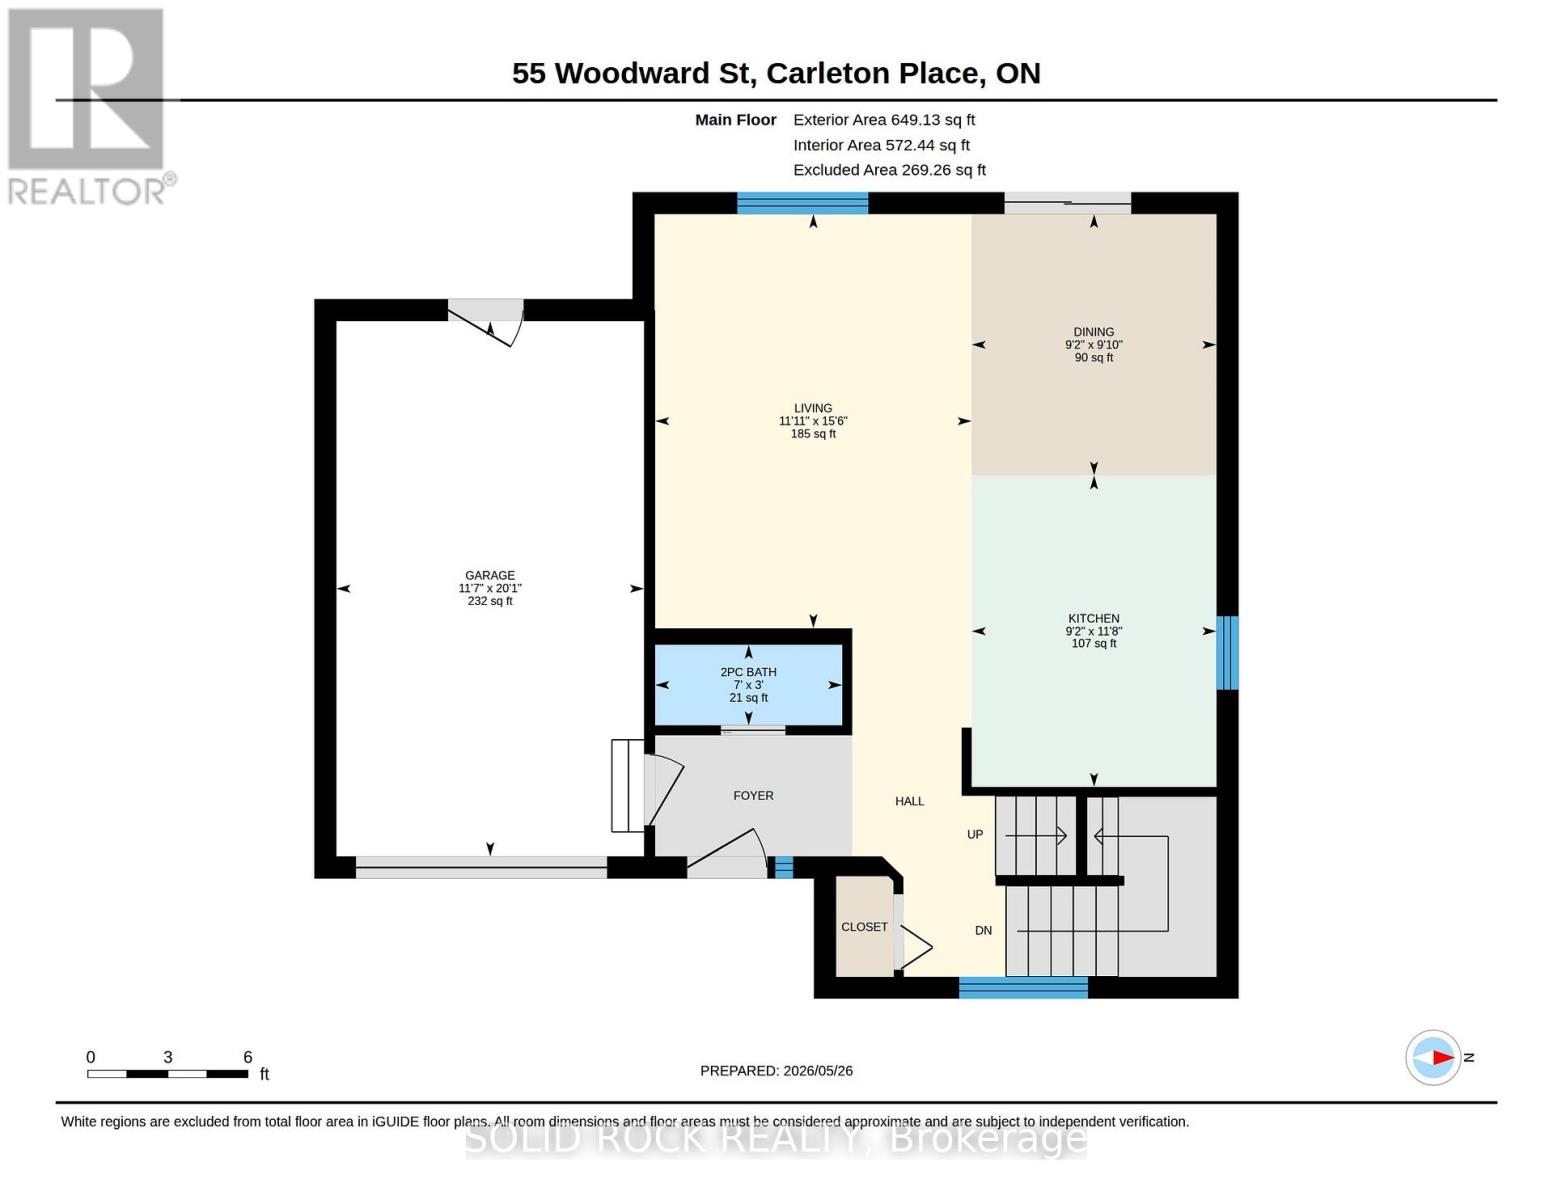
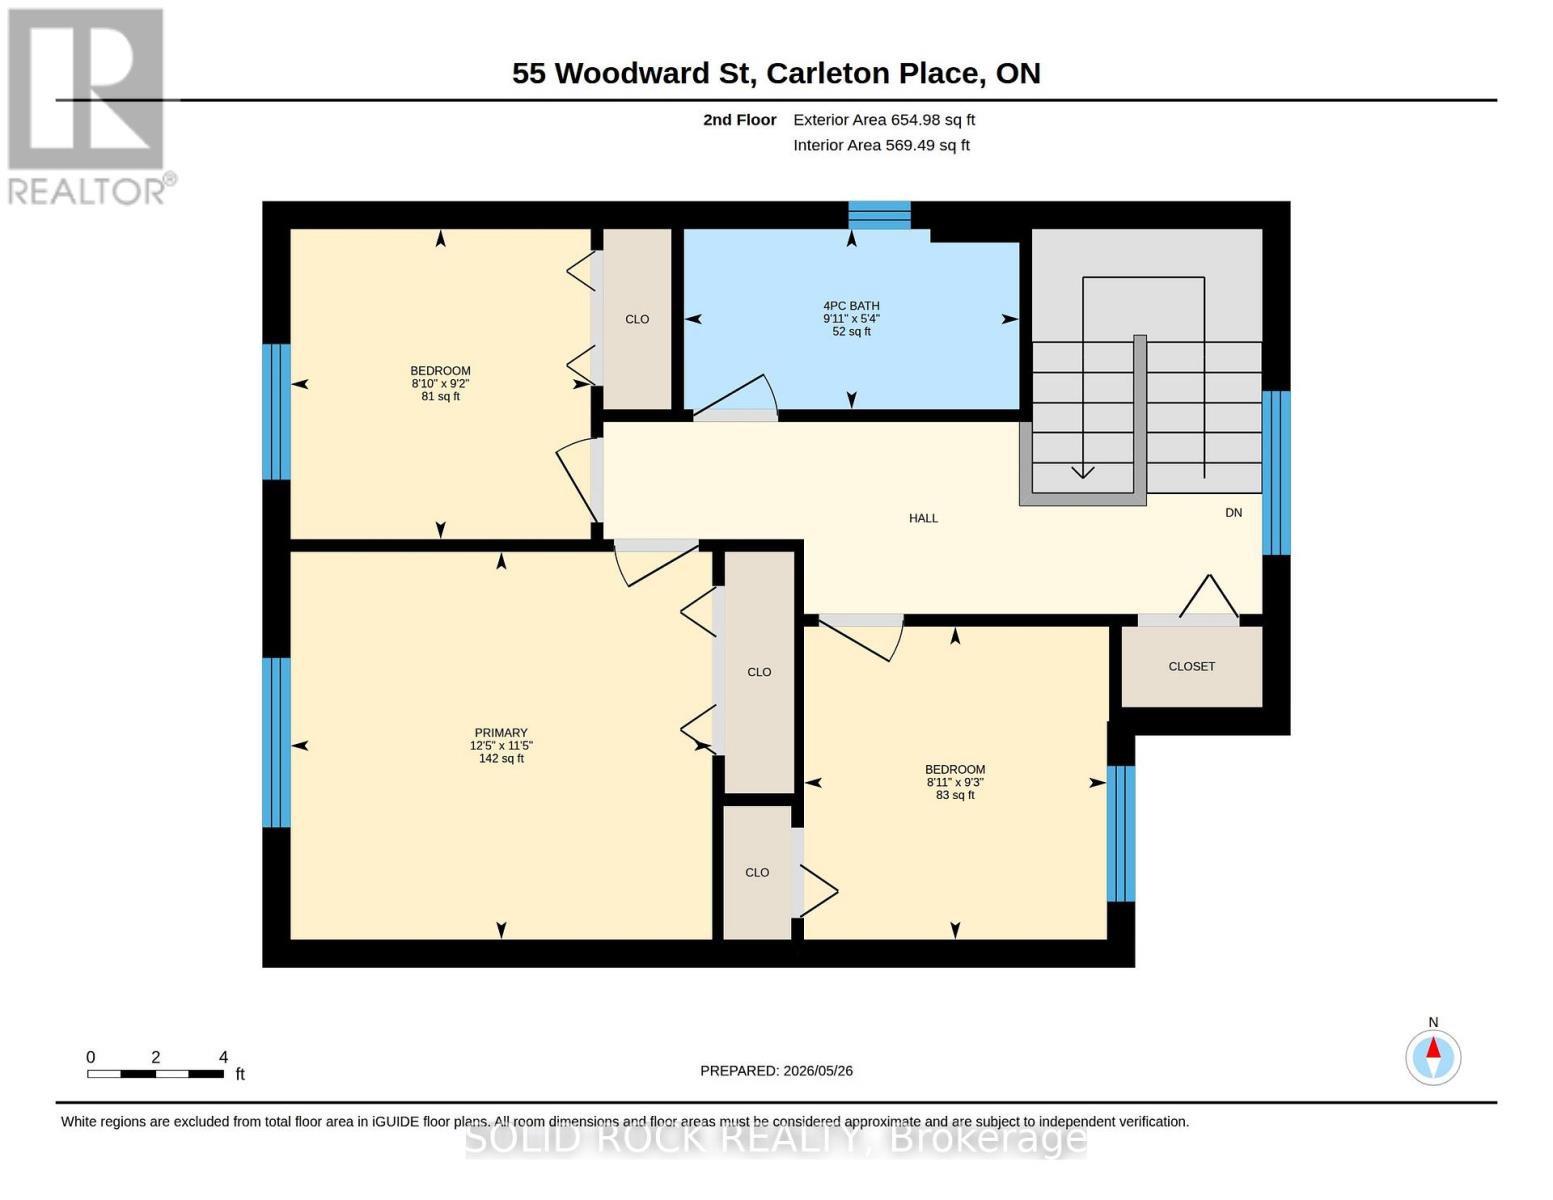
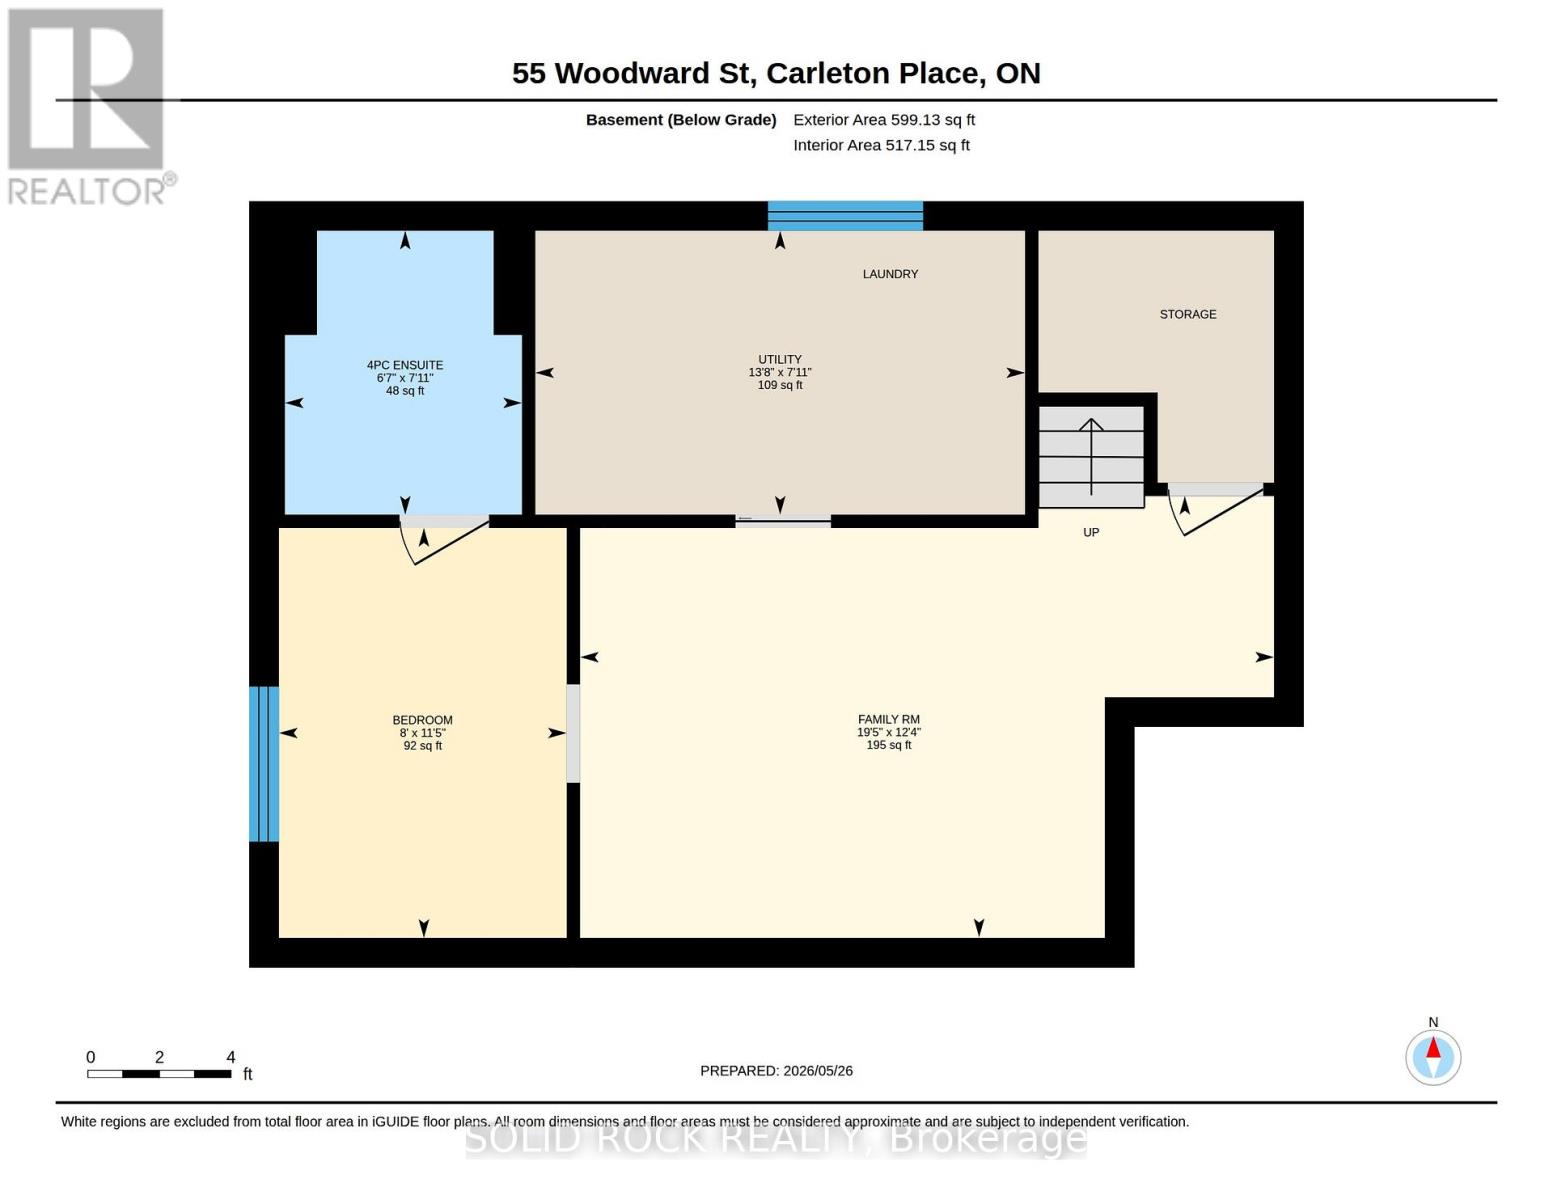
Welcome to 55 Woodward Street, a beautifully maintained 4 bedroom 3 bathroom turnkey home set on a private corner lot. Step inside to a welcoming front entry with a convenient powder room. The main floor opens into the bright kitchen, living, and dining area with a functional open concept layout. The spacious kitchen offers a large island and plenty of cabinets for storage. Patio doors lead to the back deck and private yard with an above ground pool, the perfect setup for summer BBQs and relaxing evenings outdoors.Upstairs you'll find 3 good sized bedrooms, plenty of storage space, and an updated full bathroom. The lower level offers a cozy family room, kids play area, or extra living space. There is also a 4th bedroom with a newly renovated ensuite, offering flexible options for guests, a teen retreat, home office, or potential multigenerational living setup. Laundry is located on the lower level as well.Pride of ownership is evident throughout this well cared for home. Located in a family friendly area within walking distance to Riverside Park, schools - both public and Catholic, shopping, the beach, boat launch, and Carleton Place's charming downtown core. An excellent location for commuters as well, with Kanata approximately 20 minutes away and downtown Ottawa about 45 minutes. 24 hours irrevocable on all offers. (id:42482)
| MLS® Number | X13732932 |
| Property Type | Single Family |
| Community Name | 909 - Carleton Place |
| AmenitiesNearby | Hospital, Schools |
| ParkingSpaceTotal | 2 |
| PoolType | Above Ground Pool |
| Structure | Deck, Shed |
| BathroomTotal | 3 |
| BedroomsAboveGround | 3 |
| BedroomsBelowGround | 1 |
| BedroomsTotal | 4 |
| Amenities | Fireplace(s) |
| Appliances | Garage Door Opener Remote(s), Dishwasher, Dryer, Hood Fan, Gas Stove(s), Washer, Window Coverings, Refrigerator |
| BasementDevelopment | Finished |
| BasementType | N/a (finished) |
| ConstructionStyleAttachment | Semi-detached |
| CoolingType | Central Air Conditioning |
| ExteriorFinish | Brick, Vinyl Siding |
| FireplacePresent | Yes |
| FireplaceTotal | 1 |
| FoundationType | Concrete |
| HalfBathTotal | 1 |
| HeatingFuel | Natural Gas |
| HeatingType | Forced Air |
| StoriesTotal | 2 |
| SizeInterior | 1,100 - 1,500 Sqft |
| Type | House |
| UtilityWater | Municipal Water |
| Attached Garage | |
| Garage |
| Acreage | No |
| FenceType | Fenced Yard |
| LandAmenities | Hospital, Schools |
| Sewer | Sanitary Sewer |
| SizeDepth | 60 Ft ,1 In |
| SizeFrontage | 55 Ft ,9 In |
| SizeIrregular | 55.8 X 60.1 Ft |
| SizeTotalText | 55.8 X 60.1 Ft |
| Level | Type | Length | Width | Dimensions |
|---|---|---|---|---|
| Second Level | Bathroom | 3.02 m | 1.62 m | 3.02 m x 1.62 m |
| Second Level | Bedroom | 2.72 m | 2.81 m | 2.72 m x 2.81 m |
| Second Level | Bedroom | 2.7 m | 2.79 m | 2.7 m x 2.79 m |
| Second Level | Primary Bedroom | 3.79 m | 3.49 m | 3.79 m x 3.49 m |
| Basement | Family Room | 5.91 m | 3.76 m | 5.91 m x 3.76 m |
| Basement | Utility Room | 4.17 m | 2.42 m | 4.17 m x 2.42 m |
| Basement | Bathroom | 2.02 m | 2.42 m | 2.02 m x 2.42 m |
| Basement | Bedroom 4 | 2.45 m | 3.49 m | 2.45 m x 3.49 m |
| Main Level | Bathroom | 0.92 m | 2.14 m | 0.92 m x 2.14 m |
| Main Level | Dining Room | 2.99 m | 2.8 m | 2.99 m x 2.8 m |
| Main Level | Kitchen | 3.56 m | 2.8 m | 3.56 m x 2.8 m |
| Main Level | Living Room | 4.74 m | 3.62 m | 4.74 m x 3.62 m |


The trademarks REALTOR®, REALTORS®, and the REALTOR® logo are controlled by The Canadian Real Estate Association (CREA) and identify real estate professionals who are members of CREA. The trademarks MLS®, Multiple Listing Service® and the associated logos are owned by The Canadian Real Estate Association (CREA) and identify the quality of services provided by real estate professionals who are members of CREA. The trademark DDF® is owned by The Canadian Real Estate Association (CREA) and identifies CREA's Data Distribution Facility (DDF®)

