


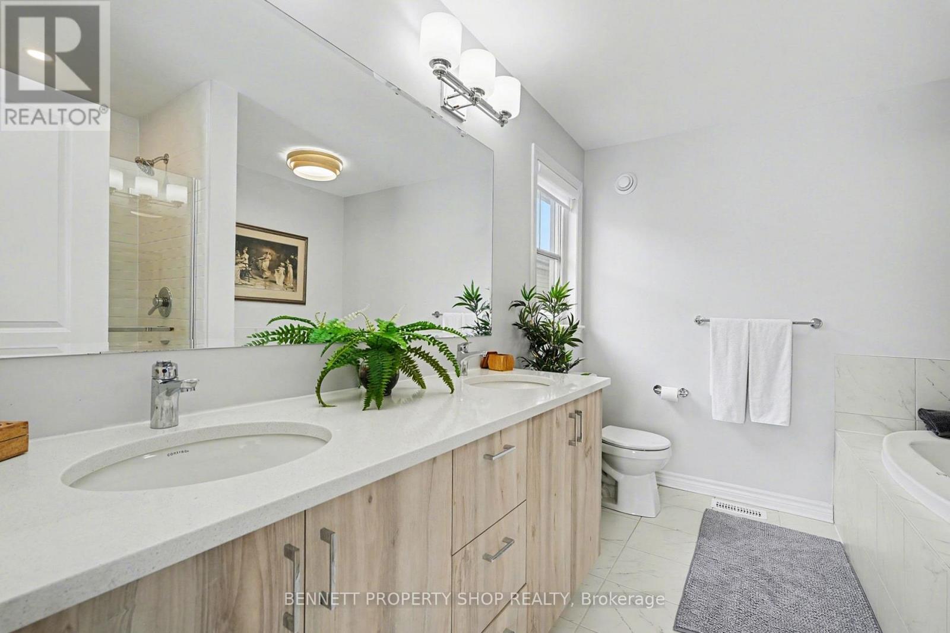
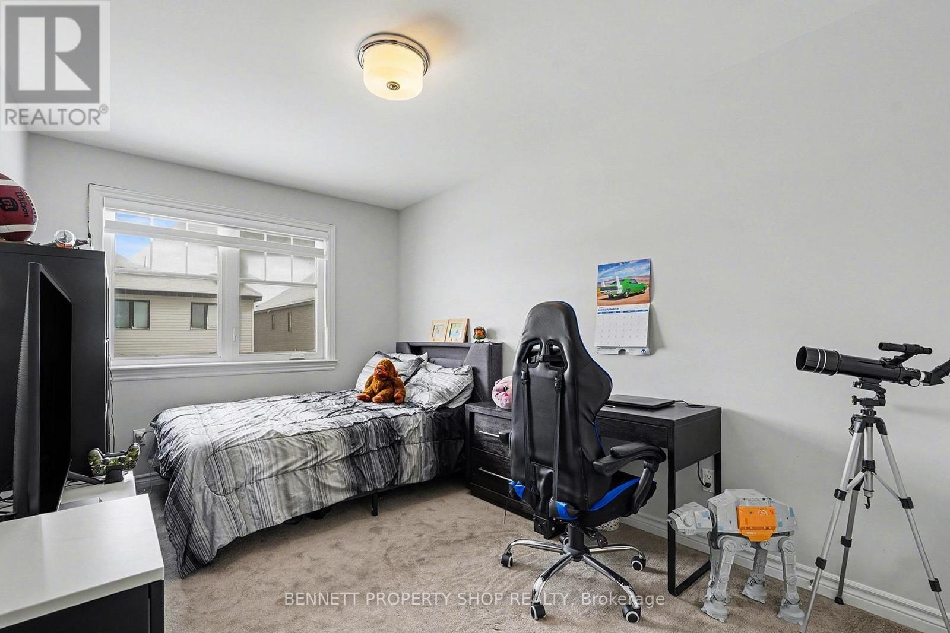
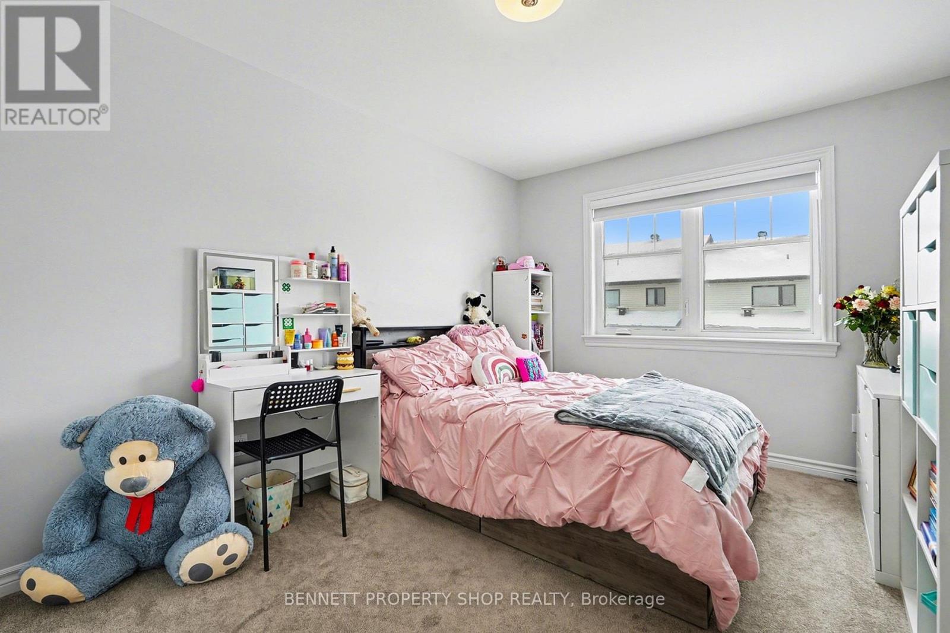
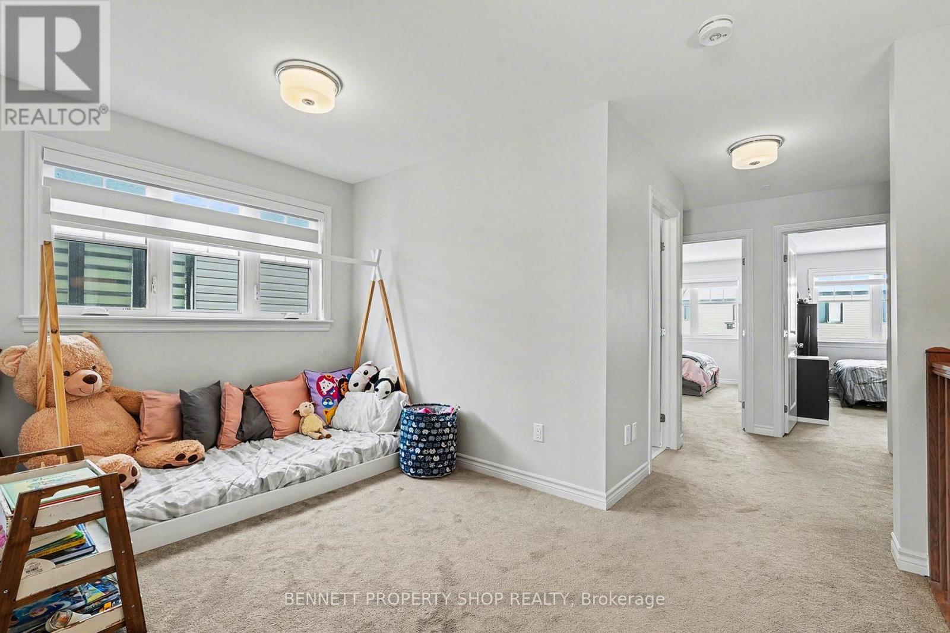
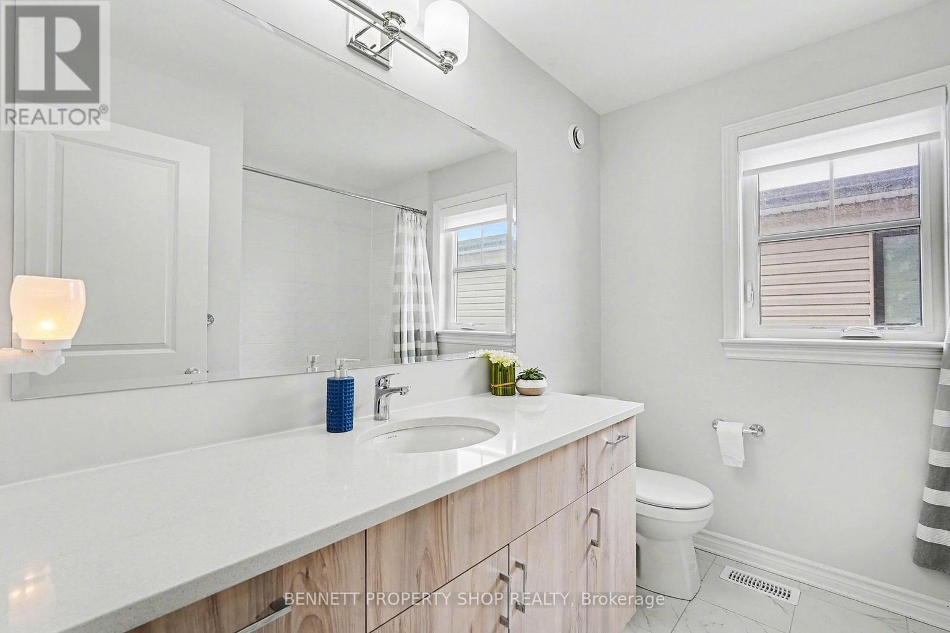
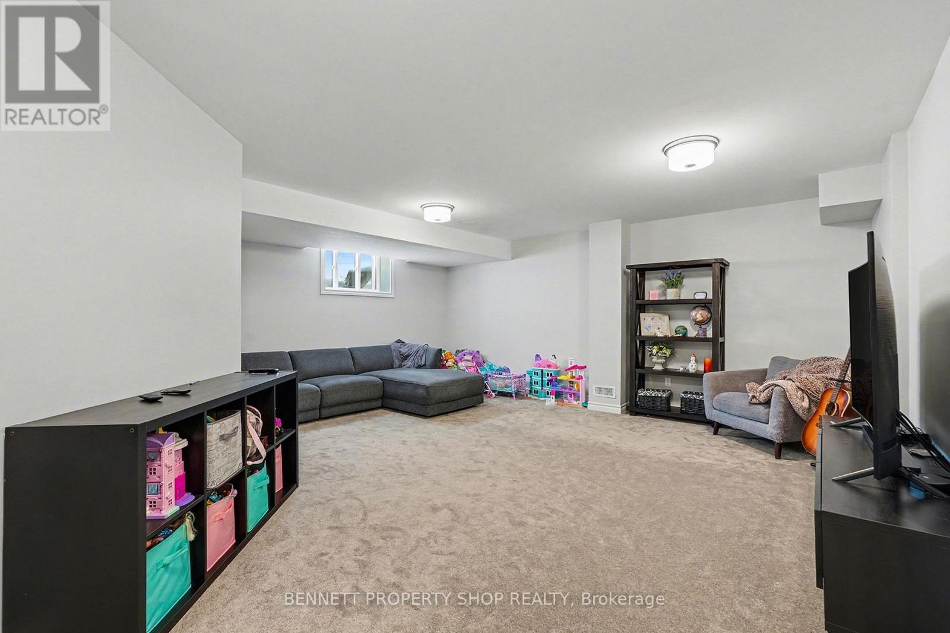
Check out this pristine newer Tamarack-built end-unit townhouse in the heart of Westwood, a Stittsville neighbourhood that still feels like a small community even as it grows. Picture yourself turning onto a peaceful street, the kind where neighbours wave and life moves at a friendly pace. Step inside and let the abundance of natural light (a true end-unit advantage) draw you in. The main floor flows openly, a bright living room with a cozy gas fireplace perfect for chilly evenings, a generous dining space ready for gatherings, and a high-end kitchen that's truly the heart of the home, complete with many of the premium builder upgrades that make this home stand out. A wide breakfast bar invites everyone to pull up a stool, perfect for busy mornings or family hangouts. Upstairs, three spacious bedrooms offer room to breathe, each filled with that same gentle light. A loft area at the top of the stairs feels made for curling up with a book or starting the day slowly, really sets this layout apart. The primary suite is your private escape with a spa-like ensuite to unwind and closets that actually make life easier. The fully finished lower level gives you extra room, a warm family room waits for movie nights, games, or whatever your crew dreams up next, flexible space that grows with you. Outside, you're close to the things that make daily life simpler: schools, fields, recreation, amenities, transit, Tanger Outlets, and Stittsville's main street just a short drive away with its cafés, local restaurants, and familiar faces. Additional features: second-floor laundry, remaining Tarion warranty. 24 hours irrevocable on all offers. (id:42482)
| MLS® Number | X13774798 |
| Property Type | Single Family |
| Community Name | 8203 - Stittsville (South) |
| AmenitiesNearby | Public Transit, Schools |
| CommunityFeatures | Community Centre, School Bus |
| EquipmentType | Water Heater, Water Heater - Tankless |
| Features | Irregular Lot Size, Lane |
| ParkingSpaceTotal | 3 |
| RentalEquipmentType | Water Heater, Water Heater - Tankless |
| BathroomTotal | 3 |
| BedroomsAboveGround | 3 |
| BedroomsTotal | 3 |
| Age | 0 To 5 Years |
| Amenities | Fireplace(s) |
| Appliances | Dishwasher, Stove, Washer, Refrigerator |
| BasementDevelopment | Finished |
| BasementType | Full (finished) |
| ConstructionStyleAttachment | Attached |
| CoolingType | Central Air Conditioning |
| ExteriorFinish | Brick, Vinyl Siding |
| FireplacePresent | Yes |
| FireplaceTotal | 1 |
| FoundationType | Block |
| HalfBathTotal | 1 |
| HeatingFuel | Natural Gas |
| HeatingType | Forced Air |
| StoriesTotal | 2 |
| SizeInterior | 1,500 - 2,000 Sqft |
| Type | Row / Townhouse |
| UtilityWater | Municipal Water |
| Attached Garage | |
| Garage |
| Acreage | No |
| LandAmenities | Public Transit, Schools |
| Sewer | Sanitary Sewer |
| SizeDepth | 98 Ft ,4 In |
| SizeFrontage | 25 Ft ,6 In |
| SizeIrregular | 25.5 X 98.4 Ft |
| SizeTotalText | 25.5 X 98.4 Ft|under 1/2 Acre |
| ZoningDescription | R3z |
| Level | Type | Length | Width | Dimensions |
|---|---|---|---|---|
| Second Level | Laundry Room | 1.66 m | 1.55 m | 1.66 m x 1.55 m |
| Second Level | Bedroom 2 | 3.09 m | 4.39 m | 3.09 m x 4.39 m |
| Second Level | Bedroom 3 | 2.67 m | 4.39 m | 2.67 m x 4.39 m |
| Second Level | Primary Bedroom | 5.86 m | 5.5 m | 5.86 m x 5.5 m |
| Second Level | Bathroom | 2.82 m | 3.15 m | 2.82 m x 3.15 m |
| Second Level | Family Room | 4.19 m | 5.74 m | 4.19 m x 5.74 m |
| Second Level | Bathroom | 2.52 m | 2.64 m | 2.52 m x 2.64 m |
| Lower Level | Recreational, Games Room | 5.73 m | 7.81 m | 5.73 m x 7.81 m |
| Lower Level | Utility Room | 3.41 m | 8.12 m | 3.41 m x 8.12 m |
| Main Level | Foyer | 2.48 m | 4.38 m | 2.48 m x 4.38 m |
| Main Level | Bathroom | 1.96 m | 1.59 m | 1.96 m x 1.59 m |
| Main Level | Pantry | 1.96 m | 1.01 m | 1.96 m x 1.01 m |
| Main Level | Kitchen | 2.5 m | 3.54 m | 2.5 m x 3.54 m |
| Main Level | Dining Room | 3.36 m | 3.53 m | 3.36 m x 3.53 m |
| Main Level | Living Room | 5.84 m | 3.16 m | 5.84 m x 3.16 m |

The trademarks REALTOR®, REALTORS®, and the REALTOR® logo are controlled by The Canadian Real Estate Association (CREA) and identify real estate professionals who are members of CREA. The trademarks MLS®, Multiple Listing Service® and the associated logos are owned by The Canadian Real Estate Association (CREA) and identify the quality of services provided by real estate professionals who are members of CREA. The trademark DDF® is owned by The Canadian Real Estate Association (CREA) and identifies CREA's Data Distribution Facility (DDF®)

