
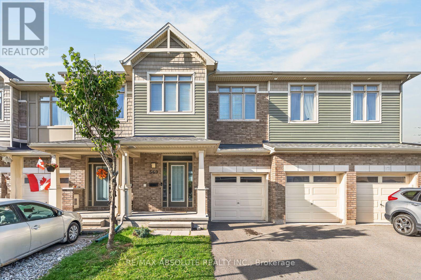
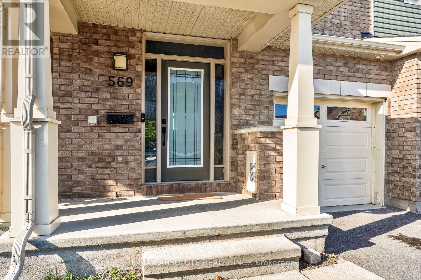
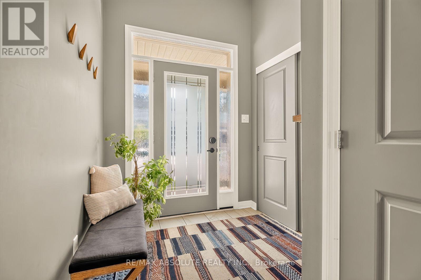
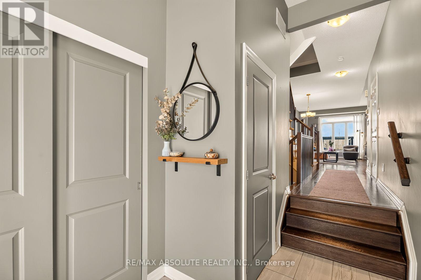
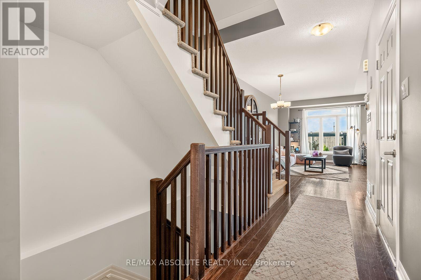
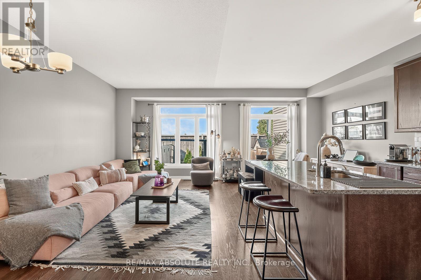
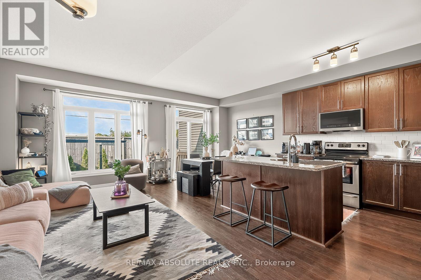
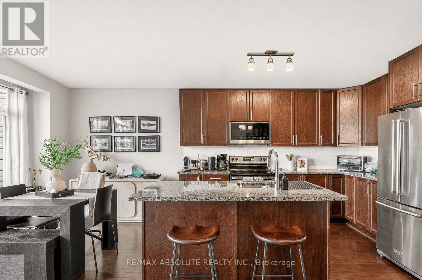
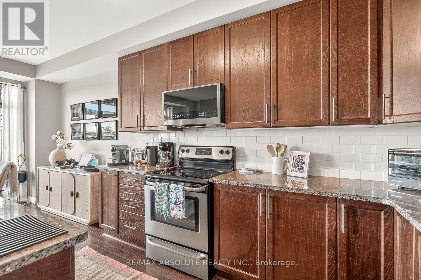
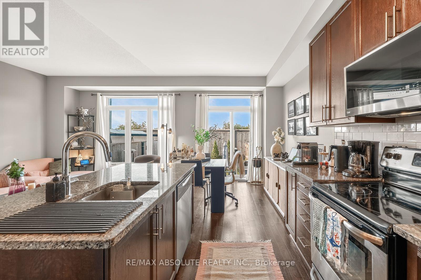
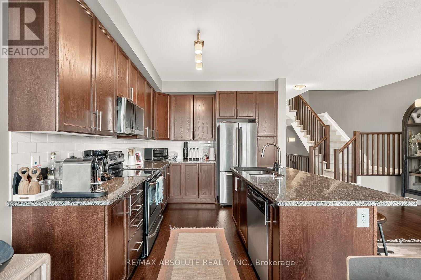
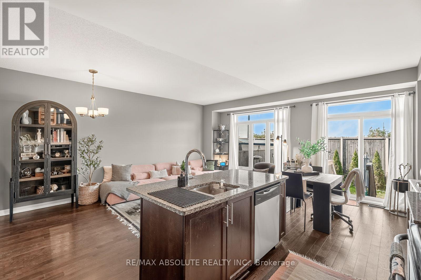
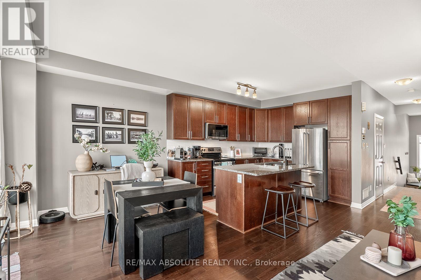
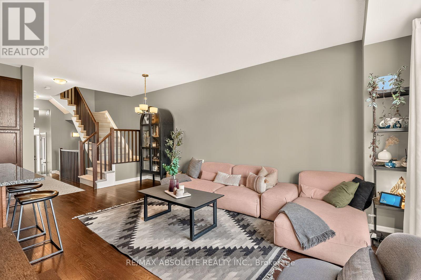
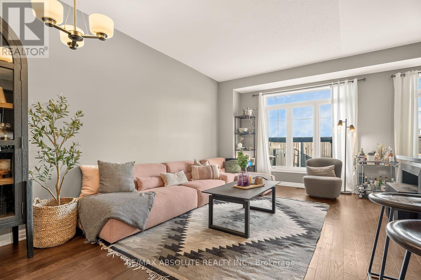
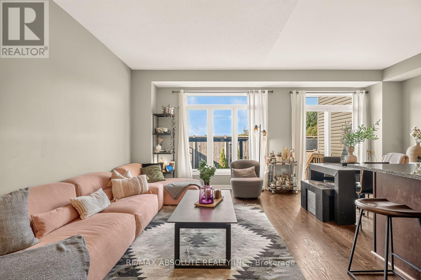
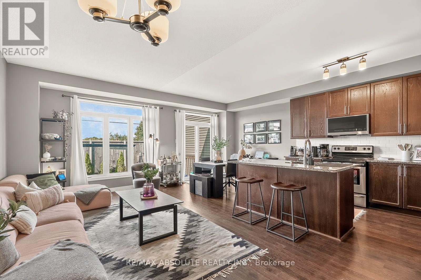
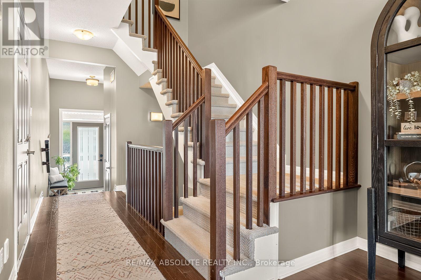
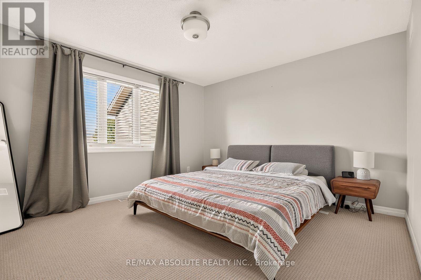
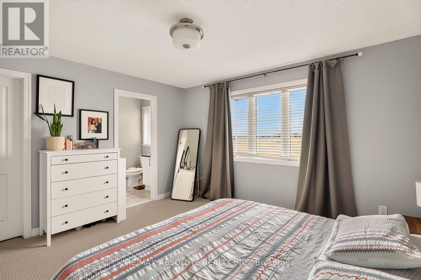
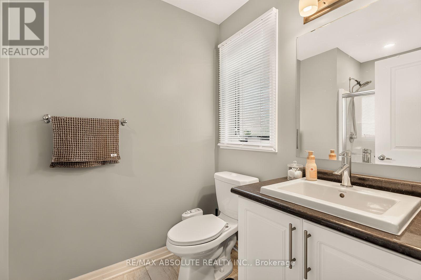
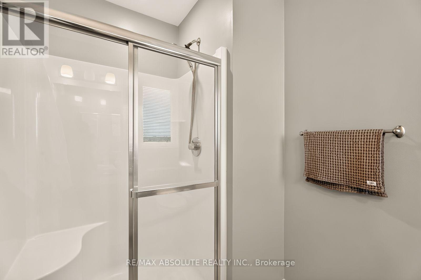
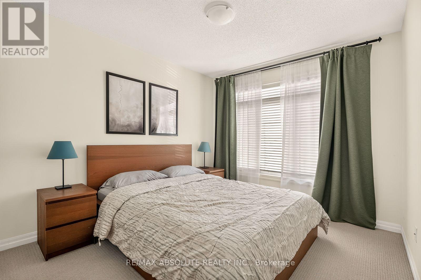
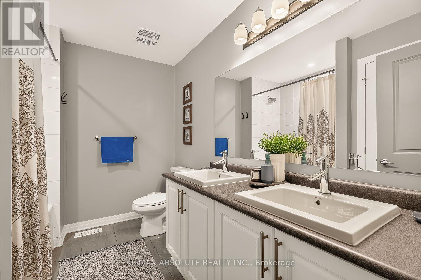
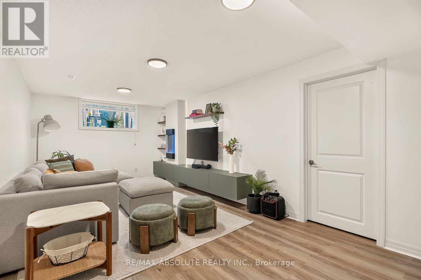
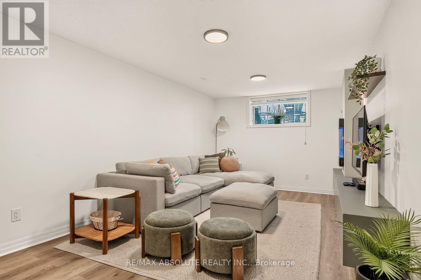
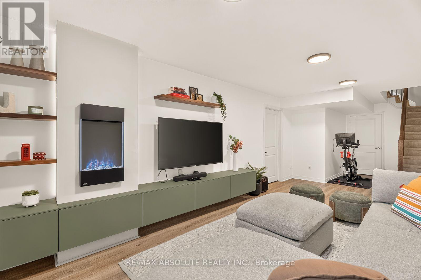
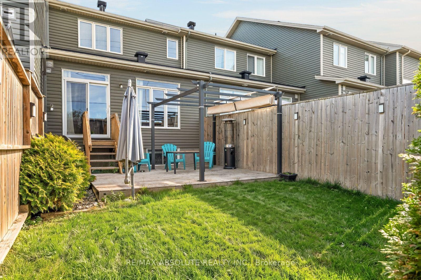
Available After Oct 15th 2026! PETS are WELCOME :) NO rear neighbours and the sun sets in the backyard as it is direct west facing! Owners are leaving pergola for the tenants to enjoy! Very nice & stylish townhome in a super convenient location, easy access to transit & all amenities! Hardwood on the main floor! Lots of cabinets in the open concept kitchen along with granite countertops & a built in microwave. The large primary offers custom built ins in the walk-in closet! The 3-piece ensuite has a walk-in shower with a glass door! The main bath offers dual sinks AND a tub & shower combo. The 2 additional bedrooms are good sizes. The fully finished lower level was recently finished & is GORGEOUS! Good size deck in the FENCED backyard Utilities are EXTRA (id:42482)
| MLS® Number | X13816952 |
| Property Type | Single Family |
| Community Name | 9010 - Kanata - Emerald Meadows/Trailwest |
| EquipmentType | Water Heater |
| Features | In Suite Laundry |
| ParkingSpaceTotal | 3 |
| RentalEquipmentType | Water Heater |
| BathroomTotal | 3 |
| BedroomsAboveGround | 3 |
| BedroomsTotal | 3 |
| Amenities | Fireplace(s) |
| Appliances | Garage Door Opener Remote(s), Dishwasher, Dryer, Stove, Washer, Refrigerator |
| BasementDevelopment | Finished |
| BasementType | Full (finished) |
| ConstructionStyleAttachment | Attached |
| CoolingType | Central Air Conditioning |
| ExteriorFinish | Brick |
| FireplacePresent | Yes |
| FireplaceTotal | 1 |
| FireplaceType | Insert |
| FoundationType | Poured Concrete |
| HalfBathTotal | 1 |
| HeatingFuel | Natural Gas |
| HeatingType | Forced Air |
| StoriesTotal | 2 |
| SizeInterior | 1,100 - 1,500 Sqft |
| Type | Row / Townhouse |
| UtilityWater | Municipal Water |
| Attached Garage | |
| Garage |
| Acreage | No |
| Sewer | Sanitary Sewer |
| SizeDepth | 88 Ft ,4 In |
| SizeFrontage | 20 Ft |
| SizeIrregular | 20 X 88.4 Ft |
| SizeTotalText | 20 X 88.4 Ft |
| Level | Type | Length | Width | Dimensions |
|---|---|---|---|---|
| Second Level | Primary Bedroom | 4.03 m | 3.39 m | 4.03 m x 3.39 m |
| Second Level | Bedroom 2 | 2.92 m | 3.14 m | 2.92 m x 3.14 m |
| Second Level | Bedroom 3 | 3.02 m | 2.76 m | 3.02 m x 2.76 m |
| Lower Level | Recreational, Games Room | 6.24 m | 3.25 m | 6.24 m x 3.25 m |
| Main Level | Kitchen | 10.24 m | 6.47 m | 10.24 m x 6.47 m |
| Main Level | Living Room | 8.99 m | 5.89 m | 8.99 m x 5.89 m |


The trademarks REALTOR®, REALTORS®, and the REALTOR® logo are controlled by The Canadian Real Estate Association (CREA) and identify real estate professionals who are members of CREA. The trademarks MLS®, Multiple Listing Service® and the associated logos are owned by The Canadian Real Estate Association (CREA) and identify the quality of services provided by real estate professionals who are members of CREA. The trademark DDF® is owned by The Canadian Real Estate Association (CREA) and identifies CREA's Data Distribution Facility (DDF®)

