
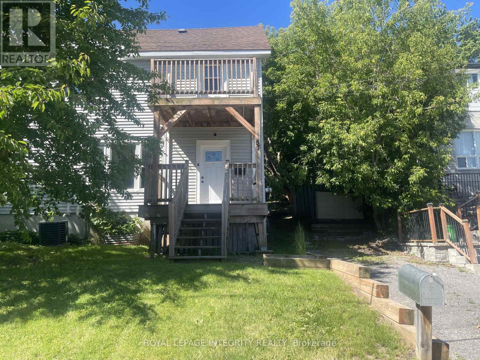
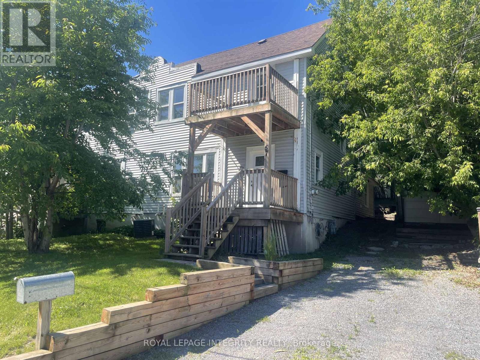
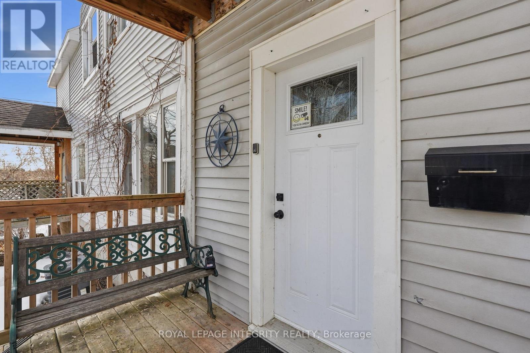
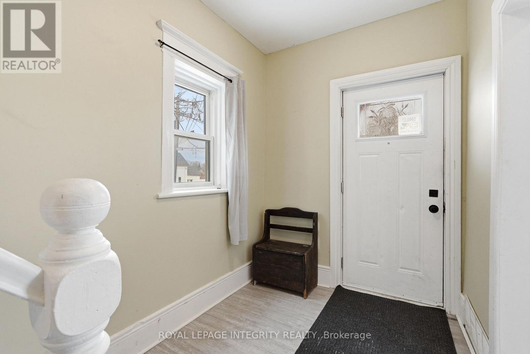
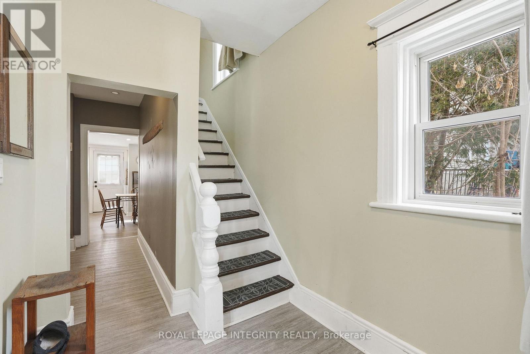
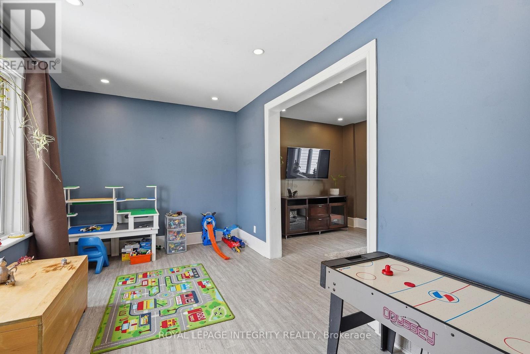
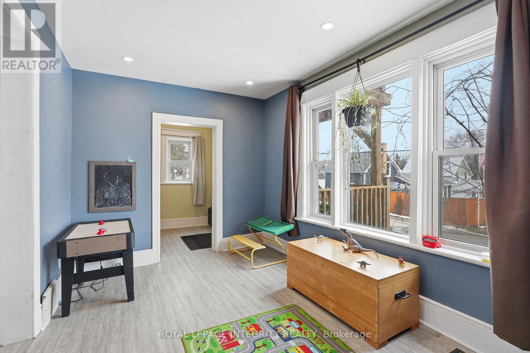
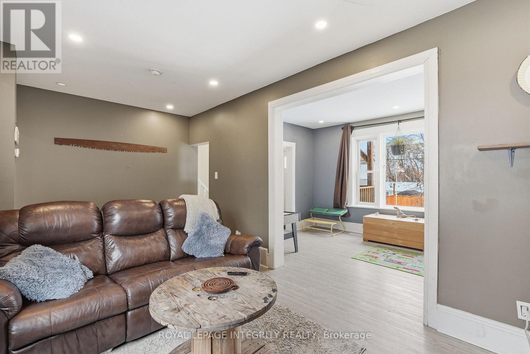
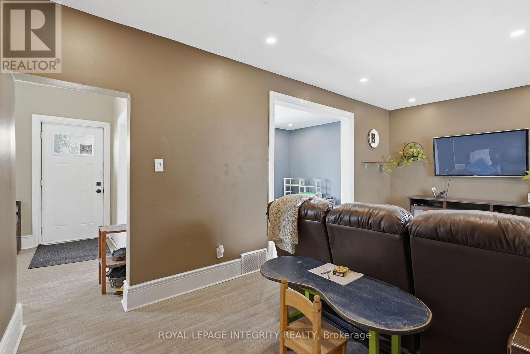
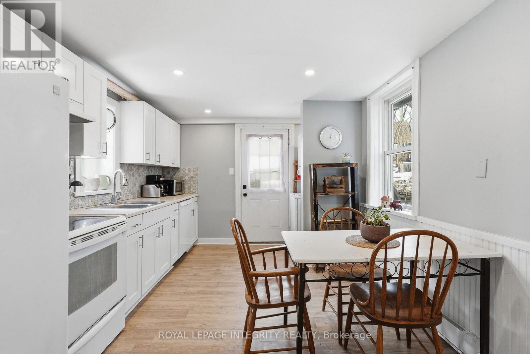
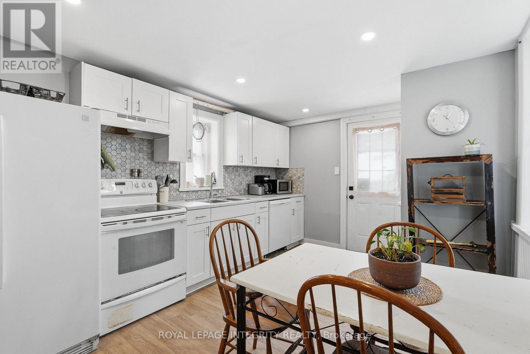
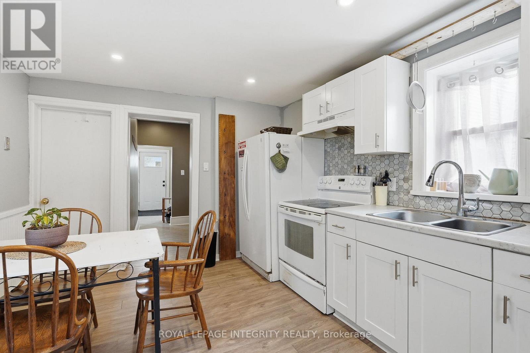
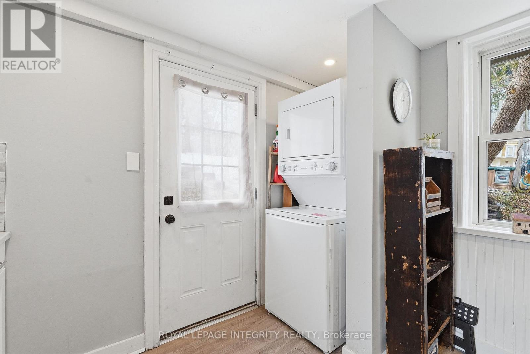
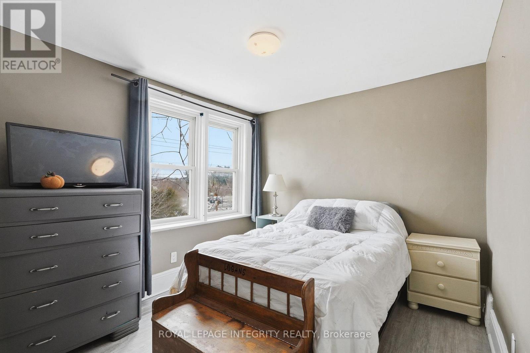
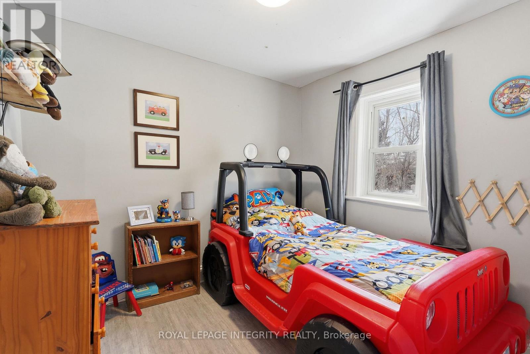
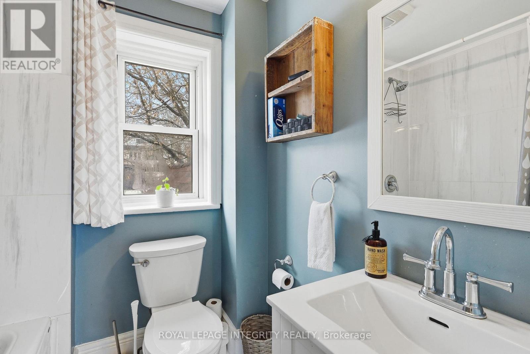
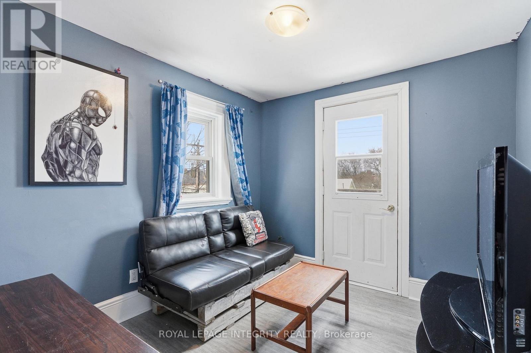
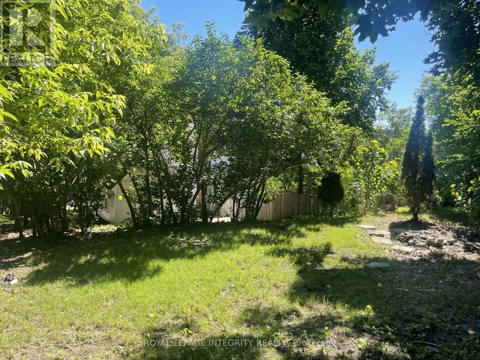
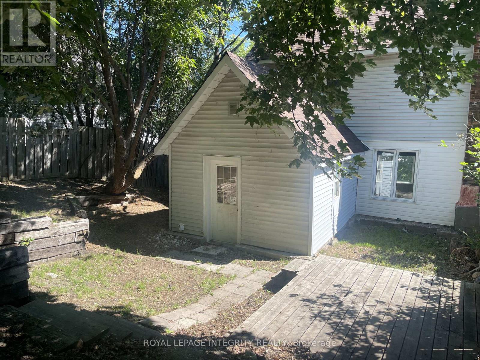
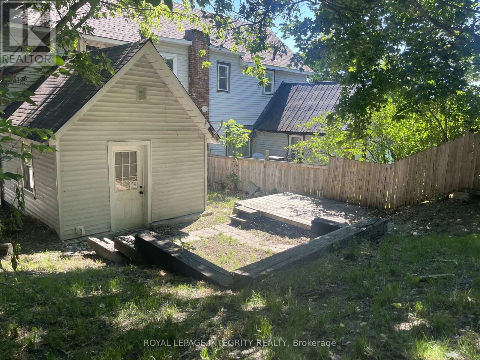
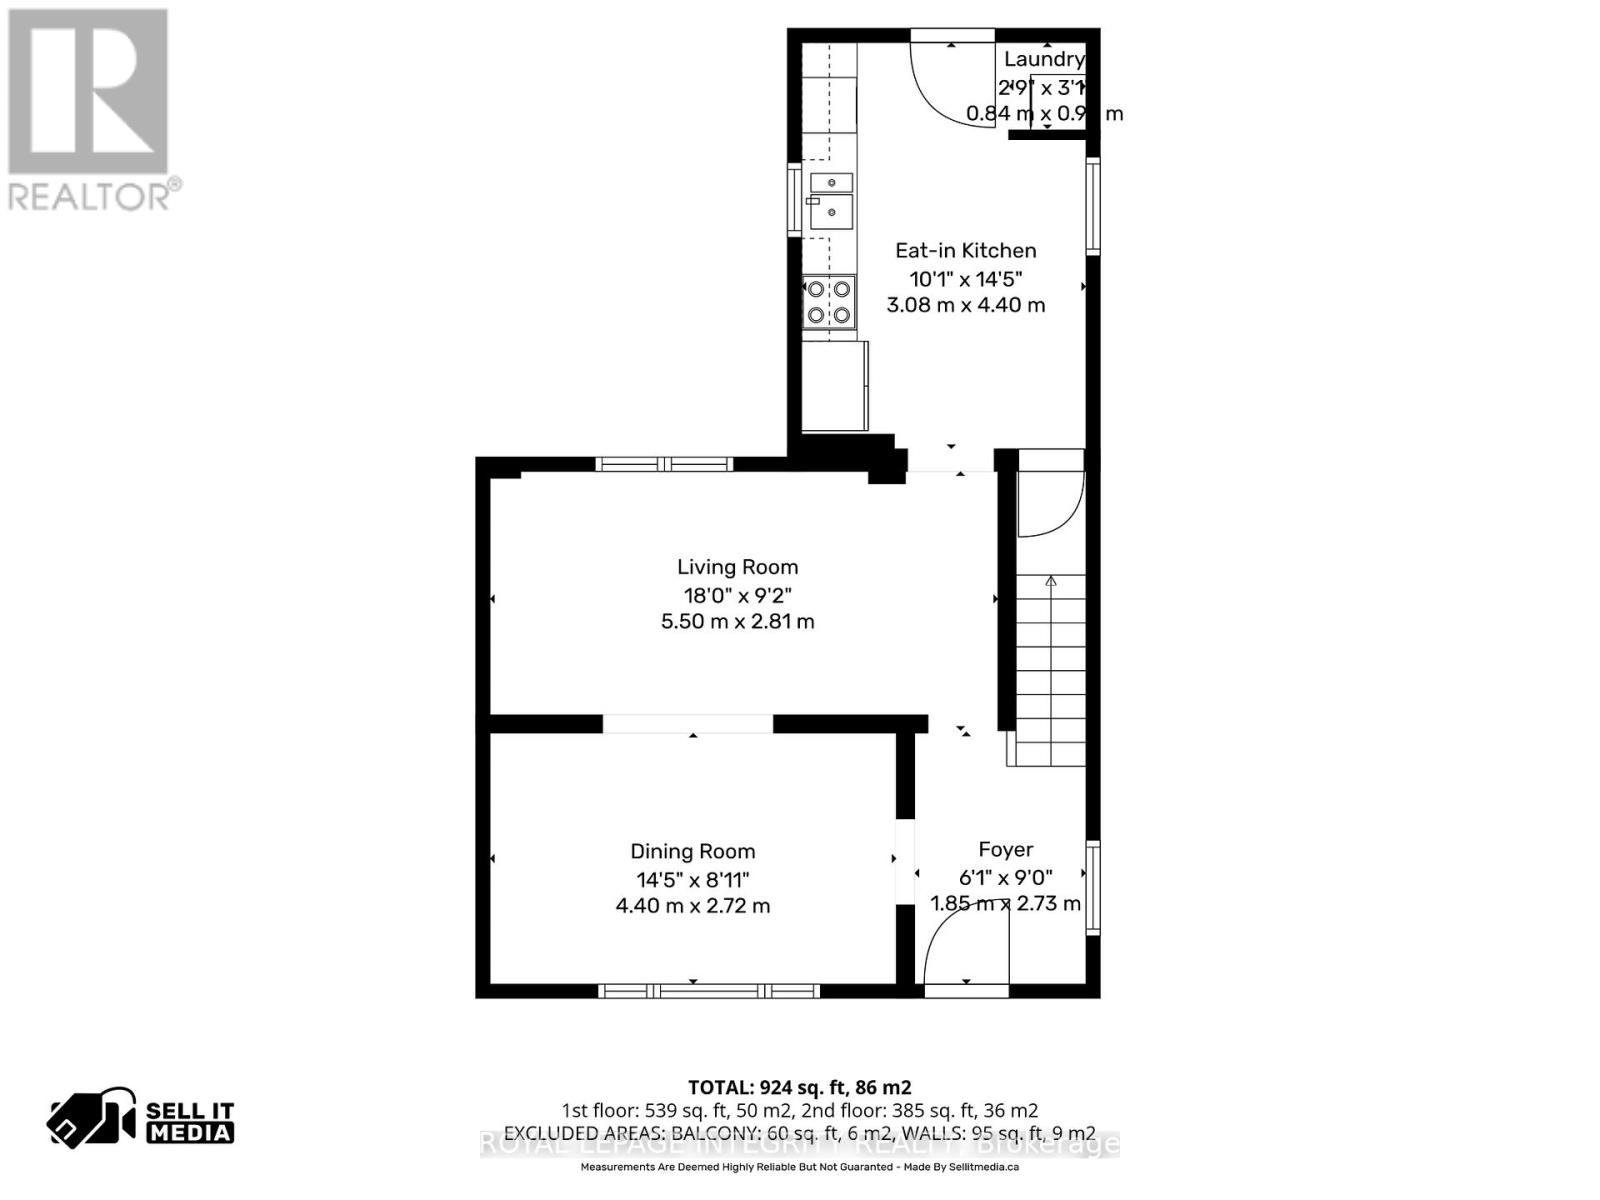
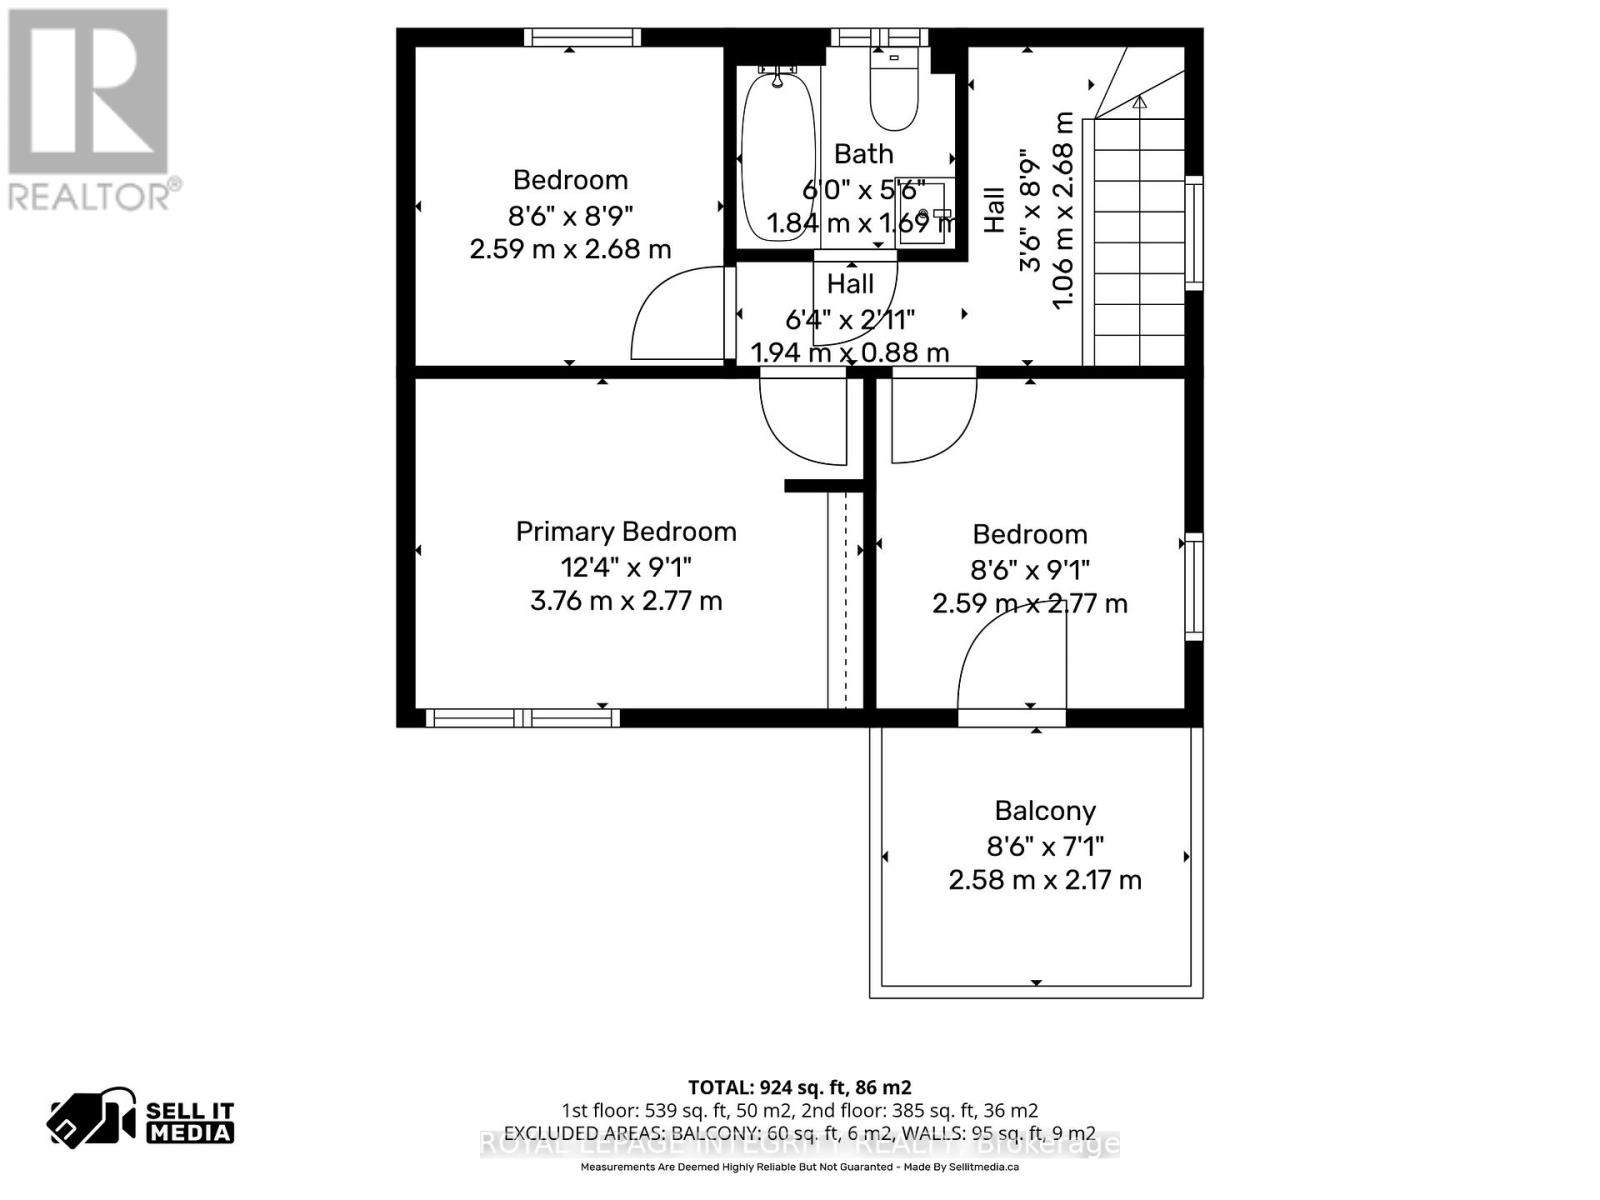
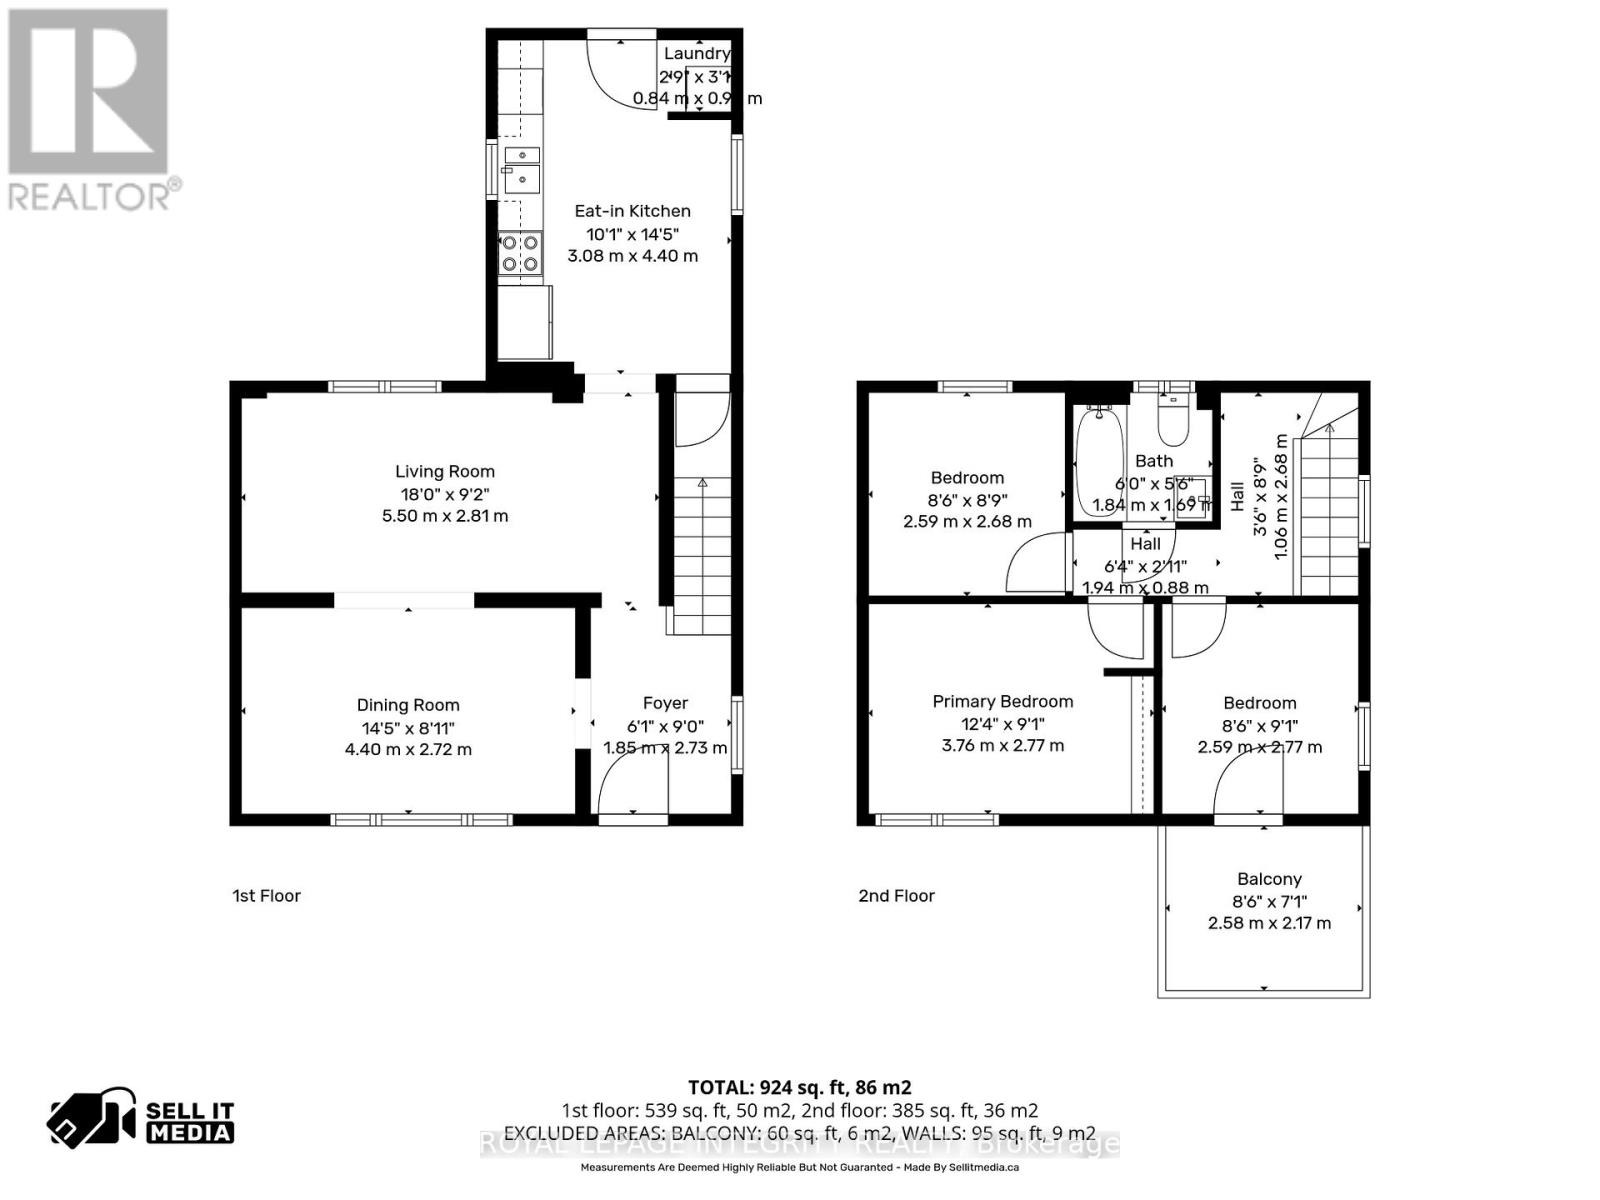
Welcome to this charming semi-detached home located on a quiet street in Arnprior. Full of character, this property blends timeless charm with modern conveniences, making it an ideal home for families, first-time buyers, investors or those looking to enjoy small-town living with easy access to amenities. Step through the main entrance, complete with a porch area perfect for relaxing outdoors and morning sunrises. The main floor features a lovely family/dining area with large windows that fill the space with natural light. The adjoining living room enjoys southern exposure, creating a warm and inviting atmosphere throughout the day. The functional kitchen offers plenty of workspace and includes a conveniently located stacked laundry area. From here, step out to the backyard with deck-an ideal spot for entertaining, barbecuing, and enjoying peaceful sunset evenings. Upstairs, you'll find three comfortable bedrooms, including one with its own private balcony where you can enjoy the morning sunrise. An updated 4-piece bathroom completes the second level.The basement provides ample storage space, adding extra practicality to this home. Outside, the property features an extra-deep lot offering endless possibilities including hobbies, gardening and outdoor play. Ideally situated close to the Madawaska River and just steps from the Ottawa Valley Rail Trail, this neighbourhood is perfect for walking, strolls with your dog, cycling, and enjoying the outdoors. You'll also appreciate the proximity to local schools, restaurants, and amenities, all just minutes from Arnprior's charming downtown core and the Arnprior & District Museum. Commuters will love the quick access to 417 Highway. A wonderful opportunity to enjoy comfort, character, and convenience in a peaceful Arnprior neighbourhood. (id:42482)
| MLS® Number | X13508894 |
| Property Type | Single Family |
| Community Name | 550 - Arnprior |
| EquipmentType | Air Conditioner, Furnace |
| Features | Carpet Free |
| ParkingSpaceTotal | 2 |
| RentalEquipmentType | Air Conditioner, Furnace |
| Structure | Porch |
| BathroomTotal | 1 |
| BedroomsAboveGround | 3 |
| BedroomsTotal | 3 |
| Appliances | Dishwasher, Dryer, Hood Fan, Water Heater, Stove, Washer, Refrigerator |
| BasementDevelopment | Unfinished |
| BasementType | N/a (unfinished) |
| ConstructionStyleAttachment | Semi-detached |
| CoolingType | Central Air Conditioning |
| ExteriorFinish | Vinyl Siding |
| FoundationType | Block, Stone |
| HeatingFuel | Natural Gas |
| HeatingType | Forced Air |
| StoriesTotal | 2 |
| SizeInterior | 1,100 - 1,500 Sqft |
| Type | House |
| UtilityWater | Municipal Water |
| No Garage |
| Acreage | No |
| Sewer | Sanitary Sewer |
| SizeDepth | 120 Ft |
| SizeFrontage | 36 Ft |
| SizeIrregular | 36 X 120 Ft |
| SizeTotalText | 36 X 120 Ft |
| SurfaceWater | River/stream |
| ZoningDescription | Residential |
| Level | Type | Length | Width | Dimensions |
|---|---|---|---|---|
| Main Level | Foyer | 2.73 m | 1.85 m | 2.73 m x 1.85 m |
| Main Level | Dining Room | 4.4 m | 2.72 m | 4.4 m x 2.72 m |
| Main Level | Living Room | 5.5 m | 2.82 m | 5.5 m x 2.82 m |
| Main Level | Kitchen | 3.08 m | 4.4 m | 3.08 m x 4.4 m |
| Main Level | Laundry Room | 0.84 m | 0.9 m | 0.84 m x 0.9 m |
| Upper Level | Bathroom | 1.84 m | 1.69 m | 1.84 m x 1.69 m |
| Upper Level | Primary Bedroom | 3.76 m | 2.77 m | 3.76 m x 2.77 m |
| Upper Level | Bedroom | 2.59 m | 2.68 m | 2.59 m x 2.68 m |
| Upper Level | Bedroom | 2.59 m | 2.77 m | 2.59 m x 2.77 m |
| Electricity | Installed |
| Sewer | Installed |


The trademarks REALTOR®, REALTORS®, and the REALTOR® logo are controlled by The Canadian Real Estate Association (CREA) and identify real estate professionals who are members of CREA. The trademarks MLS®, Multiple Listing Service® and the associated logos are owned by The Canadian Real Estate Association (CREA) and identify the quality of services provided by real estate professionals who are members of CREA. The trademark DDF® is owned by The Canadian Real Estate Association (CREA) and identifies CREA's Data Distribution Facility (DDF®)

