LOADING

$389,900

Maintenance, Insurance, Parking, Common Area Maintenance

$236.05 Monthly
580a Chapman Mills Drive Ottawa, Ontario K2J 3V2

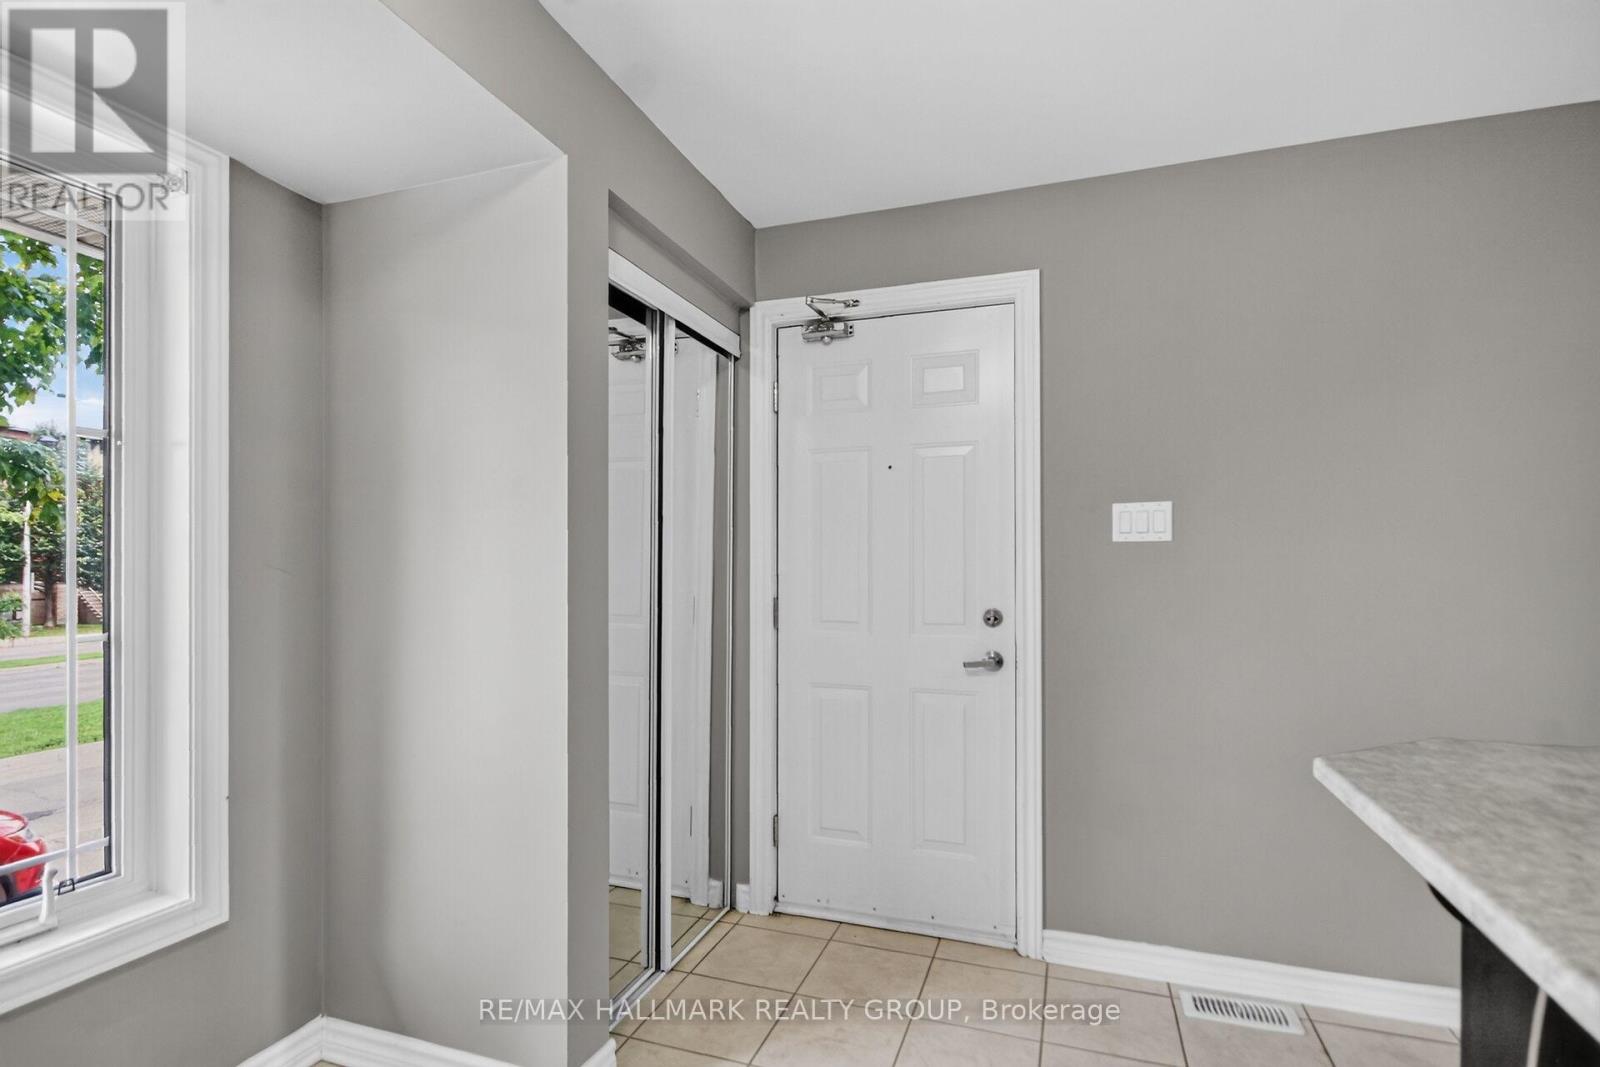
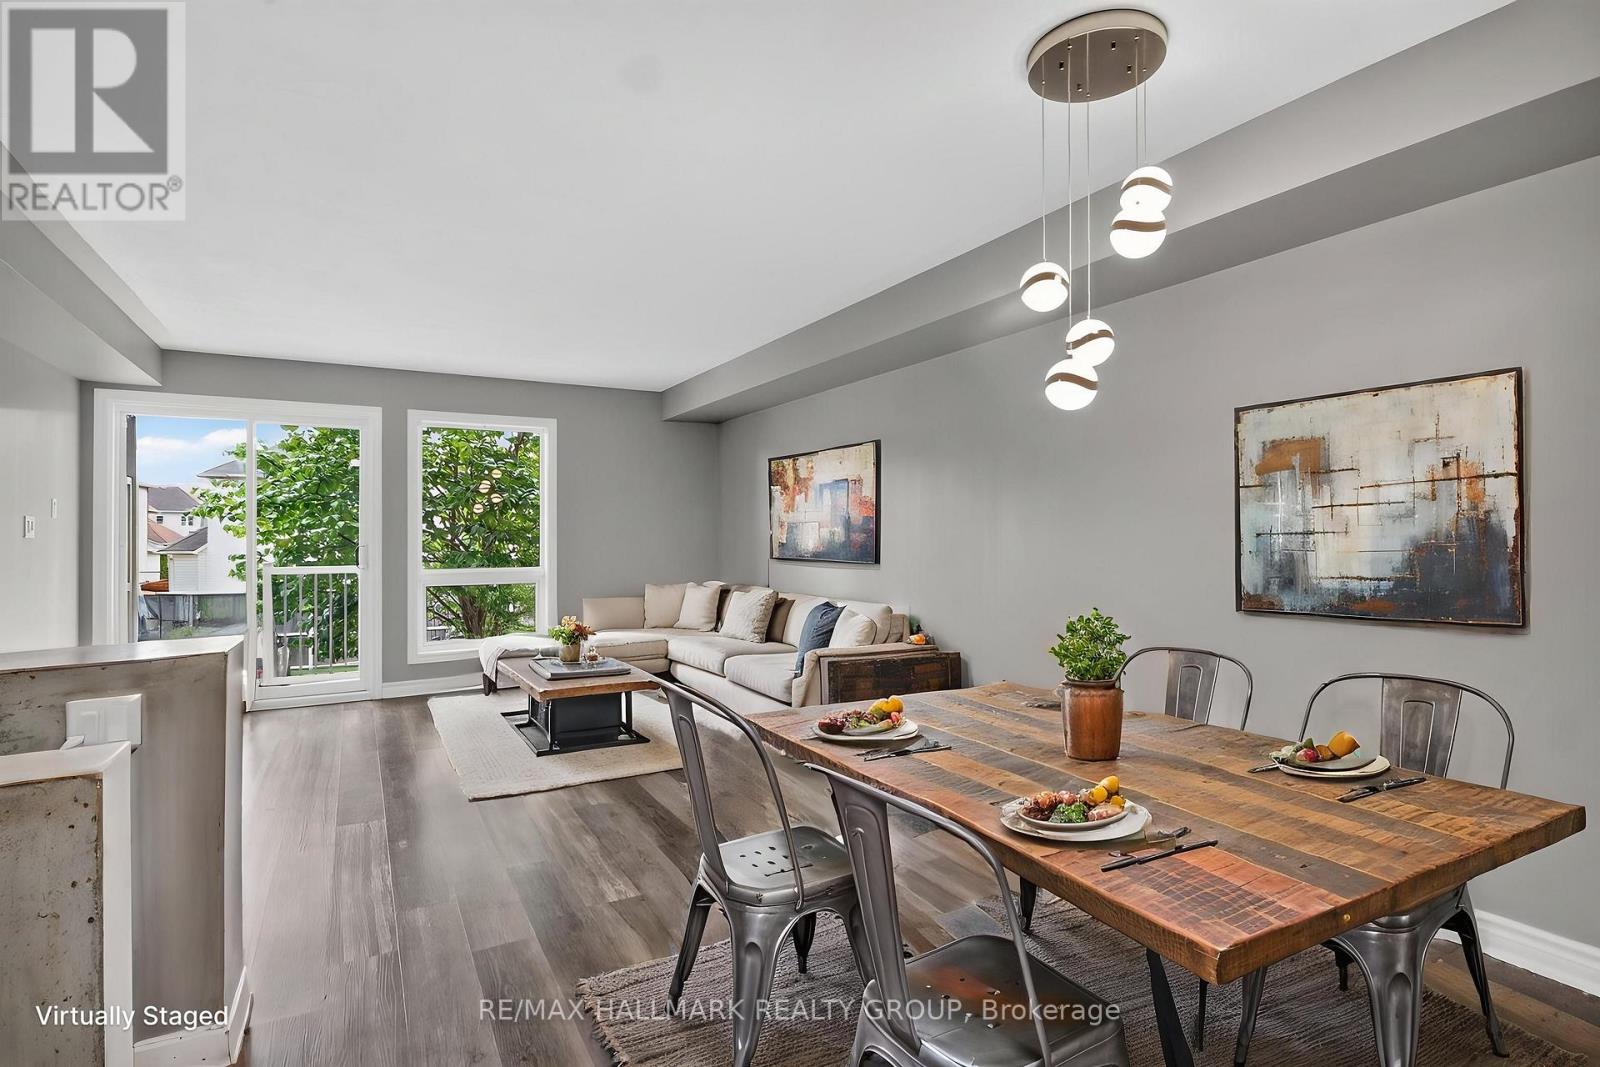
580a Chapman Mills Drive, Ottawa, Ontario  K2J 3V2 - Photo 1 - X13692112
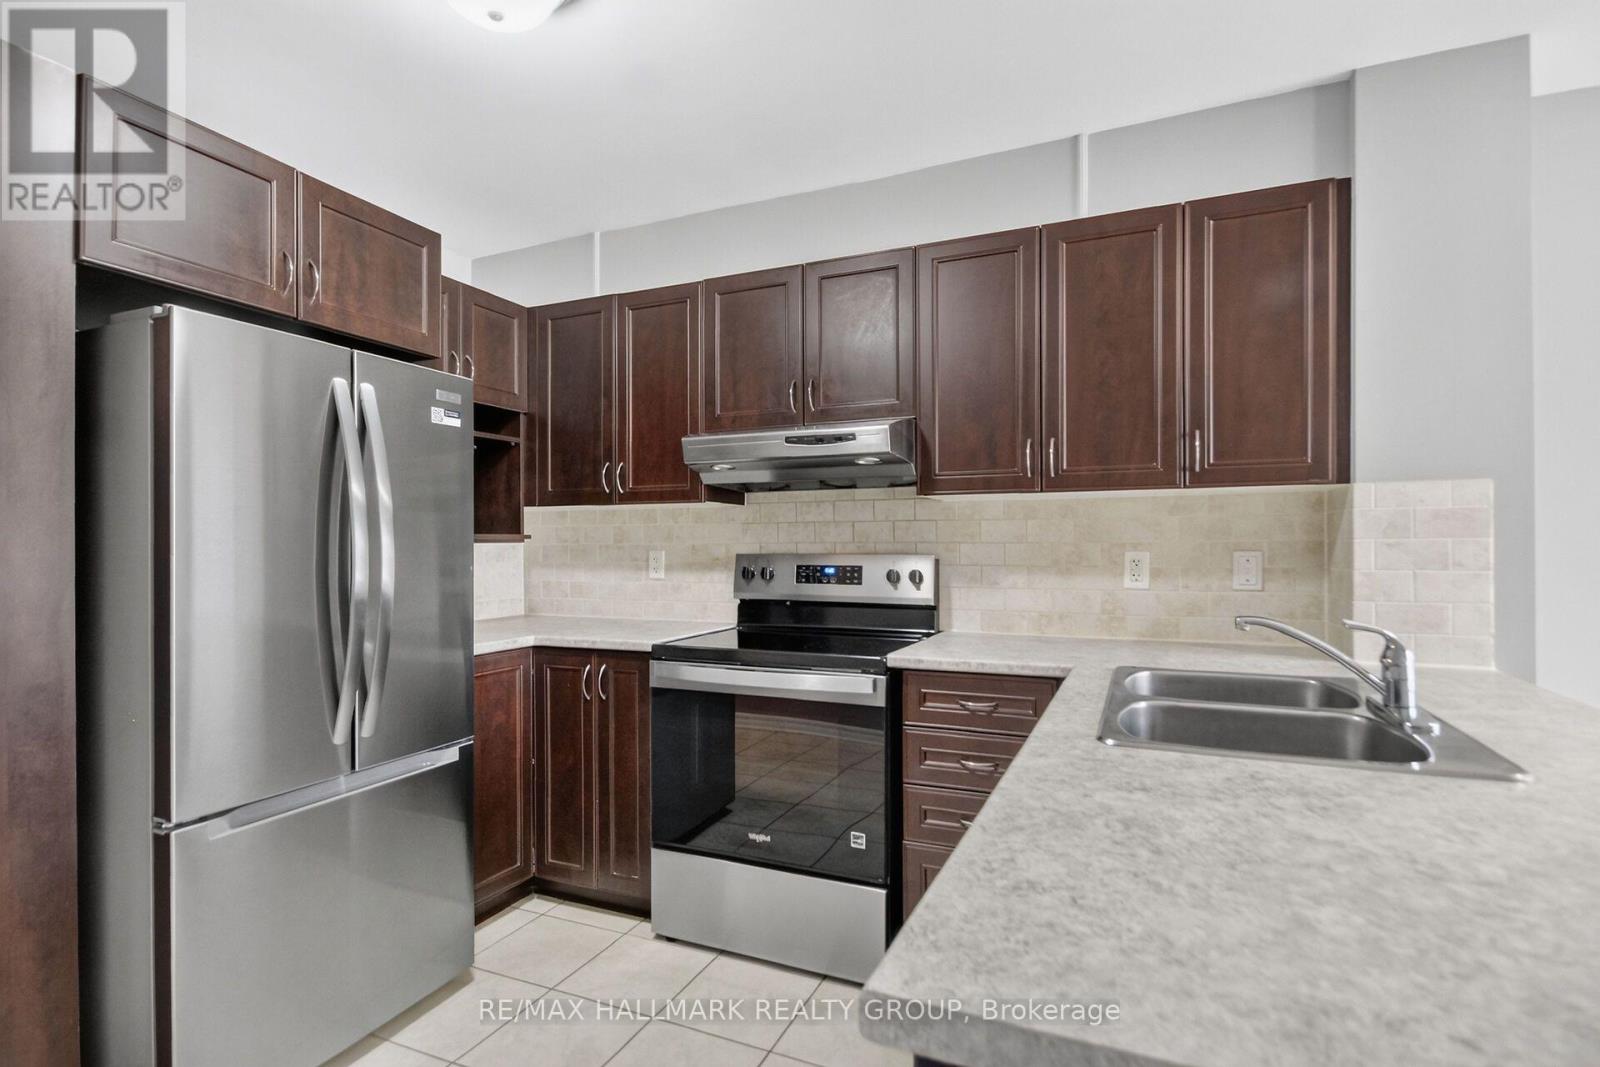
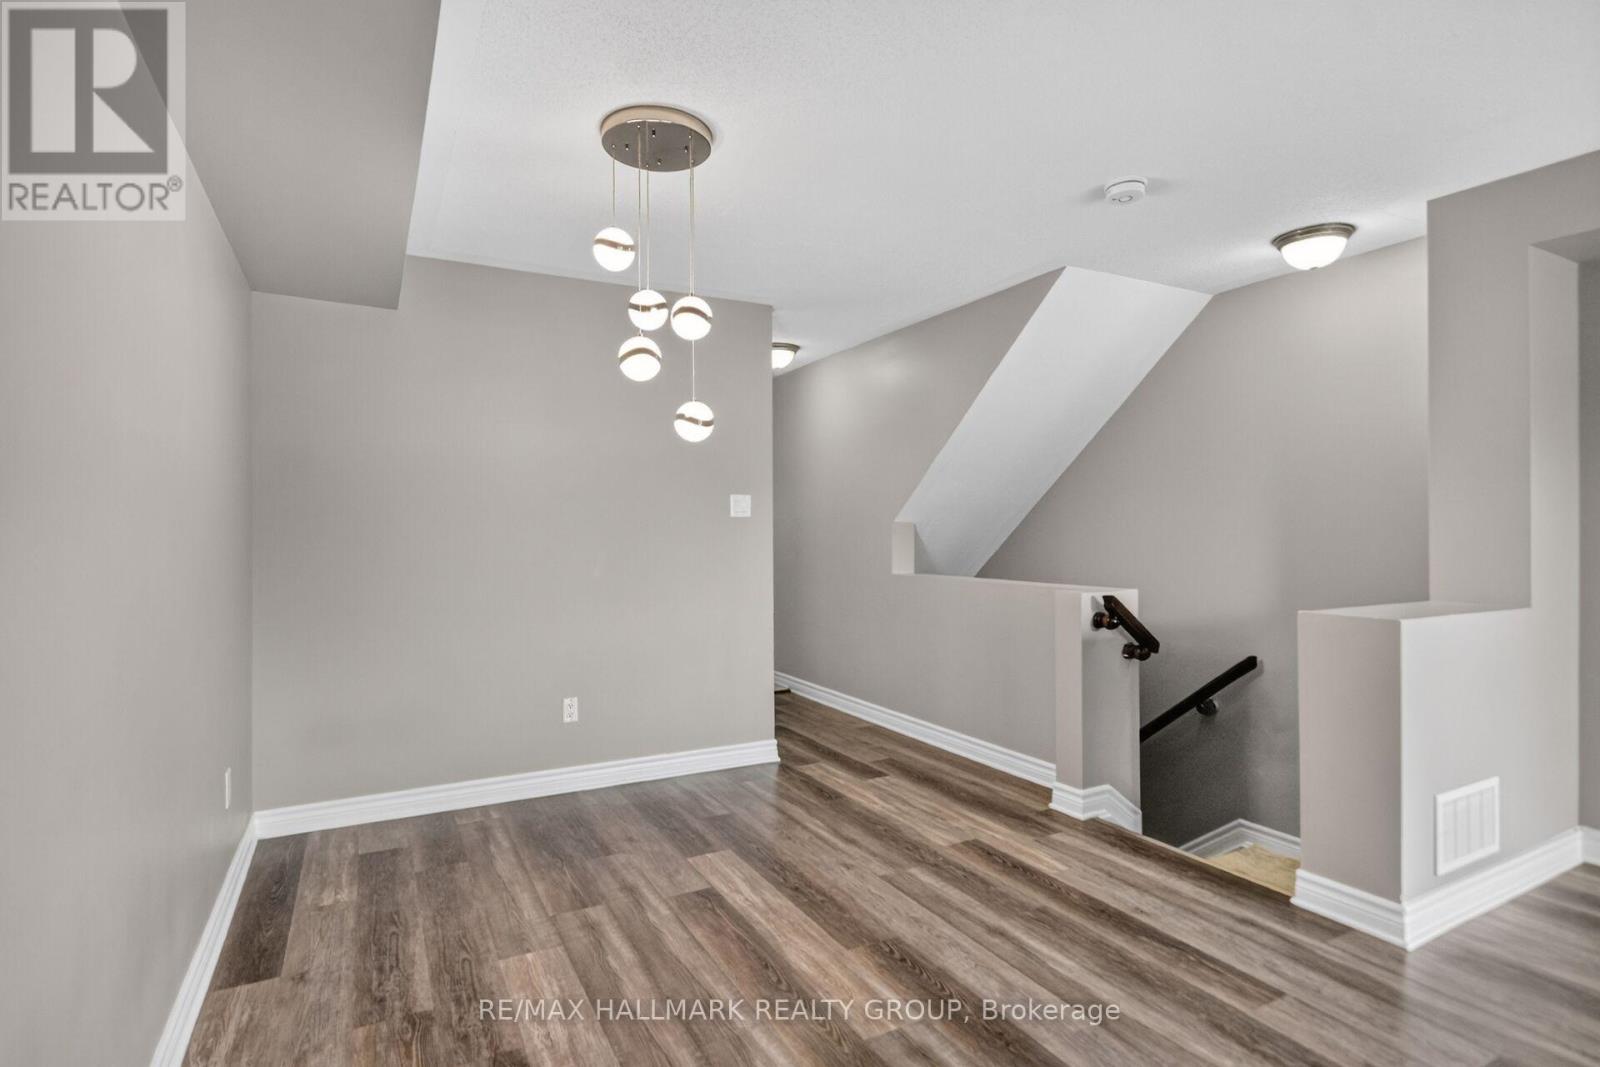
580a Chapman Mills Drive, Ottawa, Ontario  K2J 3V2 - Photo 2 - X13692112
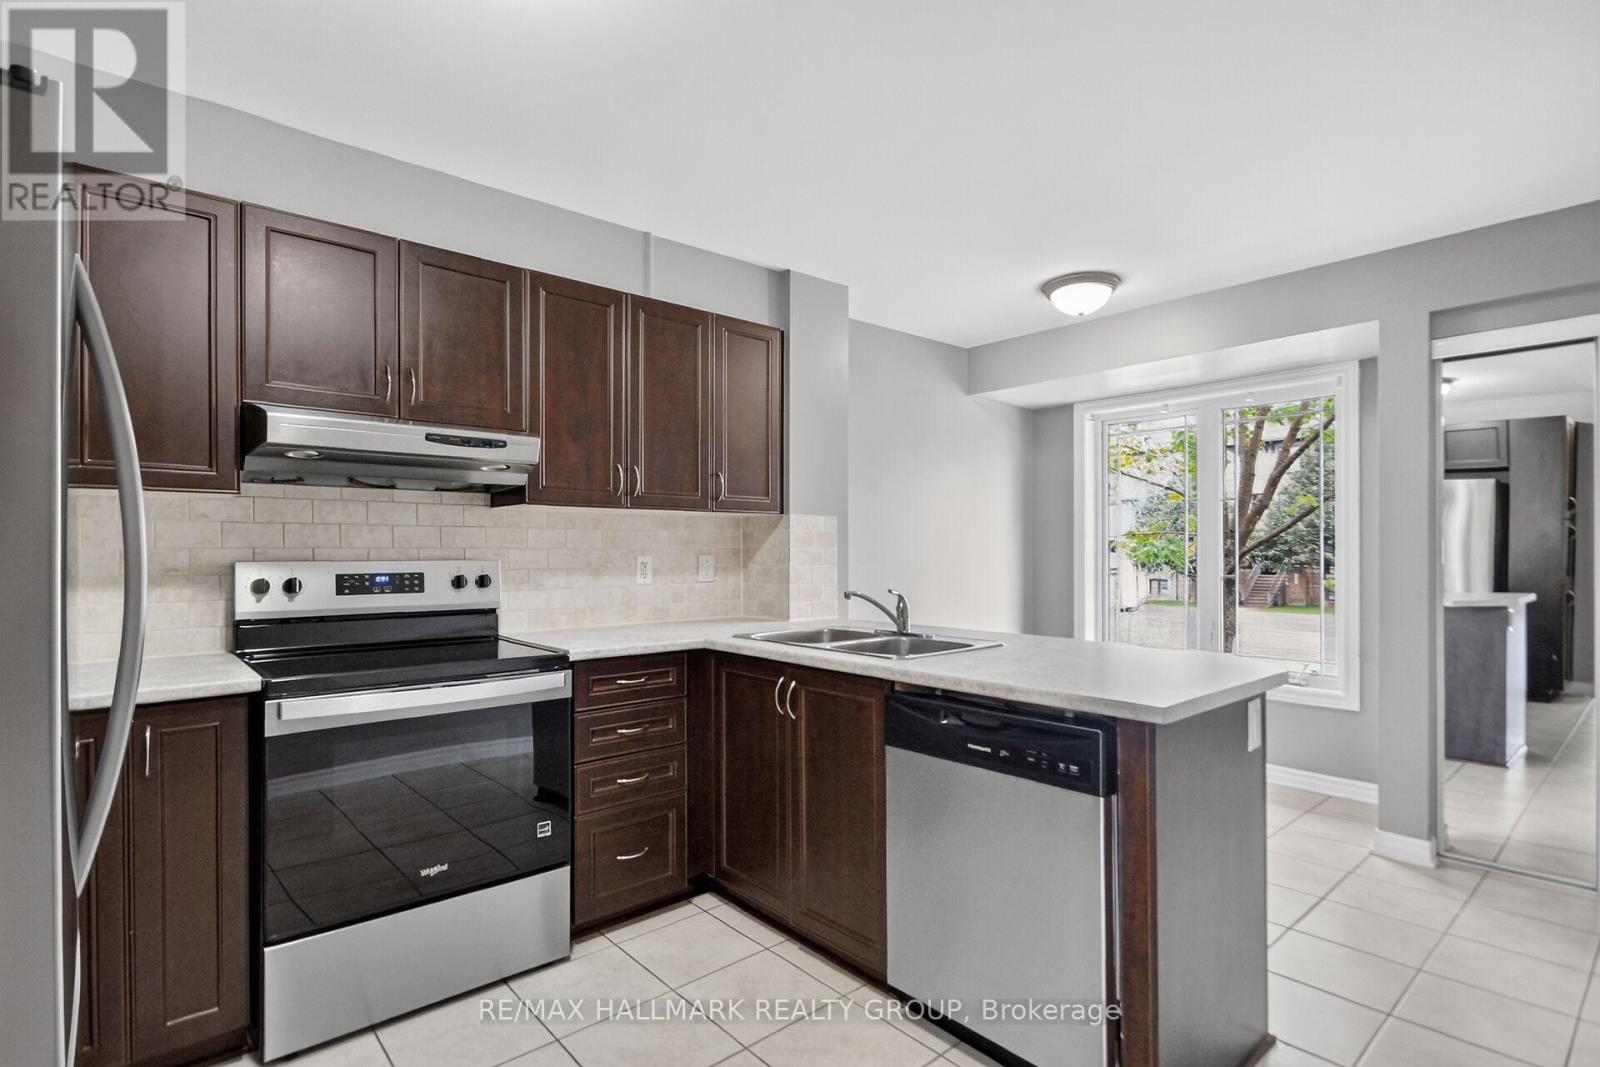

580a Chapman Mills Drive, Ottawa, Ontario  K2J 3V2 - Photo 3 - X13692112
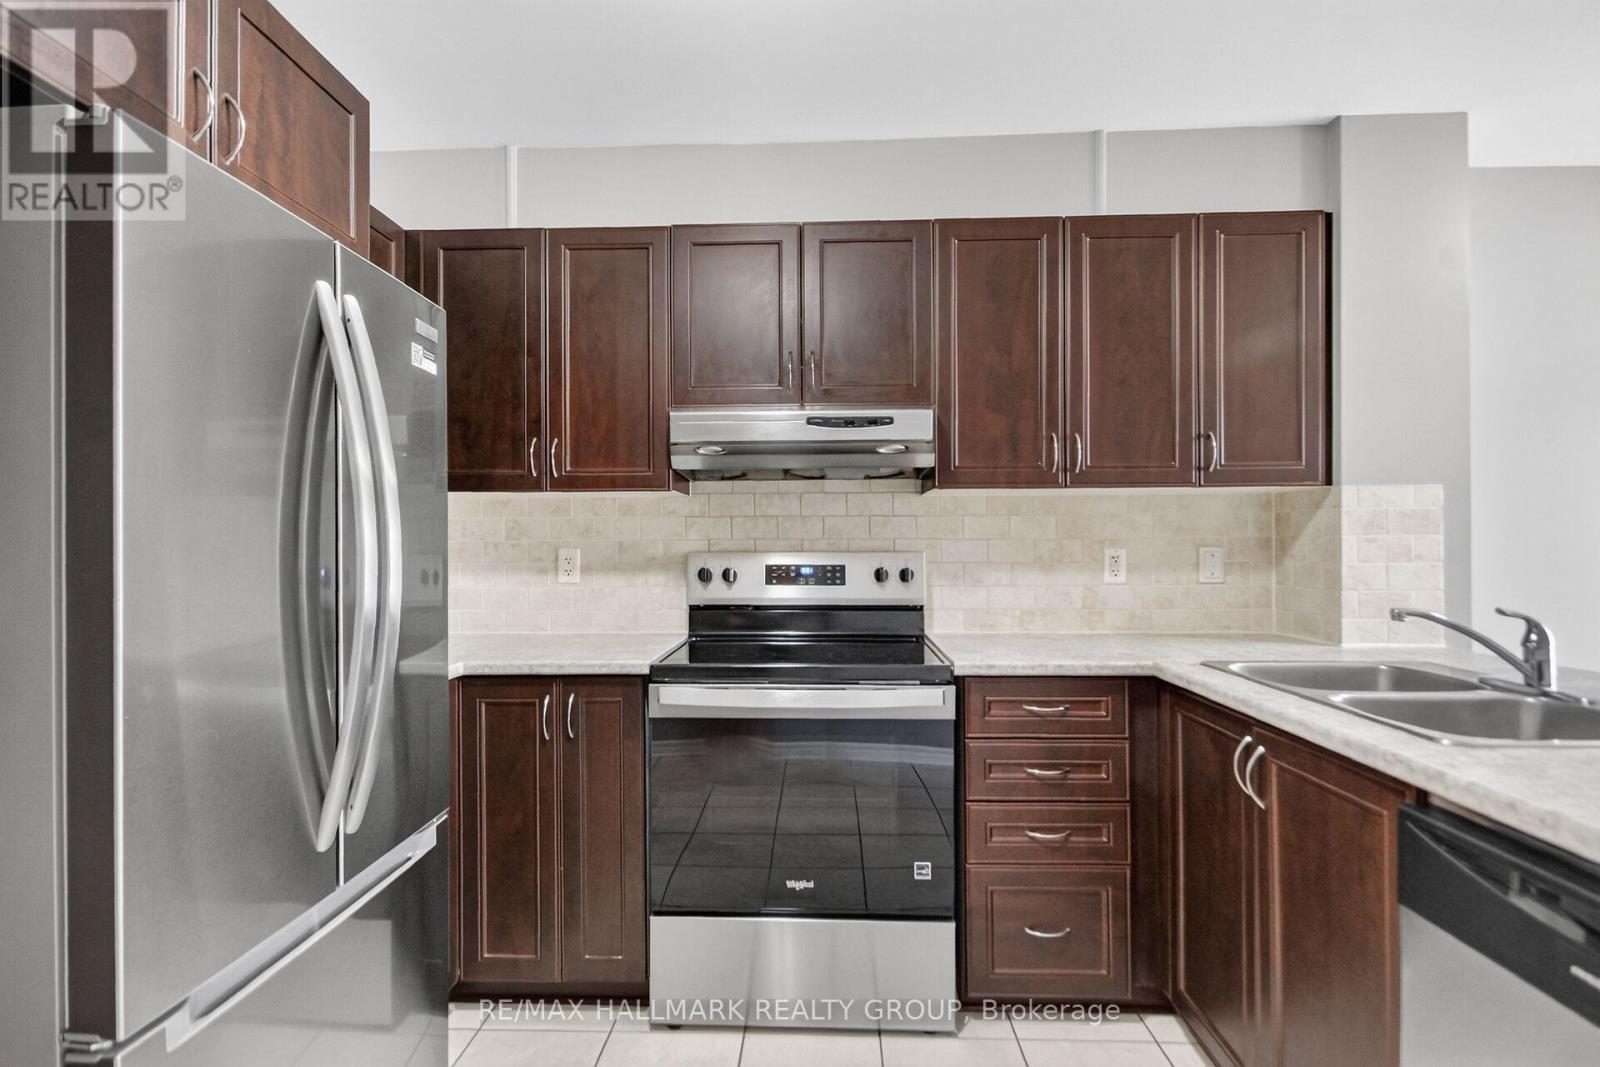
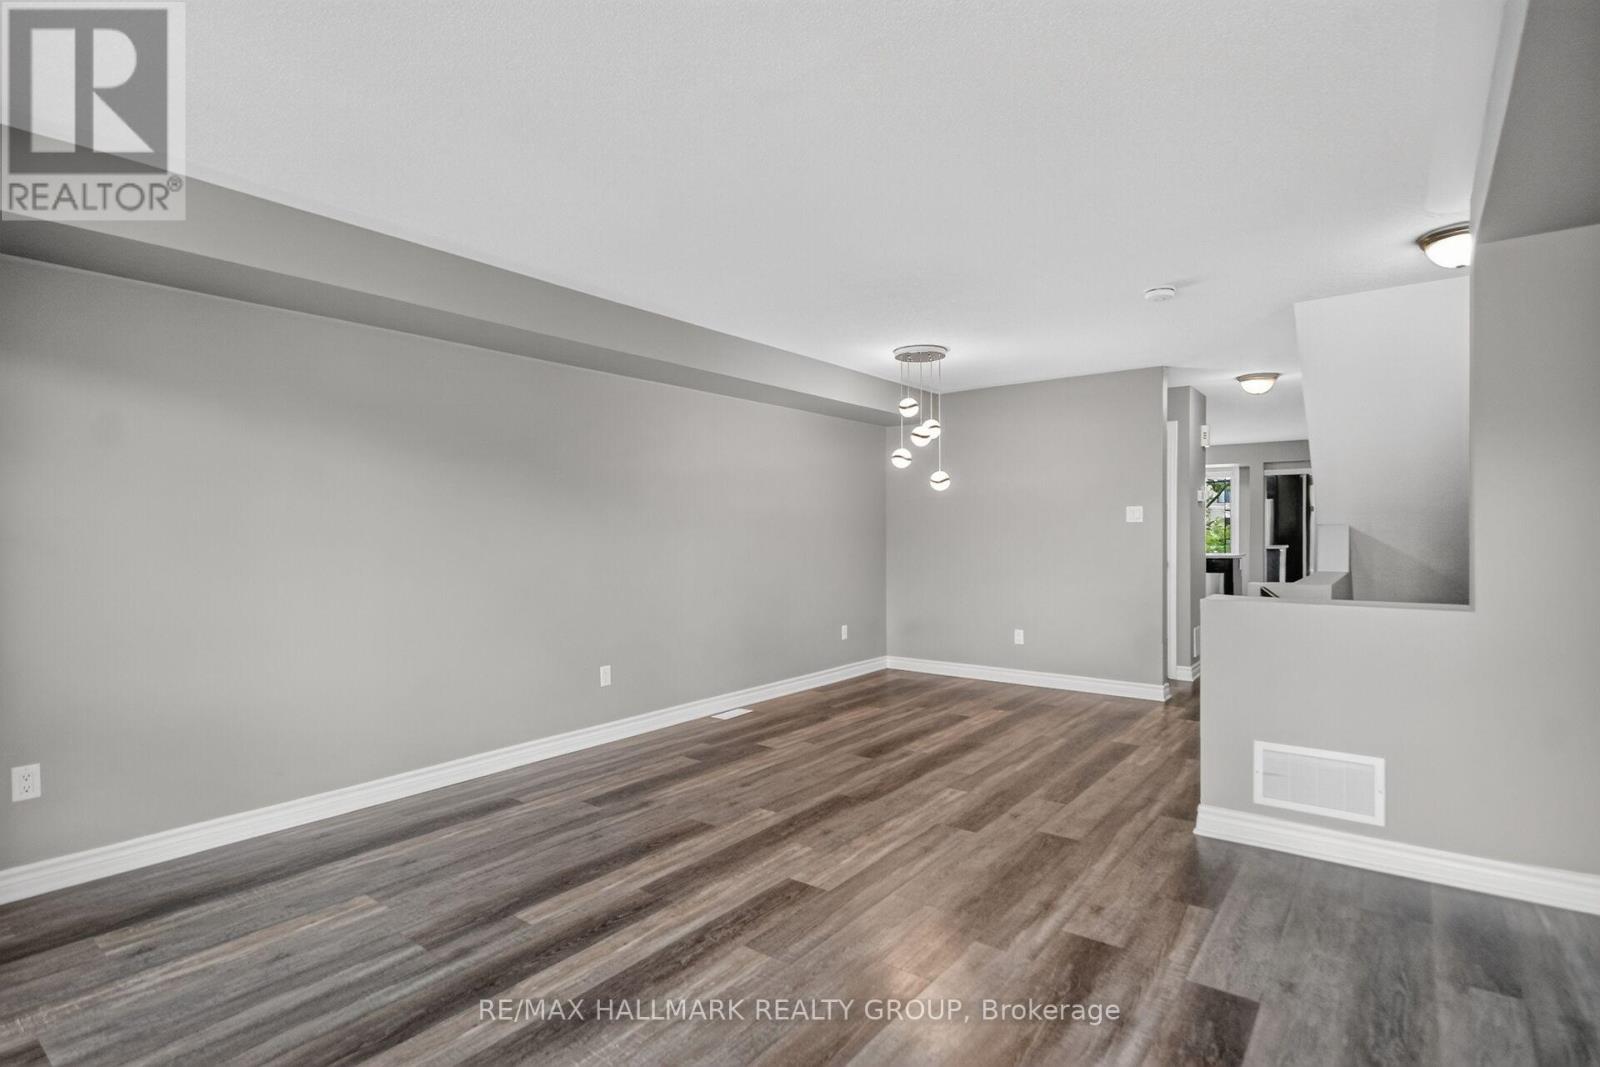
580a Chapman Mills Drive, Ottawa, Ontario  K2J 3V2 - Photo 4 - X13692112
580a Chapman Mills Drive, Ottawa, Ontario  K2J 3V2 - Photo 5 - X13692112
580a Chapman Mills Drive, Ottawa, Ontario  K2J 3V2 - Photo 6 - X13692112
580a Chapman Mills Drive, Ottawa, Ontario  K2J 3V2 - Photo 7 - X13692112
580a Chapman Mills Drive, Ottawa, Ontario  K2J 3V2 - Photo 8 - X13692112
580a Chapman Mills Drive, Ottawa, Ontario  K2J 3V2 - Photo 9 - X13692112
580a Chapman Mills Drive, Ottawa, Ontario  K2J 3V2 - Photo 10 - X13692112
580a Chapman Mills Drive, Ottawa, Ontario  K2J 3V2 - Photo 11 - X13692112
580a Chapman Mills Drive, Ottawa, Ontario  K2J 3V2 - Photo 12 - X13692112
580a Chapman Mills Drive, Ottawa, Ontario  K2J 3V2 - Photo 13 - X13692112
580a Chapman Mills Drive, Ottawa, Ontario  K2J 3V2 - Photo 14 - X13692112
580a Chapman Mills Drive, Ottawa, Ontario  K2J 3V2 - Photo 15 - X13692112
580a Chapman Mills Drive, Ottawa, Ontario  K2J 3V2 - Photo 16 - X13692112
580a Chapman Mills Drive, Ottawa, Ontario  K2J 3V2 - Photo 17 - X13692112
580a Chapman Mills Drive, Ottawa, Ontario  K2J 3V2 - Photo 18 - X13692112
580a Chapman Mills Drive, Ottawa, Ontario  K2J 3V2 - Photo 19 - X13692112
580a Chapman Mills Drive, Ottawa, Ontario  K2J 3V2 - Photo 20 - X13692112
580a Chapman Mills Drive, Ottawa, Ontario  K2J 3V2 - Photo 21 - X13692112
580a Chapman Mills Drive, Ottawa, Ontario  K2J 3V2 - Photo 22 - X13692112
580a Chapman Mills Drive, Ottawa, Ontario  K2J 3V2 - Photo 23 - X13692112
580a Chapman Mills Drive, Ottawa, Ontario  K2J 3V2 - Photo 24 - X13692112
580a Chapman Mills Drive, Ottawa, Ontario  K2J 3V2 - Photo 25 - X13692112
580a Chapman Mills Drive, Ottawa, Ontario  K2J 3V2 - Photo 26 - X13692112
580a Chapman Mills Drive, Ottawa, Ontario  K2J 3V2 - Photo 27 - X13692112
580a Chapman Mills Drive, Ottawa, Ontario  K2J 3V2 - Photo 28 - X13692112
580a Chapman Mills Drive, Ottawa, Ontario  K2J 3V2 - Photo 29 - X13692112
580a Chapman Mills Drive, Ottawa, Ontario  K2J 3V2 - Photo 30 - X13692112
580a Chapman Mills Drive, Ottawa, Ontario  K2J 3V2 - Photo 31 - X13692112
580a Chapman Mills Drive, Ottawa, Ontario  K2J 3V2 - Photo 32 - X13692112
580a Chapman Mills Drive, Ottawa, Ontario  K2J 3V2 - Photo 33 - X13692112
580a Chapman Mills Drive, Ottawa, Ontario  K2J 3V2 - Photo 34 - X13692112
580a Chapman Mills Drive, Ottawa, Ontario  K2J 3V2 - Photo 35 - X13692112
580a Chapman Mills Drive, Ottawa, Ontario  K2J 3V2 - Photo 36 - X13692112

580a Chapman Mills Drive Ottawa, Ontario K2J 3V2

2 Bedroom 3 Bathroom 1,200 - 1,399 sqft
Central Air Conditioning Forced Air


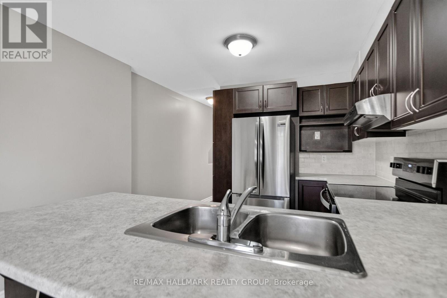
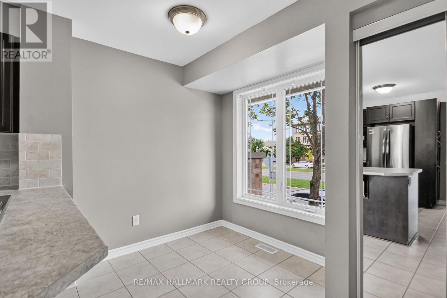
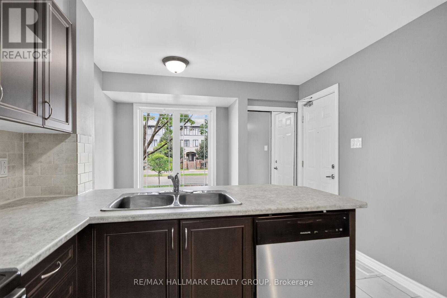
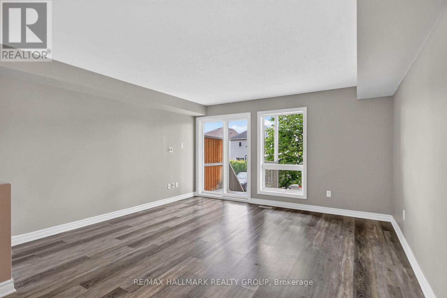
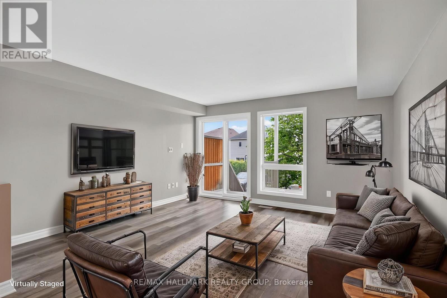
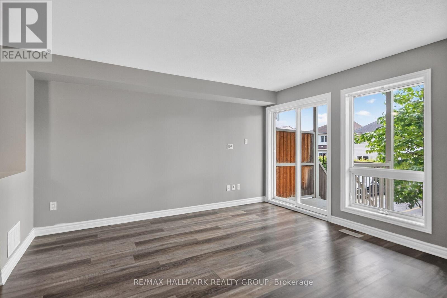
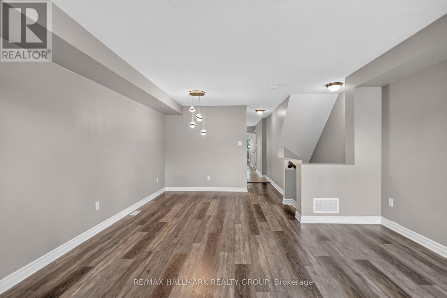
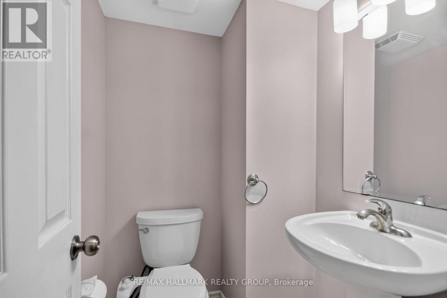
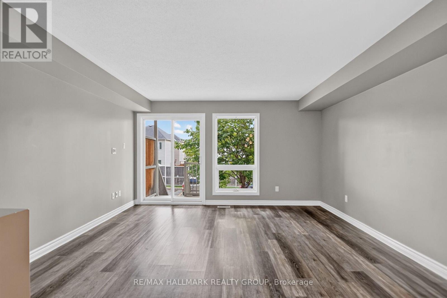
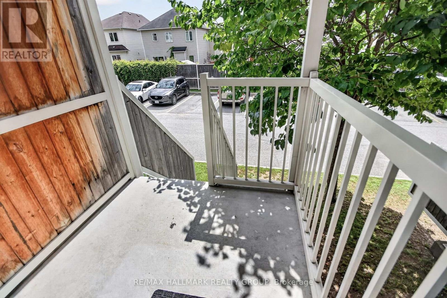
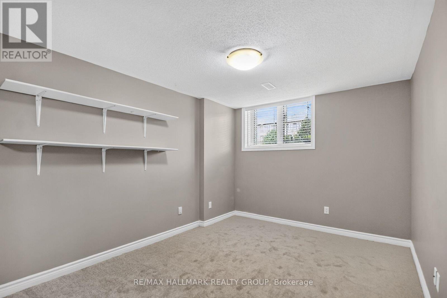
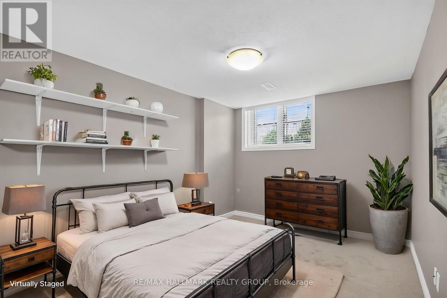
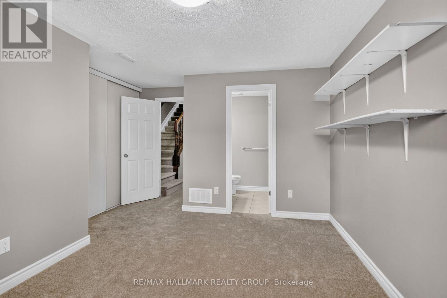
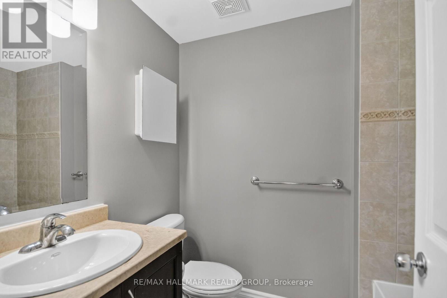
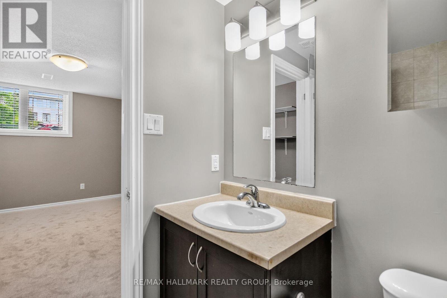
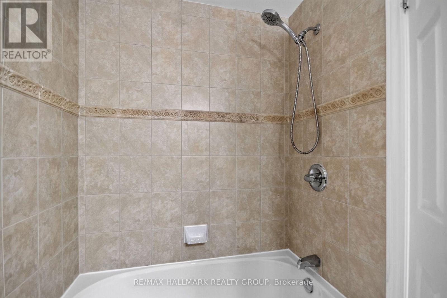
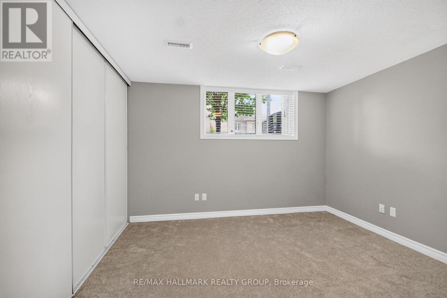
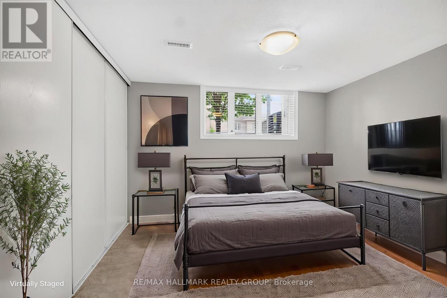
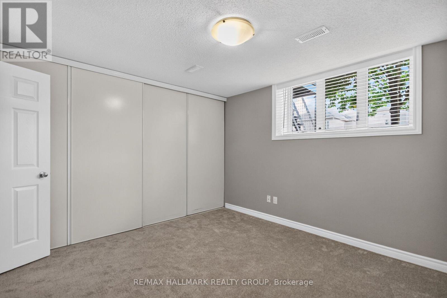
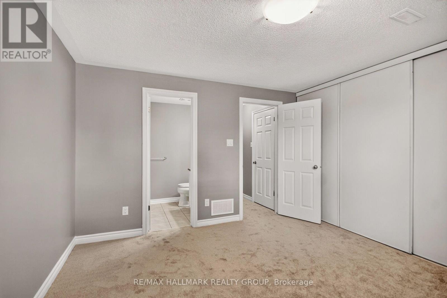
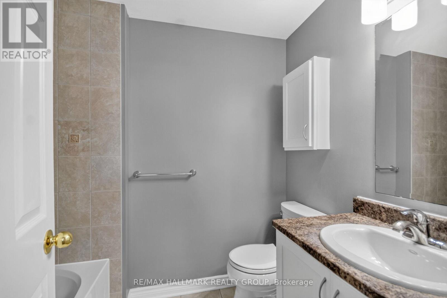
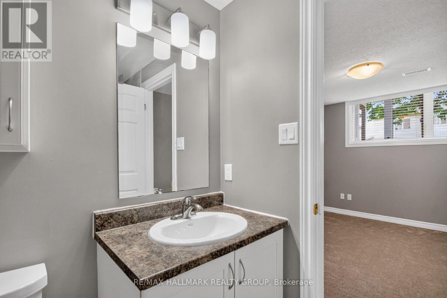
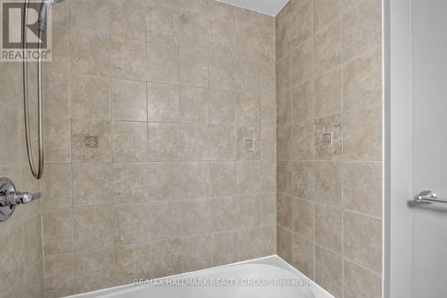
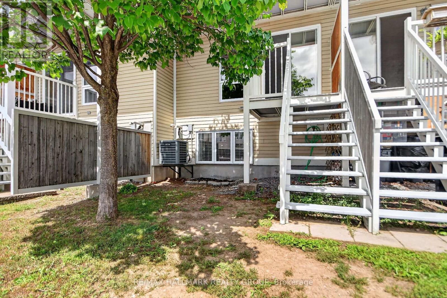
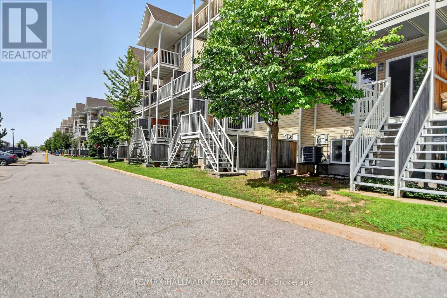
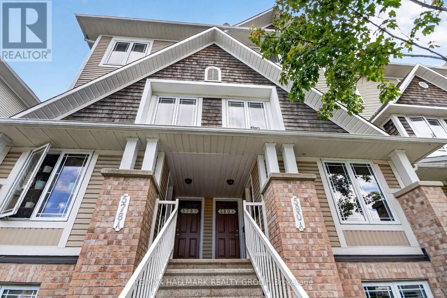
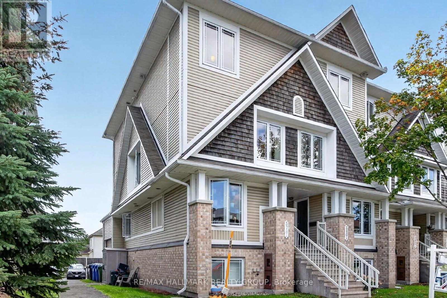
Prime location meets turn-key living! This updated stacked townhome is ideally situated near top schools, shopping, and public transit-making it a fantastic choice for both homeowners and savvy investors. Freshly painted with brand-new carpets on the stairs and bedroom level, this home features two primary suites, each complete with its own private ensuite bath. The main level offers a bright, kitchen with dining area and large living room-perfect for entertaining. Step out onto the private balcony off the living room to extend your living space outdoors. Modern updates in 2026 include brand-new kitchen countertops and new stainless steel appliances (refrigerator, stove, and dishwasher). Complete with convenient bedroom-level laundry and a neutral decor palette, this move-in ready property has it all! (id:42482)

Enquire

about 580a Chapman Mills Drive, Ottawa, Ontario K2J 3V2

Name

    Property Details

    Property Details for 580a Chapman Mills Drive, Ottawa, Ontario K2J 3V2

    MLS® Number X13692112
    Property Type Single Family
    Neighbourhood Chapman Mills
    Community Name 7709 - Barrhaven - Strandherd
    CommunityFeatures Pets Not Allowed
    EquipmentType Water Heater
    Features In Suite Laundry
    ParkingSpaceTotal 1
    RentalEquipmentType Water Heater

    Building

    Building details for 580A CHAPMAN MILLS DRIVE, Ottawa, Ontario K2J 3V2
    BathroomTotal 3
    BedroomsAboveGround 2
    BedroomsTotal 2
    Appliances Dishwasher, Dryer, Stove, Washer, Refrigerator
    BasementType None
    CoolingType Central Air Conditioning
    ExteriorFinish Brick
    HalfBathTotal 1
    HeatingFuel Natural Gas
    HeatingType Forced Air
    SizeInterior 1,200 - 1,399 Sqft
    Type Row / Townhouse

    Parking

    No Garage

    Land

    Acreage No

    Rooms

    Level Type Dimensions
    Lower Level Primary Bedroom 4.53 m x 3.56 m
    Lower Level Bedroom 2 3.65 m x 3.55 m
    Lower Level Utility Room 2.14 m x 2.05 m
    Main Level Living Room 6.52 m x 4.19 m
    Main Level Dining Room 3.02 m x 1.87 m
    Main Level Kitchen 3.38 m x 3.15 m

    RE/MAX HALLMARK REALTY GROUP
    110 Wild Senna Way
    Ottawa, Ontario K2J 5Z7

    (613) 825-0007
    (613) 236-1515
    www.hallmarkottawa.com/

    Book A Showing

    580a Chapman Mills Drive, Ottawa, Ontario K2J 3V2

    Name
    Booking: Pick a preferred date and time for the property showing
    Booking: Pick a preferred date and time for the property showing
    LRG Logo All White
    pngwing.com
    Evaluate your home's worth with our property

    Find out how much your home is worth with Labrosse Real Estate Group’s free home value estimation service – get started now!