
Building
- Age
- 6 to 15 years
- Amenities
- Fireplace(s)
- Construction style attachment
- Attached
- Exterior finish
- Brick, Vinyl siding
- Foundation type
- Poured Concrete
- Stories total
- 2
- Type
- Row / Townhouse
- Utility water
- Municipal water
- Ownership
- Freehold
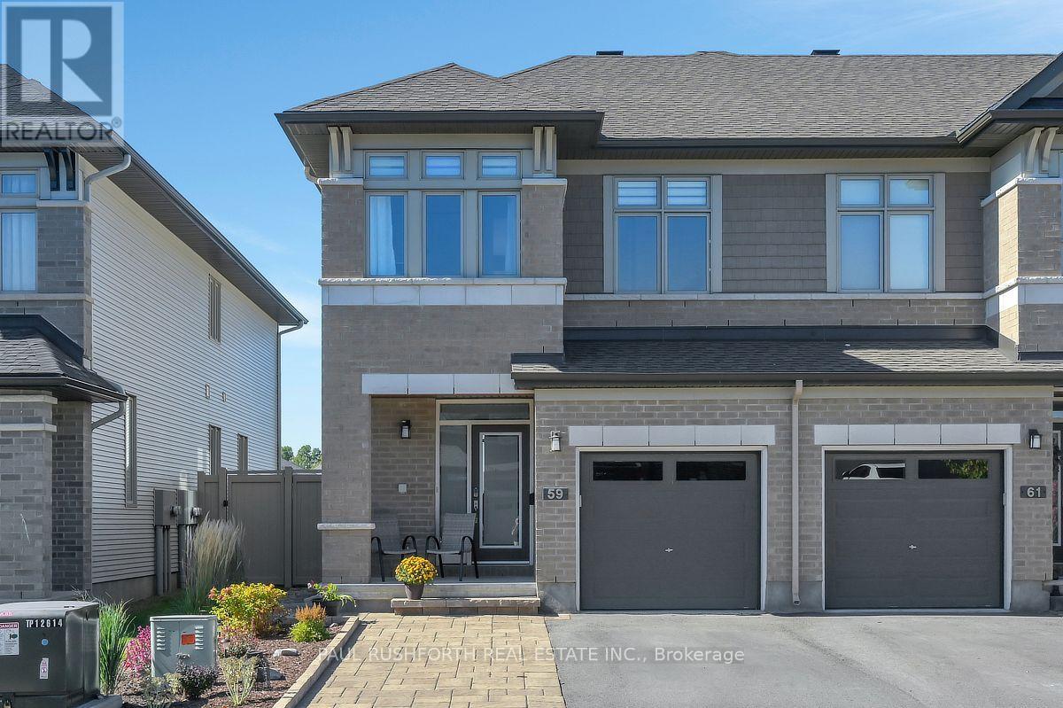
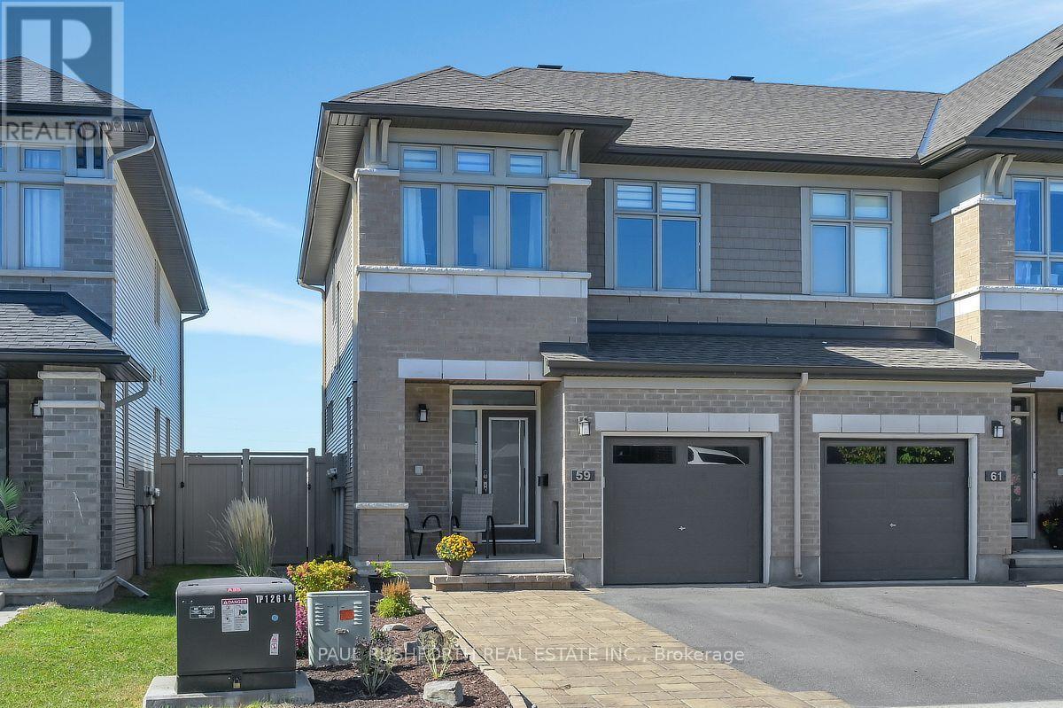
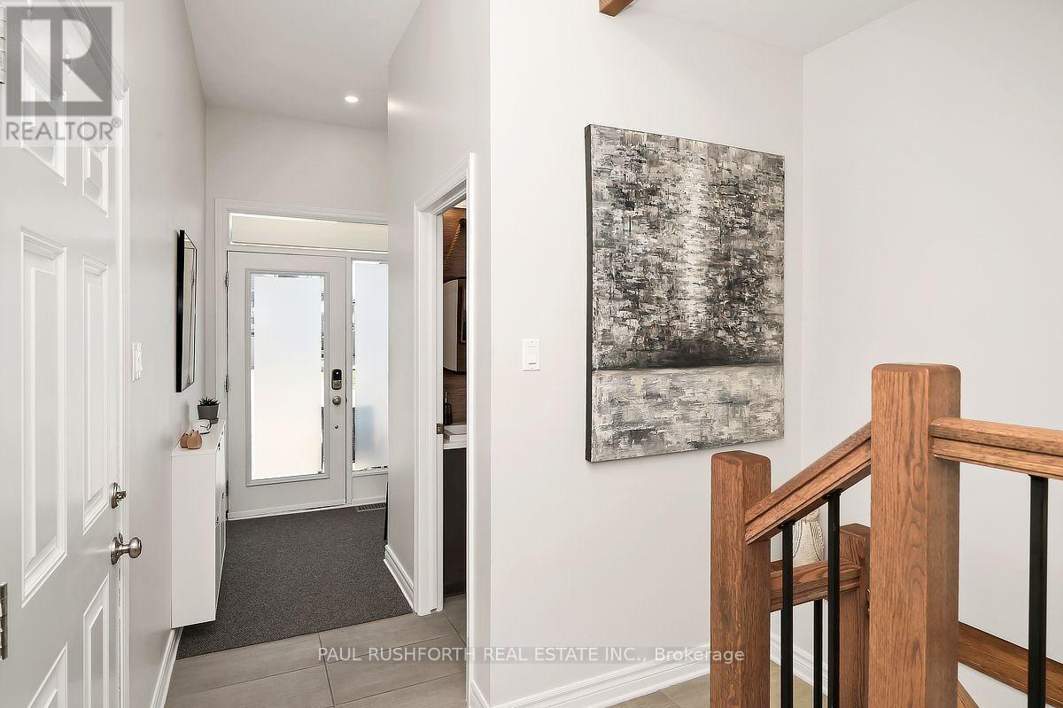
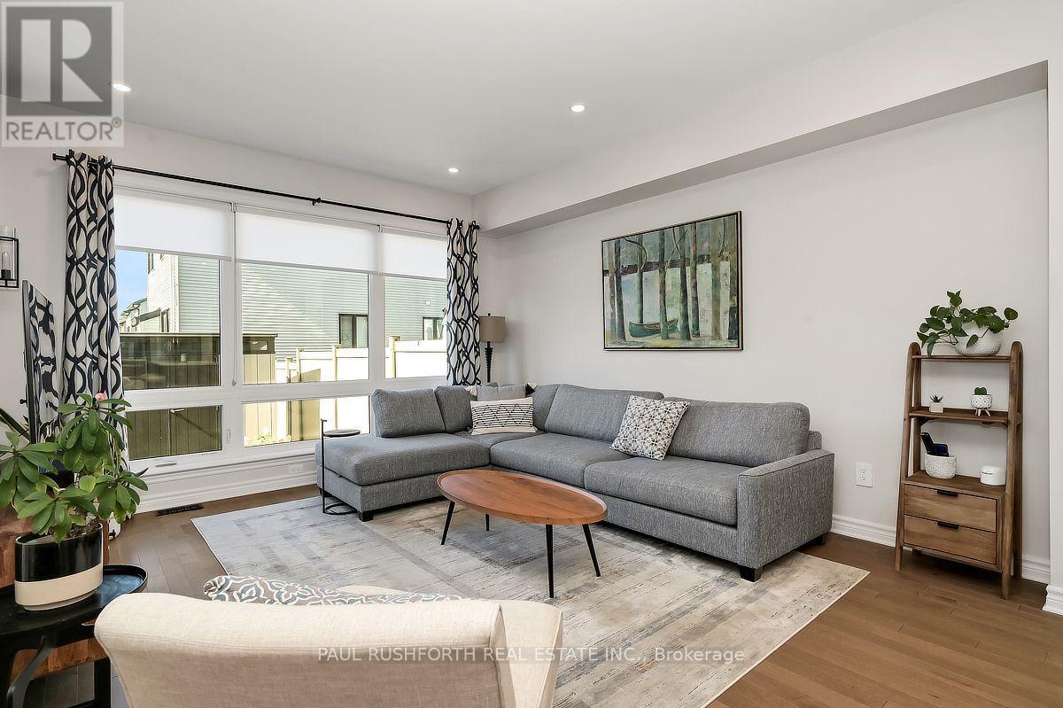
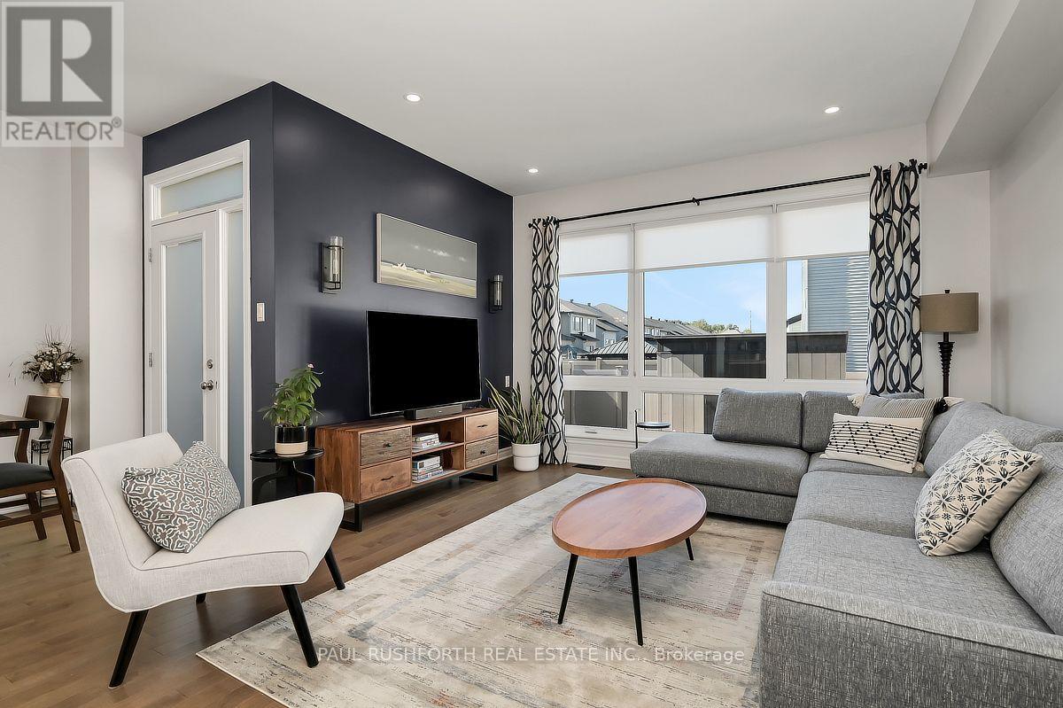
Exceptional space, natural light and meticulous upkeep set this standout end-unit townhome apart. Located on a quiet street in sought-after Trailsedge, the home offers a bright, contemporary interior with an open-concept layout, pot lights throughout and desirable south/west exposure. The kitchen is both functional and refined, featuring upgraded wood cabinetry, quartz countertops, a walk-in pantry and abundant storage, flowing seamlessly into the spacious living and dining areas. Hardwood stairs lead to the carpet-free second level, offering three generous bedrooms, a bright and functional den, convenient laundry and a spacious primary retreat with a large walk-in closet with custom shelving and an impressive ensuite. The finished lower level provides a warm and inviting extension of the home, with large windows bringing in plenty of natural light and a cozy gas fireplace creating an ideal additional living space. Outside, the same attention to detail continues with a virtually maintenance-free, fully fenced backyard featuring PVC fencing, a composite deck and shed, complemented by interlock and modern low-maintenance gardens at the front. A heated garage with epoxy flooring completes an impressive list of upgrades. Immaculate, modern and finished and maintained to a level rarely found, this truly move-in-ready home is a must-see. (id:42482)
| Level | Room | Length | Width | Dimensions |
|---|---|---|---|---|
| Second level | Bathroom | 1.66 m | 3.09 m | 1.66 m x 3.09 m |
| Second level | Bathroom | 2.92 m | 1.65 m | 2.92 m x 1.65 m |
| Second level | Bedroom 2 | 2.84 m | 3.83 m | 2.84 m x 3.83 m |
| Second level | Bedroom 3 | 2.92 m | 4.37 m | 2.92 m x 4.37 m |
| Second level | Primary Bedroom | 4.1 m | 4.56 m | 4.1 m x 4.56 m |
| Basement | Recreational, Games room | 3.83 m | 6 m | 3.83 m x 6 m |
| Main level | Bathroom | 1.47 m | 1.44 m | 1.47 m x 1.44 m |
| Main level | Dining room | 2.65 m | 4.4 m | 2.65 m x 4.4 m |
| Main level | Kitchen | 3.2 m | 3.78 m | 3.2 m x 3.78 m |
| Main level | Living room | 3.88 m | 4.72 m | 3.88 m x 4.72 m |
Illustrative fixed rate, compounded semi-annually, with monthly payments. This calculator uses 20% or more down and excludes mortgage default insurance. Rates and eligibility must be confirmed with your lender.
/mo
Excludes property taxes, home insurance, utilities and closing costs. Unquoted maintenance fees, if applicable, are not included. This is an estimate, not a lender quote.

The trademarks REALTOR®, REALTORS®, and the REALTOR® logo are controlled by The Canadian Real Estate Association (CREA) and identify real estate professionals who are members of CREA. The trademarks MLS®, Multiple Listing Service® and the associated logos are owned by The Canadian Real Estate Association (CREA) and identify the quality of services provided by real estate professionals who are members of CREA. The trademark DDF® is owned by The Canadian Real Estate Association (CREA) and identifies CREA's Data Distribution Facility (DDF®)

