LOADING

$410,000

Maintenance, Insurance

$411.64 Monthly

6 - 313 Cresthaven Drive Ottawa, Ontario K2G 4R5

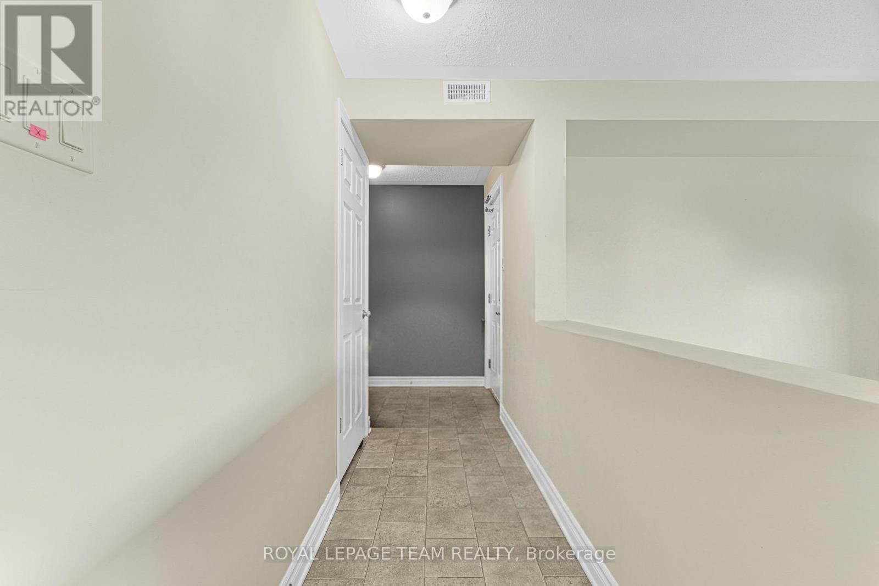
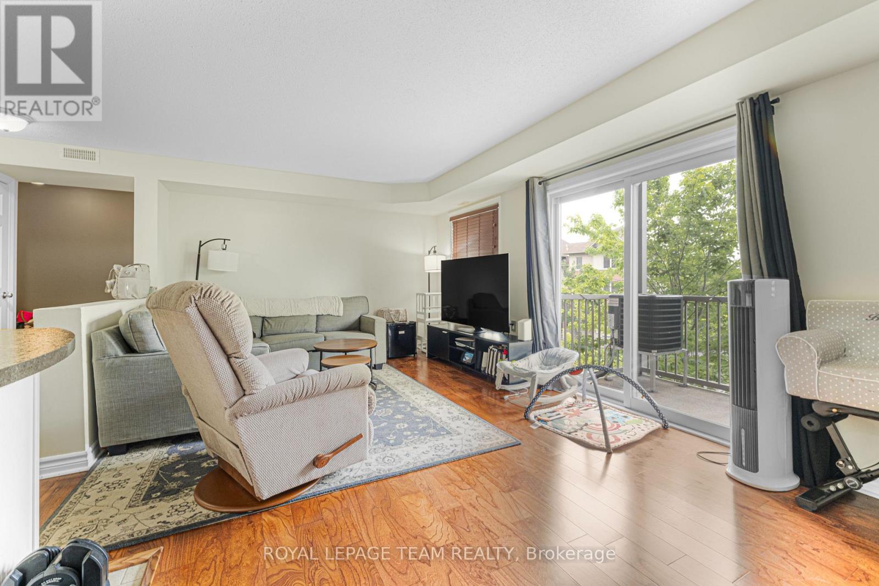
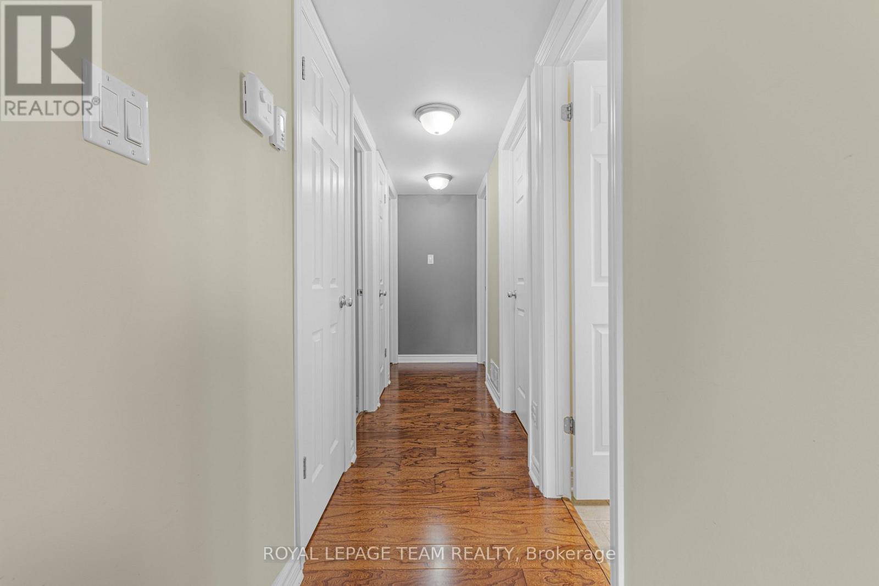
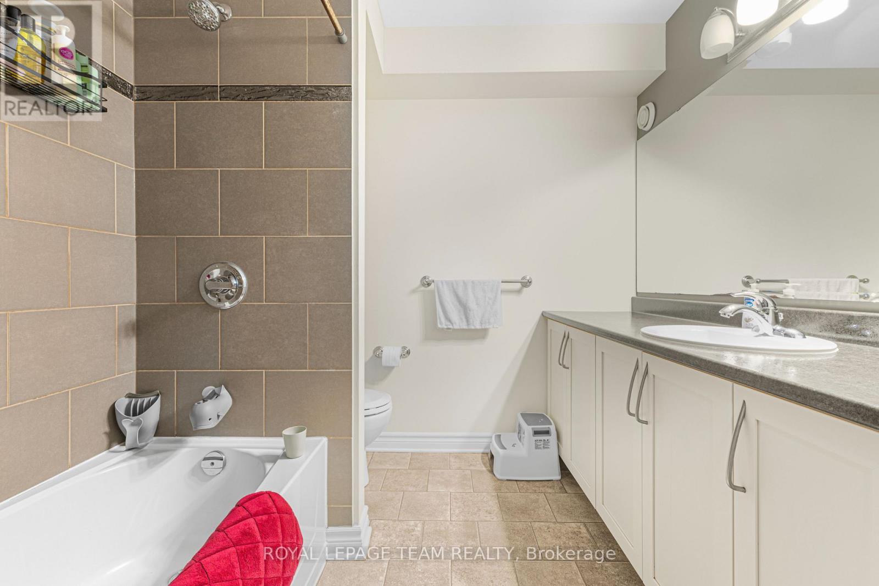
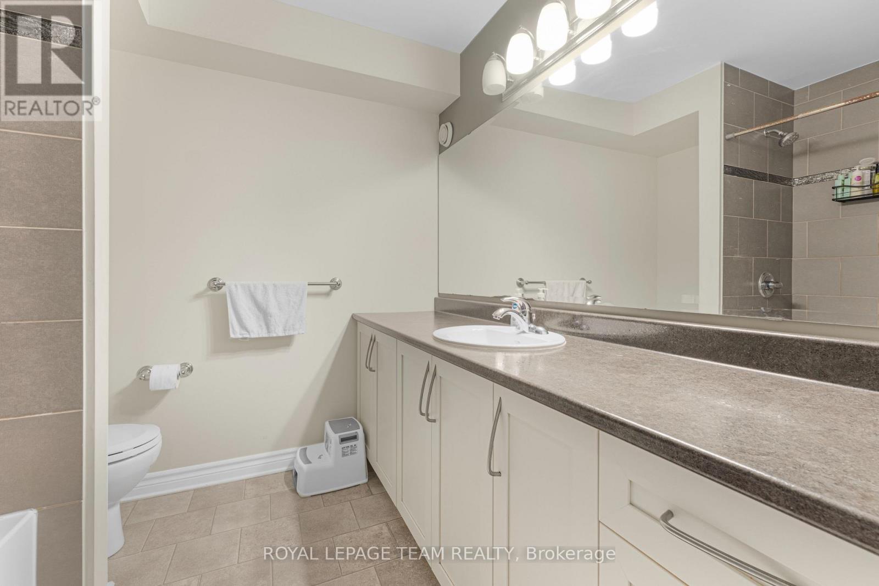
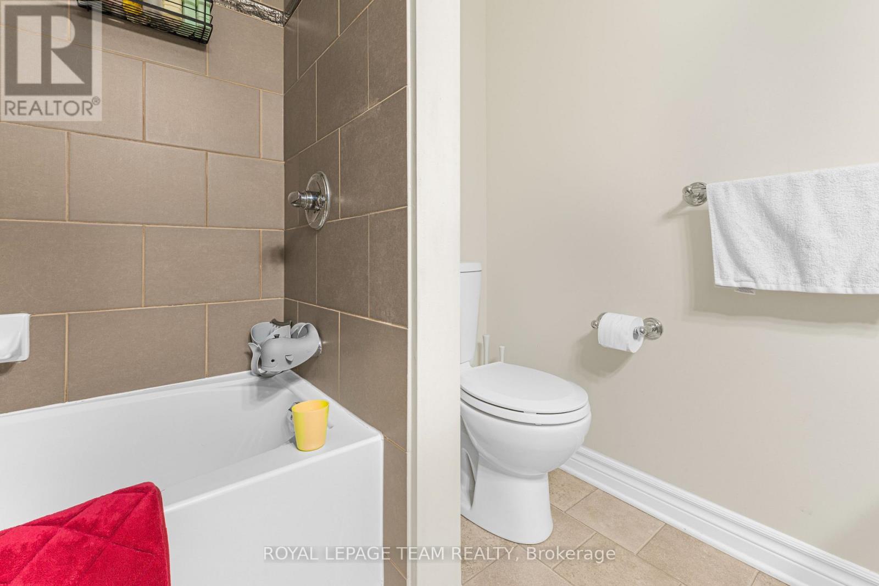
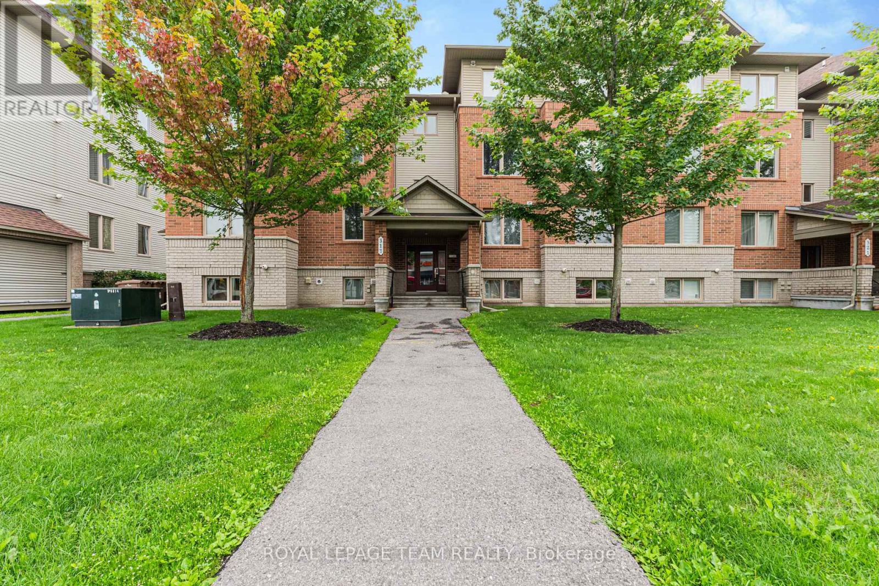
6 - 313 Cresthaven Drive, Ottawa, Ontario  K2G 4R5 - Photo 1 - X13694180
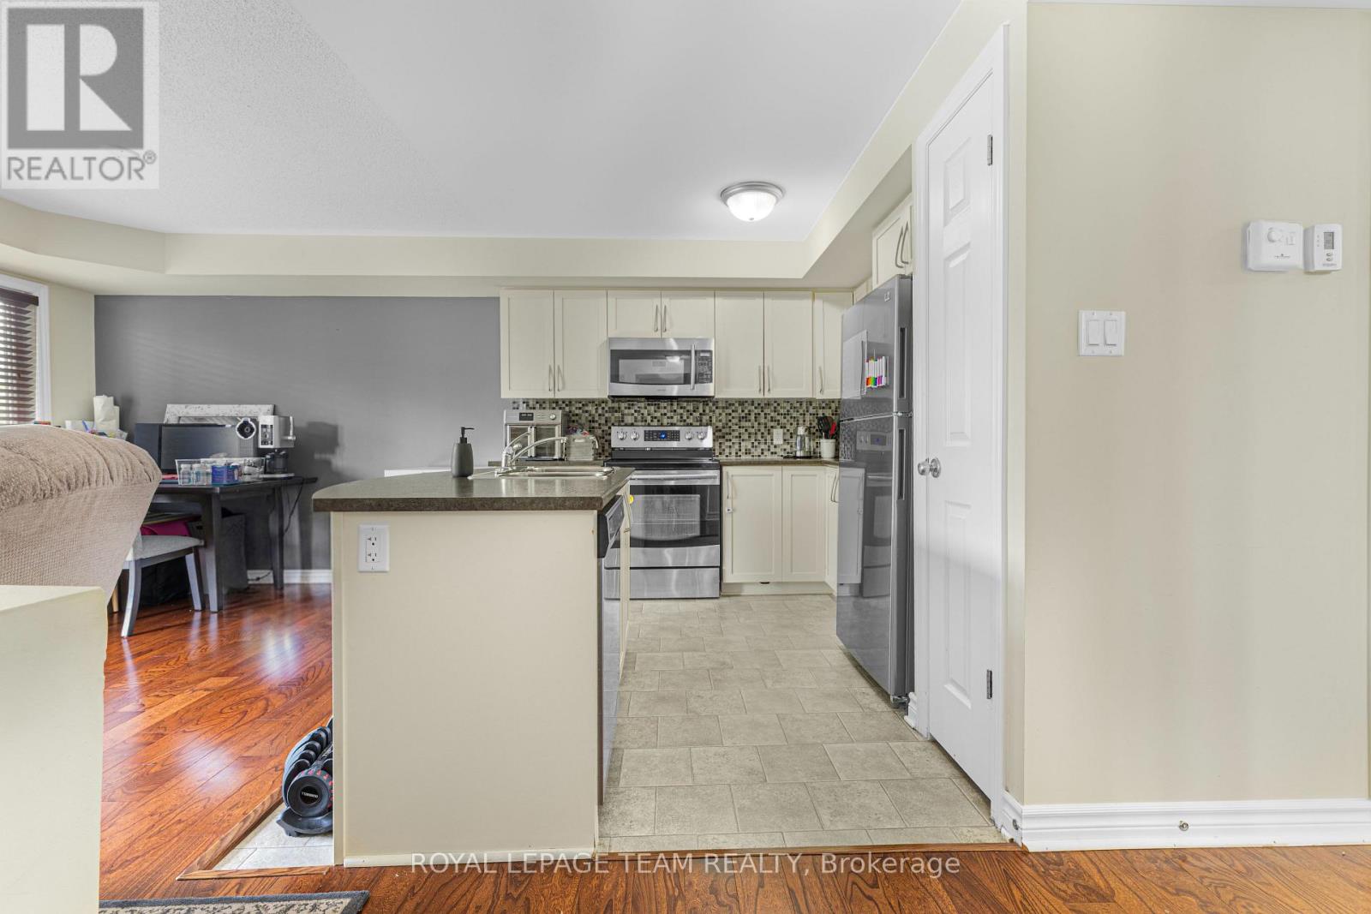
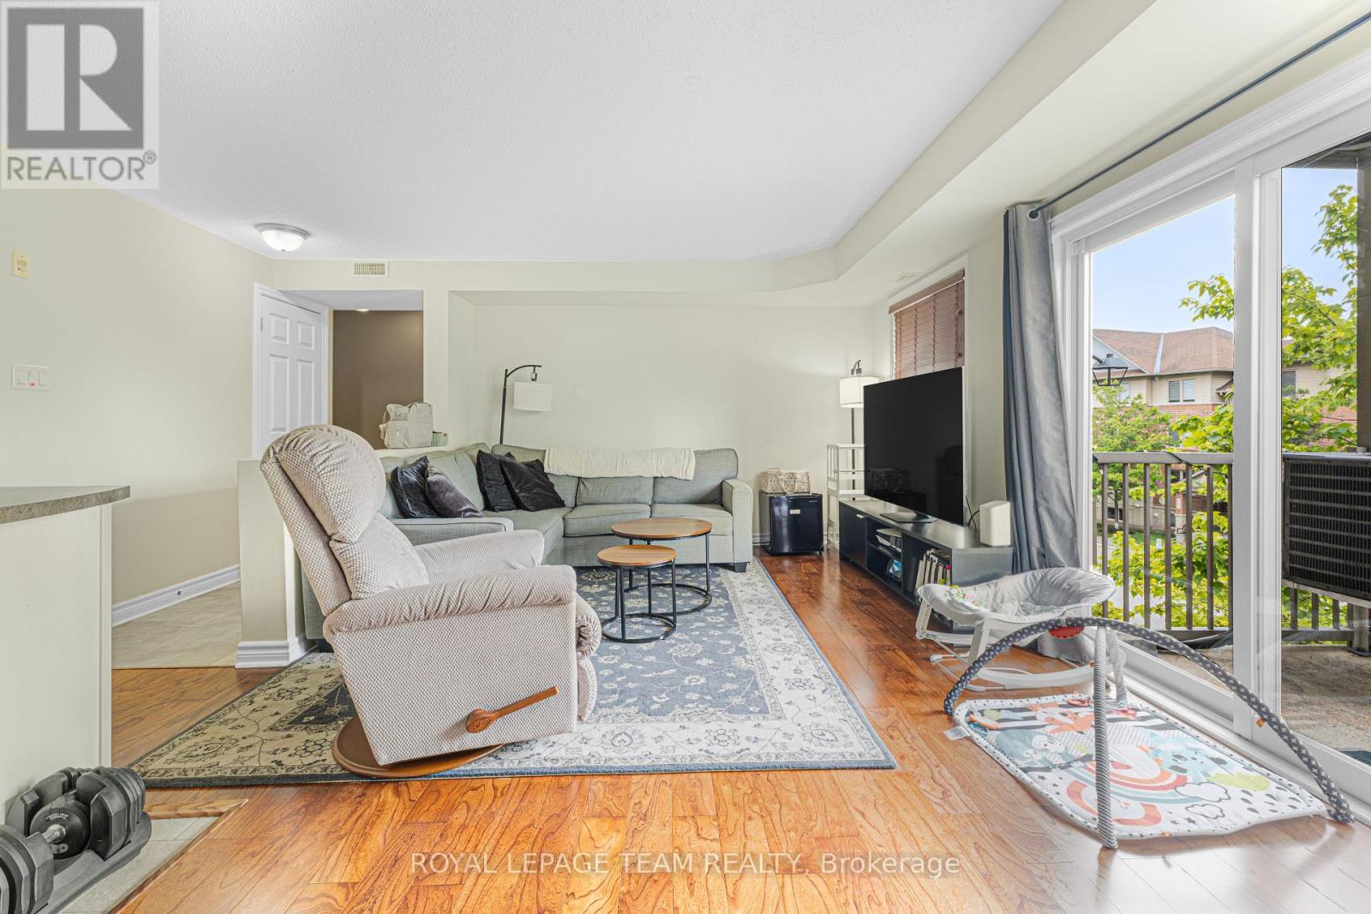
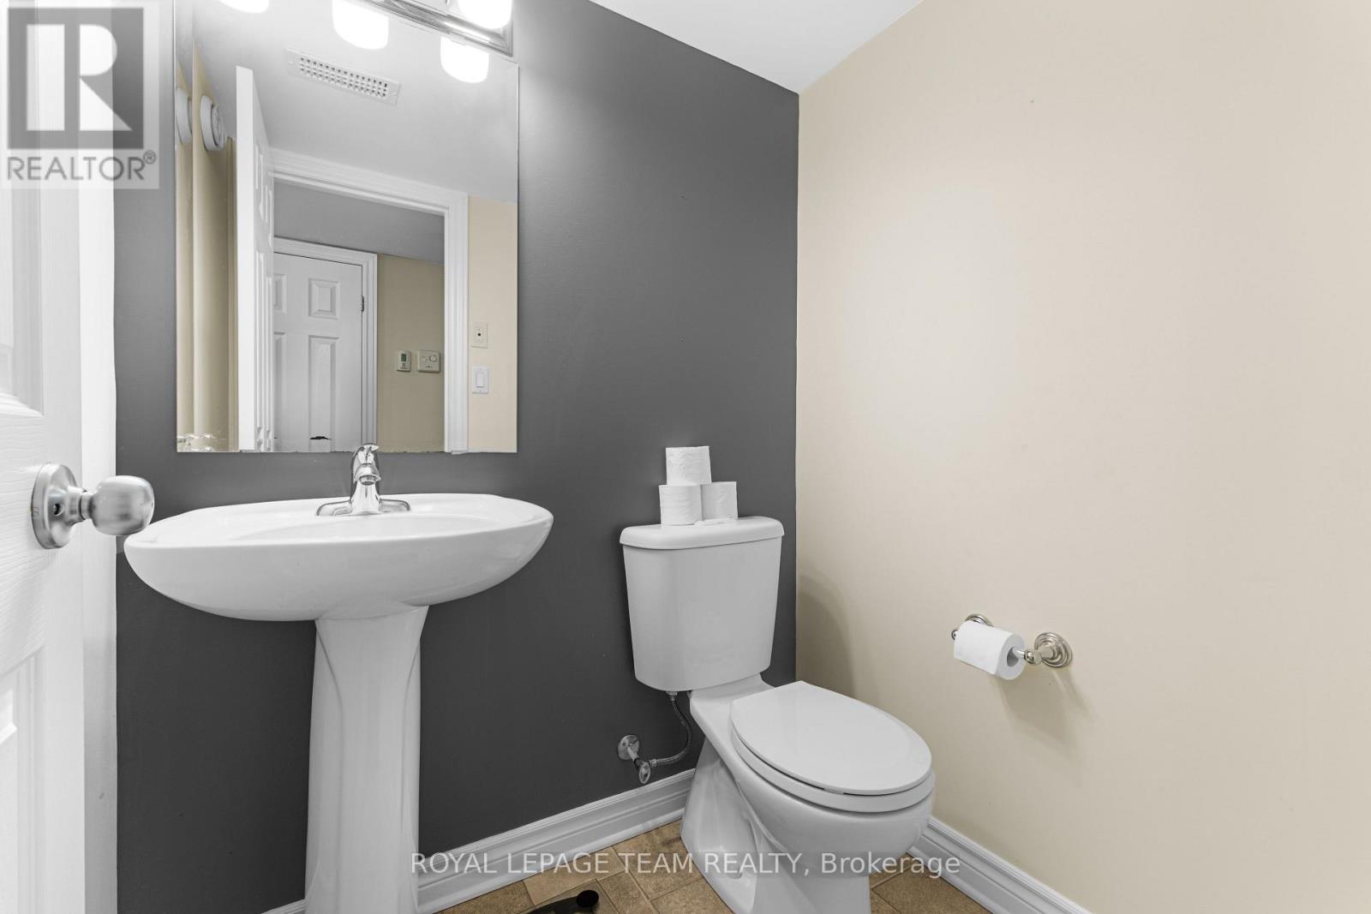
6 - 313 Cresthaven Drive, Ottawa, Ontario  K2G 4R5 - Photo 2 - X13694180
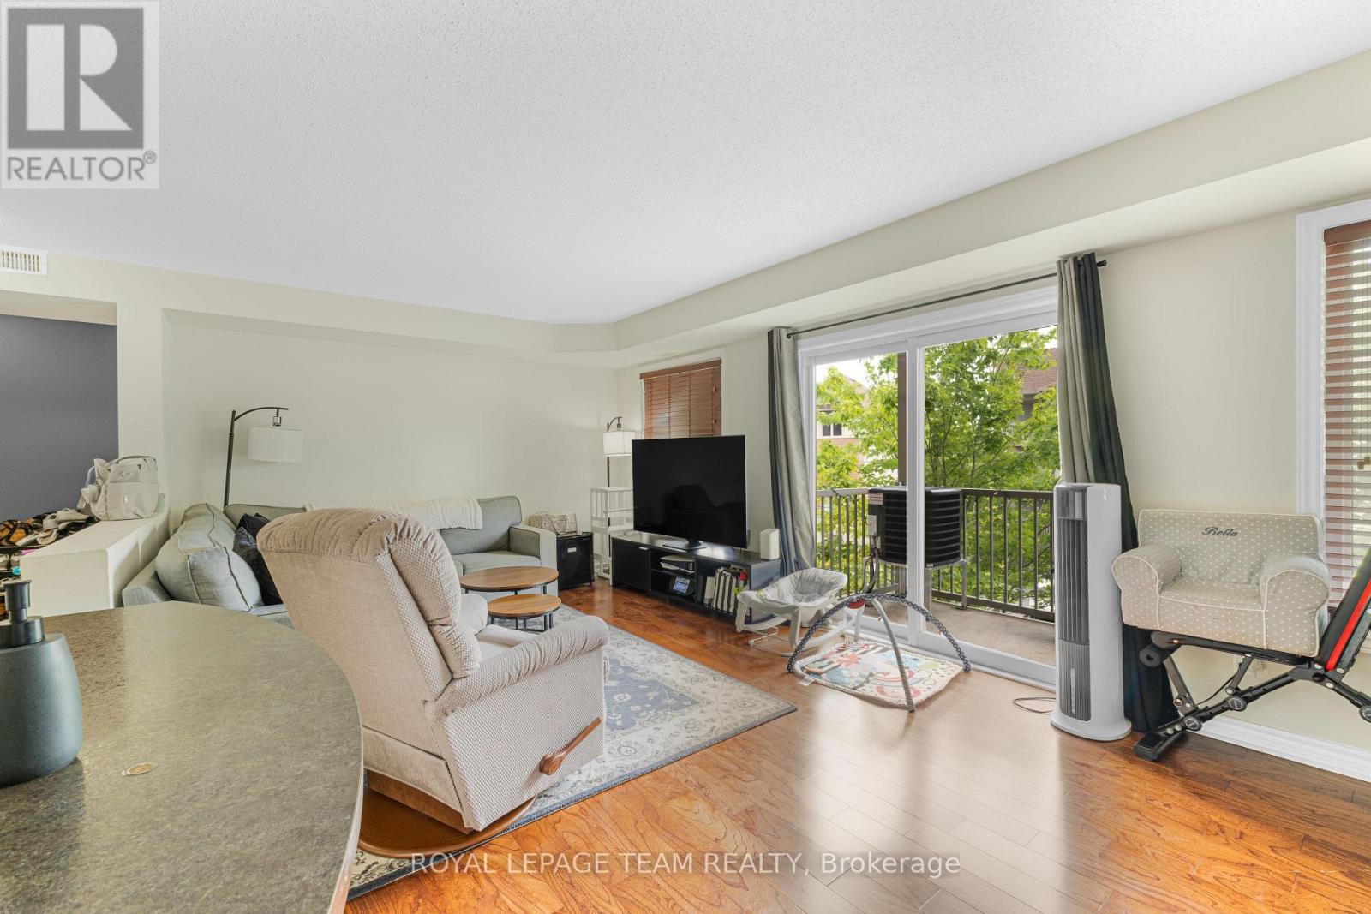
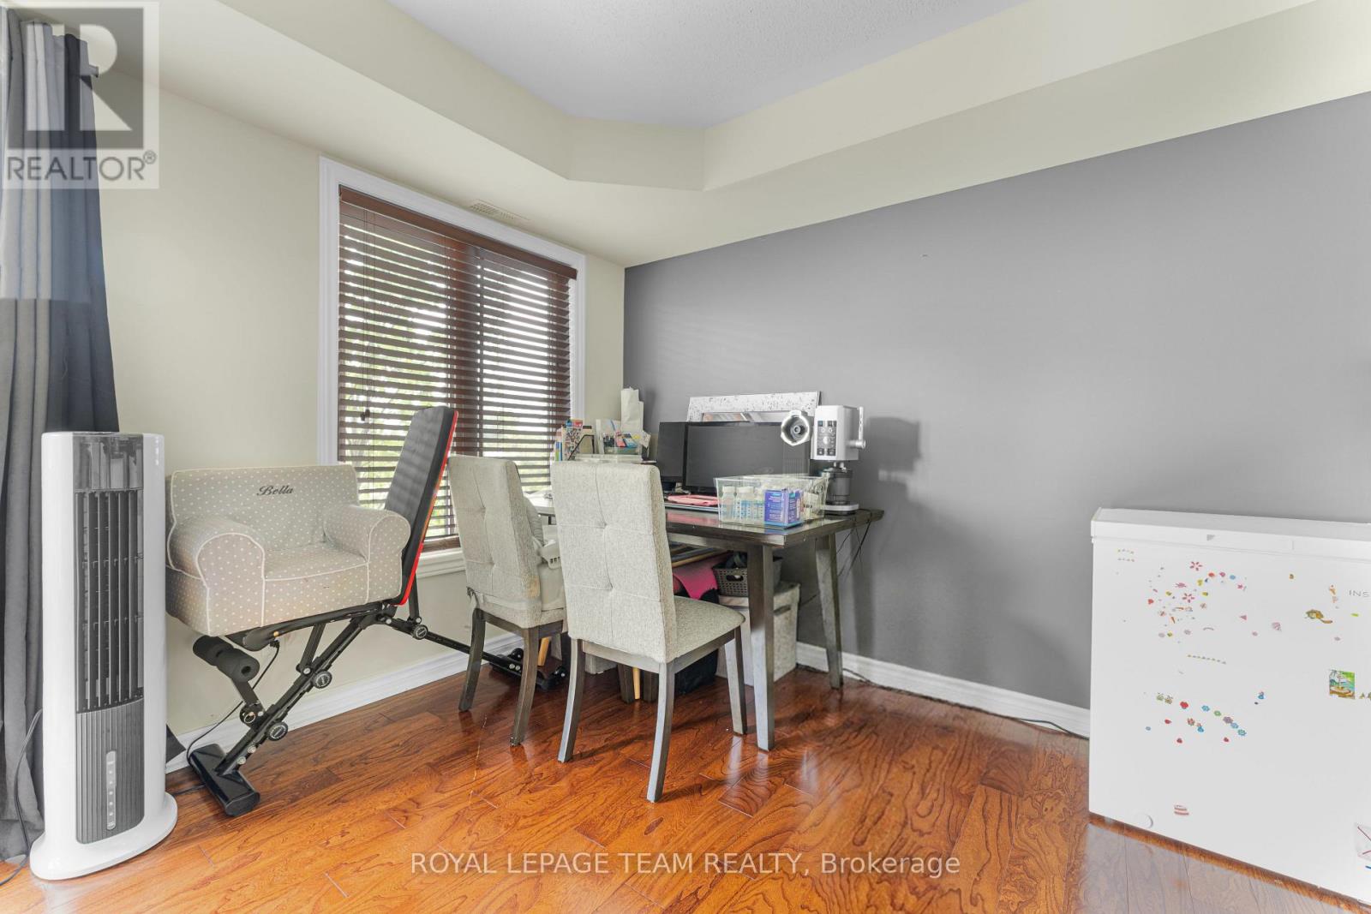
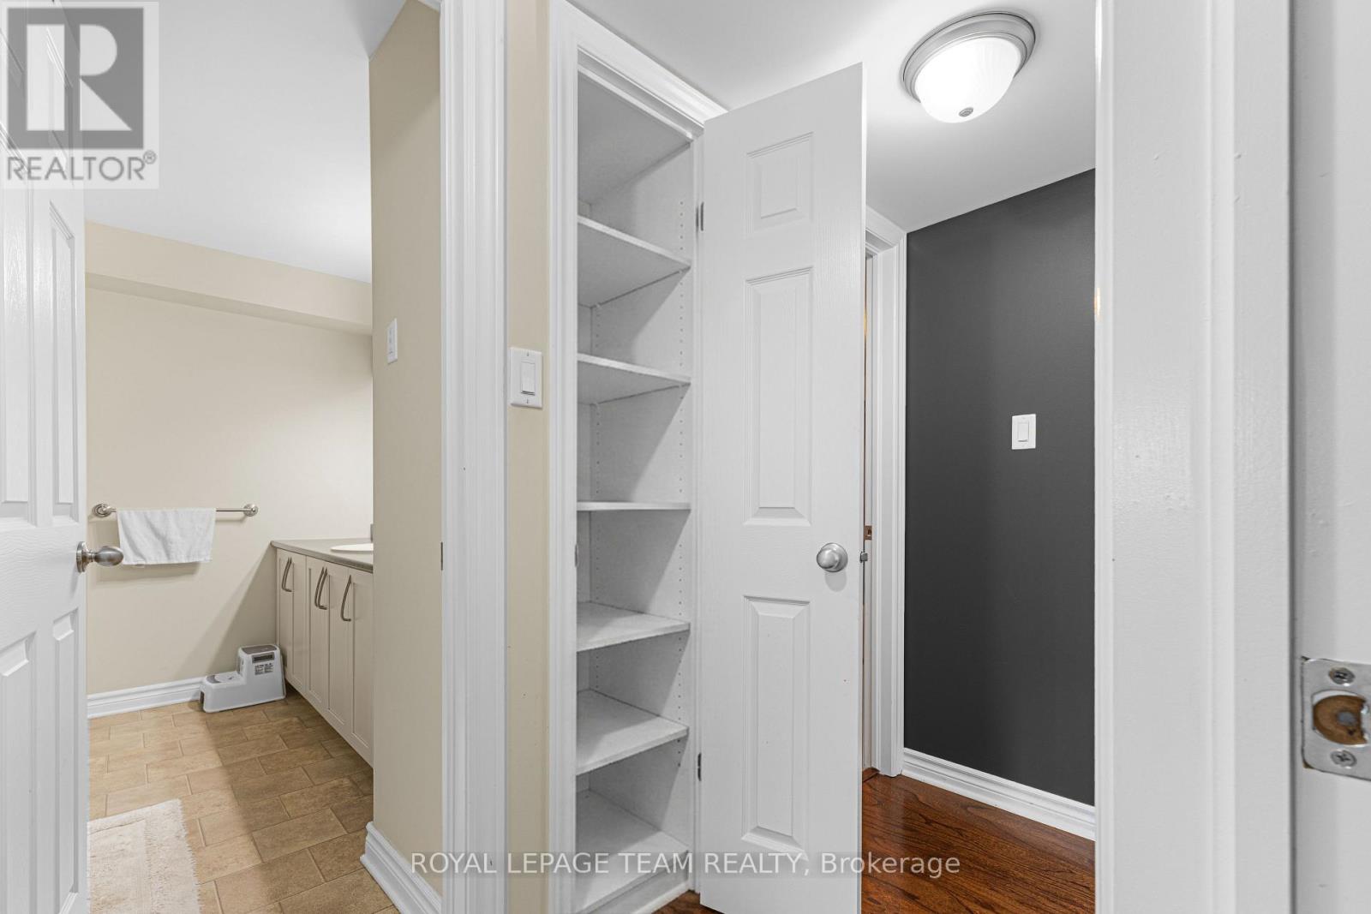
6 - 313 Cresthaven Drive, Ottawa, Ontario  K2G 4R5 - Photo 3 - X13694180
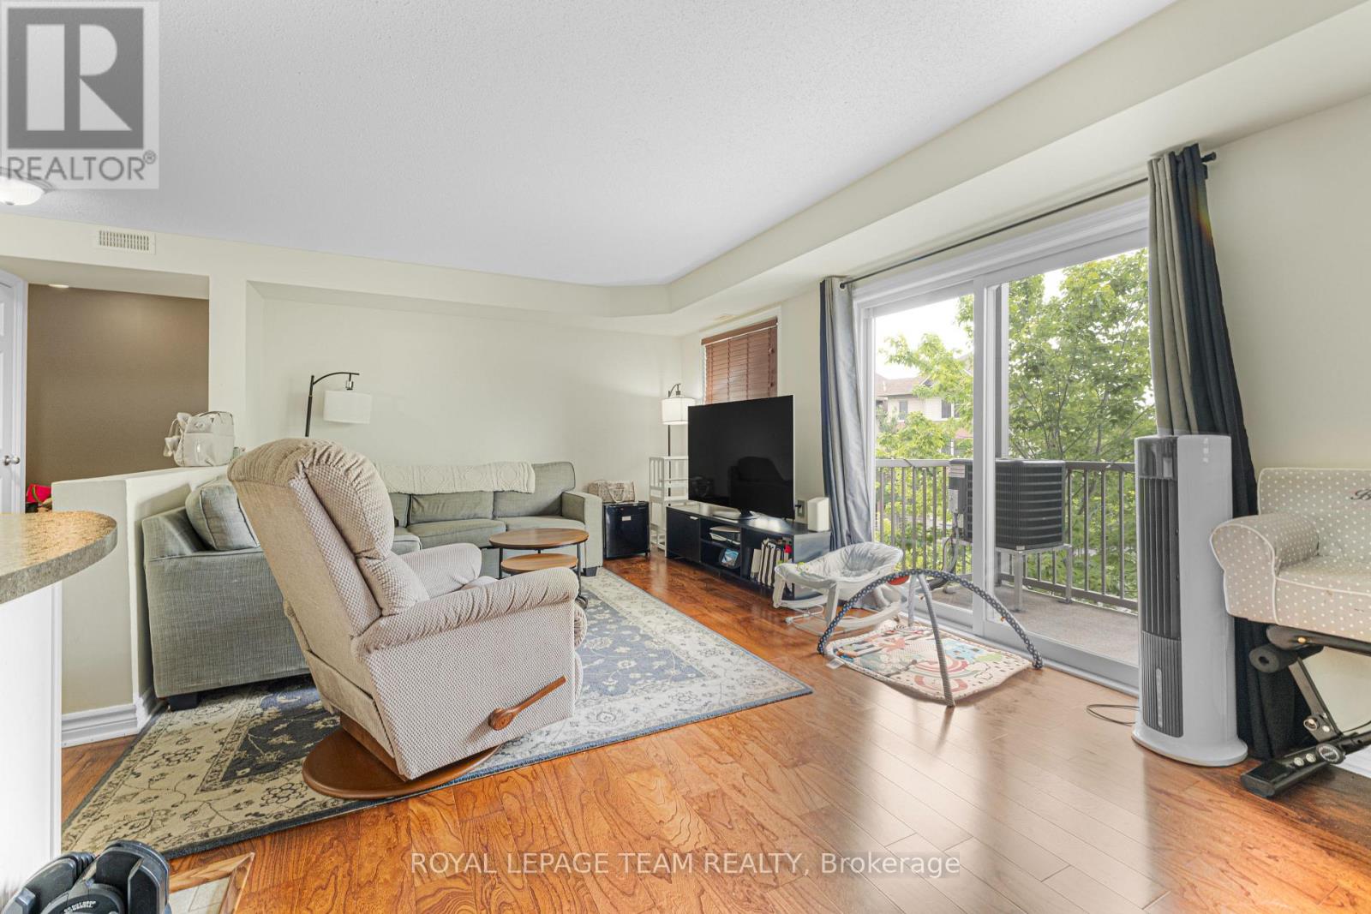
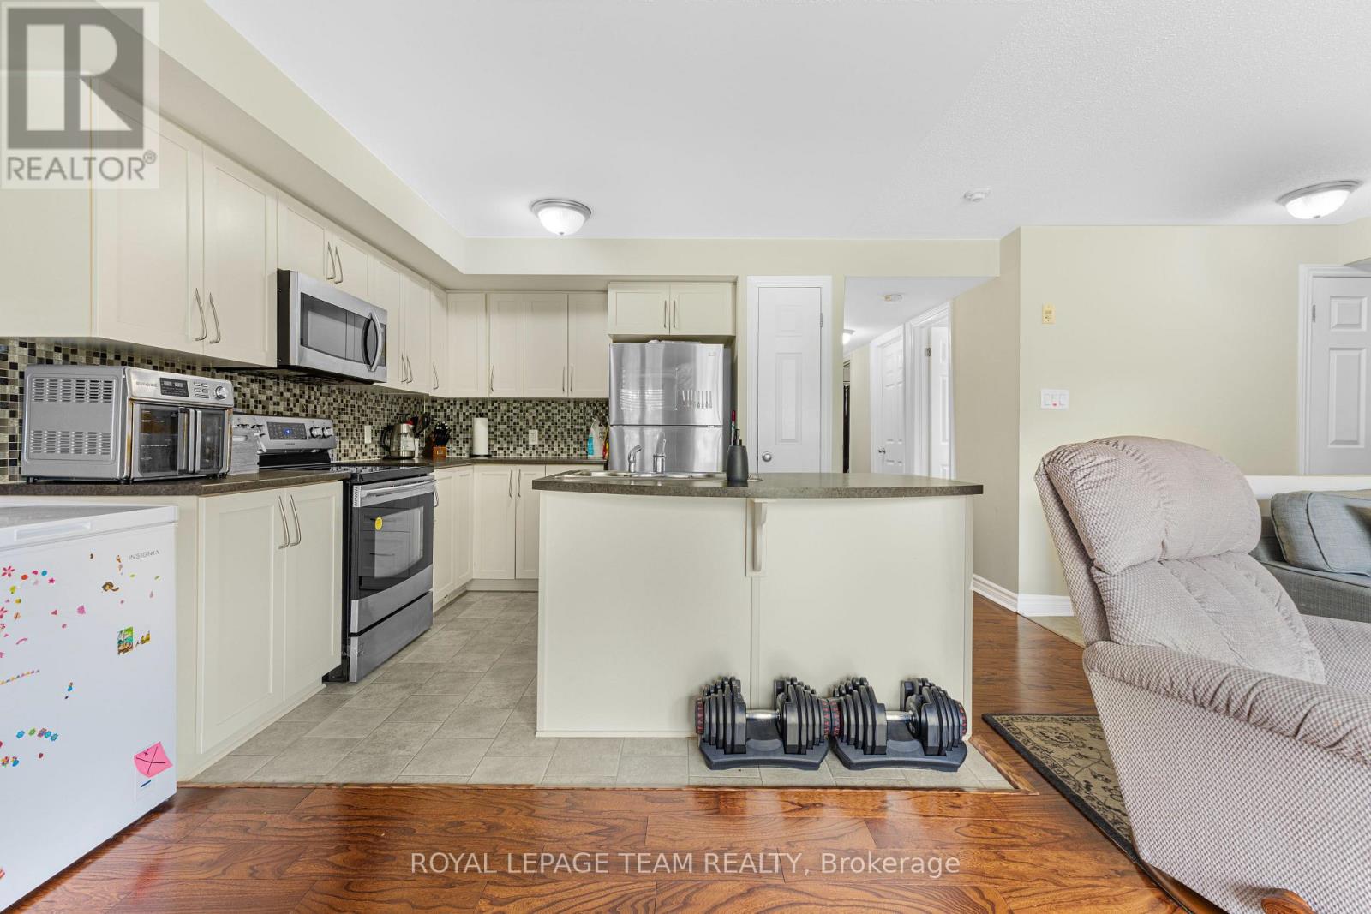
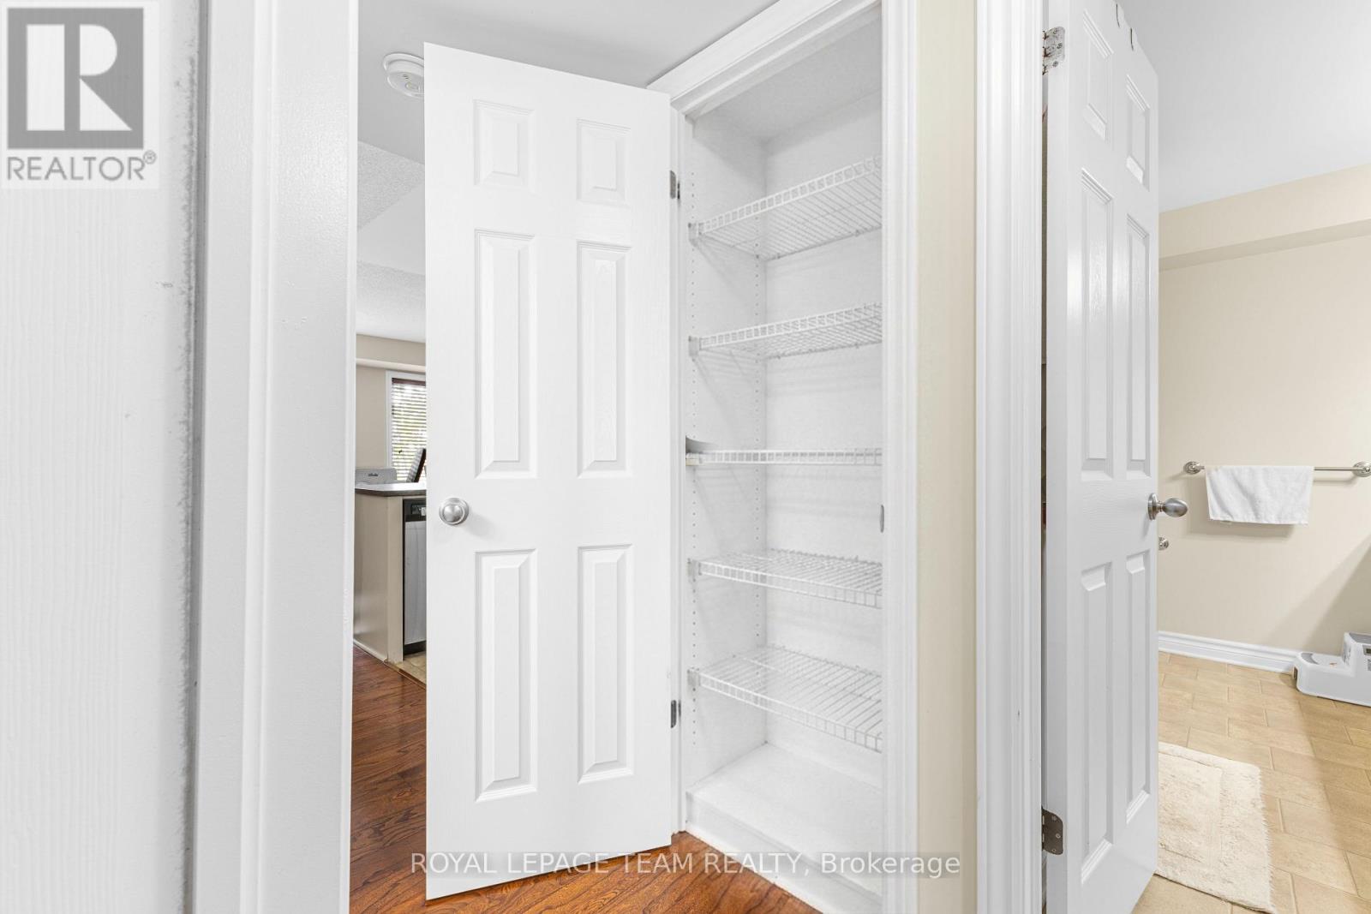
6 - 313 Cresthaven Drive, Ottawa, Ontario  K2G 4R5 - Photo 4 - X13694180
6 - 313 Cresthaven Drive, Ottawa, Ontario  K2G 4R5 - Photo 5 - X13694180
6 - 313 Cresthaven Drive, Ottawa, Ontario  K2G 4R5 - Photo 6 - X13694180
6 - 313 Cresthaven Drive, Ottawa, Ontario  K2G 4R5 - Photo 7 - X13694180
6 - 313 Cresthaven Drive, Ottawa, Ontario  K2G 4R5 - Photo 8 - X13694180
6 - 313 Cresthaven Drive, Ottawa, Ontario  K2G 4R5 - Photo 9 - X13694180
6 - 313 Cresthaven Drive, Ottawa, Ontario  K2G 4R5 - Photo 10 - X13694180
6 - 313 Cresthaven Drive, Ottawa, Ontario  K2G 4R5 - Photo 11 - X13694180
6 - 313 Cresthaven Drive, Ottawa, Ontario  K2G 4R5 - Photo 12 - X13694180
6 - 313 Cresthaven Drive, Ottawa, Ontario  K2G 4R5 - Photo 13 - X13694180
6 - 313 Cresthaven Drive, Ottawa, Ontario  K2G 4R5 - Photo 14 - X13694180
6 - 313 Cresthaven Drive, Ottawa, Ontario  K2G 4R5 - Photo 15 - X13694180
6 - 313 Cresthaven Drive, Ottawa, Ontario  K2G 4R5 - Photo 16 - X13694180
6 - 313 Cresthaven Drive, Ottawa, Ontario  K2G 4R5 - Photo 17 - X13694180
6 - 313 Cresthaven Drive, Ottawa, Ontario  K2G 4R5 - Photo 18 - X13694180
6 - 313 Cresthaven Drive, Ottawa, Ontario  K2G 4R5 - Photo 19 - X13694180
6 - 313 Cresthaven Drive, Ottawa, Ontario  K2G 4R5 - Photo 20 - X13694180
6 - 313 Cresthaven Drive, Ottawa, Ontario  K2G 4R5 - Photo 21 - X13694180
6 - 313 Cresthaven Drive, Ottawa, Ontario  K2G 4R5 - Photo 22 - X13694180
6 - 313 Cresthaven Drive, Ottawa, Ontario  K2G 4R5 - Photo 23 - X13694180
6 - 313 Cresthaven Drive, Ottawa, Ontario  K2G 4R5 - Photo 24 - X13694180
6 - 313 Cresthaven Drive, Ottawa, Ontario  K2G 4R5 - Photo 25 - X13694180

6 - 313 Cresthaven Drive Ottawa, Ontario K2G 4R5

2 Bedroom 2 Bathroom 1,000 - 1,199 sqft
Central Air Conditioning Forced Air

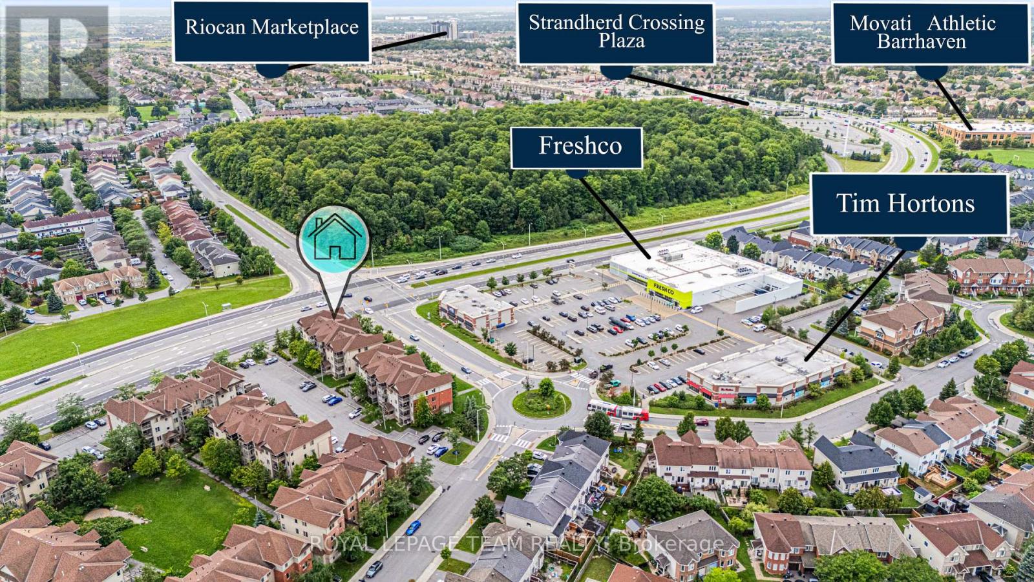
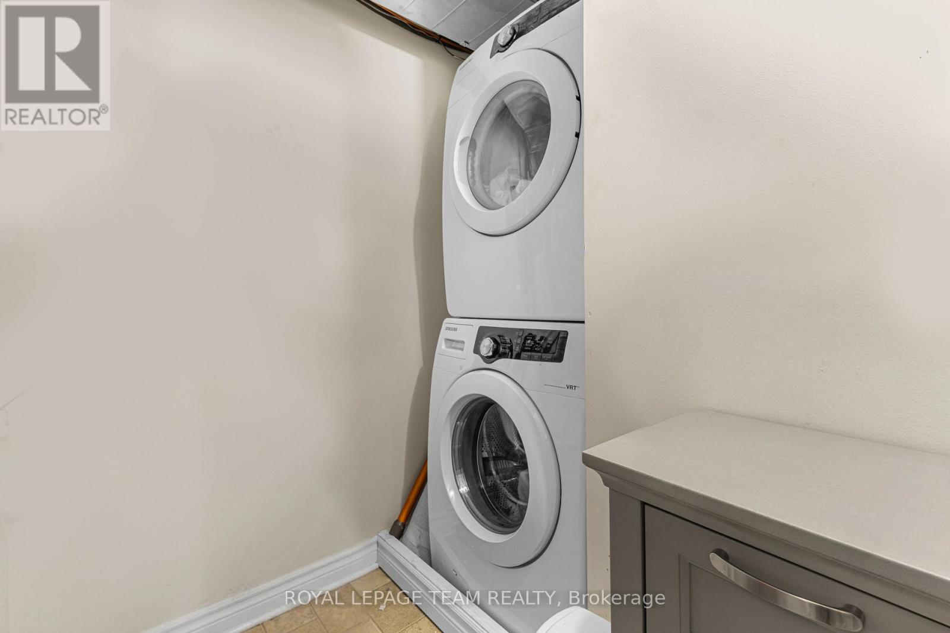
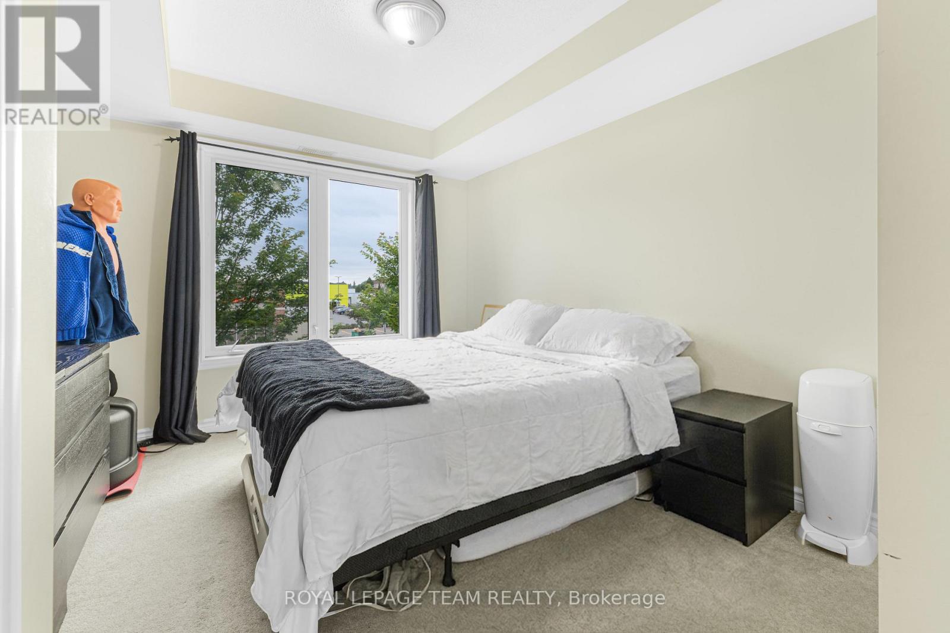
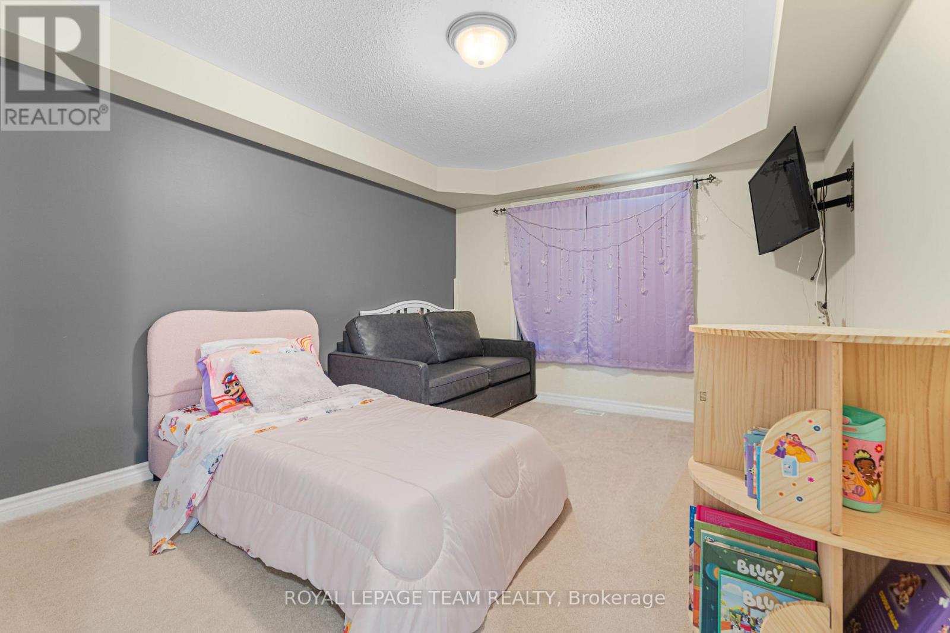
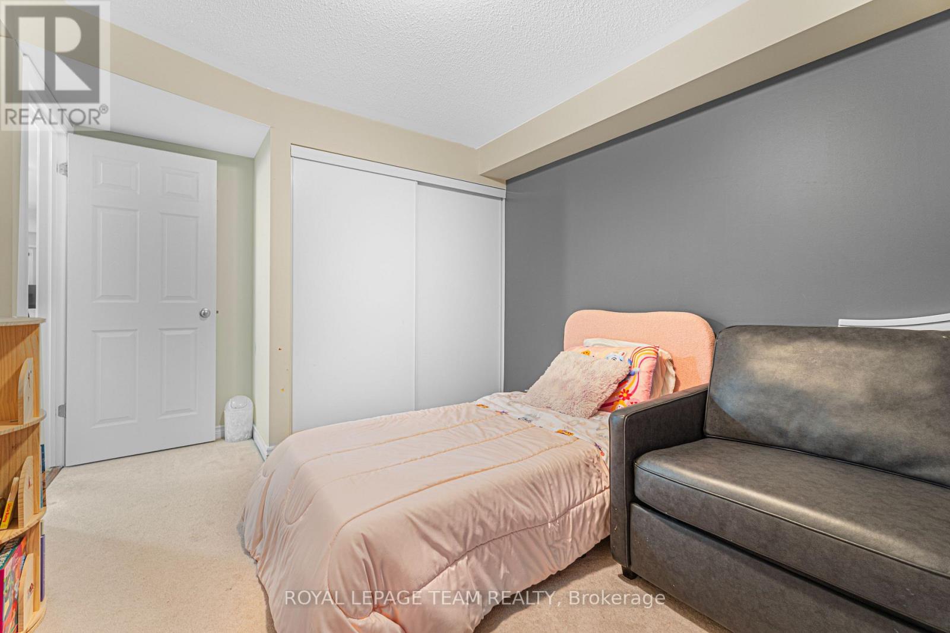
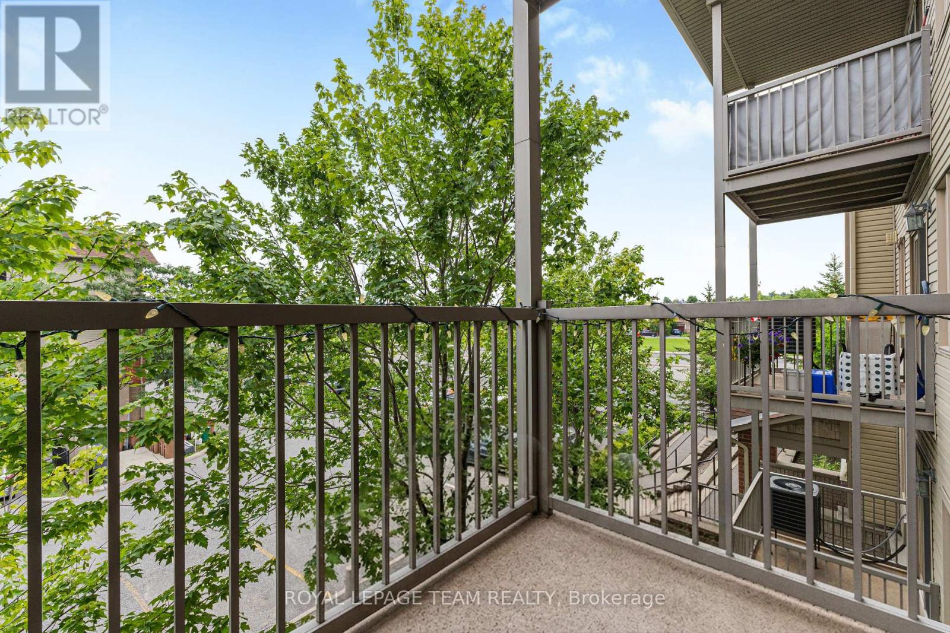
The moment you step inside, you'll notice how bright, airy, and inviting this home feels. The open-concept layout creates a spacious atmosphere that's perfect for both relaxing and entertaining, while large windows fill the home with natural light.The modern kitchen offers plenty of cabinet storage, stainless steel appliances, and a spacious island that serves as the perfect spot for meal prep, casual dining, or gathering with family and friends.Both bedrooms are generously sized, bright, and thoughtfully designed to provide comfort and functionality. The home has been exceptionally well maintained, making it truly move-in ready.Step outside to your private balcony-the perfect place to enjoy your morning coffee or unwind after a long day.Located just minutes from public transit, grocery stores, gyms, coffee shops, shopping, restaurants, parks, walking and cycling trails, the Rideau River, and Chapman Mills Conservation Area, this condo offers the perfect balance of convenience and lifestyle. Plus, you'll enjoy the added benefits of in-unit laundry and an owned parking space. If you're looking for a bright, low maintenance home in a fantastic location, this condo is a must-see. Contact me today to schedule your private showing! (id:42482)

Enquire

about 6 - 313 Cresthaven Drive, Ottawa, Ontario K2G 4R5

Name

    Property Details

    Property Details for 6 - 313 Cresthaven Drive, Ottawa, Ontario K2G 4R5

    MLS® Number X13694180
    Property Type Single Family
    Community Name 7710 - Barrhaven East
    CommunityFeatures Pets Allowed With Restrictions
    Features Balcony, In Suite Laundry
    ParkingSpaceTotal 1

    Building

    Building details for 6 - 313 CRESTHAVEN DRIVE, Ottawa, Ontario K2G 4R5
    BathroomTotal 2
    BedroomsAboveGround 2
    BedroomsTotal 2
    Appliances Dishwasher, Dryer, Hood Fan, Water Heater, Microwave, Stove, Washer, Refrigerator
    BasementType None
    CoolingType Central Air Conditioning
    ExteriorFinish Brick Facing, Vinyl Siding
    HeatingFuel Natural Gas
    HeatingType Forced Air
    SizeInterior 1,000 - 1,199 Sqft
    Type Apartment

    Parking

    No Garage

    Land

    Acreage No
    ZoningDescription Residential

    ROYAL LEPAGE TEAM REALTY
    3101 Strandherd Drive, Suite 4
    Ottawa, Ontario K2G 4R9

    (613) 825-7653
    (613) 825-8762
    www.teamrealty.ca/

    ROYAL LEPAGE TEAM REALTY
    3101 Strandherd Drive, Suite 4
    Ottawa, Ontario K2G 4R9

    (613) 825-7653
    (613) 825-8762
    www.teamrealty.ca/

    Book A Showing

    6 - 313 Cresthaven Drive, Ottawa, Ontario K2G 4R5

    Name
    Booking: Pick a preferred date and time for the property showing
    Booking: Pick a preferred date and time for the property showing
    LRG Logo All White
    pngwing.com
    Evaluate your home's worth with our property

    Find out how much your home is worth with Labrosse Real Estate Group’s free home value estimation service – get started now!