
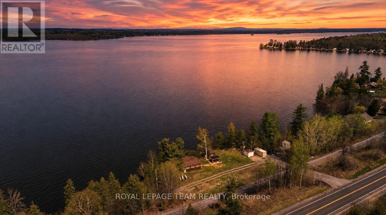
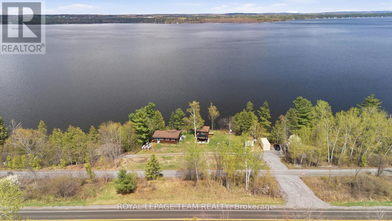
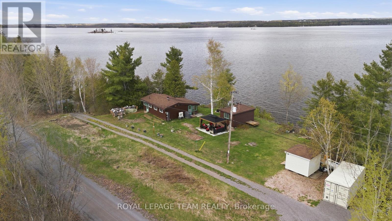
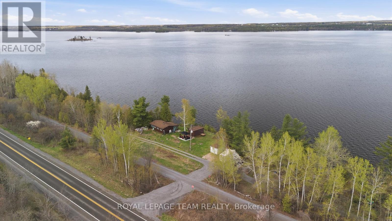
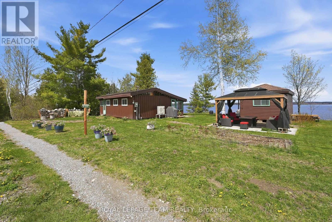
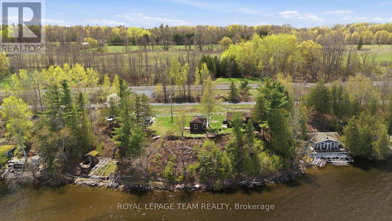
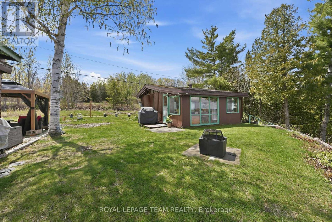
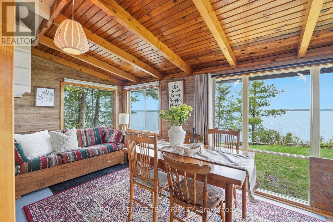
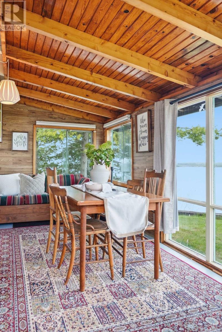
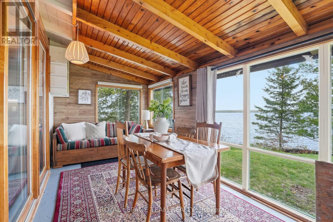
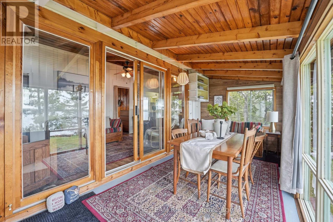
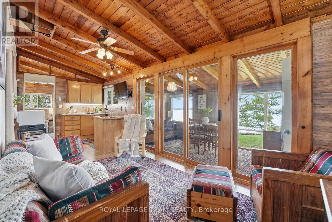
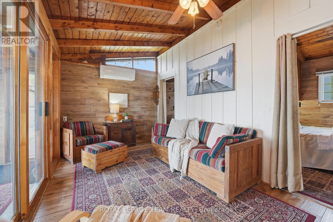
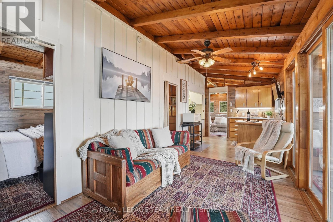
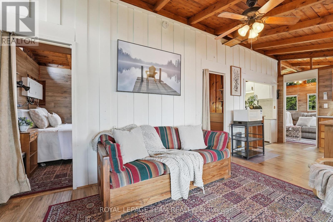
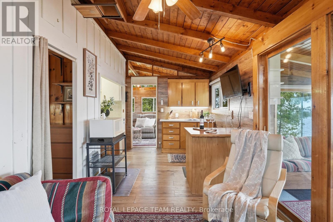
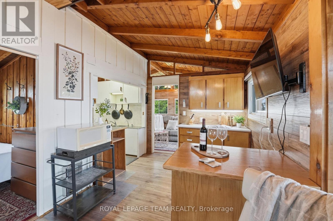
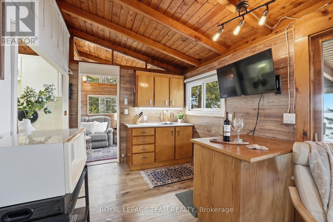
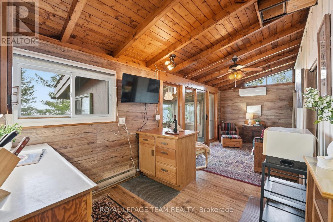
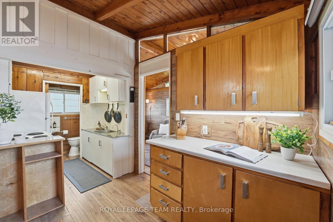
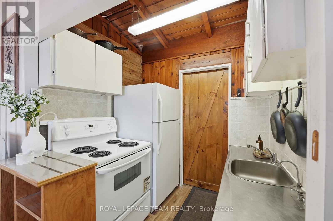
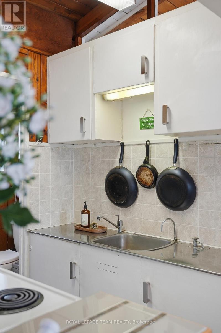
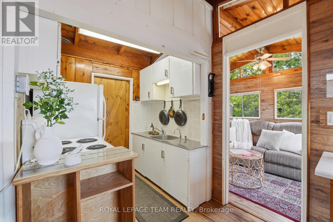
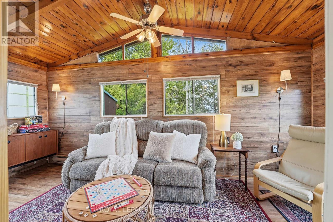
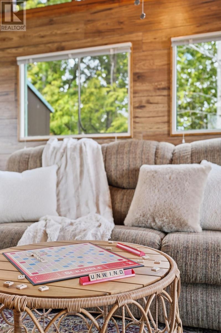
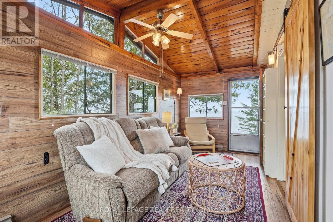
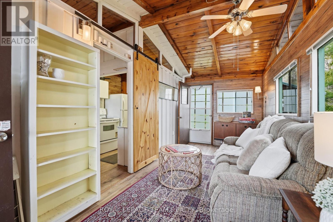
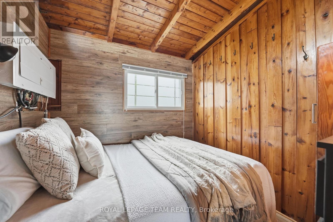
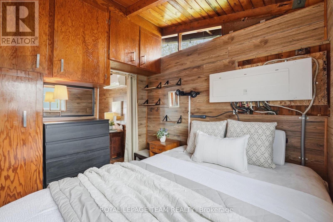
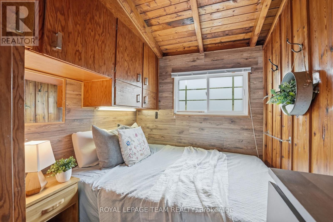
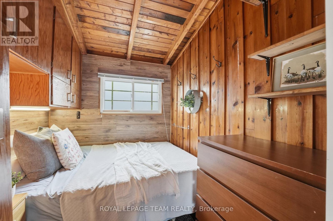
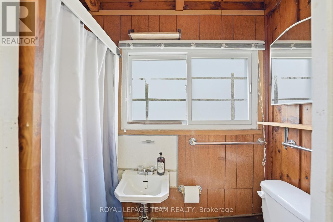
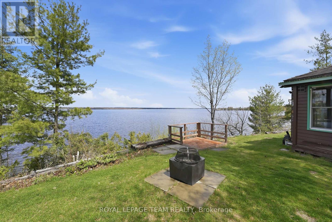
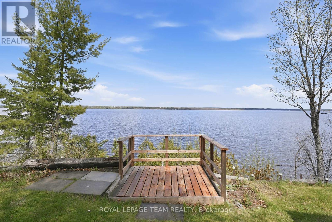
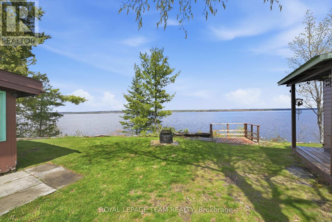
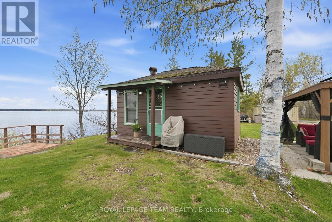
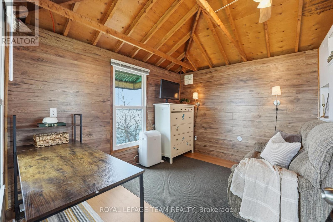
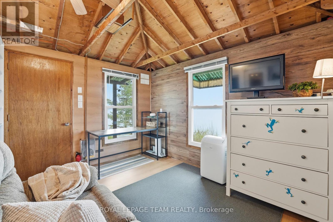
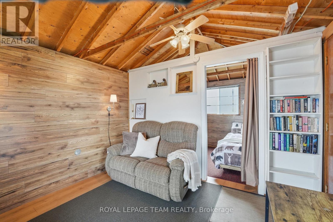
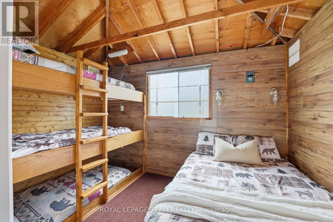
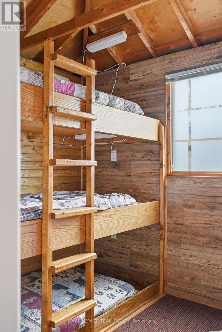
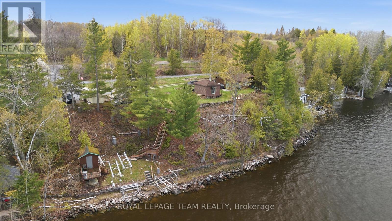
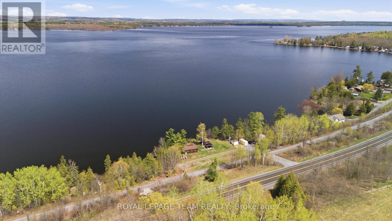
Over 200ft of PRIME UNOBSTRUCTED WATERFRONT with a breathtaking view overlooking the Ottawa River and Gatineau Hills, only a short drive to the city! Right off of scenic River Rd and the Algonquin Trail, perfect for outdoor enthusiasts. Just 15 mins by car / ATV / skidoo to Arnprior, 20mins to Renfrew or 35mins to Kanata, this is where nature meets convenience. Step inside this cute cedar ranch style 3-season cottage & into the sun room, with stunning views of the river. 2 beds in the main cottage, along with a 3pc bathroom, kitchen & multiple indoor living spaces keep the summertime fun - even when the rain doesn't cooperate! The bunkie allows for multiple extra beds or flex office space to work from the cottage. 2 staircases lead down to the water, complete with a walkway that connects the two - covering 200+ feet of water frontage. Boat lift, docks & riverside outbuilding help make the fun of being on the water a little easier (9 min drive to boat launch). UPDATES since 2024: Road allowance & gravel, updated 200amp electrical panel w/ 50amp outdoor RV plug, heat pump, dock, boat lift, gazebo, tree clearing. Come find your own slice of paradise (with your own road!) and keep the charm of this riverside gem or enjoy everything the lot has to offer while pursuing building your own dream home on a high & dry lot so close to the city! *Please - Access to property only by APPOINTMENT, accompanied by a Realtor.* Cameras are present on the property. (id:42482)
| MLS® Number | X13643660 |
| Property Type | Single Family |
| Community Name | 551 - Mcnab/Braeside Twps |
| AmenitiesNearby | Beach, Golf Nearby |
| CommunityFeatures | Fishing |
| Easement | Right Of Way, Other |
| Features | Wooded Area, Dry |
| ParkingSpaceTotal | 4 |
| Structure | Shed, Outbuilding, Dock |
| ViewType | View, River View, View Of Water, Direct Water View, Unobstructed Water View |
| WaterFrontName | Ottawa River |
| WaterFrontType | Waterfront On River |
| BathroomTotal | 1 |
| BedroomsAboveGround | 3 |
| BedroomsTotal | 3 |
| Appliances | Furniture, Stove, Refrigerator |
| ArchitecturalStyle | Bungalow |
| BasementType | None |
| ConstructionStyleAttachment | Detached |
| ExteriorFinish | Wood |
| FoundationType | Block |
| HeatingFuel | Electric |
| HeatingType | Heat Pump |
| StoriesTotal | 1 |
| SizeInterior | 700 - 1,100 Sqft |
| Type | House |
| UtilityWater | Lake/river Water Intake |
| No Garage |
| AccessType | Public Road, Private Road, Private Docking |
| Acreage | No |
| LandAmenities | Beach, Golf Nearby |
| Sewer | Septic System |
| SizeDepth | 106 Ft |
| SizeFrontage | 214 Ft ,6 In |
| SizeIrregular | 214.5 X 10⁶ Ft |
| SizeTotalText | 214.5 X 10⁶ Ft |
| SurfaceWater | River/stream |
| Level | Type | Length | Width | Dimensions |
|---|---|---|---|---|
| Main Level | Living Room | 2.69 m | 4.88 m | 2.69 m x 4.88 m |
| Main Level | Kitchen | 4.32 m | 1.93 m | 4.32 m x 1.93 m |
| Main Level | Bathroom | 2.08 m | 0.86 m | 2.08 m x 0.86 m |
| Main Level | Family Room | 5.31 m | 2.39 m | 5.31 m x 2.39 m |
| Main Level | Bedroom | 2.62 m | 2.21 m | 2.62 m x 2.21 m |
| Main Level | Bedroom 2 | 2.59 m | 2.36 m | 2.59 m x 2.36 m |
| Main Level | Sunroom | 5.18 m | 2.31 m | 5.18 m x 2.31 m |
| Main Level | Bedroom 3 | 3.45 m | 5.26 m | 3.45 m x 5.26 m |
| Electricity Connected | Connected |


The trademarks REALTOR®, REALTORS®, and the REALTOR® logo are controlled by The Canadian Real Estate Association (CREA) and identify real estate professionals who are members of CREA. The trademarks MLS®, Multiple Listing Service® and the associated logos are owned by The Canadian Real Estate Association (CREA) and identify the quality of services provided by real estate professionals who are members of CREA. The trademark DDF® is owned by The Canadian Real Estate Association (CREA) and identifies CREA's Data Distribution Facility (DDF®)

