
Building
- Amenities
- Storage - Locker
- Exterior finish
- Wood, Stone
- Foundation type
- Concrete
- Type
- Apartment
- Ownership
- Condominium/Strata
Maintenance fee $380/mo· Includes maintenance, insurance
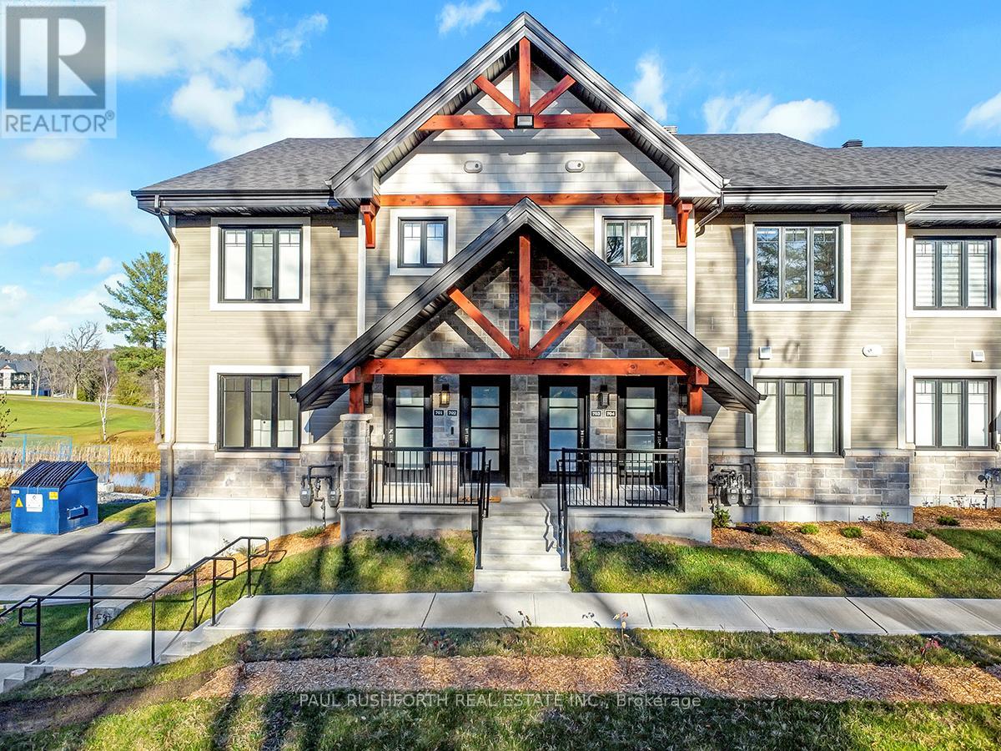
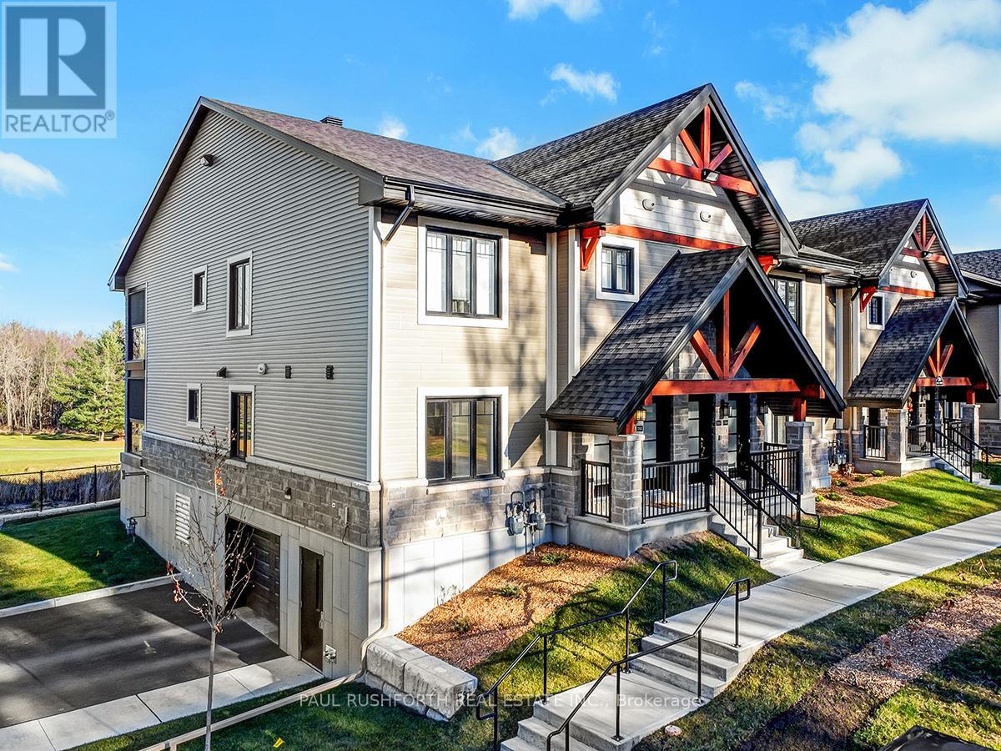
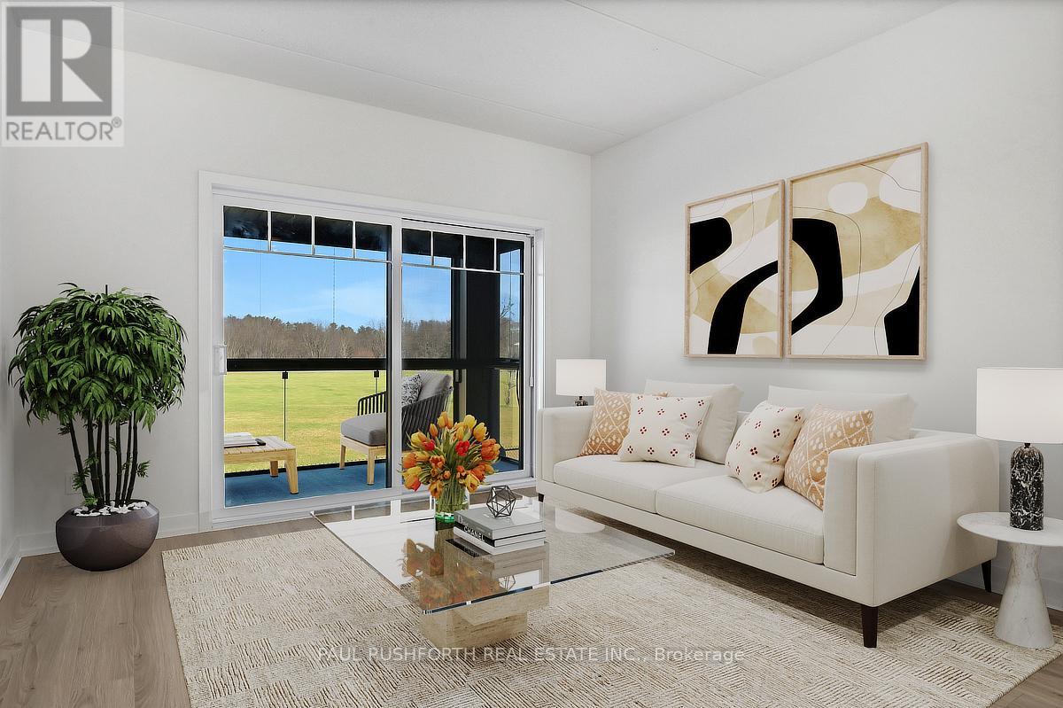
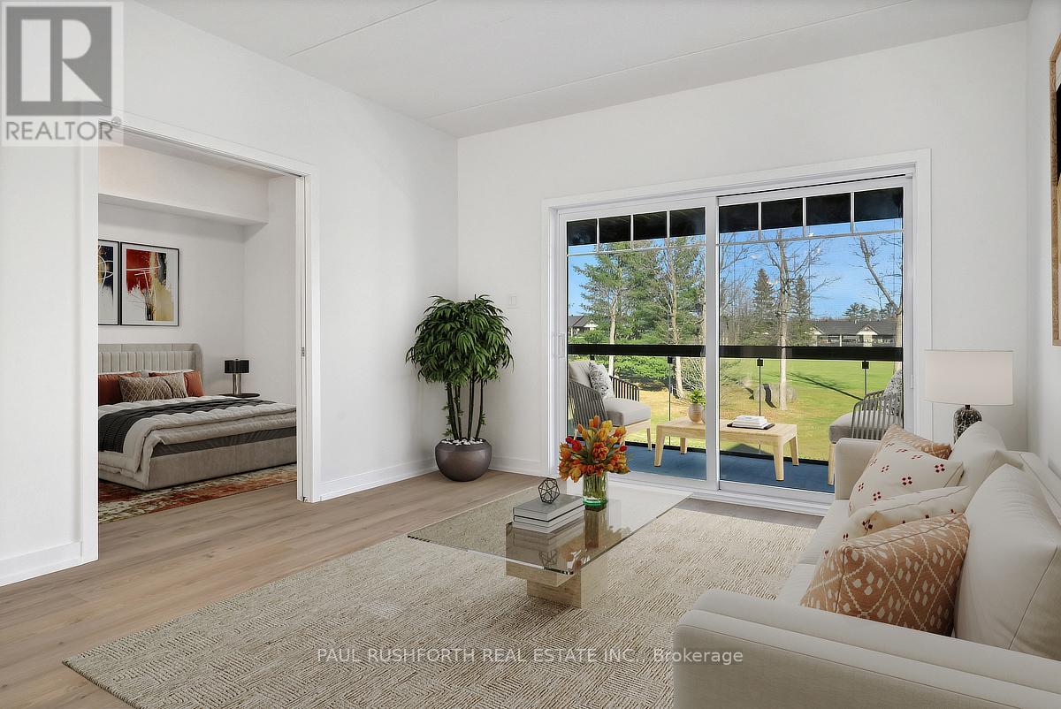
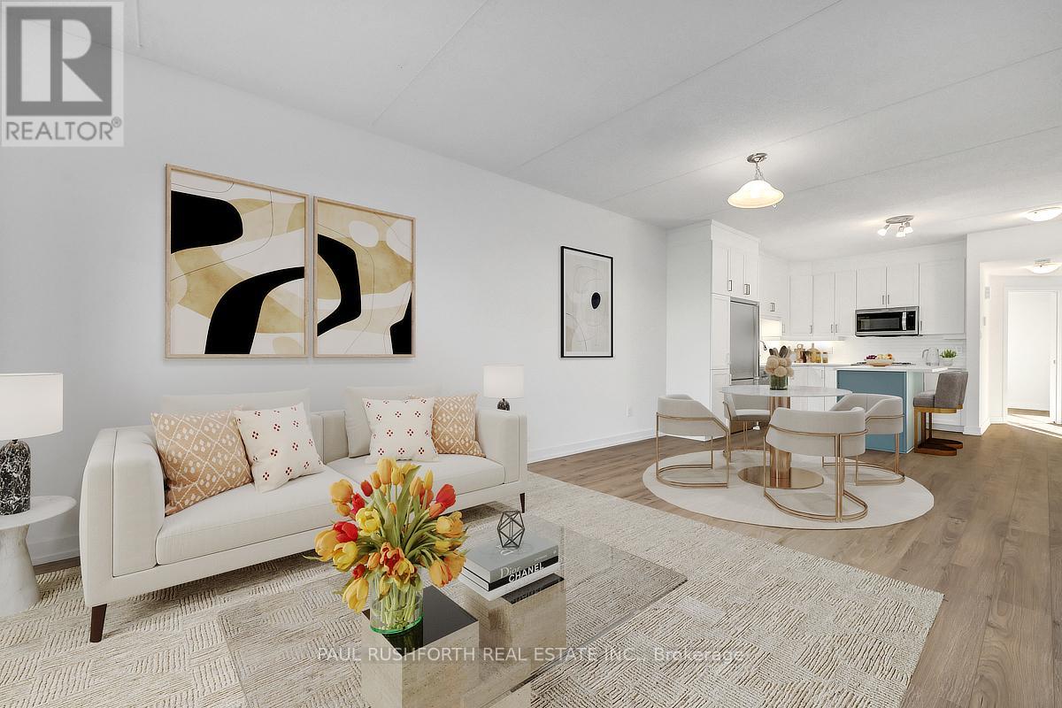
This upcoming 2-bedroom, 1-bathroom condominium is a stunning lower level middle unit home that provides privacy and is surrounded by amazing views. The modern and luxurious design features high-end finishes with attention to detail throughout the house. You will love the comfort and warmth provided by the radiant heat floors during the colder months. The concrete construction of the house ensures a peaceful and quiet living experience with minimal outside noise. Backing onto the Rockland Golf Course provides a tranquil and picturesque backdrop to your daily life. This home comes with all the modern amenities you could ask for, including in-suite laundry, parking, and ample storage space. The location is prime, in a growing community with easy access to major highways, shopping, dining, and entertainment. Photos have been virtually staged., Flooring: Ceramic, Laminate (id:42482)
| Level | Room | Length | Width | Dimensions |
|---|---|---|---|---|
| Main level | Bedroom | 3.35 m | 3.12 m | 3.35 m x 3.12 m |
| Main level | Bedroom | 2.81 m | 3.88 m | 2.81 m x 3.88 m |
| Main level | Kitchen | 2.61 m | 3.35 m | 2.61 m x 3.35 m |
| Main level | Dining room | 3.78 m | 2.94 m | 3.78 m x 2.94 m |
| Main level | Living room | 3.78 m | 2.94 m | 3.78 m x 2.94 m |
| Main level | Other | 6.09 m | 2.13 m | 6.09 m x 2.13 m |
| Main level | Other | 0.76 m | 2.13 m | 0.76 m x 2.13 m |
Illustrative fixed rate, compounded semi-annually, with monthly payments. This calculator uses 20% or more down and excludes mortgage default insurance. Rates and eligibility must be confirmed with your lender.
/mo
Excludes property taxes, home insurance, utilities and closing costs. This is an estimate, not a lender quote.
Includes insurance.
Enquire about costs
The trademarks REALTOR®, REALTORS®, and the REALTOR® logo are controlled by The Canadian Real Estate Association (CREA) and identify real estate professionals who are members of CREA. The trademarks MLS®, Multiple Listing Service® and the associated logos are owned by The Canadian Real Estate Association (CREA) and identify the quality of services provided by real estate professionals who are members of CREA. The trademark DDF® is owned by The Canadian Real Estate Association (CREA) and identifies CREA's Data Distribution Facility (DDF®)

