
Maintenance, Heat, Electricity, Water, Common Area Maintenance, Insurance, Parking
$1,021 Monthly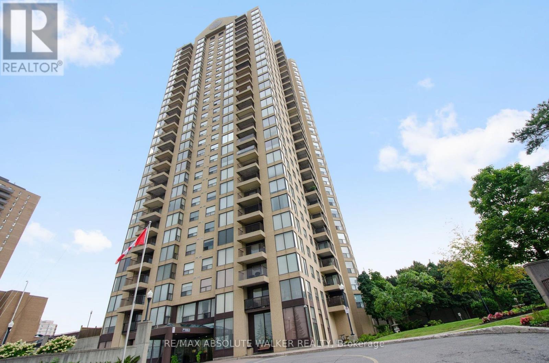
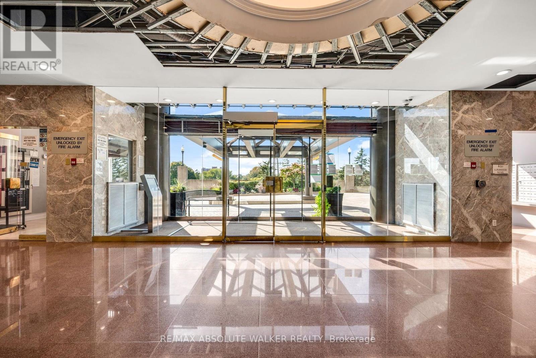
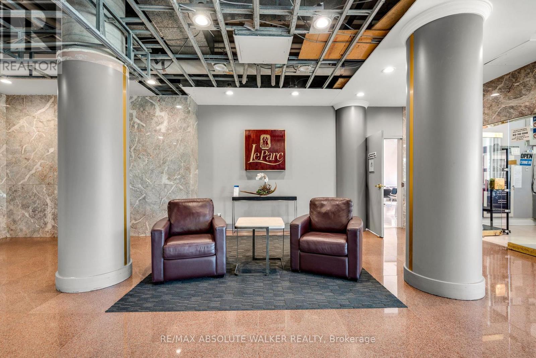
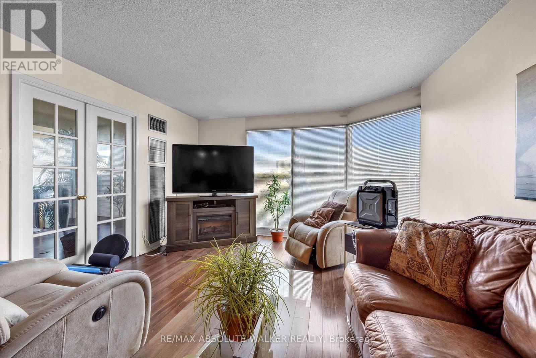
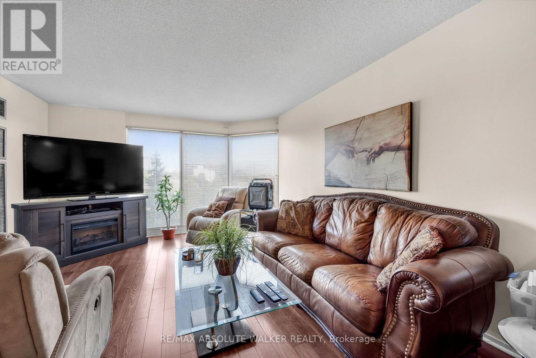
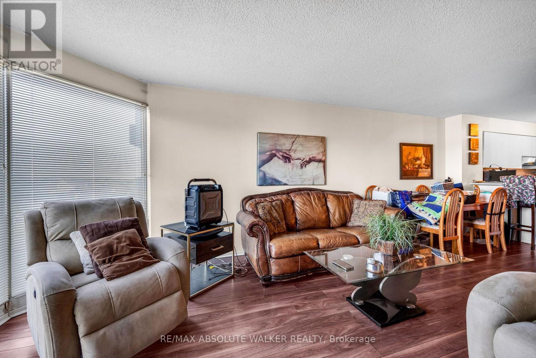
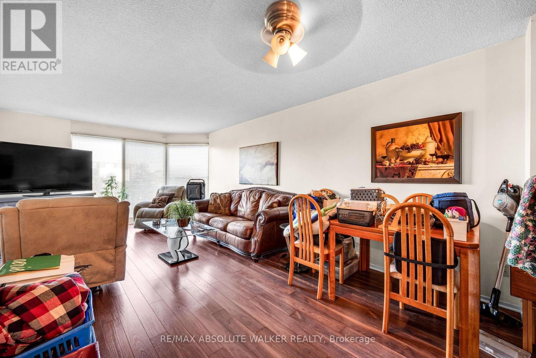
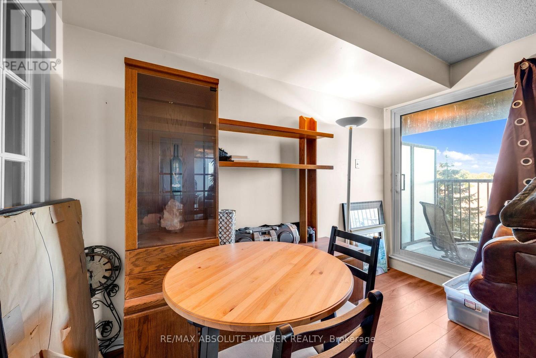
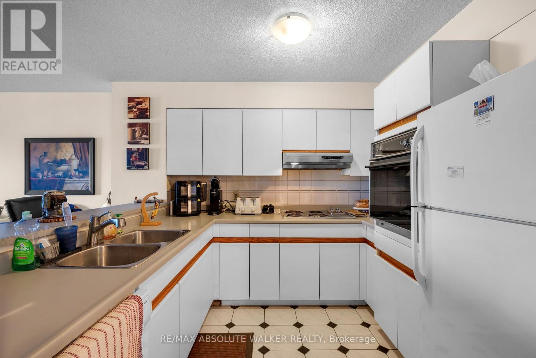
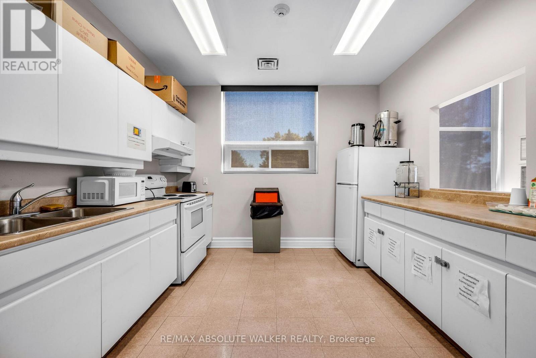
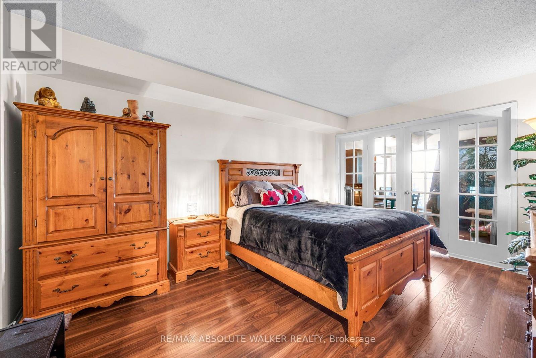
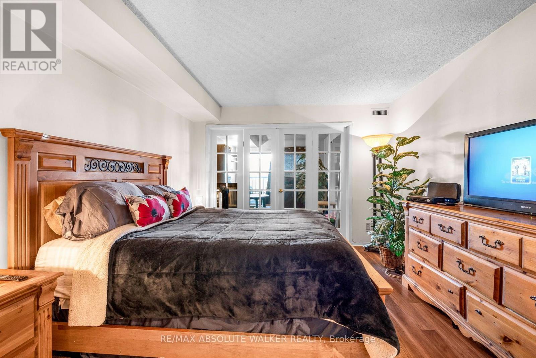
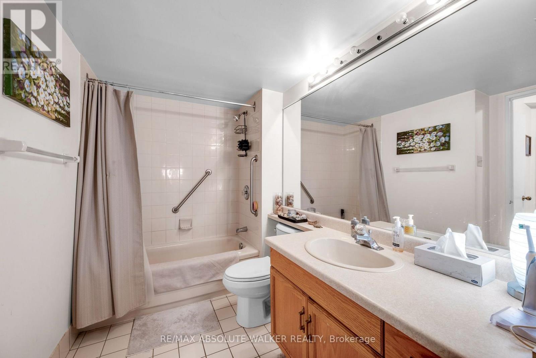
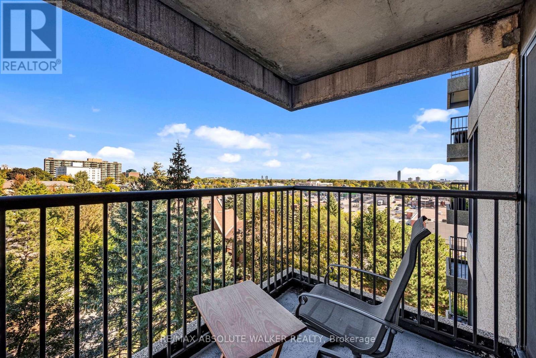
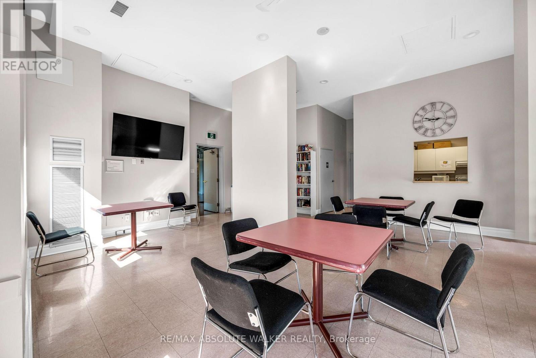
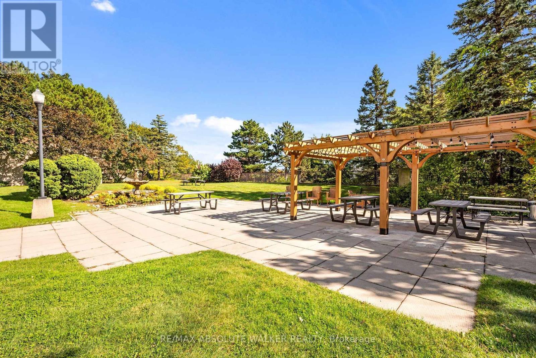
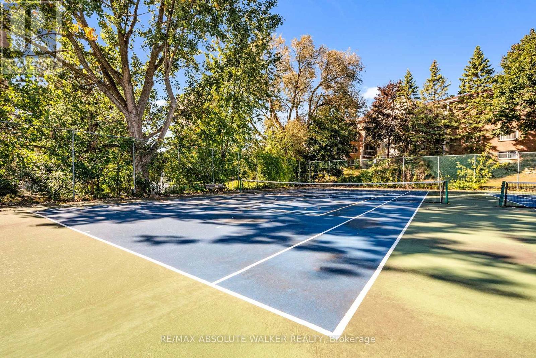
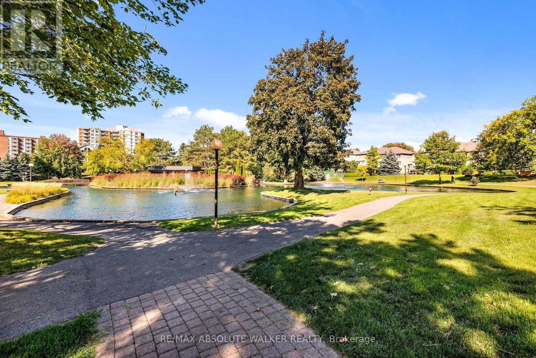
Welcome to Le Parc, a well-established condominium community offering comfort, convenience and an impressive array of amenities. This spacious 1-bedroom + den suite features large windows that fill the living spaces with natural light. The functional layout offers a generous living room and dining area with a versatile den, ideal for a home office, guest space or cozy sitting room. The large primary bedroom provides plenty of space with two closets and cheater access to the full bathroom and convenient in-unit laundry room complete the suite. Enjoy the peace of mind of a secure, professionally managed building along with an exceptional selection of amenities, including indoor and outdoor pools, fitness facilities, tennis courts and beautifully maintained grounds. Ideally located with easy access to transit, shopping, recreation, walking and cycling paths, and just minutes from downtown Ottawa. A wonderful opportunity to enjoy a comfortable, low-maintenance lifestyle at Le Parc! (id:42482)
| MLS® Number | X13818110 |
| Property Type | Single Family |
| Community Name | 3103 - Viscount Alexander Park |
| AmenitiesNearby | Hospital, Park, Public Transit |
| CommunityFeatures | Pets Allowed With Restrictions, Community Centre |
| Features | Balcony, Carpet Free, In Suite Laundry |
| ParkingSpaceTotal | 1 |
| PoolType | Indoor Pool, Outdoor Pool |
| Structure | Tennis Court |
| BathroomTotal | 1 |
| BedroomsAboveGround | 1 |
| BedroomsTotal | 1 |
| Amenities | Exercise Centre, Recreation Centre, Storage - Locker |
| Appliances | Dishwasher, Dryer, Hood Fan, Stove, Washer, Refrigerator |
| BasementType | None |
| CoolingType | Central Air Conditioning |
| ExteriorFinish | Concrete |
| FireProtection | Security Guard |
| FoundationType | Concrete |
| HeatingFuel | Natural Gas |
| HeatingType | Forced Air |
| SizeInterior | 900 - 999 Sqft |
| Type | Apartment |
| Underground | |
| Garage |
| Acreage | No |
| LandAmenities | Hospital, Park, Public Transit |
| Level | Type | Length | Width | Dimensions |
|---|---|---|---|---|
| Main Level | Foyer | 1.75 m | 2.39 m | 1.75 m x 2.39 m |
| Main Level | Kitchen | 2.74 m | 2.57 m | 2.74 m x 2.57 m |
| Main Level | Dining Room | 2.74 m | 3.96 m | 2.74 m x 3.96 m |
| Main Level | Living Room | 4.27 m | 3.96 m | 4.27 m x 3.96 m |
| Main Level | Primary Bedroom | 4.57 m | 3.4 m | 4.57 m x 3.4 m |
| Main Level | Den | 3.3 m | 3.35 m | 3.3 m x 3.35 m |
| Main Level | Bathroom | 1.73 m | 2.74 m | 1.73 m x 2.74 m |
| Main Level | Laundry Room | 1.57 m | 1.98 m | 1.57 m x 1.98 m |

The trademarks REALTOR®, REALTORS®, and the REALTOR® logo are controlled by The Canadian Real Estate Association (CREA) and identify real estate professionals who are members of CREA. The trademarks MLS®, Multiple Listing Service® and the associated logos are owned by The Canadian Real Estate Association (CREA) and identify the quality of services provided by real estate professionals who are members of CREA. The trademark DDF® is owned by The Canadian Real Estate Association (CREA) and identifies CREA's Data Distribution Facility (DDF®)

