
Building
- Construction style attachment
- Attached
- Exterior finish
- Brick
- Foundation type
- Concrete
- Stories total
- 2
- Type
- Row / Townhouse
- Utility water
- Municipal water
- Ownership
- Freehold
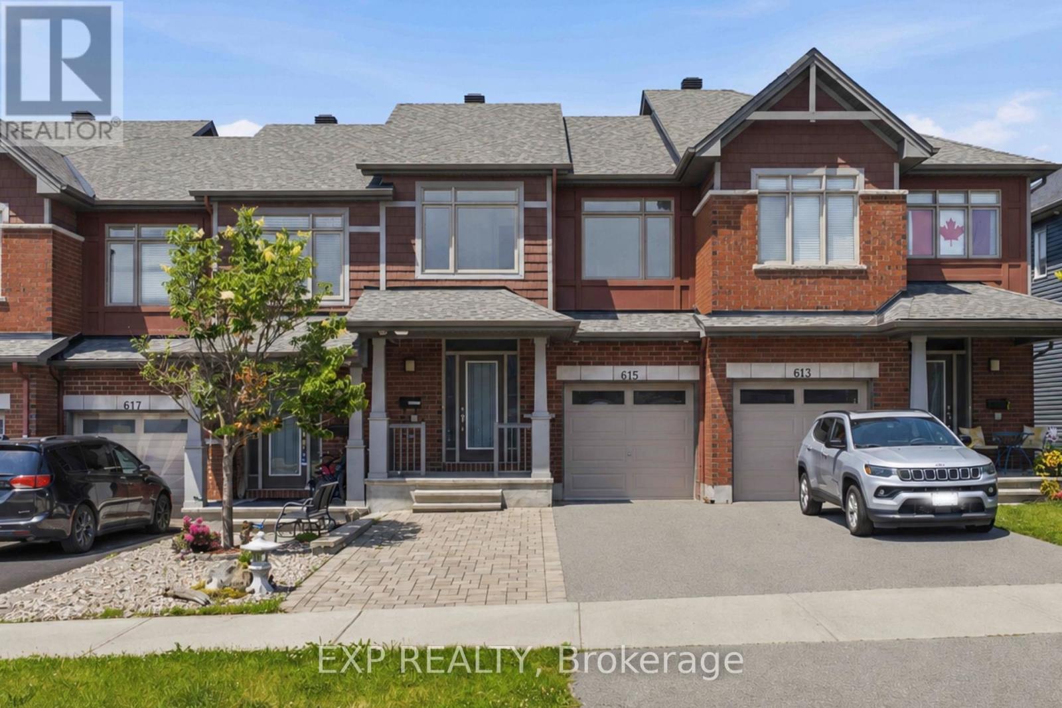
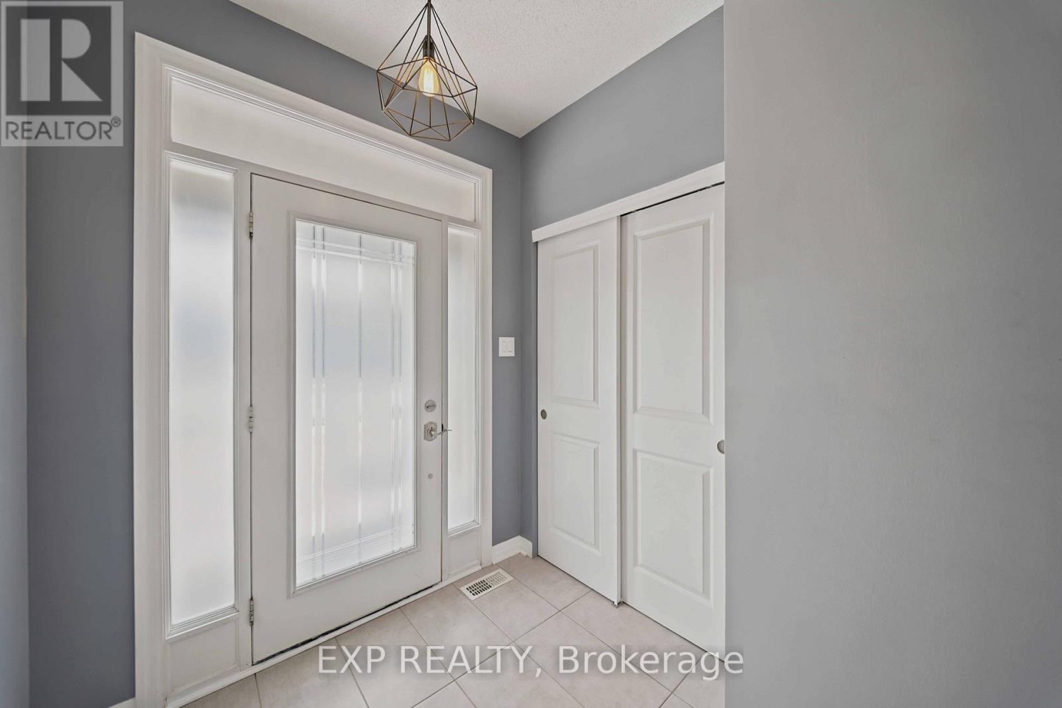
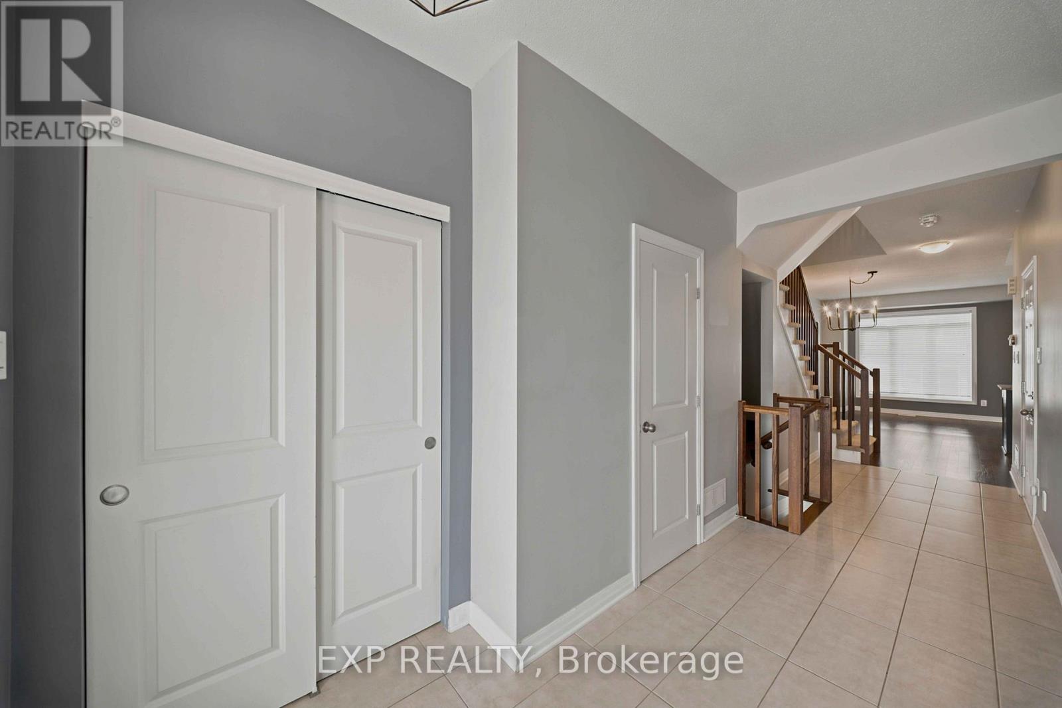
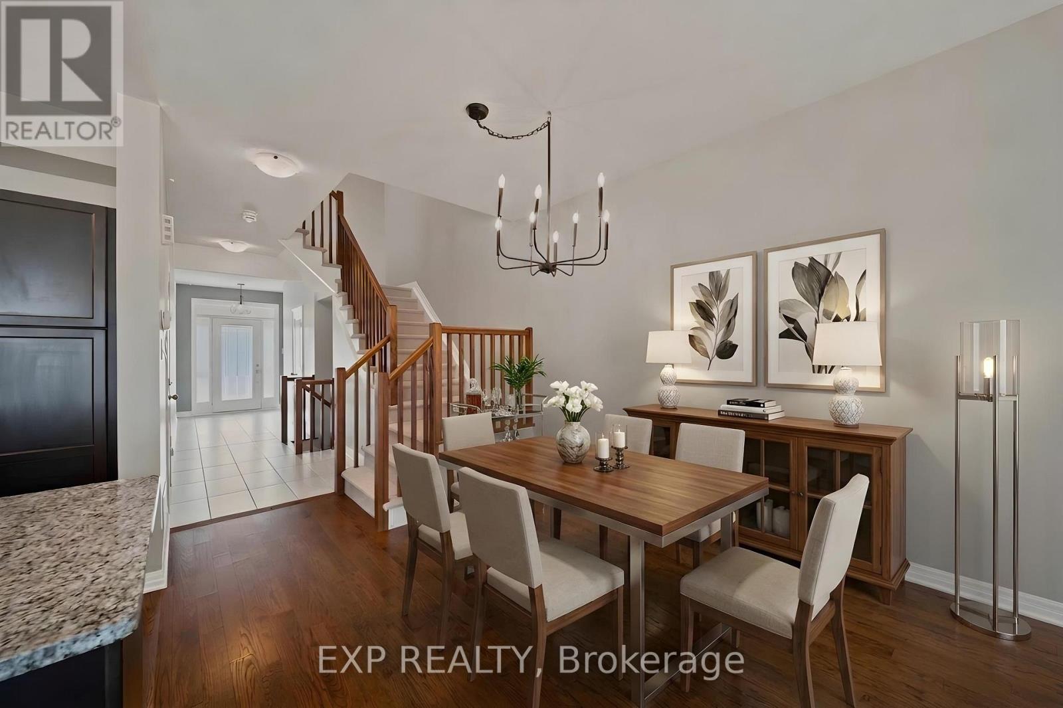
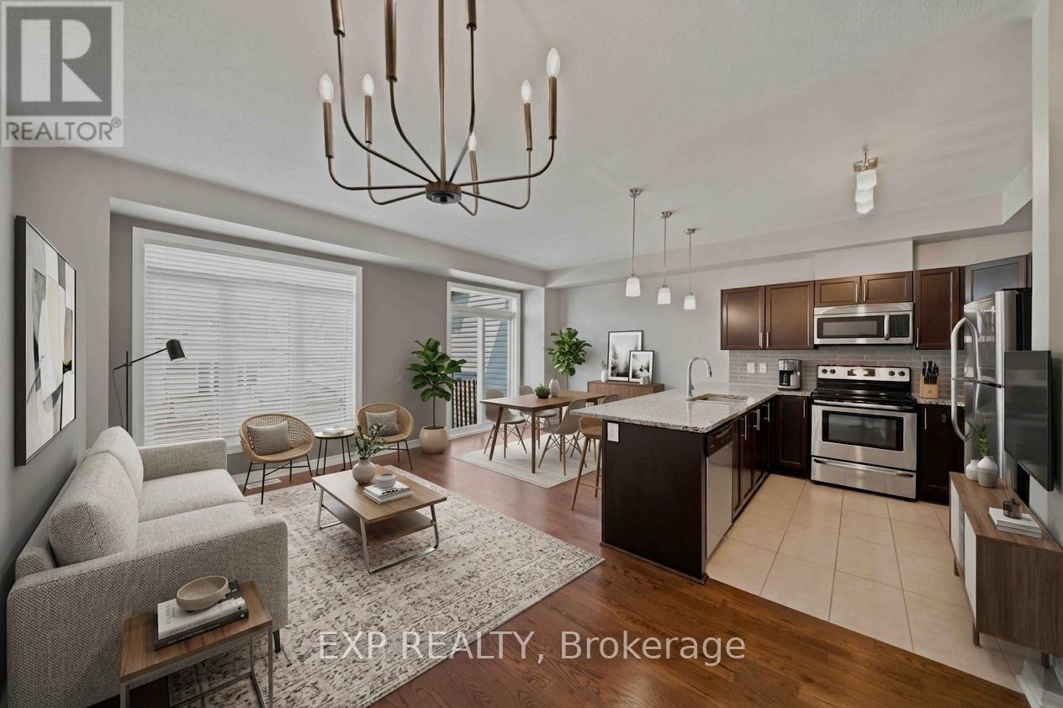
Welcome to 615 Spring Valley in Orleans, a beautiful Claridge-built Azure model offering over 1,620 sqft (+ finished basement) of thoughtfully designed living space. The home makes a welcoming first impression with its covered front porch, spacious enough for a comfortable conversation set and a perfect place to enjoy your morning coffee.Inside, the inviting foyer opens into a bright, open-concept main level filled with natural light from large windows throughout. Hardwood flooring extends through the principal living areas, creating a warm and cohesive feel. The kitchen offers stone countertops, stainless steel appliances, abundant cabinetry, a breakfast bar, and plenty of workspace for everyday cooking and entertaining. The open living and dining areas provide a flexible layout for both family life and hosting guests, while direct access to the fully fenced backyard makes indoor-outdoor living easy. A powder room completes the main level.Upstairs, the spacious primary bedroom features a wall-to-wall closet, while two additional bedrooms offer comfortable space for children, guests, or a home office. A full bathroom serves the upper level.The finished basement adds valuable living space with a generous family room that is ideal for movie nights, a playroom, home gym, or entertainment area. The lower level also includes a laundry area, bathroom rough-in, and ample storage.Outside, the widened driveway with interlock provides parking for four or more vehicles. Located in a family-friendly Orleans neighbourhood close to schools, parks, local shops, fitness and medical centres, public transit, and quick highway access, this home offers a practical layout, excellent natural light, and plenty of space for a growing household. (id:42482)
| Level | Room | Length | Width | Dimensions |
|---|---|---|---|---|
| Second level | Primary Bedroom | 5.18 m | 3.04 m | 5.18 m x 3.04 m |
| Second level | Bedroom | 3.04 m | 2.94 m | 3.04 m x 2.94 m |
| Second level | Bedroom | 3.02 m | 2.87 m | 3.02 m x 2.87 m |
| Basement | Laundry room | Measurements not available | ||
| Basement | Utility room | 5.48 m | 2.38 m | 5.48 m x 2.38 m |
| Basement | Family room | 5.66 m | 3.32 m | 5.66 m x 3.32 m |
| Basement | Other | 6.55 m | 2.56 m | 6.55 m x 2.56 m |
| Main level | Foyer | 3.65 m | 2 m | 3.65 m x 2 m |
| Main level | Dining room | 2.74 m | 1.95 m | 2.74 m x 1.95 m |
| Main level | Kitchen | 3.17 m | 2.94 m | 3.17 m x 2.94 m |
| Main level | Living room | 5.89 m | 3.02 m | 5.89 m x 3.02 m |
| Main level | Bathroom | 2.99 m | 2.51 m | 2.99 m x 2.51 m |
Illustrative fixed rate, compounded semi-annually, with monthly payments. This calculator uses 20% or more down and excludes mortgage default insurance. Rates and eligibility must be confirmed with your lender.
/mo
Excludes property taxes, home insurance, utilities and closing costs. Unquoted maintenance fees, if applicable, are not included. This is an estimate, not a lender quote.

The trademarks REALTOR®, REALTORS®, and the REALTOR® logo are controlled by The Canadian Real Estate Association (CREA) and identify real estate professionals who are members of CREA. The trademarks MLS®, Multiple Listing Service® and the associated logos are owned by The Canadian Real Estate Association (CREA) and identify the quality of services provided by real estate professionals who are members of CREA. The trademark DDF® is owned by The Canadian Real Estate Association (CREA) and identifies CREA's Data Distribution Facility (DDF®)

