
Maintenance fee $265/mo· Includes maintenance, insurance

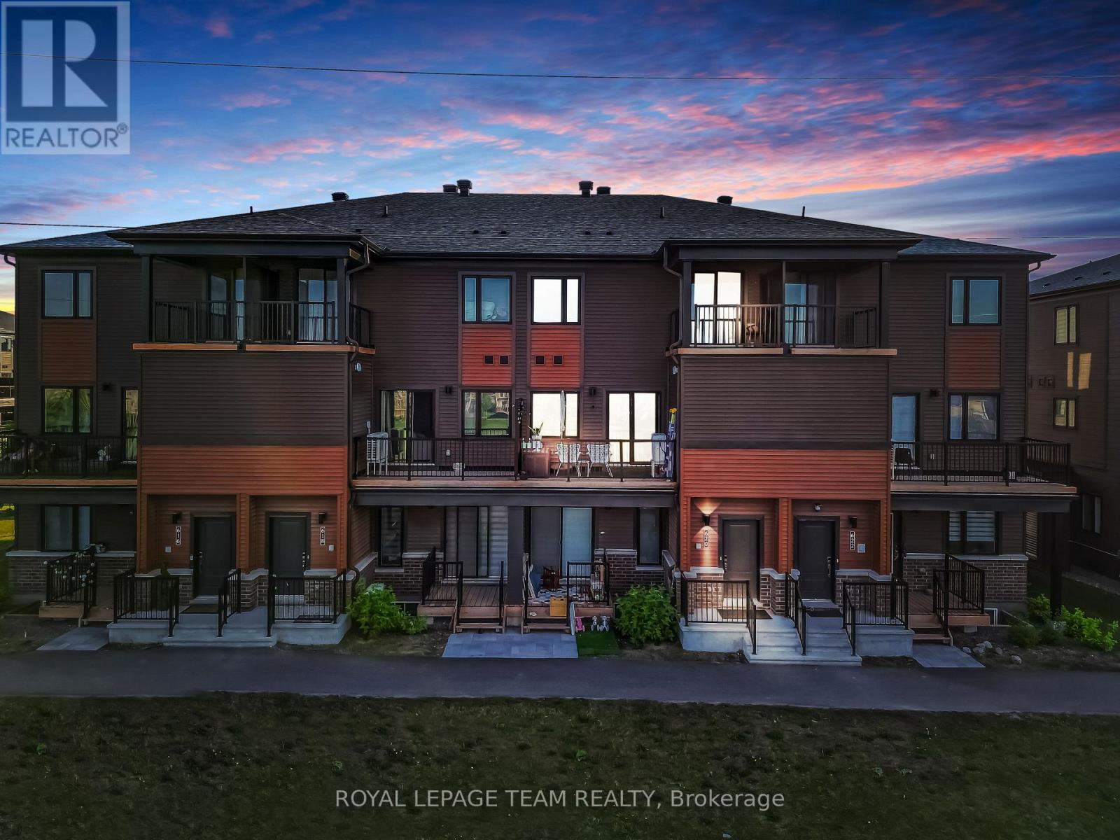
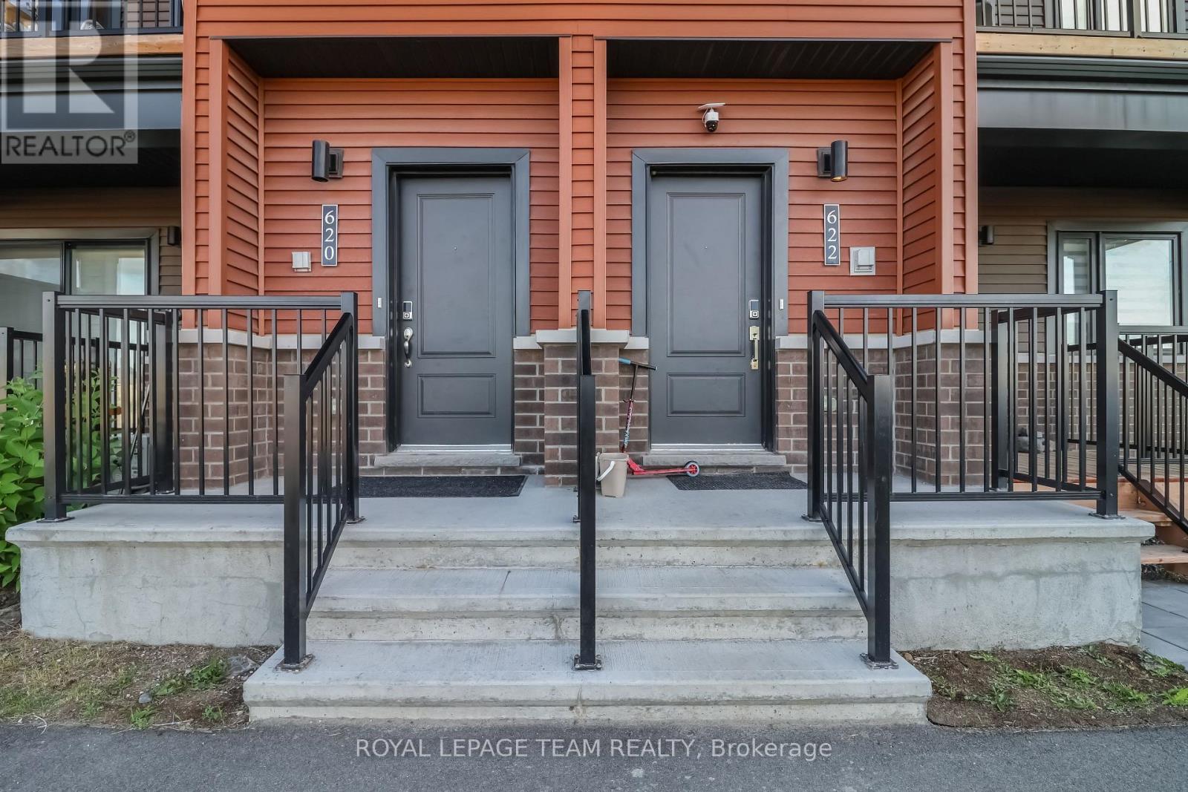
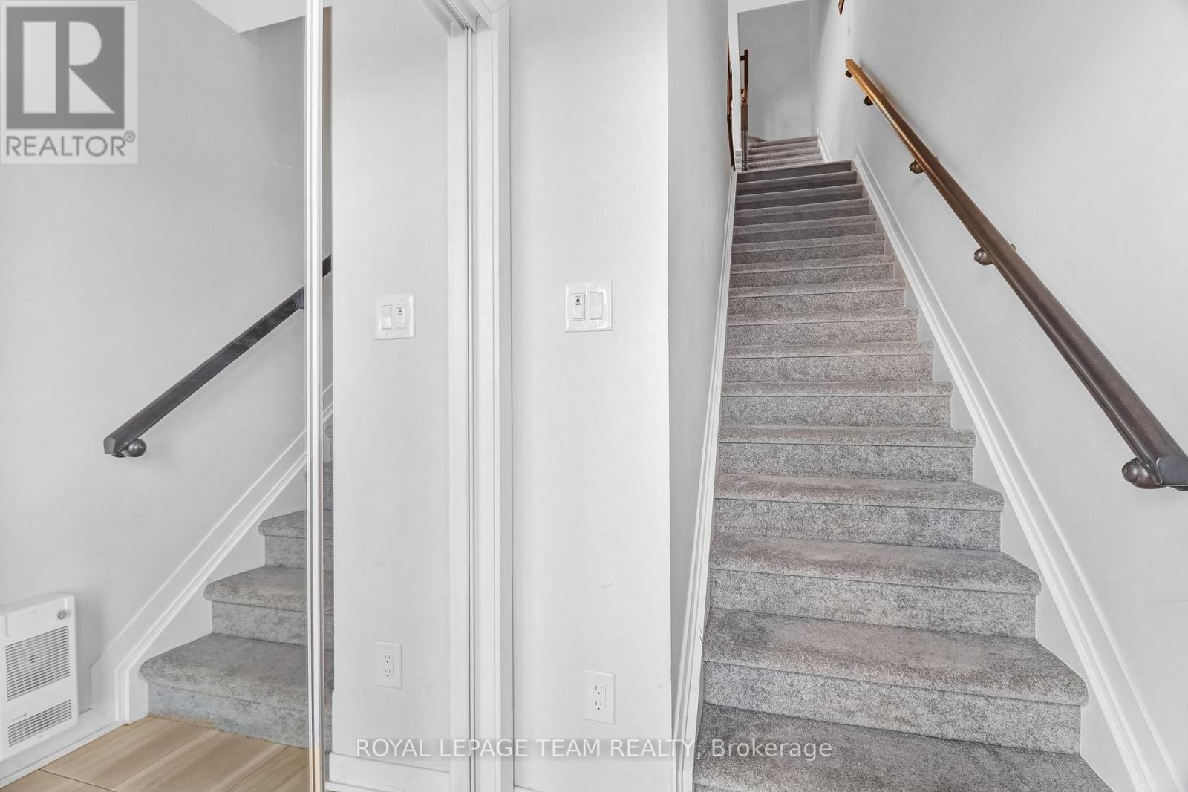
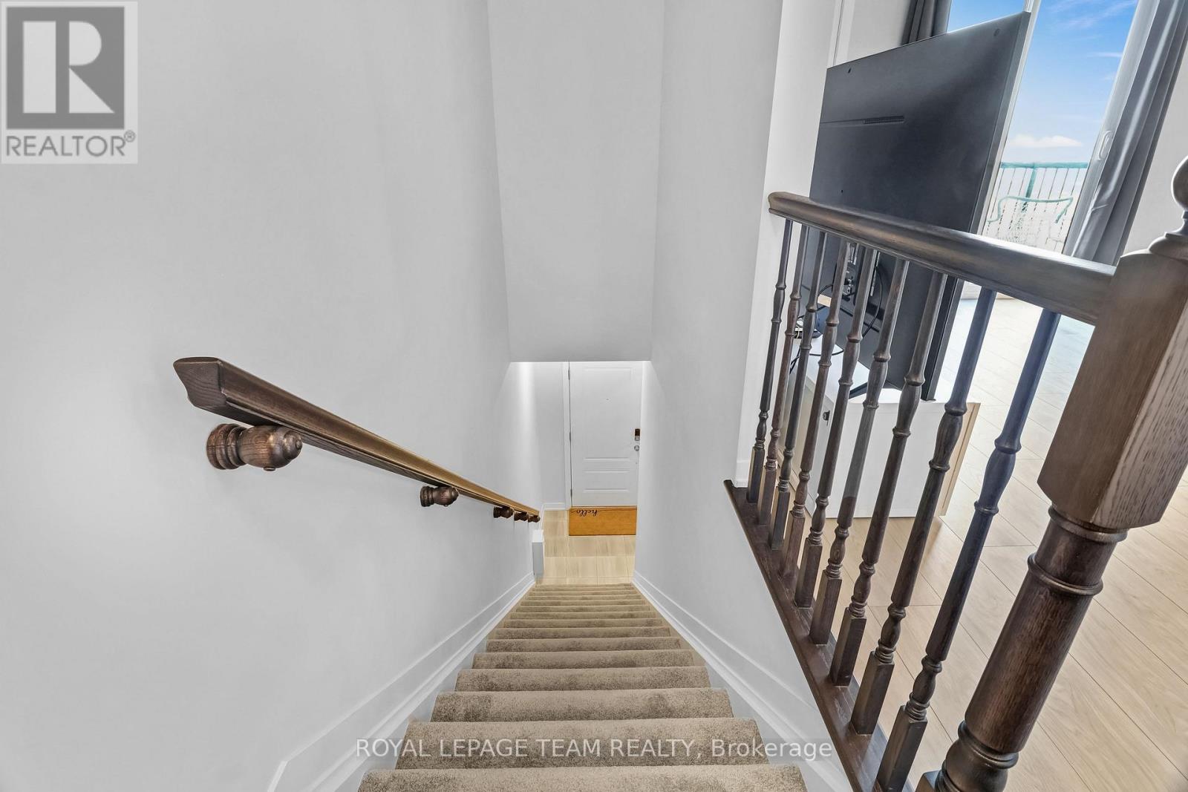
This beautiful and spacious stacked house features 2 bedrooms, 3 bathrooms and a beautiful open concept kitchen with stainless steel appliances. The quaint front porch and foyer lead upstairs into the living room/dining room. Step into the open-concept kitchen and enjoy a cup of coffee or a meal at the charming breakfast bar. The living/dining space features patio doors that provide ample natural light, leading onto the balcony to enjoy the beautiful summer weather. Upstairs, escape to the privacy of the primary bedroom with a walk-in closet and master ensuite with a standing shower. Bedroom 2 has been upgraded to include its own private bathroom and has a private balcony, providing amazing views of the surrounding community. Minutes away from Barrhaven Marketplace, Parks, Public Transportation, Bus Stops, Schools, Shopping Malls, Grocery Stores, Restaurants, Bars and Sport Clubs. Some photos may have been virtually staged. (id:42482)
| MLS® Number | X13589342 |
| Property Type | Single Family |
| Neighbourhood | Barrhaven West |
| Community Name | 7711 - Barrhaven - Half Moon Bay |
| CommunityFeatures | Pets Allowed With Restrictions |
| Features | Balcony, In Suite Laundry |
| ParkingSpaceTotal | 1 |
| BathroomTotal | 3 |
| BedroomsAboveGround | 2 |
| BedroomsTotal | 2 |
| Appliances | Water Heater, Dishwasher, Dryer, Hood Fan, Stove, Washer, Refrigerator |
| BasementType | None |
| CoolingType | Central Air Conditioning |
| ExteriorFinish | Brick, Vinyl Siding |
| HalfBathTotal | 1 |
| HeatingFuel | Natural Gas |
| HeatingType | Forced Air |
| SizeInterior | 1,000 - 1,199 Sqft |
| Type | Row / Townhouse |
| No Garage |
| Acreage | No |
| Level | Type | Length | Width | Dimensions |
|---|---|---|---|---|
| Second Level | Kitchen | 3.28 m | 3.2 m | 3.28 m x 3.2 m |
| Second Level | Living Room | 5.13 m | 4.72 m | 5.13 m x 4.72 m |
| Second Level | Partial Bathroom | Measurements not available | ||
| Third Level | Primary Bedroom | 4.22 m | 2.9 m | 4.22 m x 2.9 m |
| Third Level | Bedroom 2 | 3.3 m | 2.75 m | 3.3 m x 2.75 m |
| Third Level | Laundry Room | Measurements not available | ||
| Ground Level | Foyer | Measurements not available |
Includes insurance.
These are the costs provided in the listing. Mortgage payments, property taxes, insurance and utilities may apply. Contact us for a complete cost breakdown.
Enquire about costs620 Parnian Private, Ottawa, Ontario K2J 7K6
Open in Google Maps (opens in a new tab)


The trademarks REALTOR®, REALTORS®, and the REALTOR® logo are controlled by The Canadian Real Estate Association (CREA) and identify real estate professionals who are members of CREA. The trademarks MLS®, Multiple Listing Service® and the associated logos are owned by The Canadian Real Estate Association (CREA) and identify the quality of services provided by real estate professionals who are members of CREA. The trademark DDF® is owned by The Canadian Real Estate Association (CREA) and identifies CREA's Data Distribution Facility (DDF®)

