
LOADING

$1,099,000

636 Eagle Crest Heights Ottawa, Ontario K2S 1G1

636 Eagle Crest Heights, Ottawa, Ontario  K2S 1G1 - Photo 1 - X13824704
636 Eagle Crest Heights, Ottawa, Ontario  K2S 1G1 - Photo 2 - X13824704
636 Eagle Crest Heights, Ottawa, Ontario  K2S 1G1 - Photo 3 - X13824704
636 Eagle Crest Heights, Ottawa, Ontario  K2S 1G1 - Photo 4 - X13824704
636 Eagle Crest Heights, Ottawa, Ontario  K2S 1G1 - Photo 5 - X13824704
636 Eagle Crest Heights, Ottawa, Ontario  K2S 1G1 - Photo 6 - X13824704
636 Eagle Crest Heights, Ottawa, Ontario  K2S 1G1 - Photo 7 - X13824704
636 Eagle Crest Heights, Ottawa, Ontario  K2S 1G1 - Photo 8 - X13824704
636 Eagle Crest Heights, Ottawa, Ontario  K2S 1G1 - Photo 9 - X13824704
636 Eagle Crest Heights, Ottawa, Ontario  K2S 1G1 - Photo 10 - X13824704
636 Eagle Crest Heights, Ottawa, Ontario  K2S 1G1 - Photo 11 - X13824704
636 Eagle Crest Heights, Ottawa, Ontario  K2S 1G1 - Photo 12 - X13824704
636 Eagle Crest Heights, Ottawa, Ontario  K2S 1G1 - Photo 13 - X13824704
636 Eagle Crest Heights, Ottawa, Ontario  K2S 1G1 - Photo 14 - X13824704
636 Eagle Crest Heights, Ottawa, Ontario  K2S 1G1 - Photo 15 - X13824704
636 Eagle Crest Heights, Ottawa, Ontario  K2S 1G1 - Photo 16 - X13824704
636 Eagle Crest Heights, Ottawa, Ontario  K2S 1G1 - Photo 17 - X13824704
636 Eagle Crest Heights, Ottawa, Ontario  K2S 1G1 - Photo 18 - X13824704
636 Eagle Crest Heights, Ottawa, Ontario  K2S 1G1 - Photo 19 - X13824704
636 Eagle Crest Heights, Ottawa, Ontario  K2S 1G1 - Photo 20 - X13824704
636 Eagle Crest Heights, Ottawa, Ontario  K2S 1G1 - Photo 21 - X13824704
636 Eagle Crest Heights, Ottawa, Ontario  K2S 1G1 - Photo 22 - X13824704
636 Eagle Crest Heights, Ottawa, Ontario  K2S 1G1 - Photo 23 - X13824704
636 Eagle Crest Heights, Ottawa, Ontario  K2S 1G1 - Photo 24 - X13824704
636 Eagle Crest Heights, Ottawa, Ontario  K2S 1G1 - Photo 25 - X13824704
636 Eagle Crest Heights, Ottawa, Ontario  K2S 1G1 - Photo 26 - X13824704
636 Eagle Crest Heights, Ottawa, Ontario  K2S 1G1 - Photo 27 - X13824704
636 Eagle Crest Heights, Ottawa, Ontario  K2S 1G1 - Photo 28 - X13824704
636 Eagle Crest Heights, Ottawa, Ontario  K2S 1G1 - Photo 29 - X13824704
636 Eagle Crest Heights, Ottawa, Ontario  K2S 1G1 - Photo 30 - X13824704
636 Eagle Crest Heights, Ottawa, Ontario  K2S 1G1 - Photo 31 - X13824704
636 Eagle Crest Heights, Ottawa, Ontario  K2S 1G1 - Photo 32 - X13824704
636 Eagle Crest Heights, Ottawa, Ontario  K2S 1G1 - Photo 33 - X13824704
636 Eagle Crest Heights, Ottawa, Ontario  K2S 1G1 - Photo 34 - X13824704
636 Eagle Crest Heights, Ottawa, Ontario  K2S 1G1 - Photo 35 - X13824704
636 Eagle Crest Heights, Ottawa, Ontario  K2S 1G1 - Photo 36 - X13824704
636 Eagle Crest Heights, Ottawa, Ontario  K2S 1G1 - Photo 37 - X13824704
636 Eagle Crest Heights, Ottawa, Ontario  K2S 1G1 - Photo 38 - X13824704
636 Eagle Crest Heights, Ottawa, Ontario  K2S 1G1 - Photo 39 - X13824704
636 Eagle Crest Heights, Ottawa, Ontario  K2S 1G1 - Photo 40 - X13824704
636 Eagle Crest Heights, Ottawa, Ontario  K2S 1G1 - Photo 41 - X13824704
636 Eagle Crest Heights, Ottawa, Ontario  K2S 1G1 - Photo 42 - X13824704
636 Eagle Crest Heights, Ottawa, Ontario  K2S 1G1 - Photo 43 - X13824704
636 Eagle Crest Heights, Ottawa, Ontario  K2S 1G1 - Photo 44 - X13824704
636 Eagle Crest Heights, Ottawa, Ontario  K2S 1G1 - Photo 45 - X13824704
636 Eagle Crest Heights, Ottawa, Ontario  K2S 1G1 - Photo 46 - X13824704
636 Eagle Crest Heights, Ottawa, Ontario  K2S 1G1 - Photo 47 - X13824704
636 Eagle Crest Heights, Ottawa, Ontario  K2S 1G1 - Photo 48 - X13824704
636 Eagle Crest Heights, Ottawa, Ontario  K2S 1G1 - Photo 49 - X13824704
636 Eagle Crest Heights, Ottawa, Ontario  K2S 1G1 - Photo 50 - X13824704

636 Eagle Crest Heights Ottawa, Ontario K2S 1G1

4 Bedroom 3 Bathroom 2,500 - 3,000 sqft
Fireplace Inground Pool Central Air Conditioning Forced Air

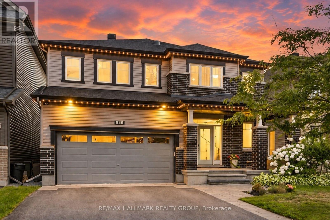
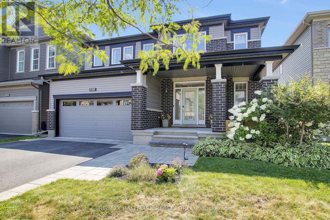
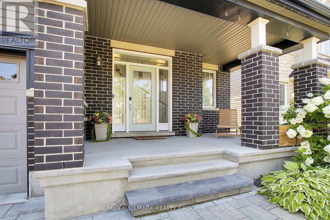
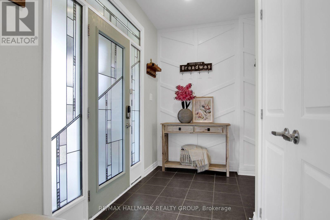
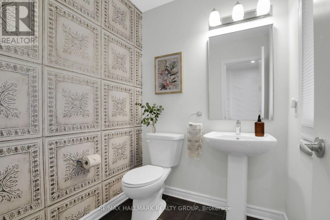
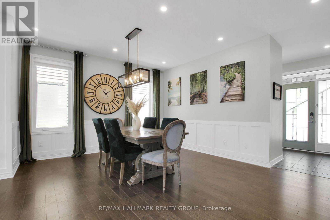
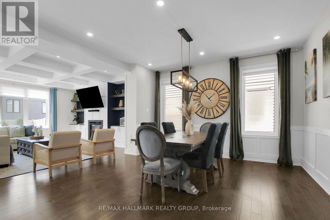
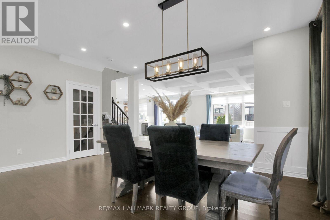
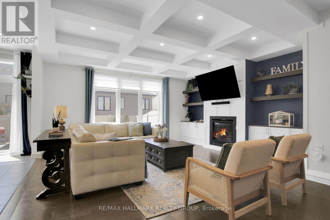
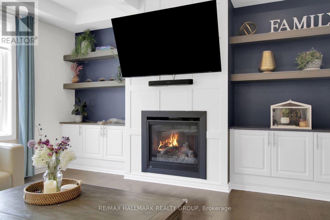
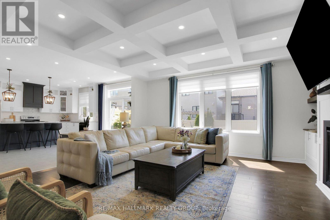
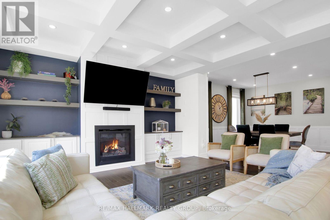
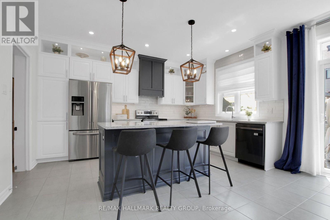
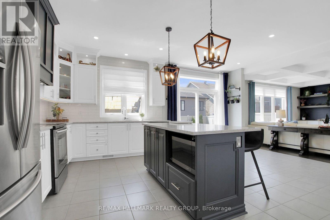
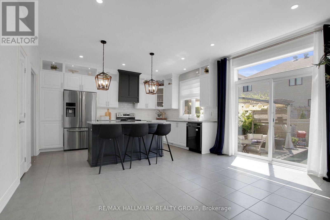
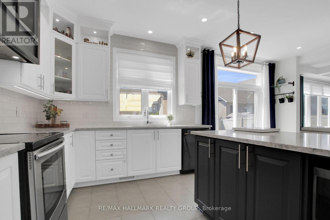
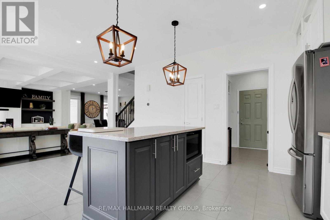
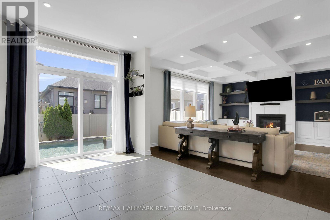
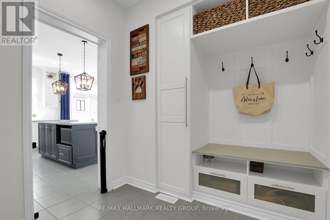
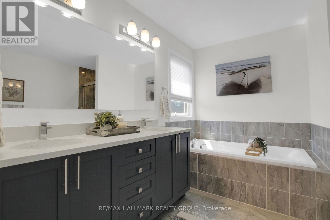
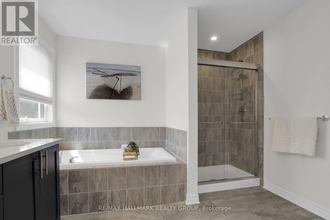
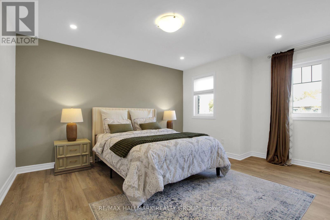
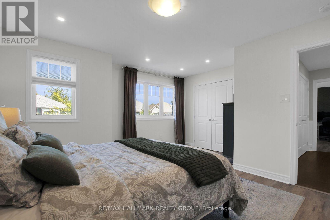
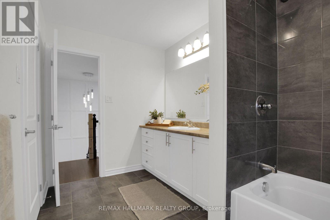
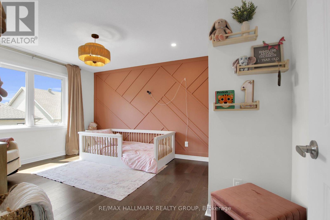
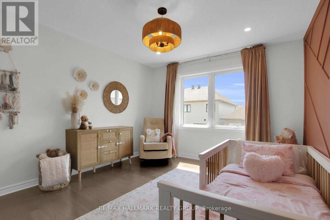
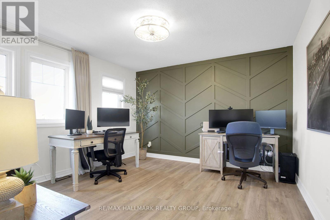
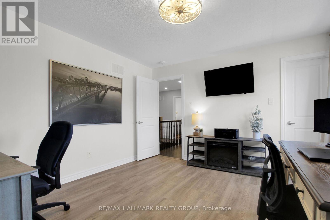
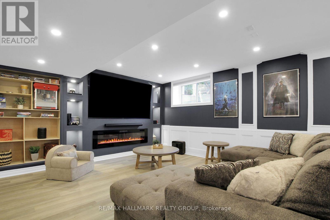
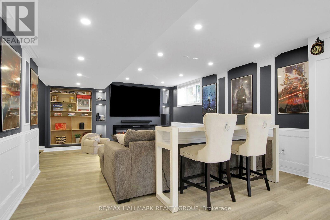
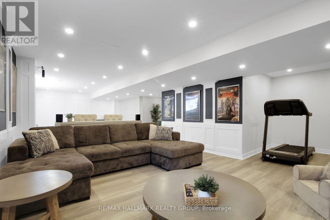
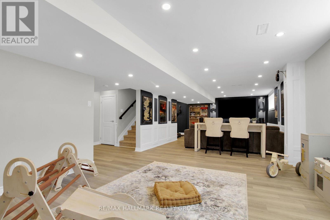
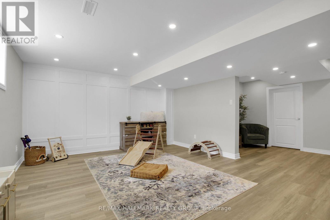
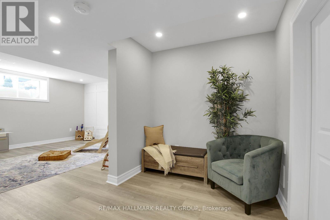
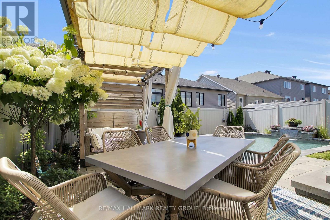
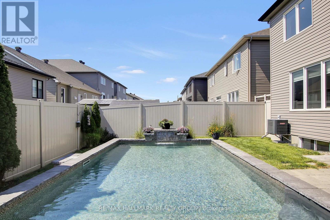
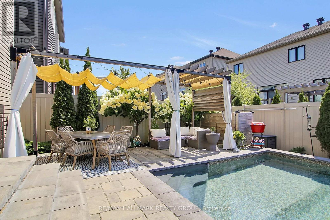
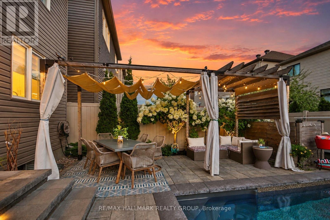
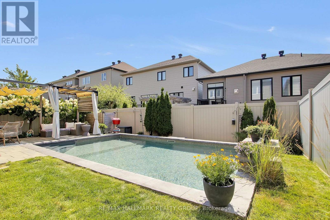
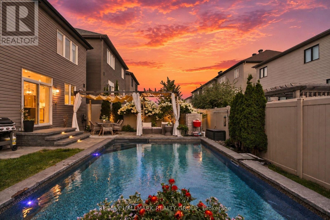
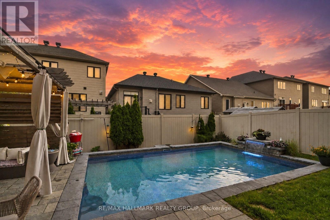
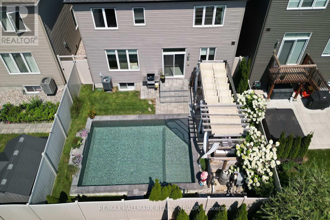
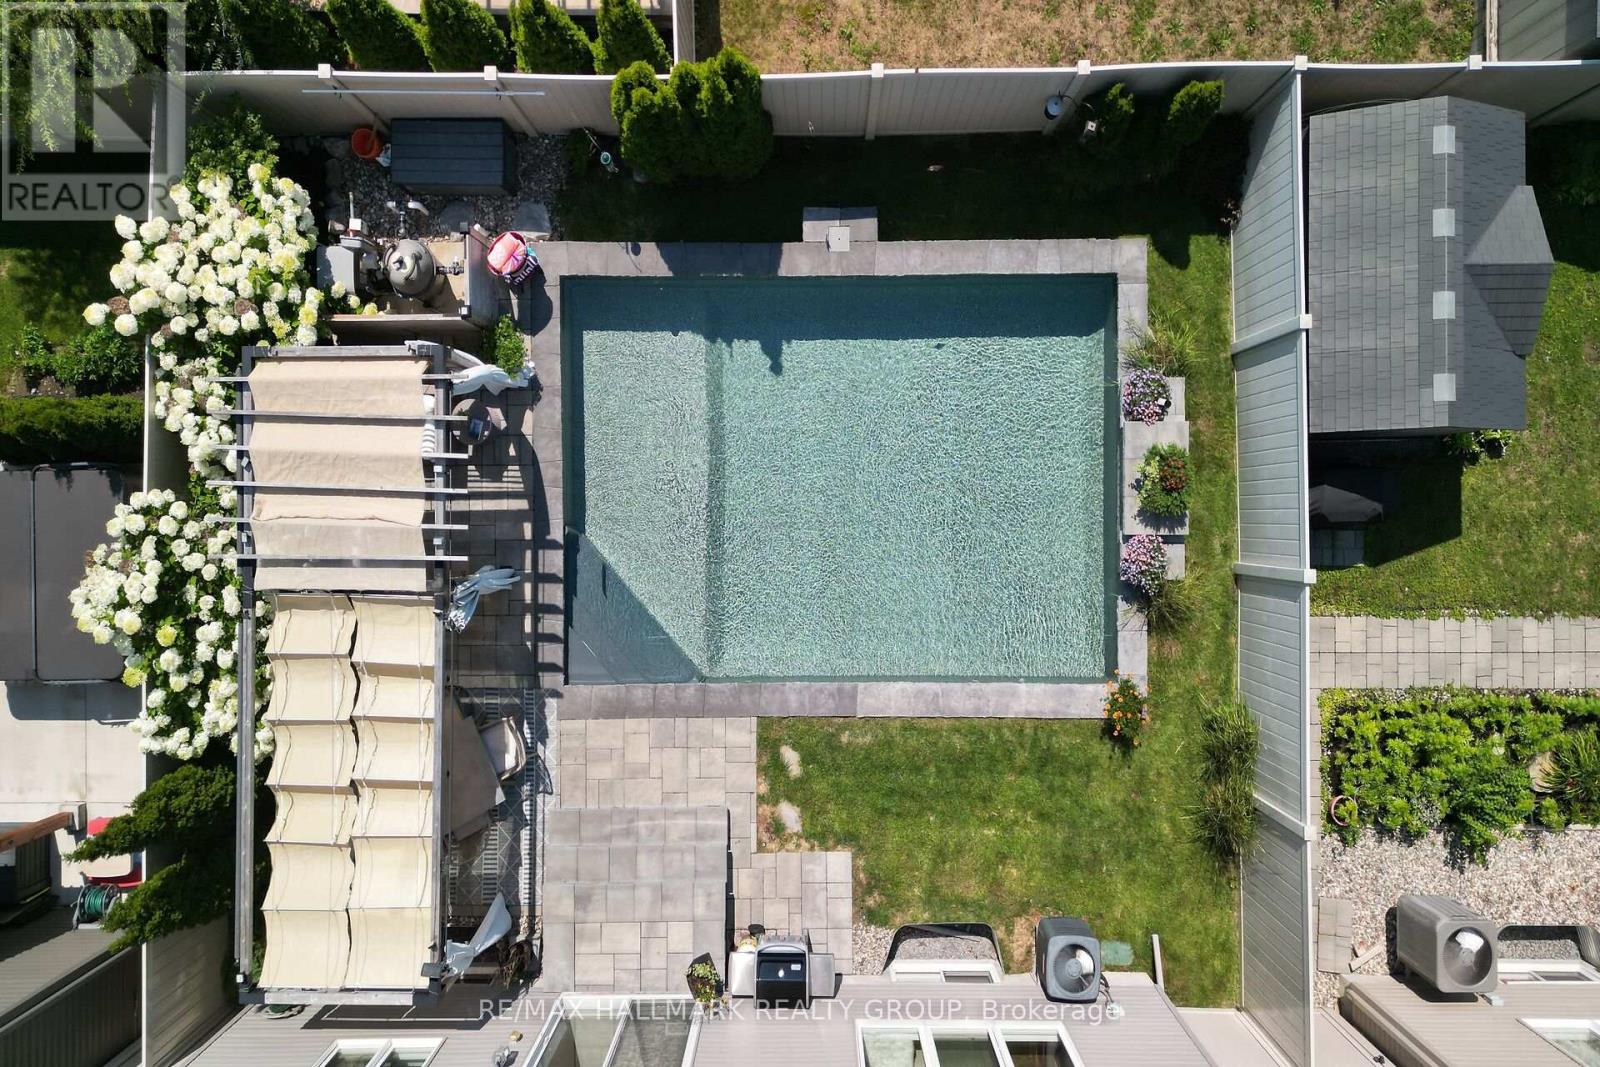
Welcome to this stunning Minto Champlain model, offering over 3,200 sq. ft. of beautifully finished living space in one of Stittsville's sought-after neighbourhoods! Highlights include: Spacious open-concept main floor with 9-ft ceilings Gourmet kitchen with large island & breakfast bar Elegant family room with coffered ceiling & gas fireplace Luxurious primary suite with massive walk-in closet & 5-pc ensuite. Sun tunnels bringing beautiful natural light upstairs. Fully finished lower level with recreation room, den & computer nook. Covered front porch, Celebright & landscape lighting. Irrigation system (2022). Private backyard oasis with heated saltwater inground pool (2022). Dedicated outdoor entertaining space. A beautiful home offering the perfect combination of space, style, comfort and outdoor living! (id:42482)

Enquire

about 636 Eagle Crest Heights, Ottawa, Ontario K2S 1G1

Name

    Property Details

    Property Details for 636 Eagle Crest Heights, Ottawa, Ontario K2S 1G1

    MLS® Number X13824704
    Property Type Single Family
    Neighbourhood Potter's Key
    Community Name 8211 - Stittsville (North)
    EquipmentType Water Heater
    ParkingSpaceTotal 6
    PoolType Inground Pool
    RentalEquipmentType Water Heater

    Building

    Building details for 636 EAGLE CREST HEIGHTS, Ottawa, Ontario K2S 1G1
    BathroomTotal 3
    BedroomsAboveGround 4
    BedroomsTotal 4
    Amenities Fireplace(s)
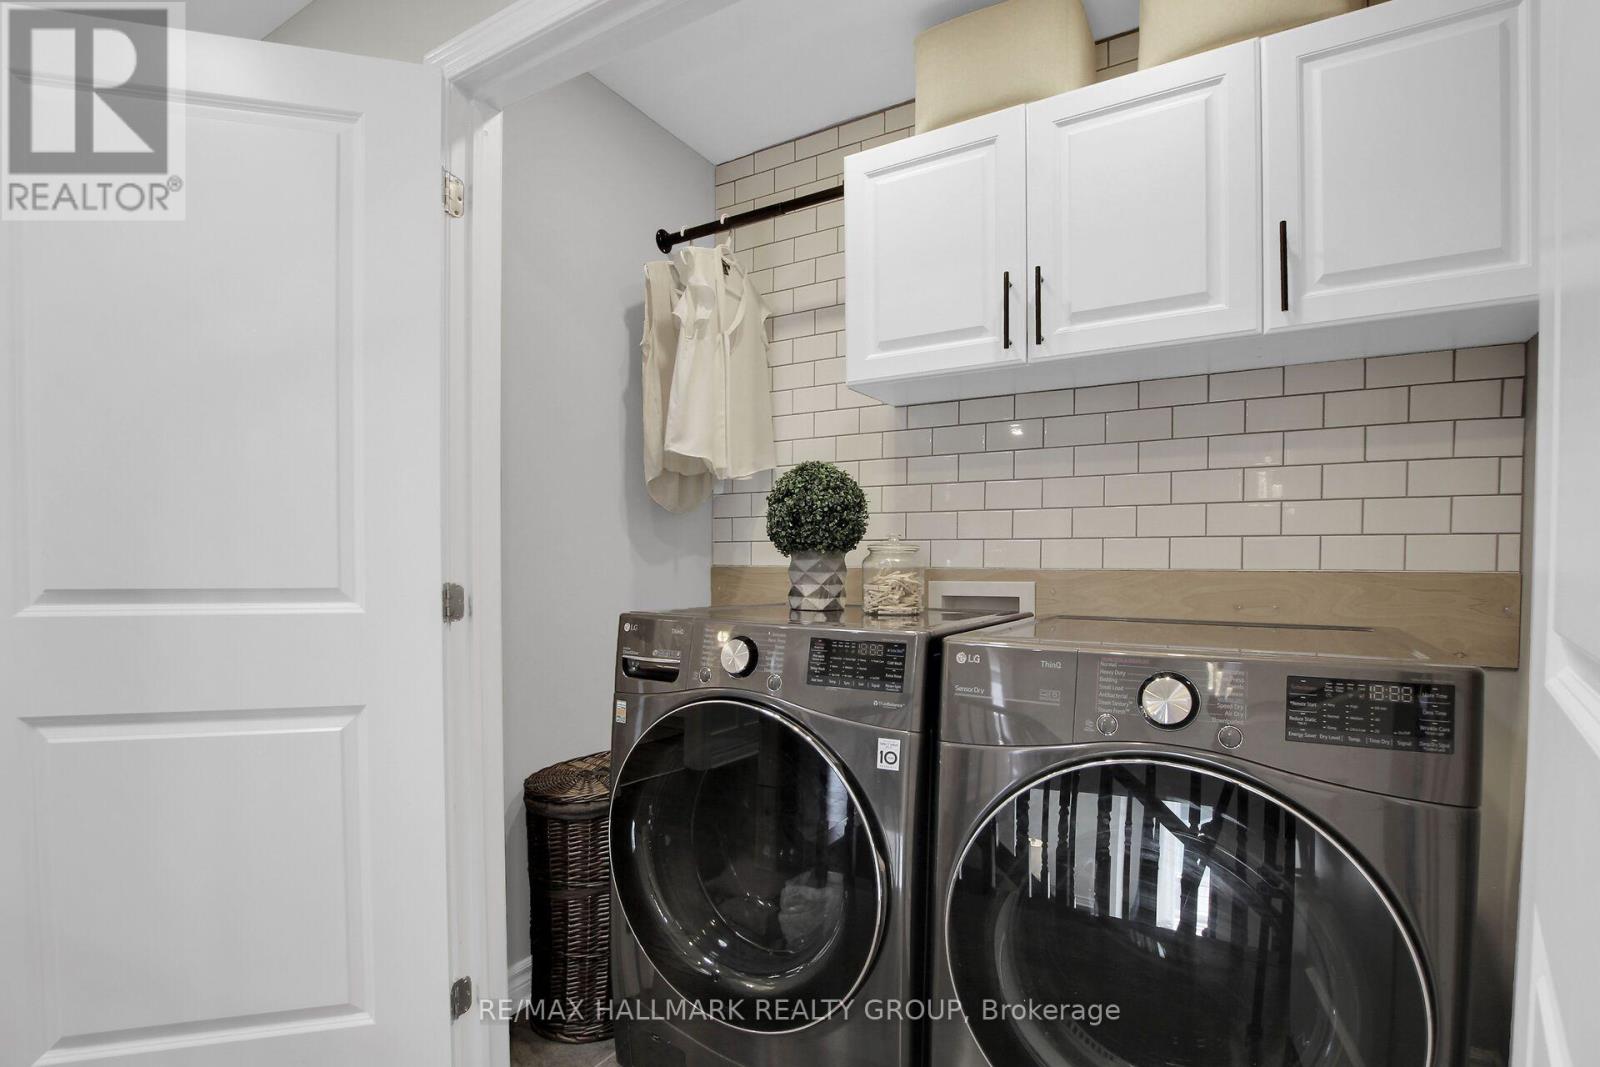
    Appliances Dishwasher, Dryer, Microwave, Stove, Washer, Window Coverings, Refrigerator
    BasementDevelopment Finished
    BasementType N/a (finished)
    ConstructionStyleAttachment Detached
    CoolingType Central Air Conditioning
    ExteriorFinish Brick
    FireplacePresent Yes
    FoundationType Concrete
    HalfBathTotal 1
    HeatingFuel Natural Gas
    HeatingType Forced Air
    StoriesTotal 2
    SizeInterior 2,500 - 3,000 Sqft
    Type House
    UtilityWater Municipal Water

    Parking

    Attached Garage
    Garage

    Land

    Acreage No
    Sewer Sanitary Sewer
    SizeDepth 28 M
    SizeFrontage 13.1 M
    SizeIrregular 13.1 X 28 M
    SizeTotalText 13.1 X 28 M

    Rooms

    Level Type Dimensions
    Second Level Bedroom 2 4.67 m x 3.54 m
    Second Level Bedroom 3 4.66 m x 4.46 m
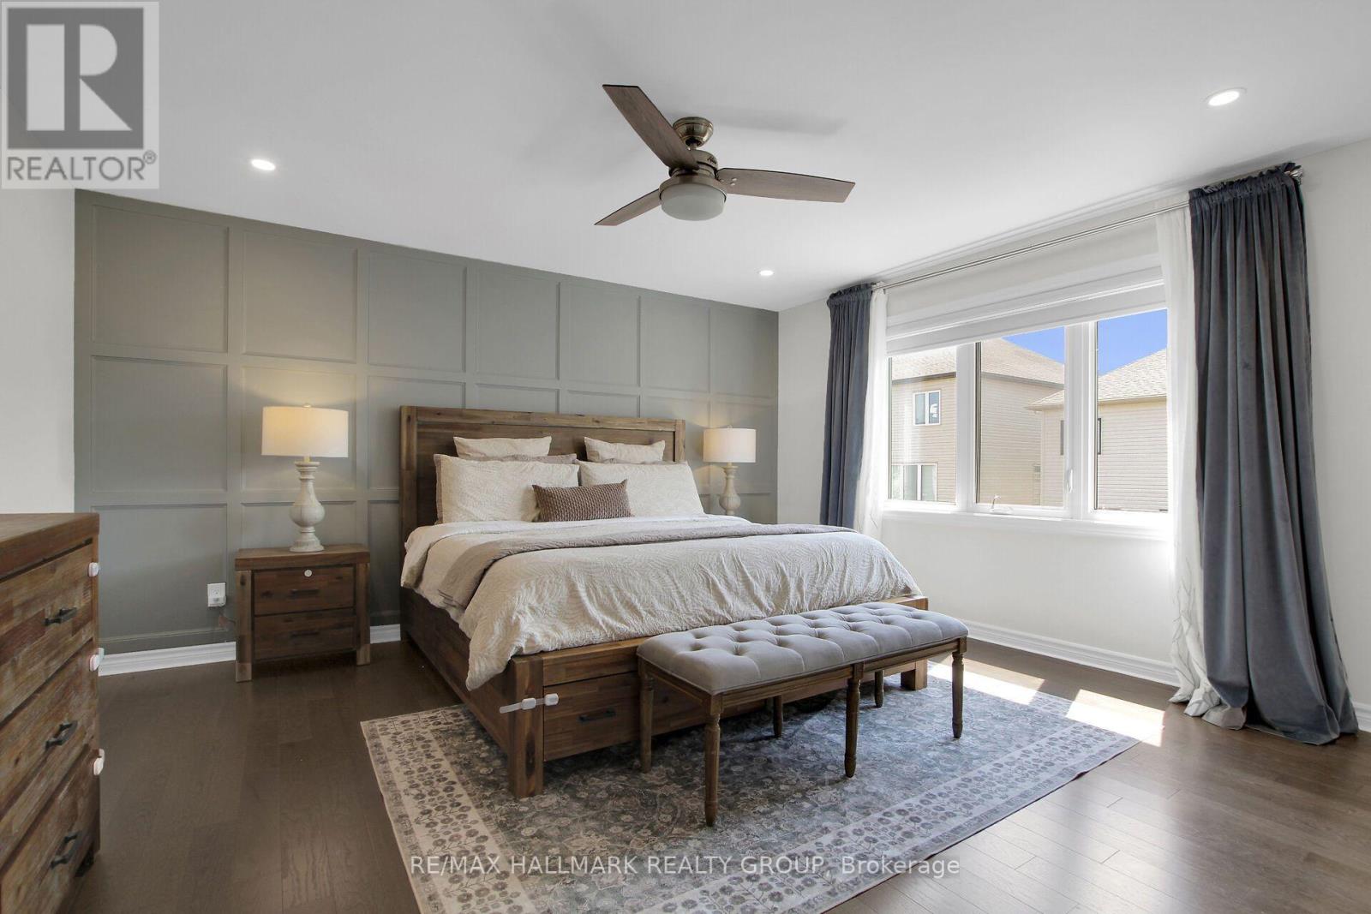
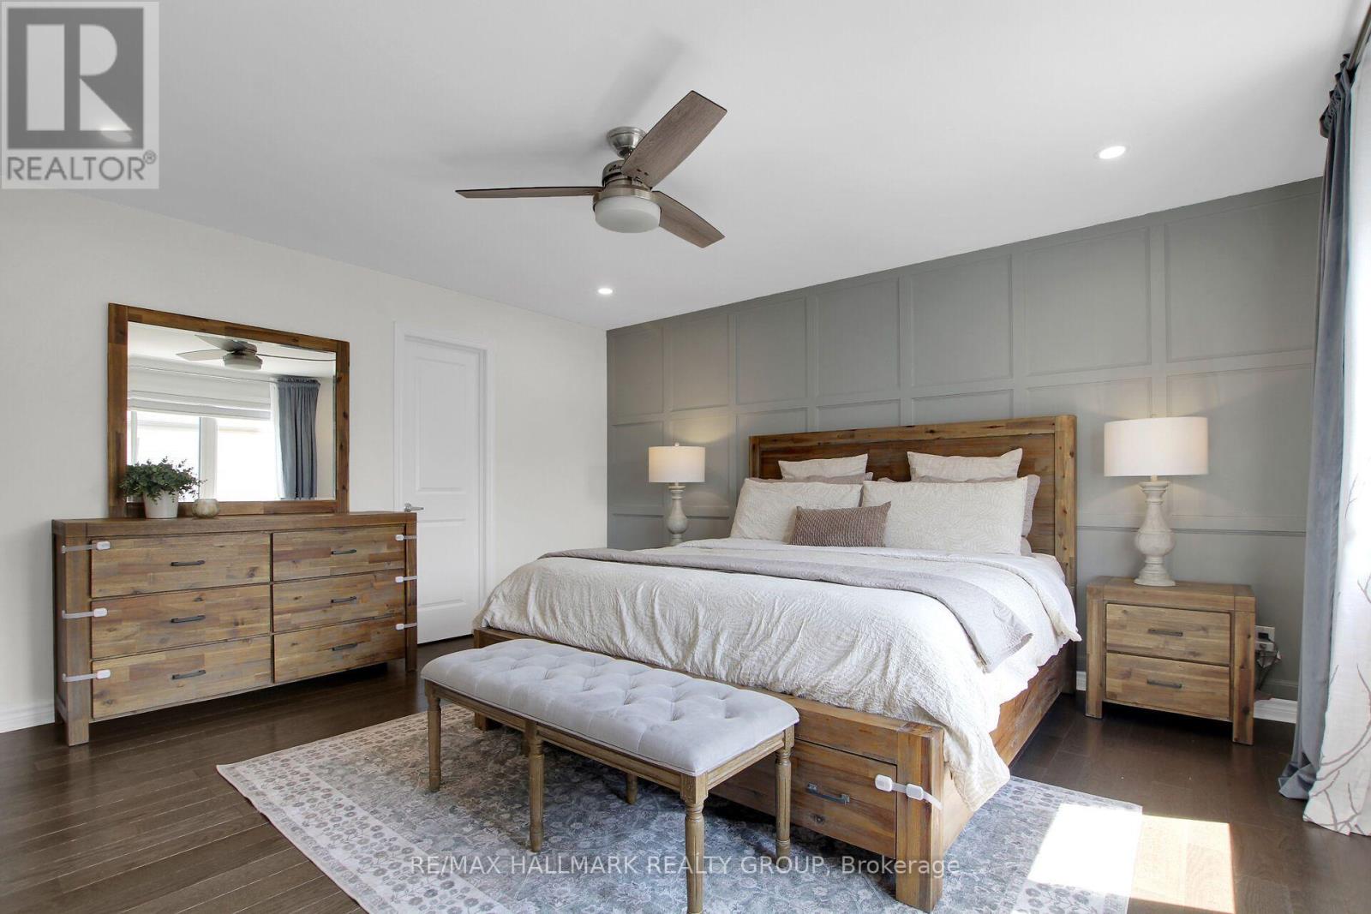
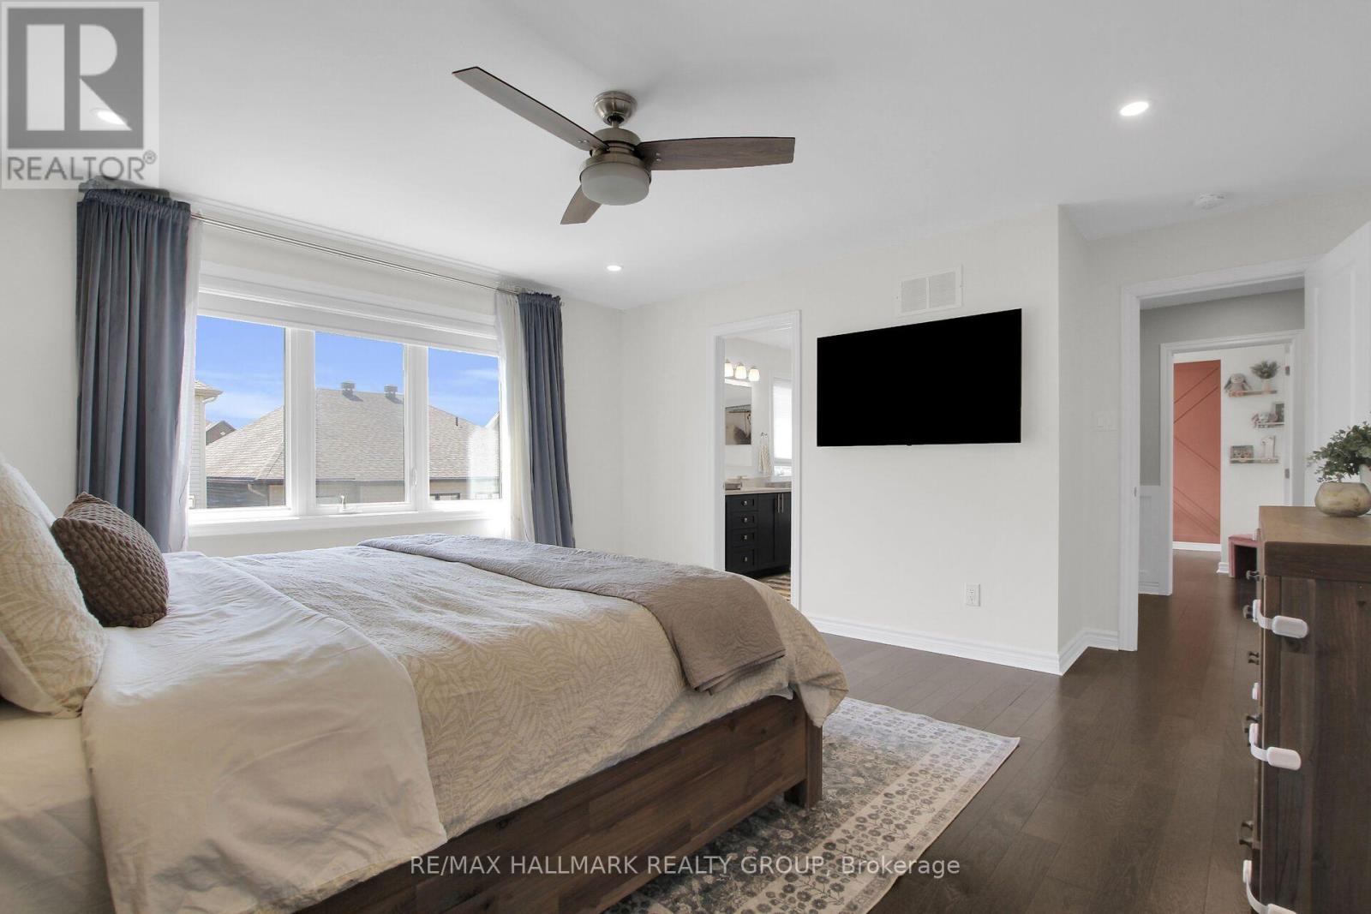
    Second Level Primary Bedroom 5.18 m x 4.55 m
    Second Level Bedroom 4 4.02 m x 3.89 m
    Lower Level Utility Room 6.79 m x 5.36 m
    Lower Level Other 3.09 m x 2.17 m
    Lower Level Recreational, Games Room 10.97 m x 6.84 m
    Main Level Family Room 4.97 m x 4.57 m
    Main Level Kitchen 6 m x 4.57 m
    Main Level Dining Room 5.36 m x 4.58 m
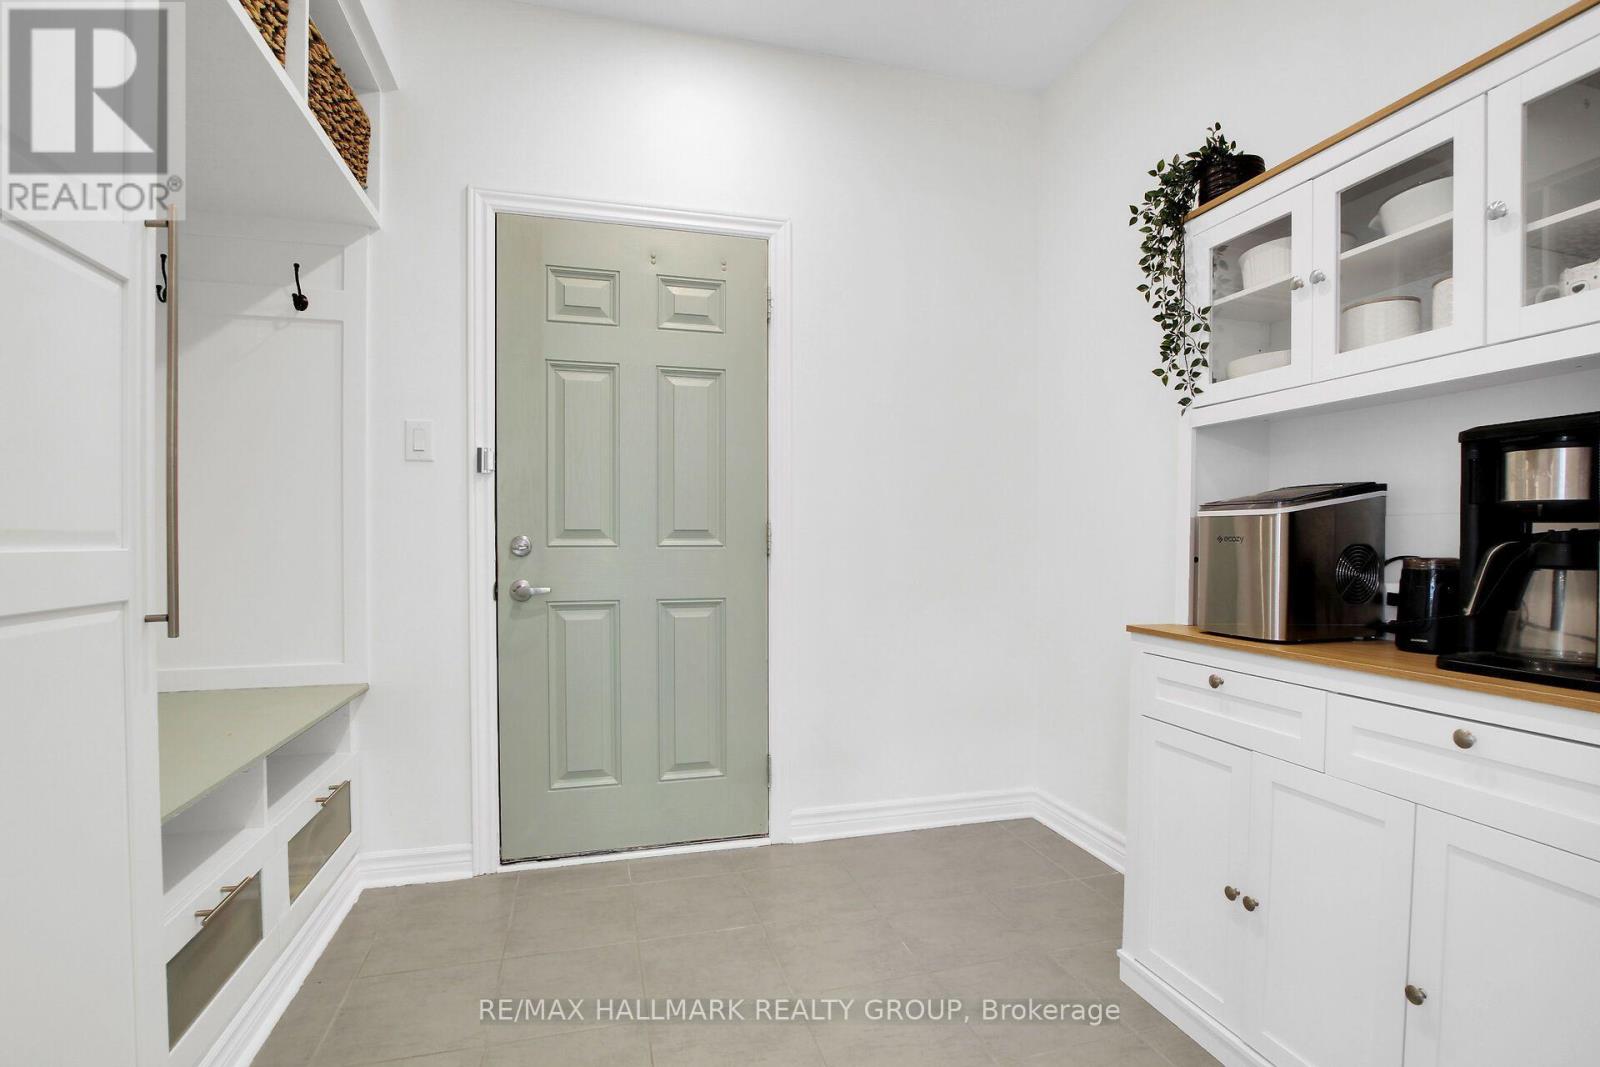
    Main Level Mud Room 3.14 m x 2.18 m

    RE/MAX HALLMARK REALTY GROUP
    110 Wild Senna Way
    Ottawa, Ontario K2J 5Z7

    (613) 825-0007
    (613) 236-1515
    www.hallmarkottawa.com/

    Book A Showing

    636 Eagle Crest Heights, Ottawa, Ontario K2S 1G1

    Name
    Booking: Pick a preferred date and time for the property showing
    Booking: Pick a preferred date and time for the property showing
    LRG Logo All White
    pngwing.com
    Evaluate your home's worth with our property

    Find out how much your home is worth with Labrosse Real Estate Group’s free home value estimation service – get started now!


