
Building
- Amenities
- Fireplace(s)
- Construction style attachment
- Attached
- Exterior finish
- Brick Facing, Vinyl siding
- Foundation type
- Concrete
- Stories total
- 2
- Type
- Row / Townhouse
- Utility water
- Municipal water
- Ownership
- Freehold
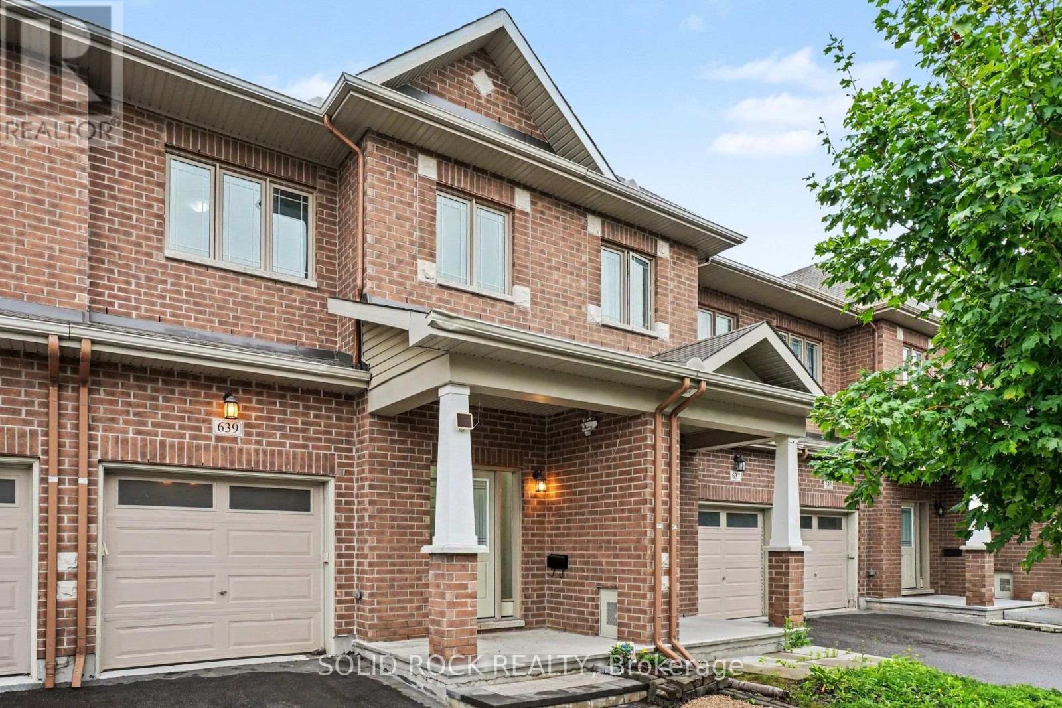
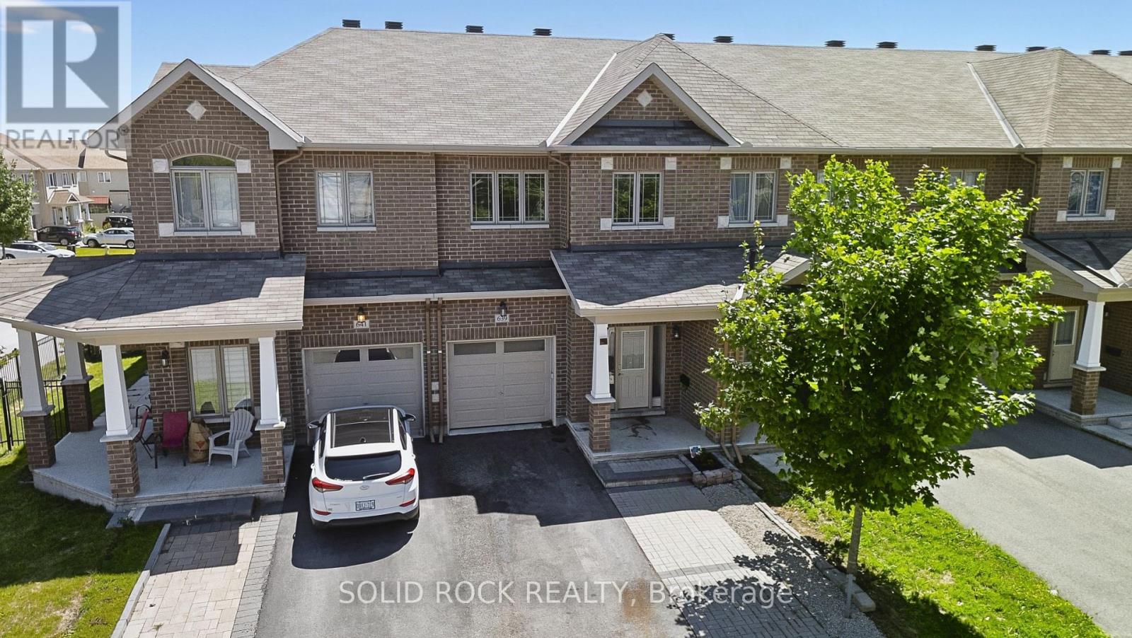
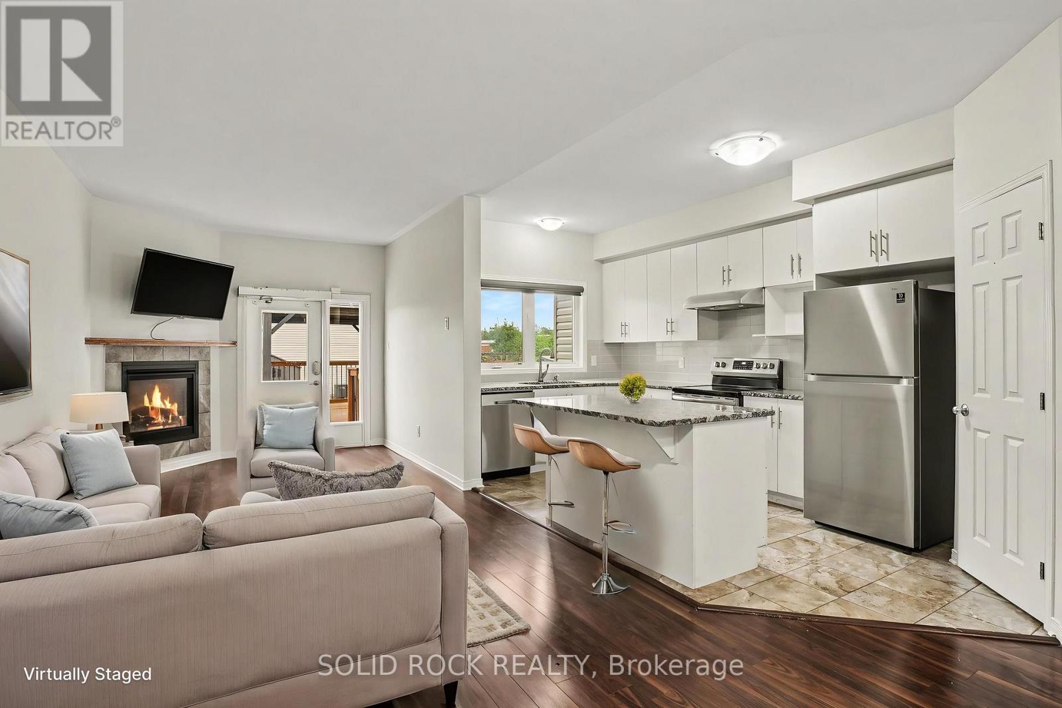
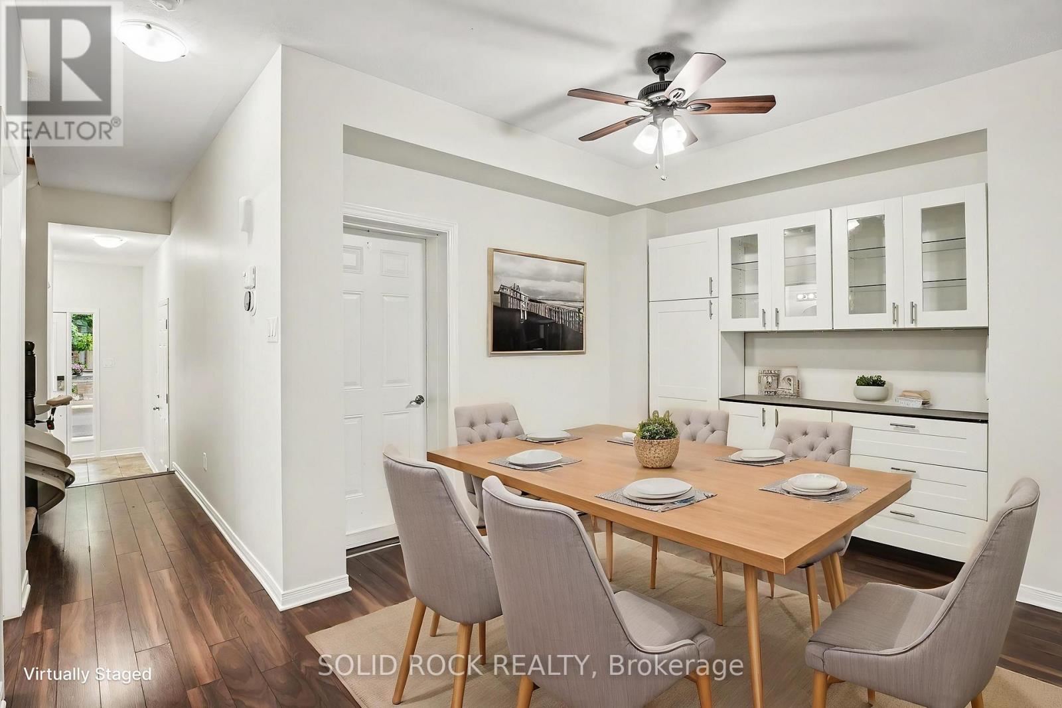
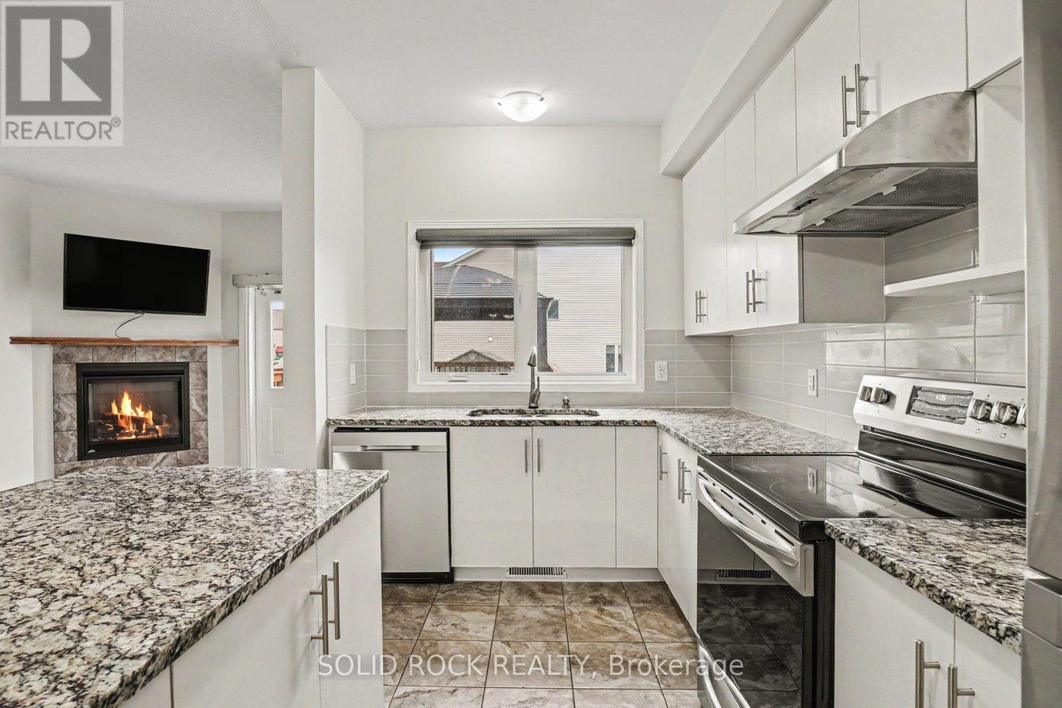
Welcome to this bright and beautifully maintained townhome in the heart of Longfields, one of Barrhaven's most sought-after family communities. Offering 4 bedrooms, 4 bathrooms and a fully finished lower level, this home provides the space and flexibility that growing or extended families are looking for.The sun-filled, open-concept main floor features oversized windows, a cozy fireplace and plenty of room for everyday living and entertaining. The spacious kitchen offers granite countertops, a walk-in pantry and ample space to gather. Upstairs, the generous primary suite features a walk-in closet, private ensuite and the convenience of a second washing machine. Two additional bedrooms provide comfortable space for family, guests or a home office, while the bonus flex room is ideal for homework, a study area or reading nook.The fully finished lower level is a standout, offering a fourth bedroom, full bathroom and laundry. Perfect for older children, extended family, guests, a home office or simply extra living space, it adds exceptional versatility for a larger family.Enjoy the spacious deck and open backyard with no direct rear neighbours - perfect for kids, barbecues, gardening or relaxing outdoors.The location is fantastic, with Pierre Elliott Trudeau Elementary School directly behind the property Mother Theresa HS and 10 min to Algonquin College, plus parks, shopping, restaurants, groceries, dentist, doctors office and the Longfields Transit Station/Park & Ride just minutes away. A rare opportunity to own a spacious, flexible family home in an incredible Barrhaven location.. Early possession available. (id:42482)
| Level | Room | Length | Width | Dimensions |
|---|---|---|---|---|
| Second level | Bathroom | 1.37 m | 2.5 m | 1.37 m x 2.5 m |
| Second level | Primary Bedroom | 3.04 m | 5.26 m | 3.04 m x 5.26 m |
| Second level | Bathroom | 2.45 m | 3.18 m | 2.45 m x 3.18 m |
| Second level | Bedroom 2 | 2.17 m | 3.23 m | 2.17 m x 3.23 m |
| Second level | Bedroom 3 | 2.79 m | 3.33 m | 2.79 m x 3.33 m |
| Second level | Office | 2.43 m | 1.83 m | 2.43 m x 1.83 m |
| Lower level | Family room | 3.06 m | 4.12 m | 3.06 m x 4.12 m |
| Lower level | Bedroom 4 | 3.06 m | 3.2 m | 3.06 m x 3.2 m |
| Lower level | Bathroom | 2.43 m | 2.68 m | 2.43 m x 2.68 m |
| Lower level | Laundry room | 1.66 m | 5.55 m | 1.66 m x 5.55 m |
| Lower level | Other | 2.01 m | 3.79 m | 2.01 m x 3.79 m |
| Main level | Living room | 3.1 m | 5.46 m | 3.1 m x 5.46 m |
| Main level | Kitchen | 2.6 m | 4.53 m | 2.6 m x 4.53 m |
| Main level | Dining room | 4.22 m | 3.44 m | 4.22 m x 3.44 m |
| Main level | Foyer | 2.32 m | 2.71 m | 2.32 m x 2.71 m |
| Main level | Bathroom | 1.33 m | 1.4 m | 1.33 m x 1.4 m |
Illustrative fixed rate, compounded semi-annually, with monthly payments. This calculator uses 20% or more down and excludes mortgage default insurance. Rates and eligibility must be confirmed with your lender.
/mo
Excludes property taxes, home insurance, utilities and closing costs. Unquoted maintenance fees, if applicable, are not included. This is an estimate, not a lender quote.


The trademarks REALTOR®, REALTORS®, and the REALTOR® logo are controlled by The Canadian Real Estate Association (CREA) and identify real estate professionals who are members of CREA. The trademarks MLS®, Multiple Listing Service® and the associated logos are owned by The Canadian Real Estate Association (CREA) and identify the quality of services provided by real estate professionals who are members of CREA. The trademark DDF® is owned by The Canadian Real Estate Association (CREA) and identifies CREA's Data Distribution Facility (DDF®)

