
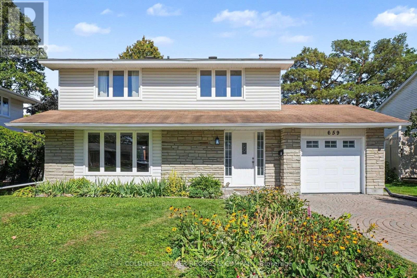
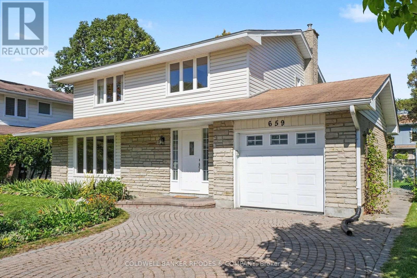
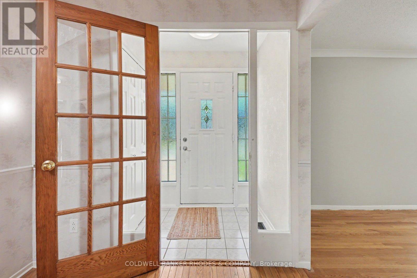
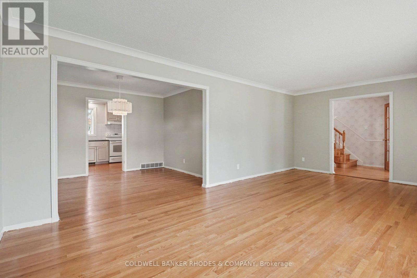
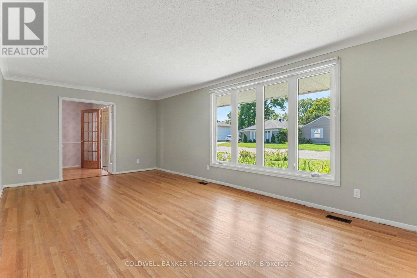
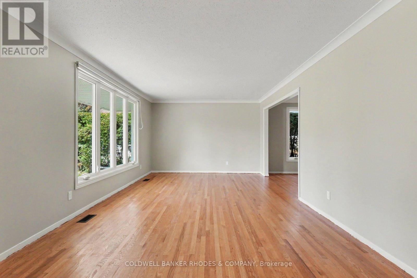
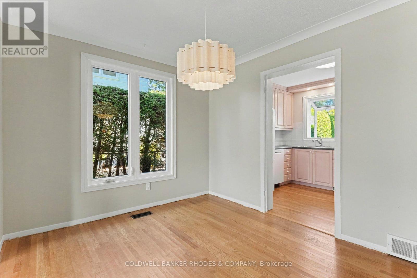
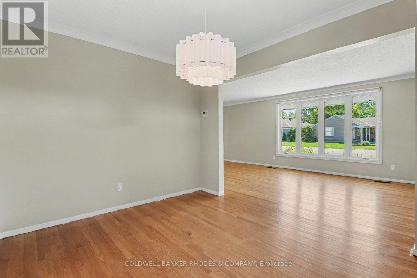
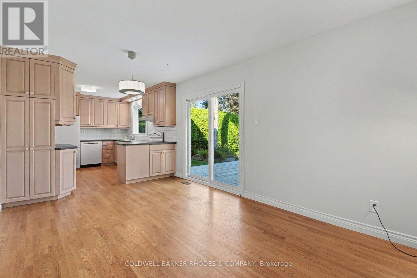
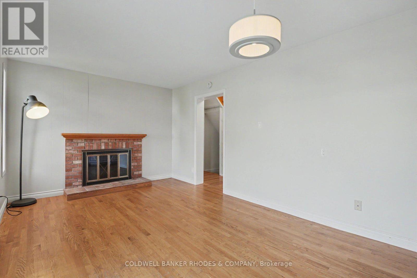
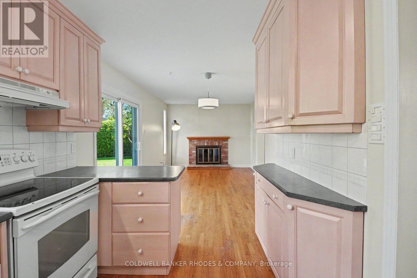
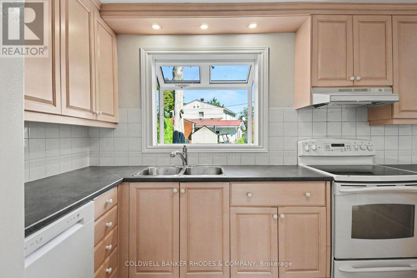
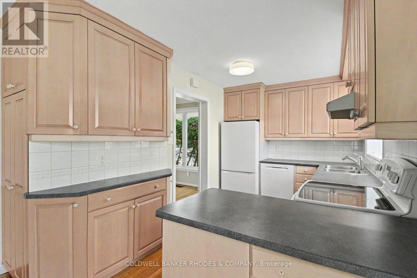
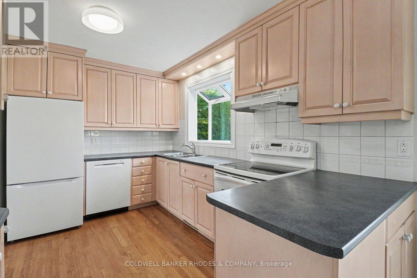
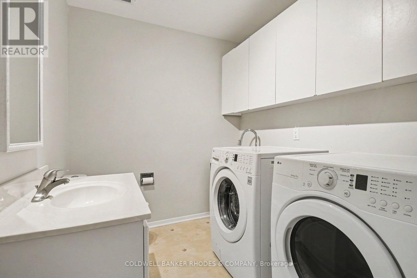
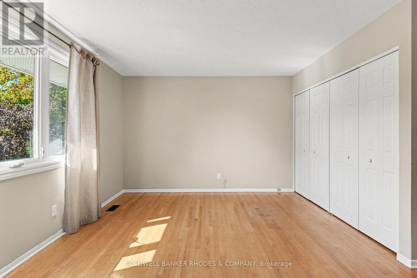
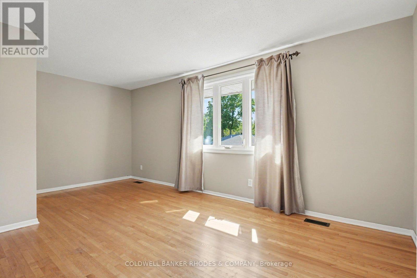
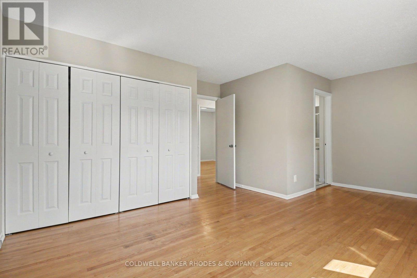
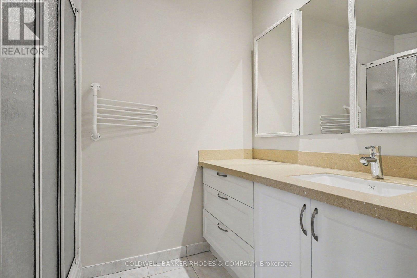
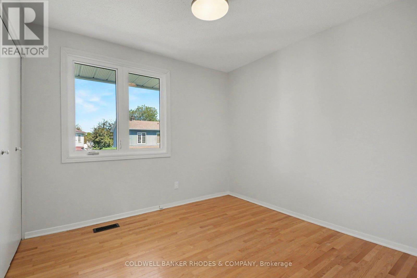
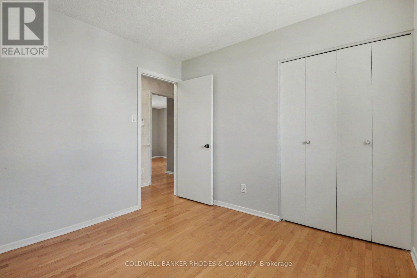
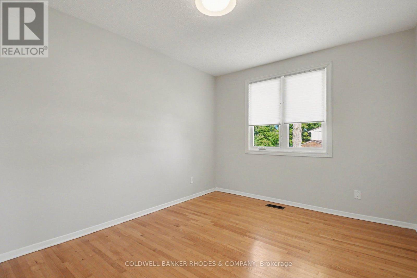
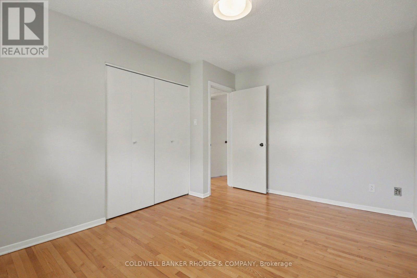
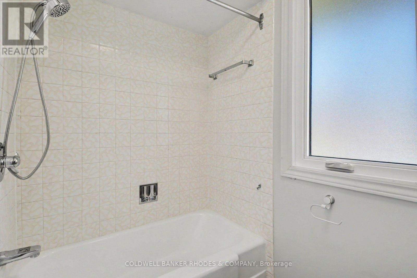
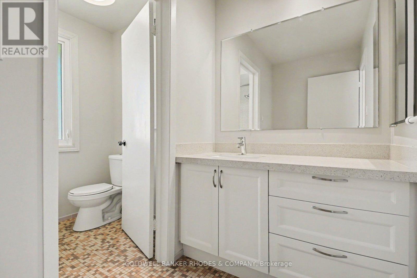
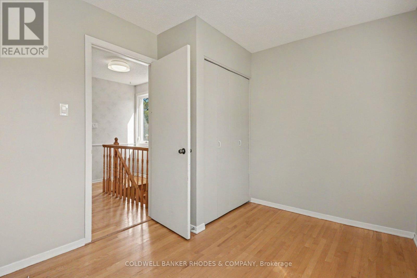
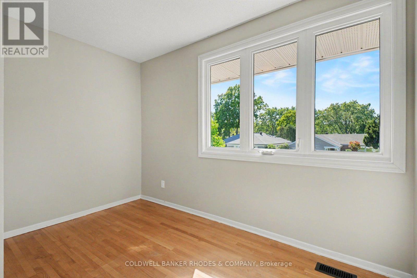
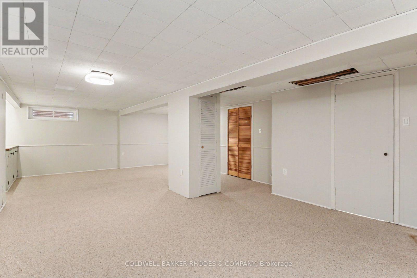
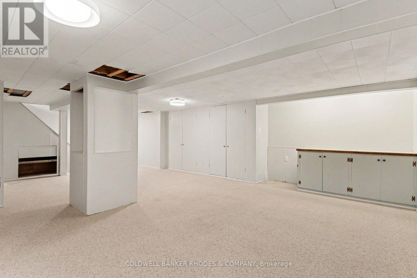
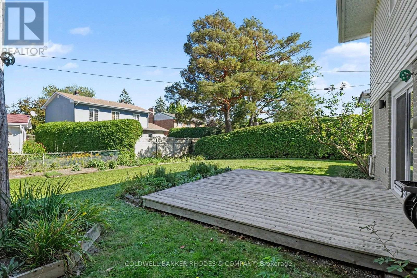
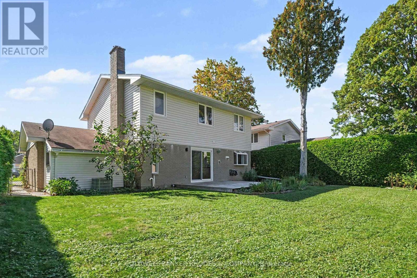
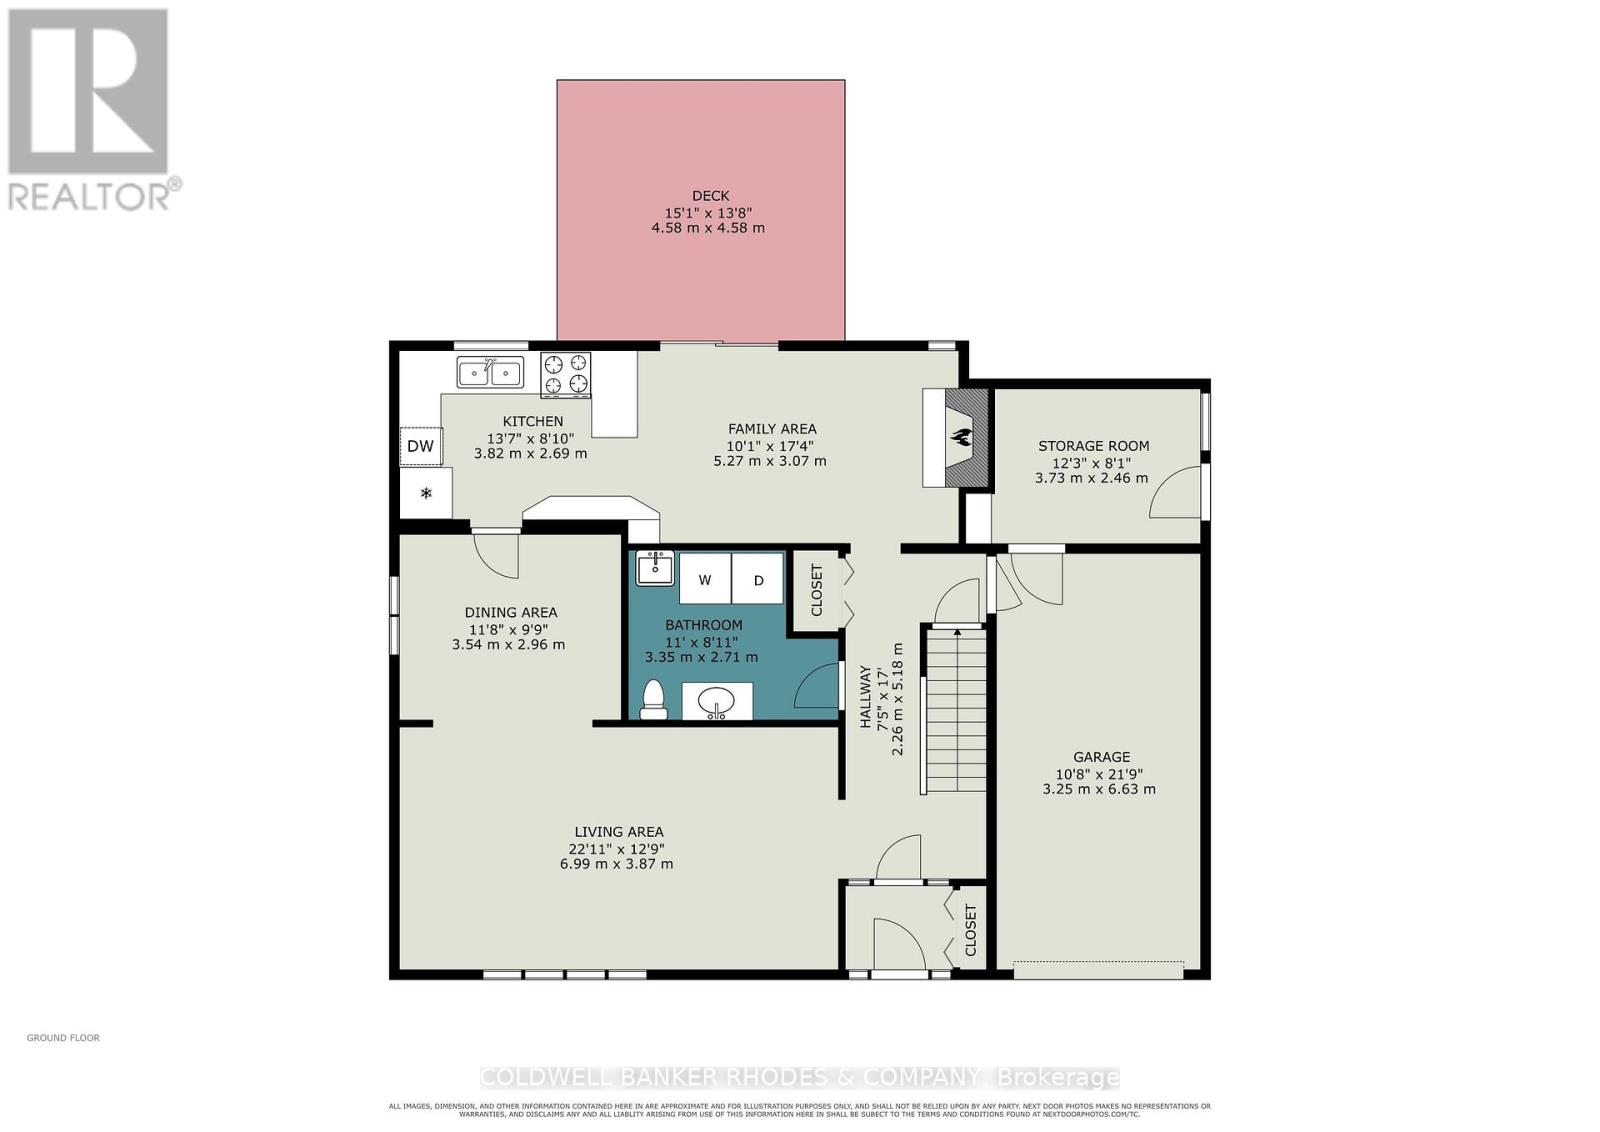
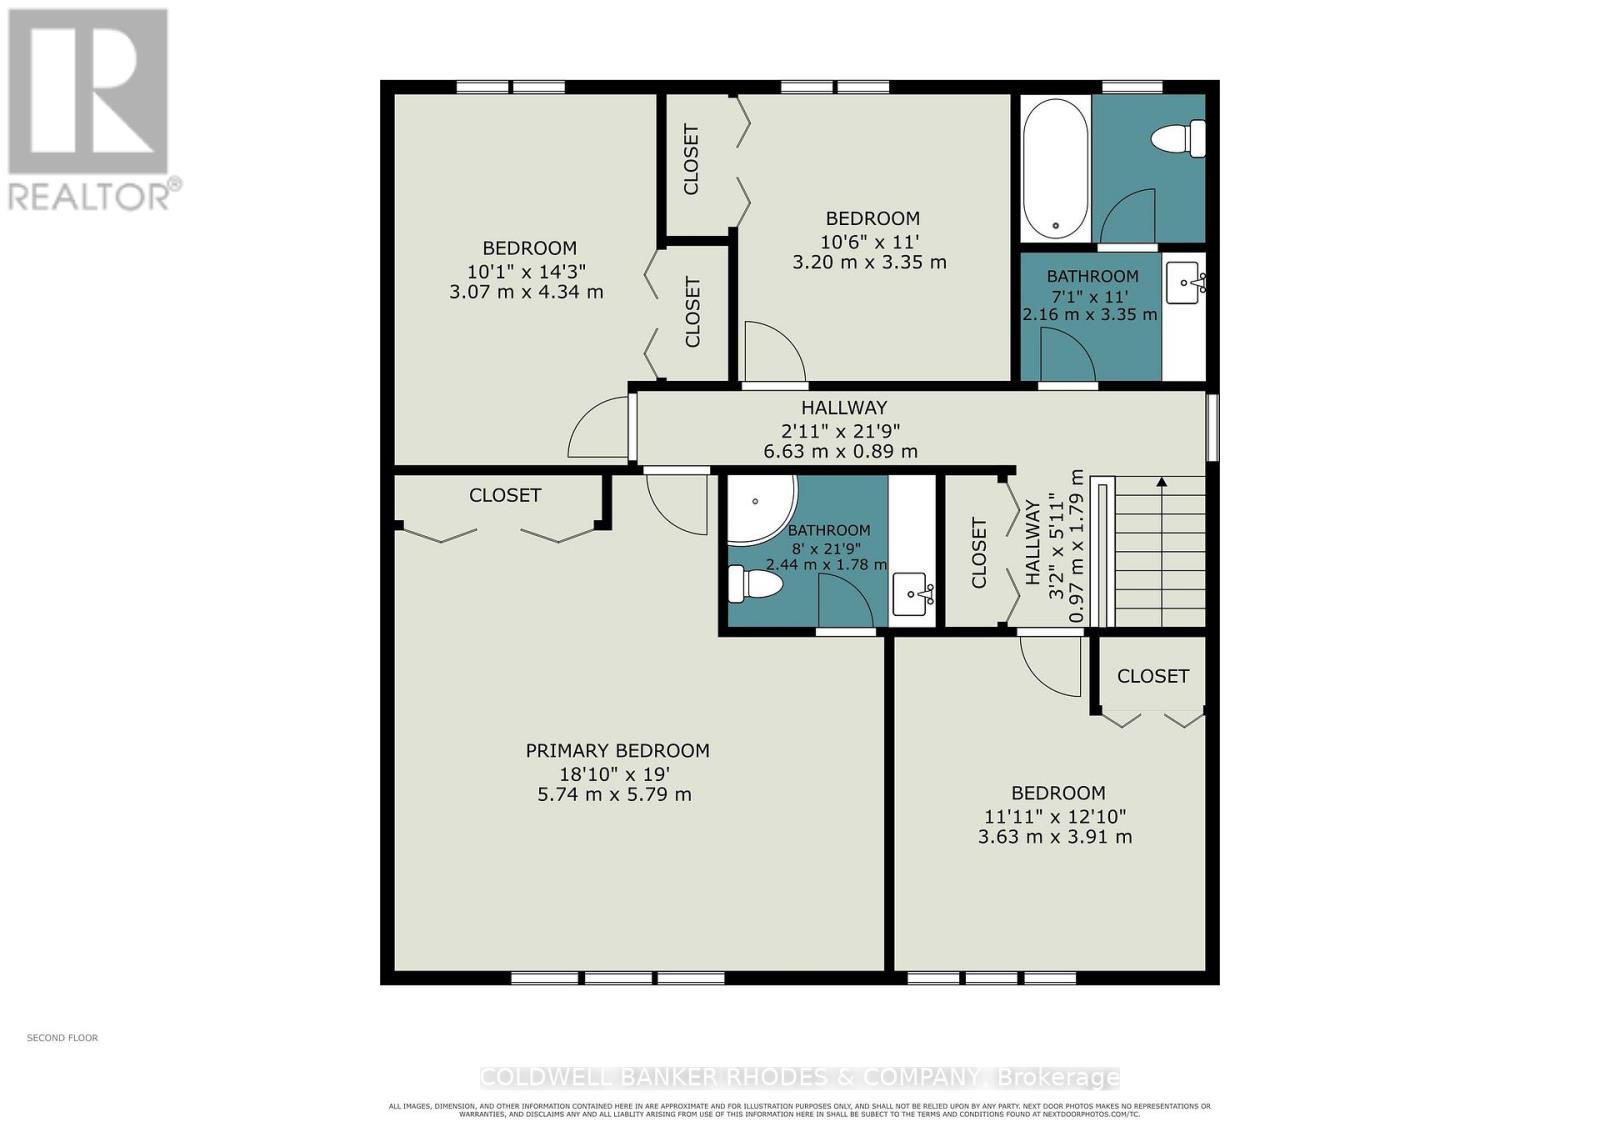
Detached home in Beacon Hill North! Located on a quiet crescent in one of Ottawa's most desirable neighbourhoods, this 4 bedroom, 2.5 bathroom home is waiting for it's new family! Main floor features hardwood flooring with large living room and separate dining room. Kitchen opens into the family room with wood burning fireplace. Lovely walk out patio to the back yard. Main floor laundry room. 2nd level features hardwood flooring. Primary bedroom with 3 pieced updated ensuite. 3 additional bedrooms and full bathroom. Fully finished basement with family room and storage. Attached garage with inside entry. Additional shed attached to the garage for convenient storage. Well located within walking distance to excellent schools including the sought after IB Program at Colonel By Secondary School. Incredible access to greenspace pathways, parks, shopping, transit and the 417. Move in ready - quick closing can be accommodated! (id:42482)
| MLS® Number | X13822146 |
| Property Type | Single Family |
| Neighbourhood | Beacon Hill North |
| Community Name | 2103 - Beacon Hill North |
| ParkingSpaceTotal | 3 |
| BathroomTotal | 3 |
| BedroomsAboveGround | 4 |
| BedroomsTotal | 4 |
| Amenities | Fireplace(s) |
| Appliances | Dishwasher, Dryer, Freezer, Hood Fan, Stove, Washer, Refrigerator |
| BasementDevelopment | Finished |
| BasementType | N/a (finished) |
| ConstructionStyleAttachment | Detached |
| CoolingType | Central Air Conditioning |
| ExteriorFinish | Brick, Vinyl Siding |
| FireplacePresent | Yes |
| FireplaceTotal | 1 |
| FlooringType | Hardwood |
| FoundationType | Poured Concrete |
| HalfBathTotal | 1 |
| HeatingFuel | Natural Gas |
| HeatingType | Forced Air |
| StoriesTotal | 2 |
| SizeInterior | 1,500 - 2,000 Sqft |
| Type | House |
| UtilityWater | Municipal Water |
| Attached Garage | |
| Garage |
| Acreage | No |
| Sewer | Sanitary Sewer |
| SizeDepth | 100 Ft |
| SizeFrontage | 60 Ft |
| SizeIrregular | 60 X 100 Ft |
| SizeTotalText | 60 X 100 Ft |
| ZoningDescription | R1ww |
| Level | Type | Length | Width | Dimensions |
|---|---|---|---|---|
| Second Level | Primary Bedroom | 5.74 m | 5.79 m | 5.74 m x 5.79 m |
| Second Level | Bedroom 2 | 4.34 m | 3.07 m | 4.34 m x 3.07 m |
| Second Level | Bedroom 3 | 3.35 m | 3.2 m | 3.35 m x 3.2 m |
| Second Level | Bedroom 4 | 3.91 m | 3.63 m | 3.91 m x 3.63 m |
| Basement | Recreational, Games Room | 8.69 m | 5.54 m | 8.69 m x 5.54 m |
| Main Level | Living Room | 6.99 m | 3.87 m | 6.99 m x 3.87 m |
| Main Level | Dining Room | 2.96 m | 3.54 m | 2.96 m x 3.54 m |
| Main Level | Kitchen | 3.82 m | 2.69 m | 3.82 m x 2.69 m |
| Main Level | Family Room | 5.27 m | 3.07 m | 5.27 m x 3.07 m |


The trademarks REALTOR®, REALTORS®, and the REALTOR® logo are controlled by The Canadian Real Estate Association (CREA) and identify real estate professionals who are members of CREA. The trademarks MLS®, Multiple Listing Service® and the associated logos are owned by The Canadian Real Estate Association (CREA) and identify the quality of services provided by real estate professionals who are members of CREA. The trademark DDF® is owned by The Canadian Real Estate Association (CREA) and identifies CREA's Data Distribution Facility (DDF®)

