

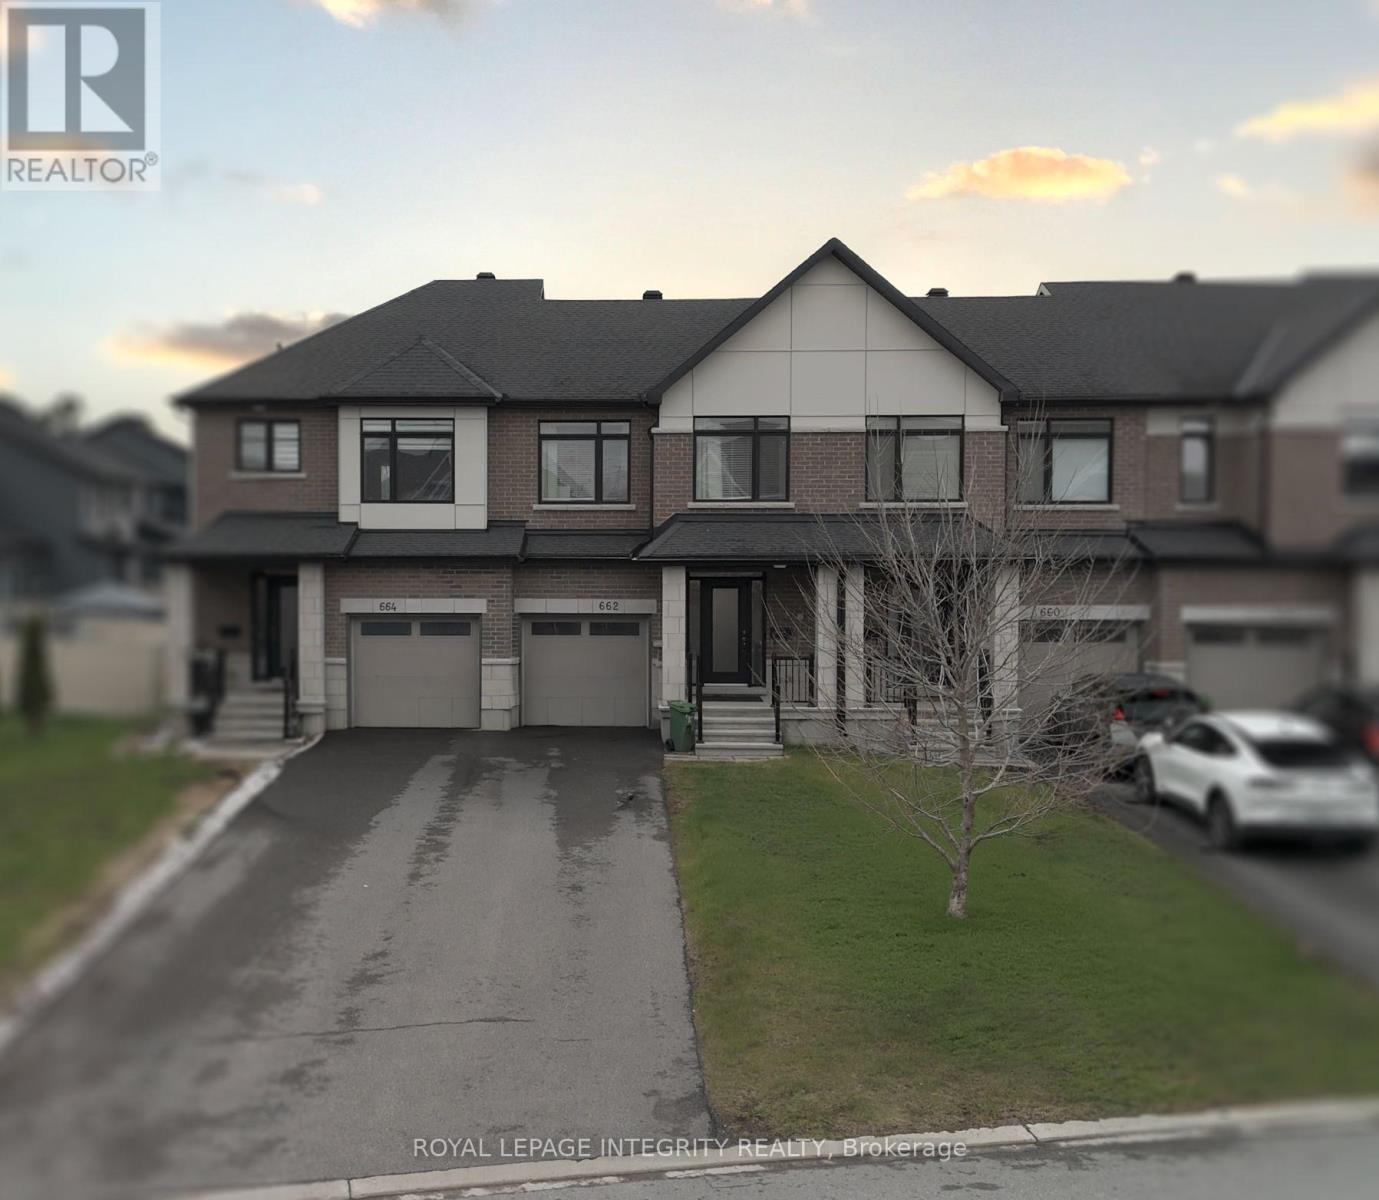
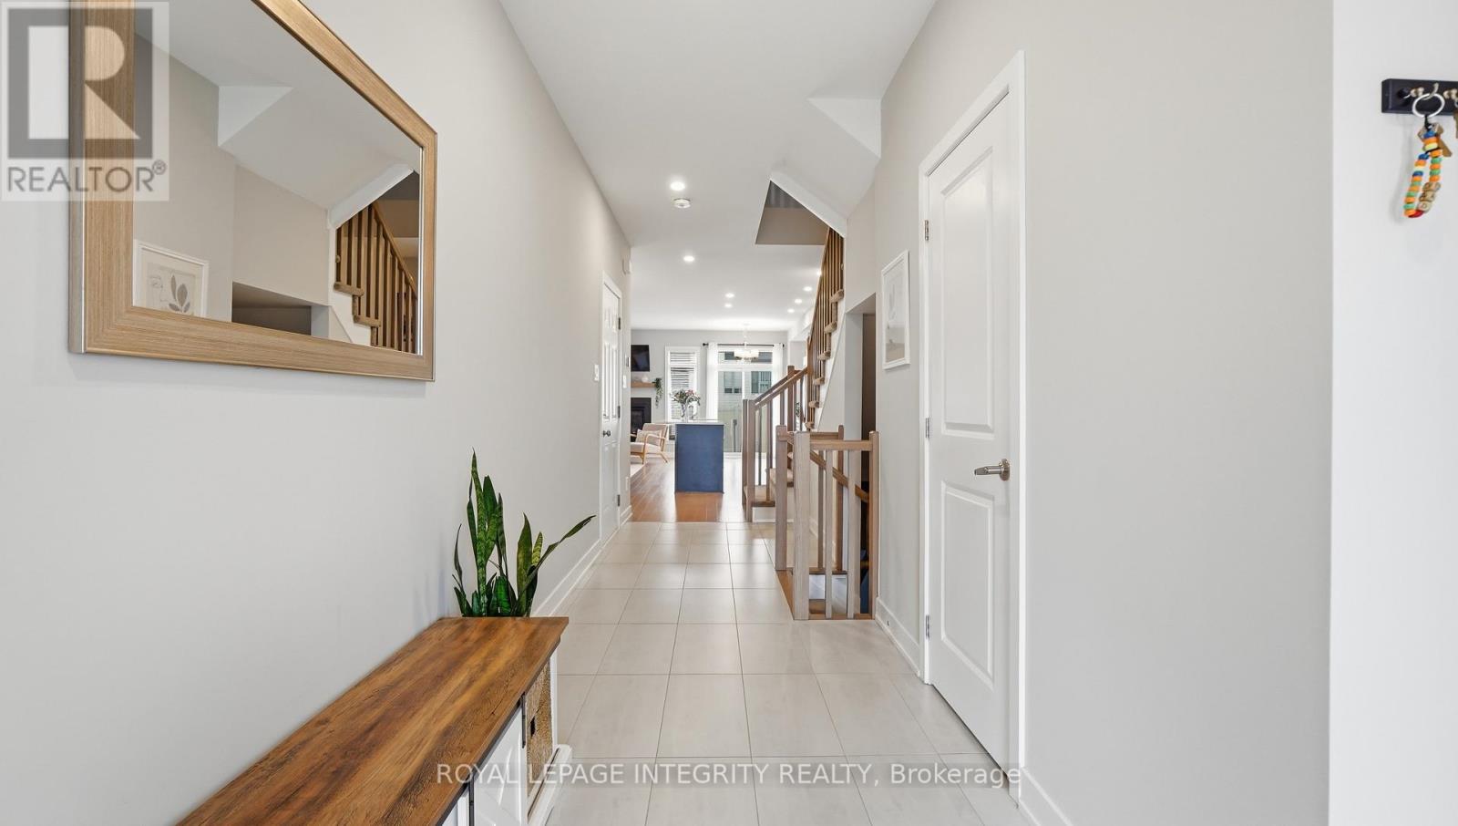
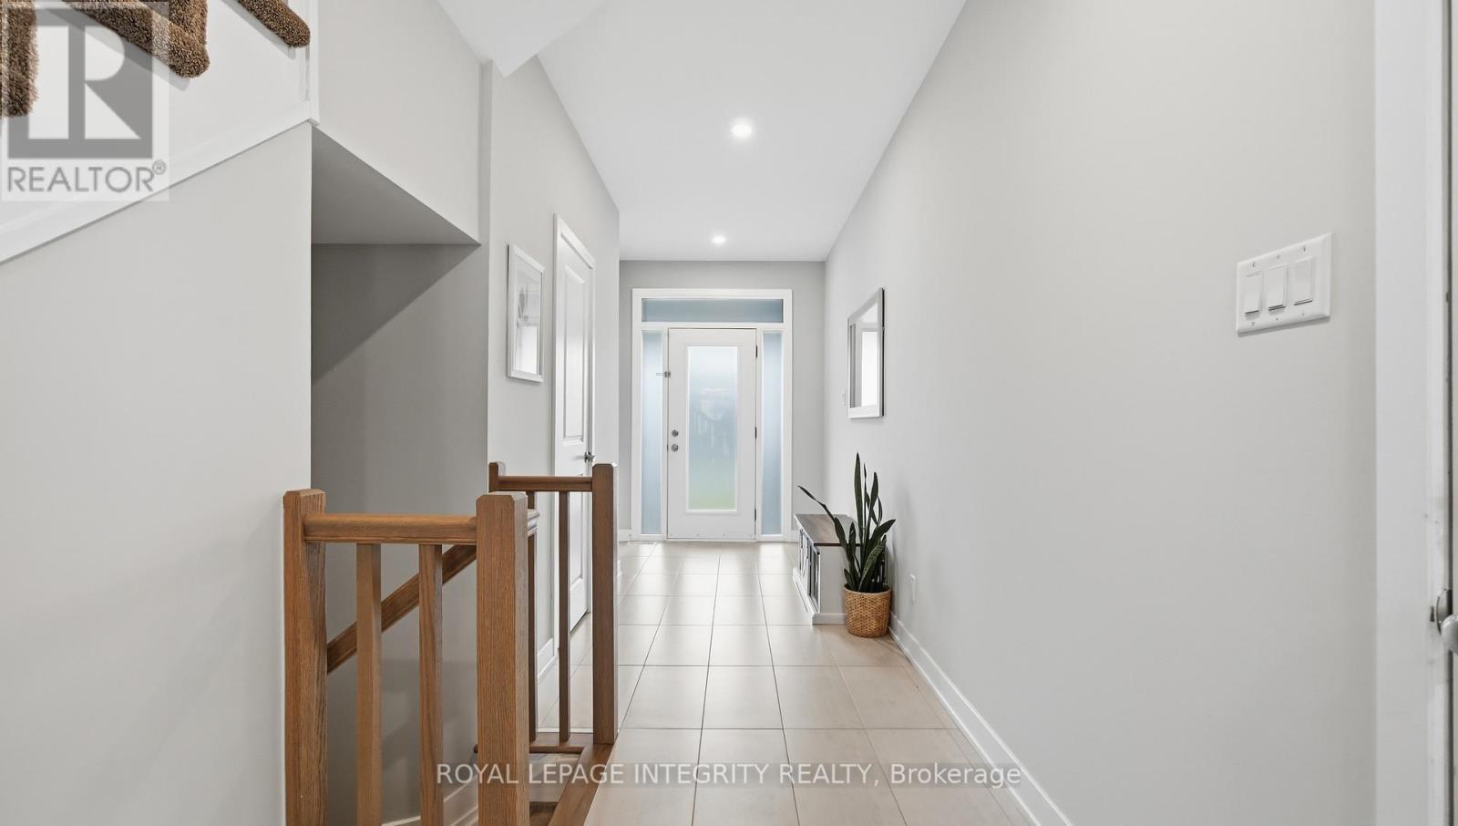
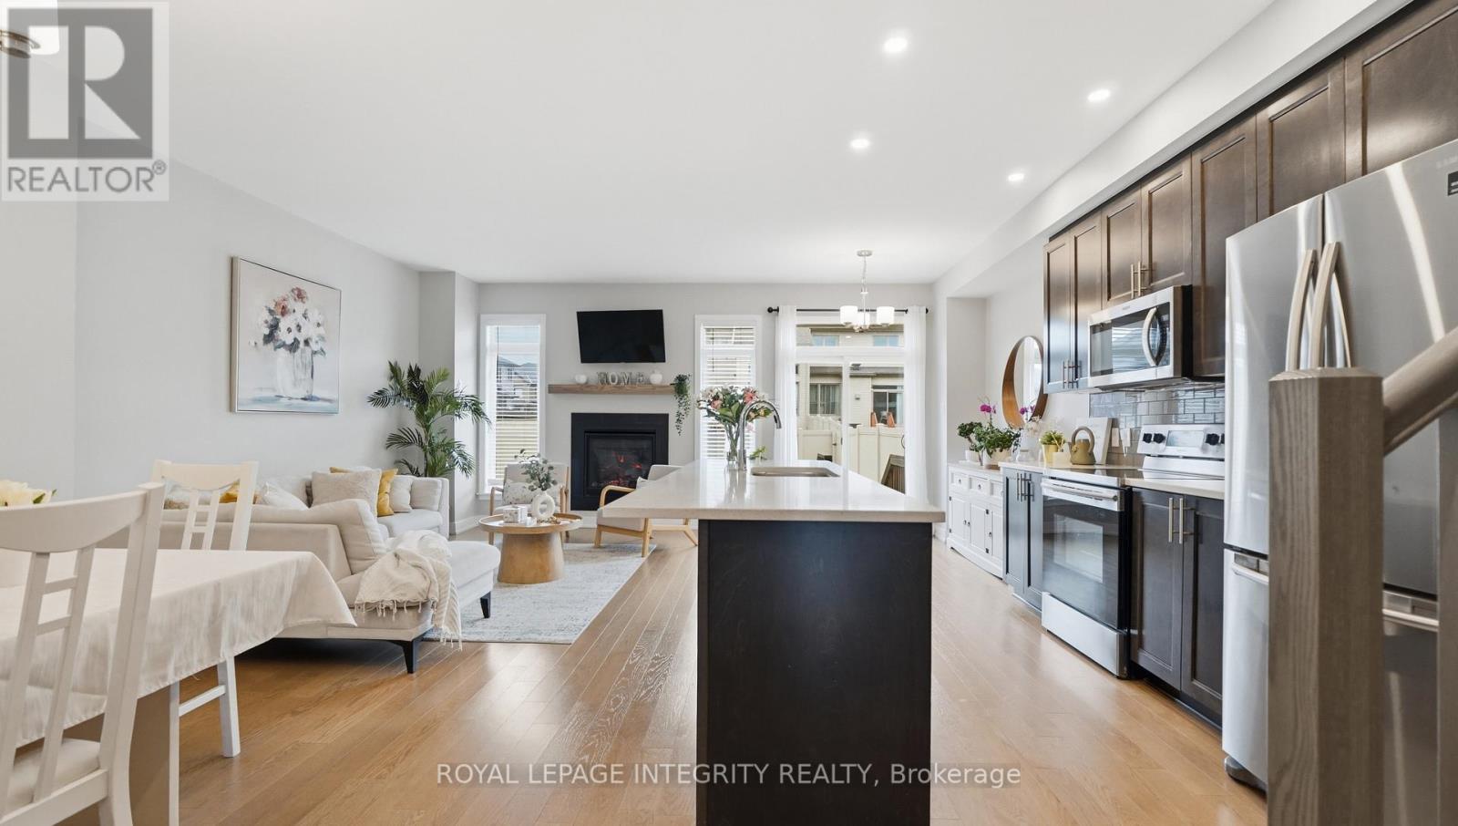
662 Putney Crescent is a "love at first sight" home built in 2019. It blends exceptional modern design with high-end finishes and a cohesive layout tailored for those who appreciate the finer things. This residence is defined by its sophisticated aesthetic, featuring gleaming hardwood floors across two levels and stylish ceramic tiling. The gourmet kitchen is a true centerpiece, boasting high-quality quartz countertops, a sleek tile backsplash, stainless steel appliances, and oversized cabinetry that provides an abundance of storage. The attention to detail extends to all three bathrooms, which have been elevated with premium quartz and ceramic finishes. Every doorway and cabinet has been oversized to enhance the home's grand, airy feel, ensuring that every room feels open and intentional. Situated on an extra-deep premium lot, this fully fenced property offers rare outdoor versatility. The fully finished basement offers ample space for your family, featuring a dedicated laundry room and a rough-in for a fourth bathroom.The backyard features a massive 20x20 deck perfect for summer entertaining, while the expansive driveway can comfortably accommodate parking for up to 3 vehicles. Peace of Mind: This home is move-in ready will upgrade your lifestyle. (id:42482)
| MLS® Number | X13651906 |
| Property Type | Single Family |
| Community Name | 8203 - Stittsville (South) |
| AmenitiesNearby | Public Transit |
| EquipmentType | Water Heater |
| ParkingSpaceTotal | 4 |
| RentalEquipmentType | Water Heater |
| Structure | Deck |
| BathroomTotal | 3 |
| BedroomsAboveGround | 3 |
| BedroomsTotal | 3 |
| Amenities | Fireplace(s) |
| Appliances | Dishwasher, Dryer, Microwave, Stove, Washer, Refrigerator |
| BasementDevelopment | Finished |
| BasementType | Full (finished) |
| ConstructionStyleAttachment | Attached |
| CoolingType | Central Air Conditioning |
| ExteriorFinish | Brick |
| FireplacePresent | Yes |
| FireplaceTotal | 1 |
| FoundationType | Concrete |
| HalfBathTotal | 1 |
| HeatingFuel | Natural Gas |
| HeatingType | Forced Air |
| StoriesTotal | 2 |
| SizeInterior | 1,100 - 1,500 Sqft |
| Type | Row / Townhouse |
| UtilityWater | Municipal Water |
| Attached Garage | |
| Garage |
| Acreage | No |
| LandAmenities | Public Transit |
| Sewer | Sanitary Sewer |
| SizeDepth | 131 Ft ,8 In |
| SizeFrontage | 20 Ft ,7 In |
| SizeIrregular | 20.6 X 131.7 Ft ; 0 |
| SizeTotalText | 20.6 X 131.7 Ft ; 0|under 1/2 Acre |
| ZoningDescription | R3z |
| Level | Type | Length | Width | Dimensions |
|---|---|---|---|---|
| Second Level | Other | 1.93 m | 1.77 m | 1.93 m x 1.77 m |
| Second Level | Primary Bedroom | 3.93 m | 3.88 m | 3.93 m x 3.88 m |
| Second Level | Bathroom | 2.56 m | 1.77 m | 2.56 m x 1.77 m |
| Second Level | Bedroom | 3.47 m | 2.81 m | 3.47 m x 2.81 m |
| Second Level | Bedroom | 3.65 m | 2.89 m | 3.65 m x 2.89 m |
| Second Level | Bathroom | 2.74 m | 1.85 m | 2.74 m x 1.85 m |
| Basement | Other | 6.47 m | 2.64 m | 6.47 m x 2.64 m |
| Basement | Utility Room | 7.01 m | 2.26 m | 7.01 m x 2.26 m |
| Basement | Family Room | 6.98 m | 3.47 m | 6.98 m x 3.47 m |
| Main Level | Kitchen | 6.24 m | 2.71 m | 6.24 m x 2.71 m |
| Main Level | Living Room | 7.26 m | 3.22 m | 7.26 m x 3.22 m |
| Main Level | Foyer | 6.6 m | 1.72 m | 6.6 m x 1.72 m |
| Main Level | Bathroom | 1.72 m | 0.96 m | 1.72 m x 0.96 m |


The trademarks REALTOR®, REALTORS®, and the REALTOR® logo are controlled by The Canadian Real Estate Association (CREA) and identify real estate professionals who are members of CREA. The trademarks MLS®, Multiple Listing Service® and the associated logos are owned by The Canadian Real Estate Association (CREA) and identify the quality of services provided by real estate professionals who are members of CREA. The trademark DDF® is owned by The Canadian Real Estate Association (CREA) and identifies CREA's Data Distribution Facility (DDF®)

