
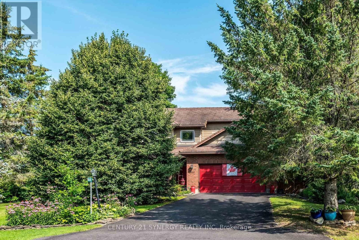
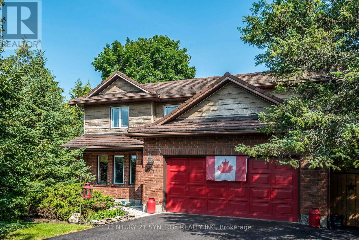
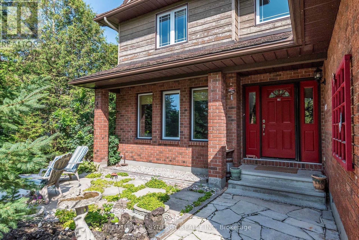
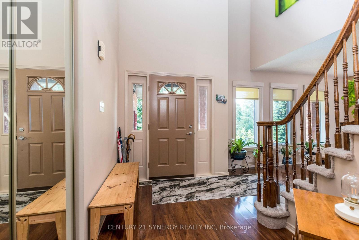
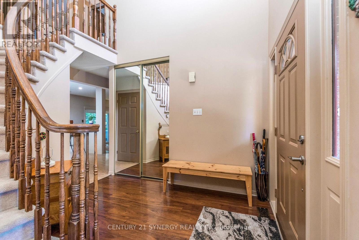
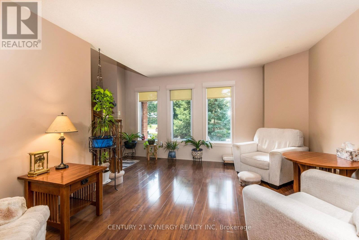
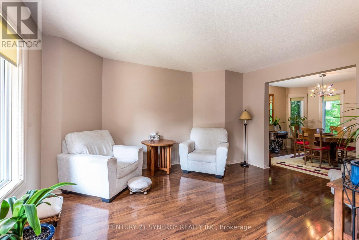
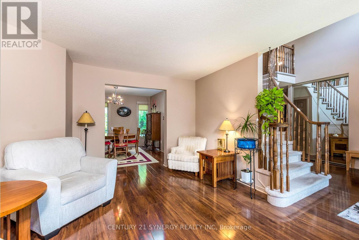
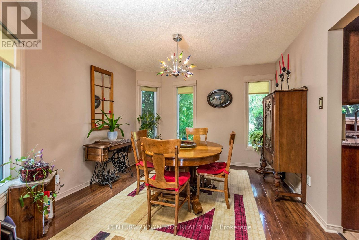
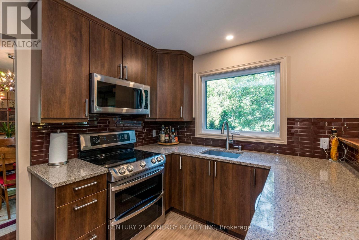
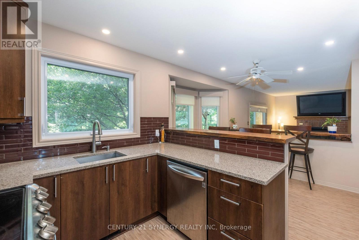
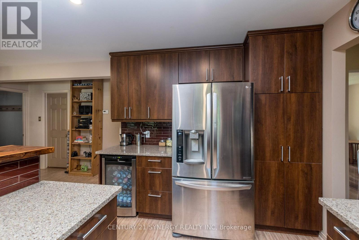
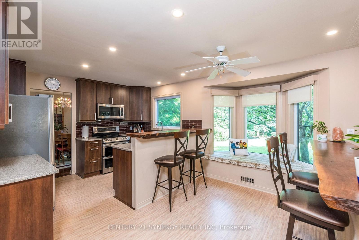
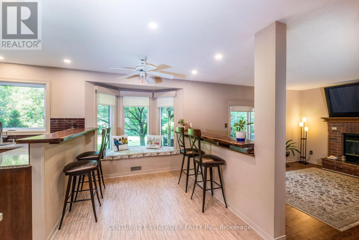
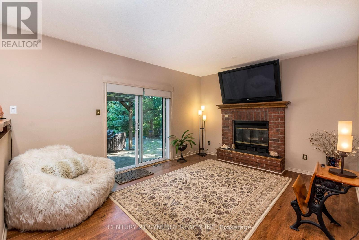
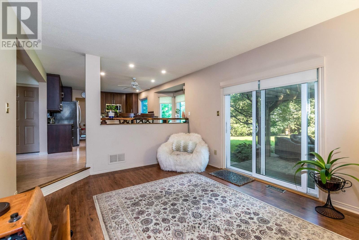
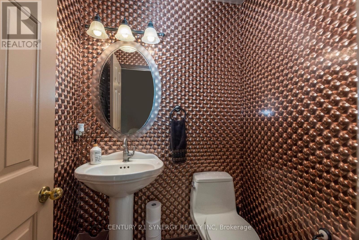
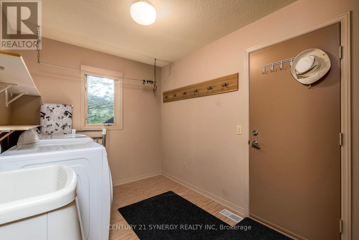
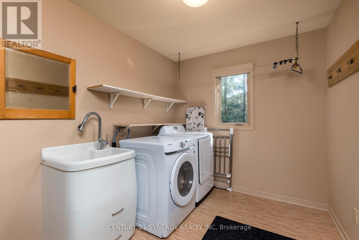
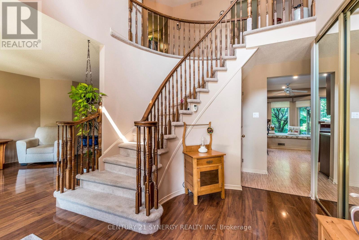
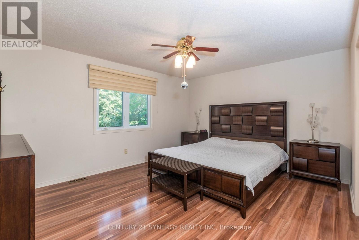
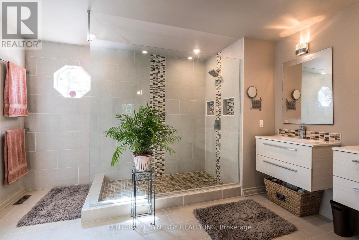
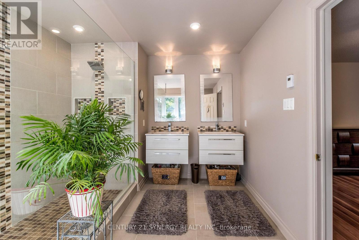
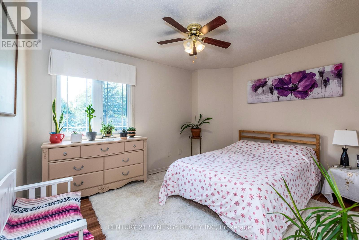
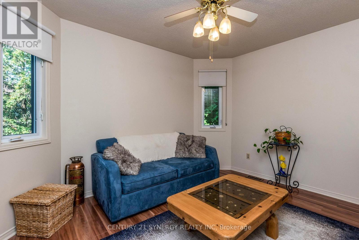
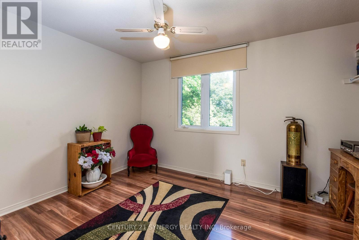
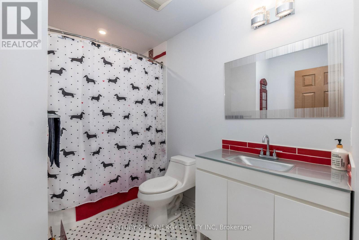
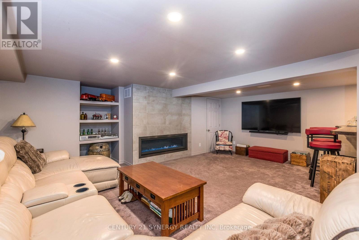
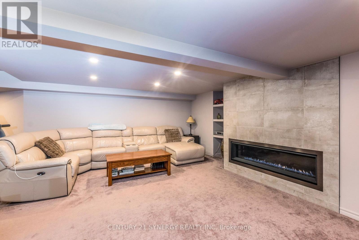
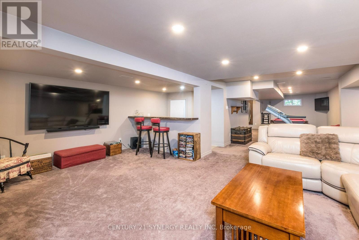
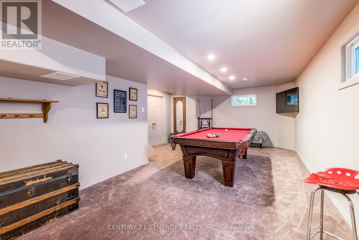
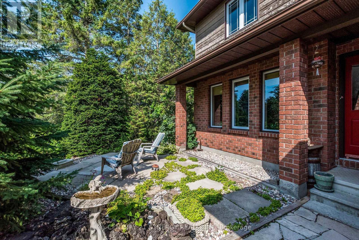
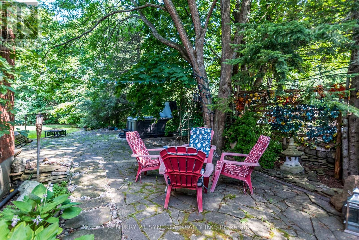
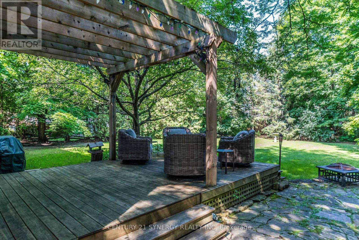
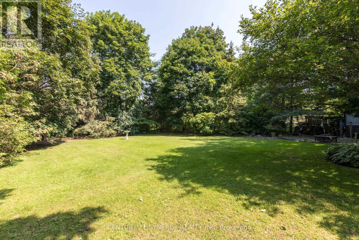
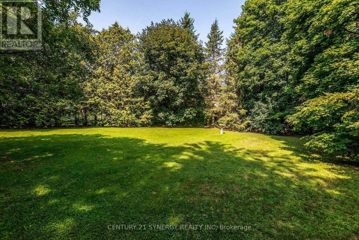
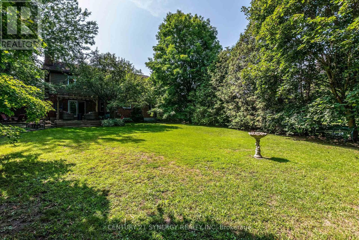

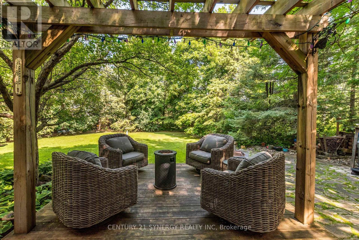
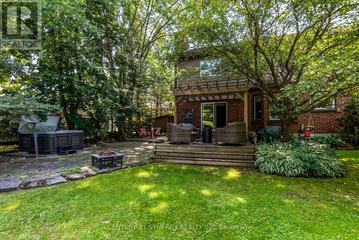
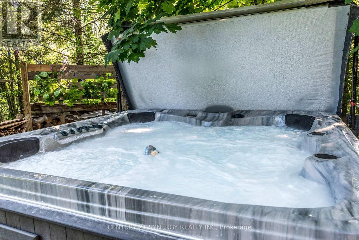
6646 Cherrystone Drive is located on a quiet cul-de-sac in the Village of Kars. Surrounded by nature with walking trails at your doorstep it is a tranquil home within easy commute of Ottawa. The home has been well cared for and updated by long term owners. The layout provides great functionality for a growing family. The formal living and dining room are spacious with large windows at either end provide ideal entertaining space. The open kitchen and breakfast nook have been recently updated with new cabinets, quartz counters and new fear bamboo flooring. The break fast nook has counters on either side one facing the kitchen and the other overlooking the family room. It also has a great bay window to the backyard with hidden storage. The family room is large with a wood burning fireplace and patio doors to the peaceful/private backyard. The main level is finished with a convenient 2 piece bathroom and laundry/mudroom with access to the double car garage. Upstairs the Primary bedroom is very large with walk-in closet and renovated ensuite with a huge walk-in shower stall, his and her sinks and heated floors. The other three bedrooms are a great size for kids or a home office. The main 4 piece bathroom has been renovated. The basement is finished with a massive recroom that has room for a pool table, bar area and TV room. The feature here is the linear gas fireplace, such a cosy space for the family. There is an ample storage/utility room as well. Outside there is covered patio with water fountain that leads to the hot tub and shed. Mature trees provide great privacy on all sides. (id:42482)
| MLS® Number | X13707806 |
| Property Type | Single Family |
| Community Name | 8010 - Kars |
| AmenitiesNearby | Public Transit, Schools |
| Features | Cul-de-sac, Wooded Area, Flat Site, Sump Pump |
| ParkingSpaceTotal | 6 |
| Structure | Patio(s), Shed |
| BathroomTotal | 3 |
| BedroomsAboveGround | 4 |
| BedroomsTotal | 4 |
| Age | 31 To 50 Years |
| Amenities | Fireplace(s) |
| Appliances | Garage Door Opener Remote(s), Water Heater, Water Softener, Blinds, Dishwasher, Dryer, Garage Door Opener, Stove, Washer, Wine Fridge, Refrigerator |
| BasementDevelopment | Finished |
| BasementType | N/a (finished) |
| ConstructionStyleAttachment | Detached |
| CoolingType | Central Air Conditioning |
| ExteriorFinish | Brick, Hardboard |
| FireplacePresent | Yes |
| FireplaceTotal | 2 |
| FoundationType | Concrete |
| HalfBathTotal | 1 |
| HeatingFuel | Natural Gas |
| HeatingType | Forced Air |
| StoriesTotal | 2 |
| SizeInterior | 2,000 - 2,500 Sqft |
| Type | House |
| Attached Garage | |
| Garage | |
| Inside Entry |
| Acreage | No |
| LandAmenities | Public Transit, Schools |
| LandscapeFeatures | Landscaped |
| Sewer | Septic System |
| SizeDepth | 213 Ft ,3 In |
| SizeFrontage | 98 Ft ,4 In |
| SizeIrregular | 98.4 X 213.3 Ft |
| SizeTotalText | 98.4 X 213.3 Ft |
| Level | Type | Length | Width | Dimensions |
|---|---|---|---|---|
| Second Level | Bedroom 2 | 3.175 m | 3.753 m | 3.175 m x 3.753 m |
| Second Level | Bedroom 3 | 3.118 m | 3.601 m | 3.118 m x 3.601 m |
| Second Level | Bedroom 4 | 2.825 m | 3.197 m | 2.825 m x 3.197 m |
| Second Level | Bathroom | 2.229 m | 2.825 m | 2.229 m x 2.825 m |
| Second Level | Primary Bedroom | 3.844 m | 4.466 m | 3.844 m x 4.466 m |
| Second Level | Bathroom | 2.909 m | 3.793 m | 2.909 m x 3.793 m |
| Basement | Recreational, Games Room | 5.944 m | 12.985 m | 5.944 m x 12.985 m |
| Main Level | Foyer | 2.934 m | 3.131 m | 2.934 m x 3.131 m |
| Main Level | Living Room | 3.629 m | 4.379 m | 3.629 m x 4.379 m |
| Main Level | Dining Room | 3.629 m | 3.651 m | 3.629 m x 3.651 m |
| Main Level | Kitchen | 1.787 m | 3.61 m | 1.787 m x 3.61 m |
| Main Level | Eating Area | 2.331 m | 4.624 m | 2.331 m x 4.624 m |
| Main Level | Family Room | 3.626 m | 4.543 m | 3.626 m x 4.543 m |
| Main Level | Partial Bathroom | 1.362 m | 1.529 m | 1.362 m x 1.529 m |
| Main Level | Laundry Room | 2.38 m | 3.073 m | 2.38 m x 3.073 m |


The trademarks REALTOR®, REALTORS®, and the REALTOR® logo are controlled by The Canadian Real Estate Association (CREA) and identify real estate professionals who are members of CREA. The trademarks MLS®, Multiple Listing Service® and the associated logos are owned by The Canadian Real Estate Association (CREA) and identify the quality of services provided by real estate professionals who are members of CREA. The trademark DDF® is owned by The Canadian Real Estate Association (CREA) and identifies CREA's Data Distribution Facility (DDF®)

