
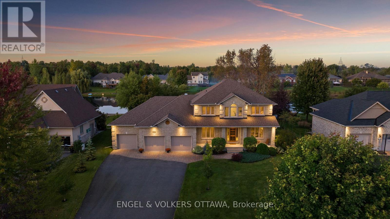
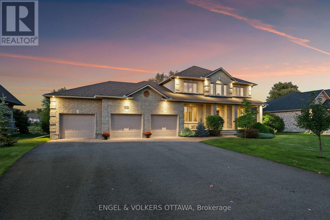
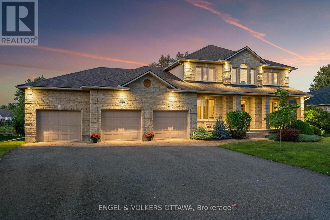
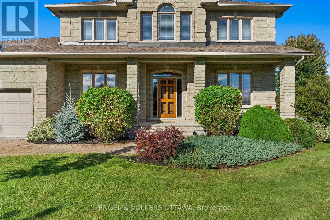
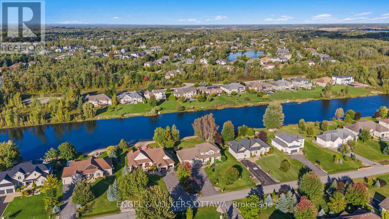
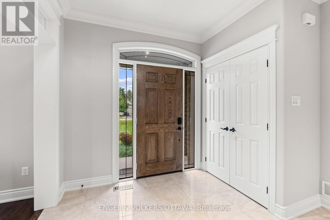
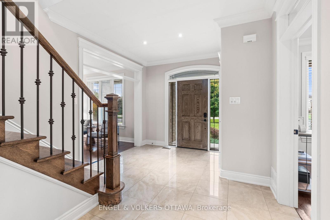
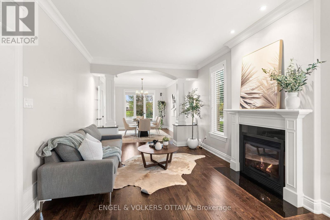
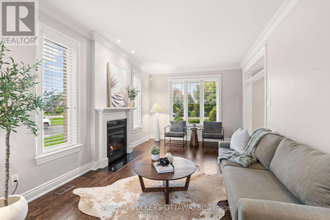
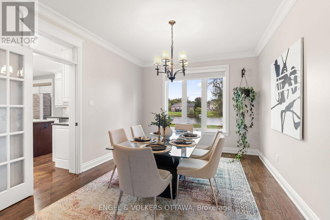
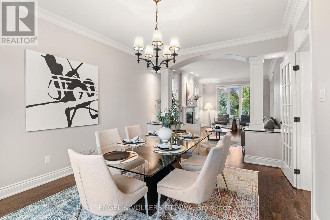
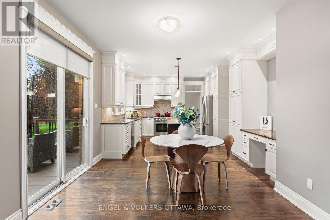
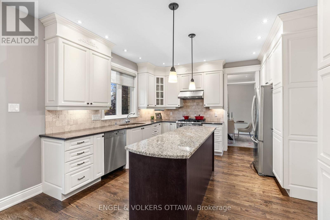
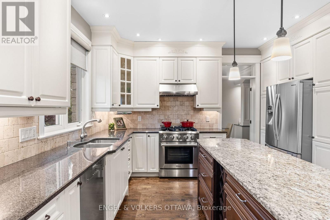
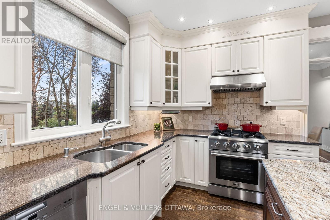
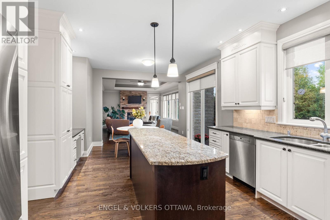
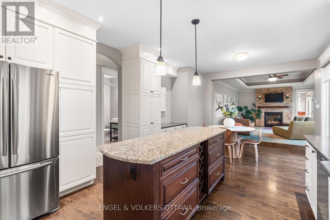
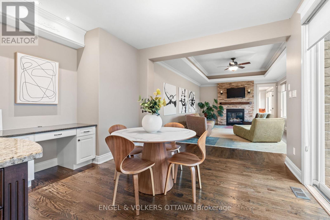
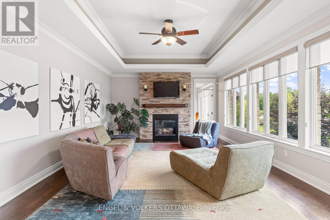
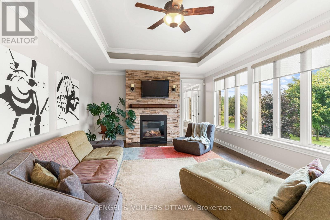
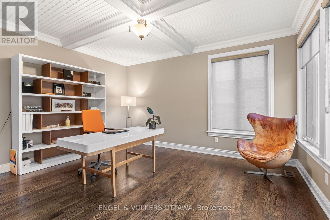
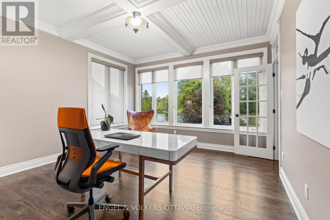
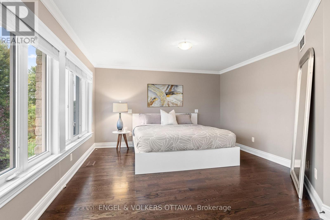
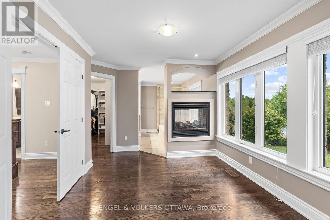
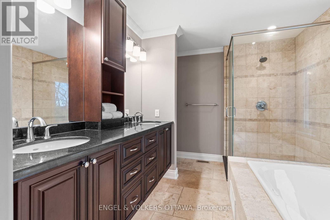
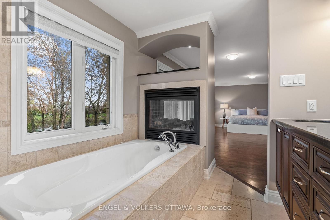
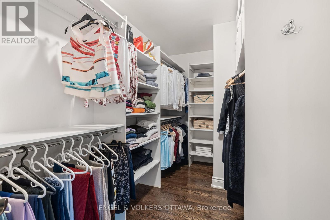
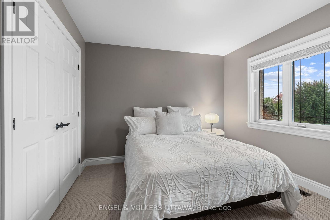
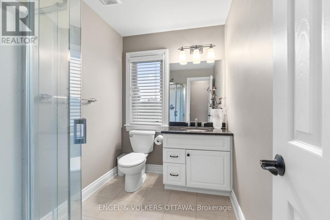
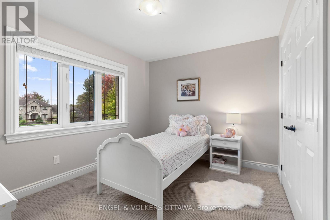
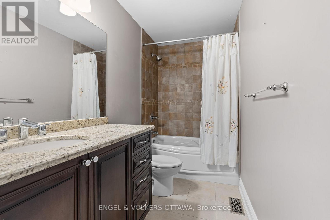
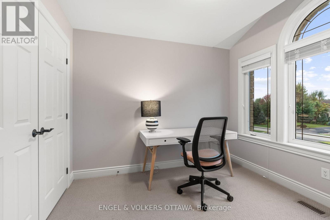
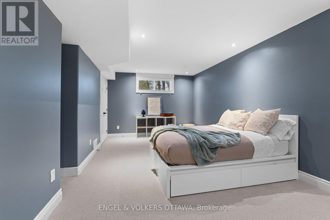
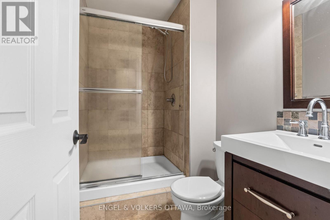
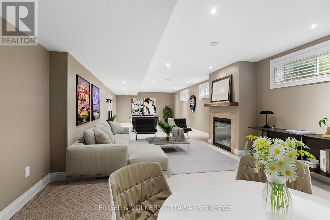
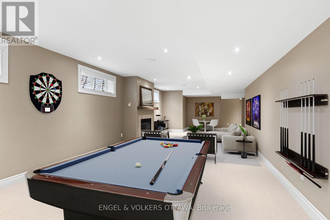
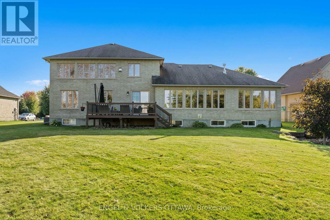
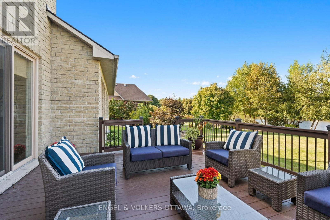
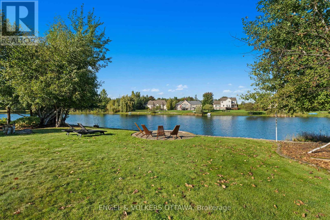
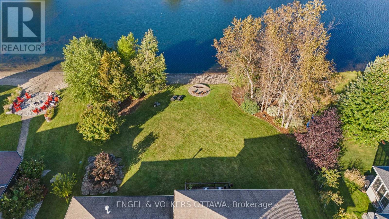
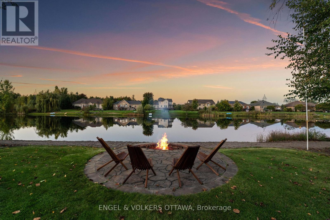
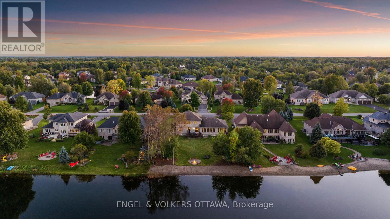
This exceptional John Gerard waterfront residence offers a rare blend of luxury, lifestyle, and location, complete with a private sandy beach and just 20 minutes from downtown Ottawa. Residents of this community enjoy access to a pool and tennis court-bringing a resort-style feel to everyday living.Thoughtfully designed for both comfort and function, the main floor features two dedicated offices, including one with serene water views-ideal for working from home. At the heart of the home is an expansive kitchen with abundant cabinetry, generous workspace, and seamless flow into the spacious family room, where a striking stone fireplace creates a warm focal point. A wall of rear-facing windows captures breathtaking waterfront views, filling the home with natural light and creating a seamless connection to the outdoors. For formal entertaining, a separate dining room and elegant living room offer refined, inviting spaces. Upstairs, the primary suite is a true retreat, introduced through double doors and complete with a walk-in closet and a luxurious ensuite. A double-sided fireplace adds warmth and ambiance, while both the bedroom and ensuite are positioned to take full advantage of the tranquil water views. The fully finished lower level extends the living space with a large recreation room featuring a gas fireplace, an additional bedroom, and convenient access to the garage-ideal for guests or multi-generational living. A rare opportunity to enjoy private beachfront living with all the conveniences of the city just moments away. (id:42482)
| MLS® Number | X13089574 |
| Property Type | Single Family |
| Community Name | 1601 - Greely |
| Easement | Other |
| ParkingSpaceTotal | 10 |
| Structure | Deck |
| ViewType | Direct Water View |
| WaterFrontName | Sparkling Lake |
| WaterFrontType | Waterfront On Lake |
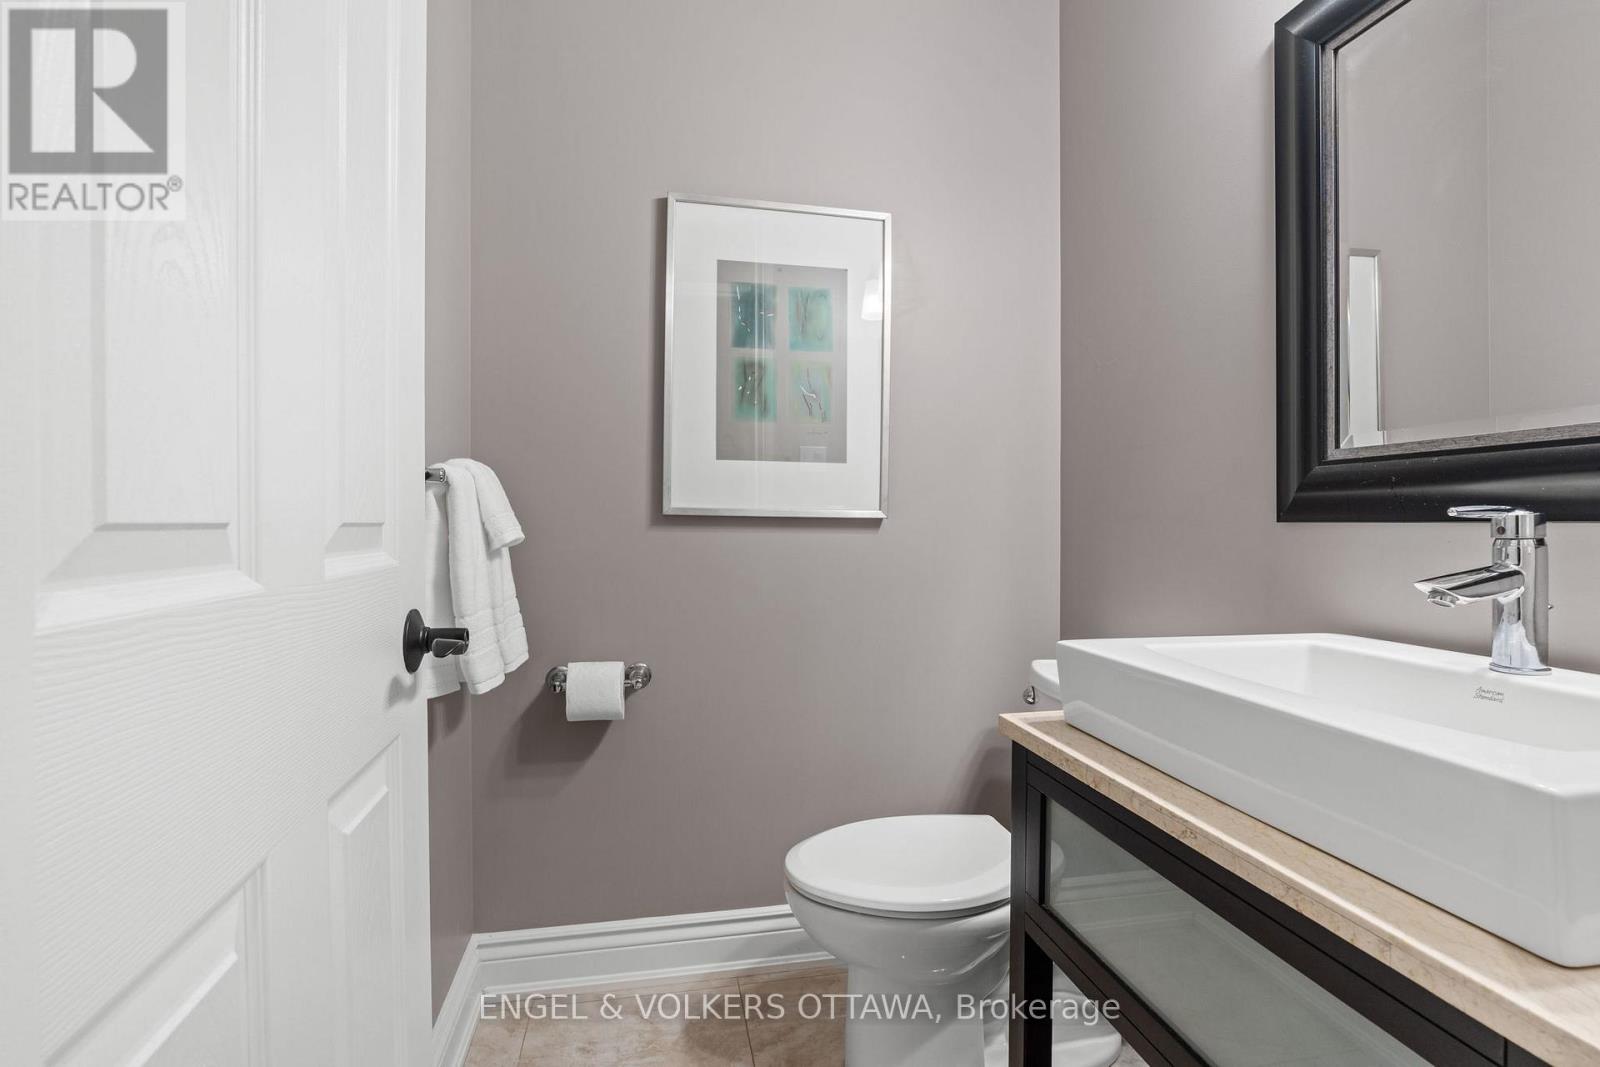
| BathroomTotal | 5 |
| BedroomsAboveGround | 4 |
| BedroomsBelowGround | 1 |
| BedroomsTotal | 5 |
| Amenities | Fireplace(s) |
| Appliances | Garage Door Opener Remote(s), Water Treatment, Dishwasher, Dryer, Hood Fan, Microwave, Stove, Water Heater - Tankless, Washer, Refrigerator |
| BasementDevelopment | Finished |
| BasementType | Full (finished) |
| ConstructionStyleAttachment | Detached |
| CoolingType | Central Air Conditioning |
| ExteriorFinish | Brick |
| FireplacePresent | Yes |
| FoundationType | Concrete |
| HeatingFuel | Natural Gas |
| HeatingType | Forced Air |
| StoriesTotal | 2 |
| SizeInterior | 3,000 - 3,500 Sqft |
| Type | House |
| UtilityWater | Drilled Well |
| Attached Garage | |
| Garage |
| AccessType | Year-round Access |
| Acreage | No |
| Sewer | Septic System |
| SizeDepth | 215 Ft |
| SizeFrontage | 100 Ft |
| SizeIrregular | 100 X 215 Ft |
| SizeTotalText | 100 X 215 Ft |
| SurfaceWater | Lake/pond |
| Level | Type | Length | Width | Dimensions |
|---|---|---|---|---|
| Second Level | Other | 3.69 m | 2.04 m | 3.69 m x 2.04 m |
| Second Level | Bedroom | 3.38 m | 6.37 m | 3.38 m x 6.37 m |
| Second Level | Bedroom | 3.08 m | 2.99 m | 3.08 m x 2.99 m |
| Second Level | Bedroom | 3.72 m | 3.38 m | 3.72 m x 3.38 m |
| Second Level | Primary Bedroom | 7.1 m | 4.11 m | 7.1 m x 4.11 m |
| Lower Level | Recreational, Games Room | 13.14 m | 7.1 m | 13.14 m x 7.1 m |
| Lower Level | Foyer | 2.56 m | 5.76 m | 2.56 m x 5.76 m |
| Lower Level | Bedroom | 4.24 m | 6.4 m | 4.24 m x 6.4 m |
| Main Level | Foyer | 3.35 m | 5.76 m | 3.35 m x 5.76 m |
| Main Level | Office | 3.44 m | 2.77 m | 3.44 m x 2.77 m |
| Main Level | Living Room | 3.38 m | 5.82 m | 3.38 m x 5.82 m |
| Main Level | Dining Room | 3.38 m | 4.14 m | 3.38 m x 4.14 m |
| Main Level | Kitchen | 3.99 m | 4.14 m | 3.99 m x 4.14 m |
| Main Level | Eating Area | 3.05 m | 4.14 m | 3.05 m x 4.14 m |
| Main Level | Family Room | 6.74 m | 4.57 m | 6.74 m x 4.57 m |
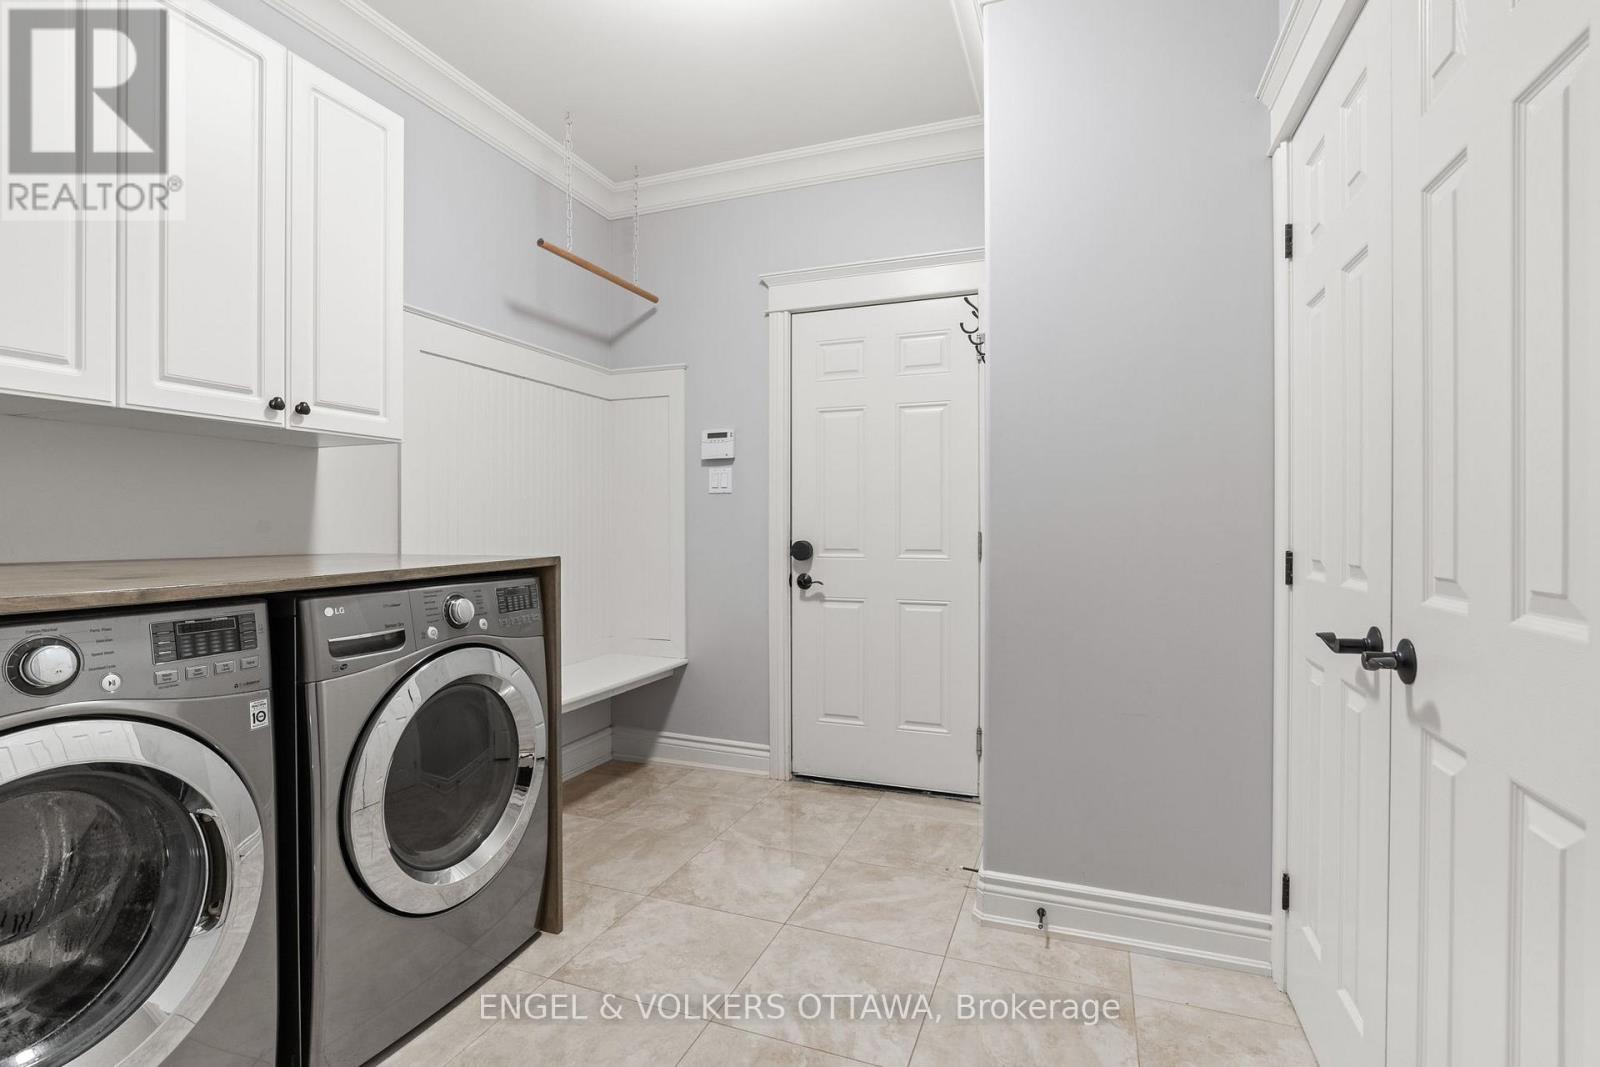
| Main Level | Laundry Room | 3.38 m | 2.62 m | 3.38 m x 2.62 m |
(613) 695-6065
(613) 695-6462
ottawacentral.evrealestate.com/

The trademarks REALTOR®, REALTORS®, and the REALTOR® logo are controlled by The Canadian Real Estate Association (CREA) and identify real estate professionals who are members of CREA. The trademarks MLS®, Multiple Listing Service® and the associated logos are owned by The Canadian Real Estate Association (CREA) and identify the quality of services provided by real estate professionals who are members of CREA. The trademark DDF® is owned by The Canadian Real Estate Association (CREA) and identifies CREA's Data Distribution Facility (DDF®)

