LOADING

$1,050,000

6892 Boundary Road Ottawa, Ontario K0A 1V0

6892 Boundary Road, Ottawa, Ontario  K0A 1V0 - Photo 1 - X13765780
6892 Boundary Road, Ottawa, Ontario  K0A 1V0 - Photo 2 - X13765780
6892 Boundary Road, Ottawa, Ontario  K0A 1V0 - Photo 3 - X13765780
6892 Boundary Road, Ottawa, Ontario  K0A 1V0 - Photo 4 - X13765780
6892 Boundary Road, Ottawa, Ontario  K0A 1V0 - Photo 5 - X13765780
6892 Boundary Road, Ottawa, Ontario  K0A 1V0 - Photo 6 - X13765780
6892 Boundary Road, Ottawa, Ontario  K0A 1V0 - Photo 7 - X13765780
6892 Boundary Road, Ottawa, Ontario  K0A 1V0 - Photo 8 - X13765780
6892 Boundary Road, Ottawa, Ontario  K0A 1V0 - Photo 9 - X13765780
6892 Boundary Road, Ottawa, Ontario  K0A 1V0 - Photo 10 - X13765780
6892 Boundary Road, Ottawa, Ontario  K0A 1V0 - Photo 11 - X13765780
6892 Boundary Road, Ottawa, Ontario  K0A 1V0 - Photo 12 - X13765780
6892 Boundary Road, Ottawa, Ontario  K0A 1V0 - Photo 13 - X13765780
6892 Boundary Road, Ottawa, Ontario  K0A 1V0 - Photo 14 - X13765780
6892 Boundary Road, Ottawa, Ontario  K0A 1V0 - Photo 15 - X13765780
6892 Boundary Road, Ottawa, Ontario  K0A 1V0 - Photo 16 - X13765780
6892 Boundary Road, Ottawa, Ontario  K0A 1V0 - Photo 17 - X13765780
6892 Boundary Road, Ottawa, Ontario  K0A 1V0 - Photo 18 - X13765780
6892 Boundary Road, Ottawa, Ontario  K0A 1V0 - Photo 19 - X13765780
6892 Boundary Road, Ottawa, Ontario  K0A 1V0 - Photo 20 - X13765780
6892 Boundary Road, Ottawa, Ontario  K0A 1V0 - Photo 21 - X13765780
6892 Boundary Road, Ottawa, Ontario  K0A 1V0 - Photo 22 - X13765780
6892 Boundary Road, Ottawa, Ontario  K0A 1V0 - Photo 23 - X13765780
6892 Boundary Road, Ottawa, Ontario  K0A 1V0 - Photo 24 - X13765780
6892 Boundary Road, Ottawa, Ontario  K0A 1V0 - Photo 25 - X13765780
6892 Boundary Road, Ottawa, Ontario  K0A 1V0 - Photo 26 - X13765780
6892 Boundary Road, Ottawa, Ontario  K0A 1V0 - Photo 27 - X13765780
6892 Boundary Road, Ottawa, Ontario  K0A 1V0 - Photo 28 - X13765780
6892 Boundary Road, Ottawa, Ontario  K0A 1V0 - Photo 29 - X13765780
6892 Boundary Road, Ottawa, Ontario  K0A 1V0 - Photo 30 - X13765780
6892 Boundary Road, Ottawa, Ontario  K0A 1V0 - Photo 31 - X13765780
6892 Boundary Road, Ottawa, Ontario  K0A 1V0 - Photo 32 - X13765780
6892 Boundary Road, Ottawa, Ontario  K0A 1V0 - Photo 33 - X13765780
6892 Boundary Road, Ottawa, Ontario  K0A 1V0 - Photo 34 - X13765780
6892 Boundary Road, Ottawa, Ontario  K0A 1V0 - Photo 35 - X13765780
6892 Boundary Road, Ottawa, Ontario  K0A 1V0 - Photo 36 - X13765780
6892 Boundary Road, Ottawa, Ontario  K0A 1V0 - Photo 37 - X13765780
6892 Boundary Road, Ottawa, Ontario  K0A 1V0 - Photo 38 - X13765780
6892 Boundary Road, Ottawa, Ontario  K0A 1V0 - Photo 39 - X13765780
6892 Boundary Road, Ottawa, Ontario  K0A 1V0 - Photo 40 - X13765780
6892 Boundary Road, Ottawa, Ontario  K0A 1V0 - Photo 41 - X13765780

6892 Boundary Road Ottawa, Ontario K0A 1V0

4 Bedroom 2 Bathroom 1,100 - 1,500 sqft
Bungalow Fireplace Central Air Conditioning Forced Air Acreage

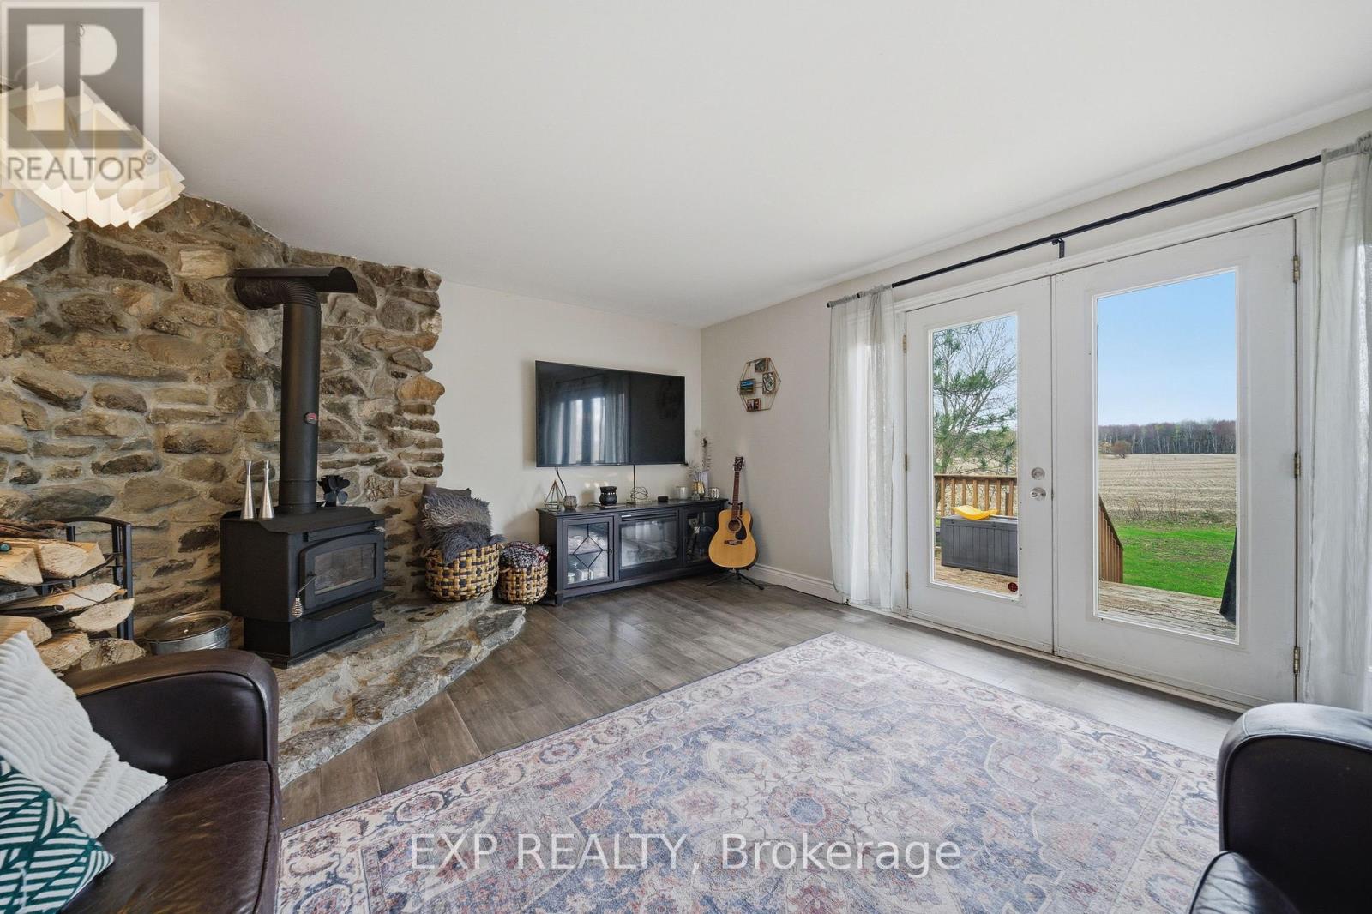
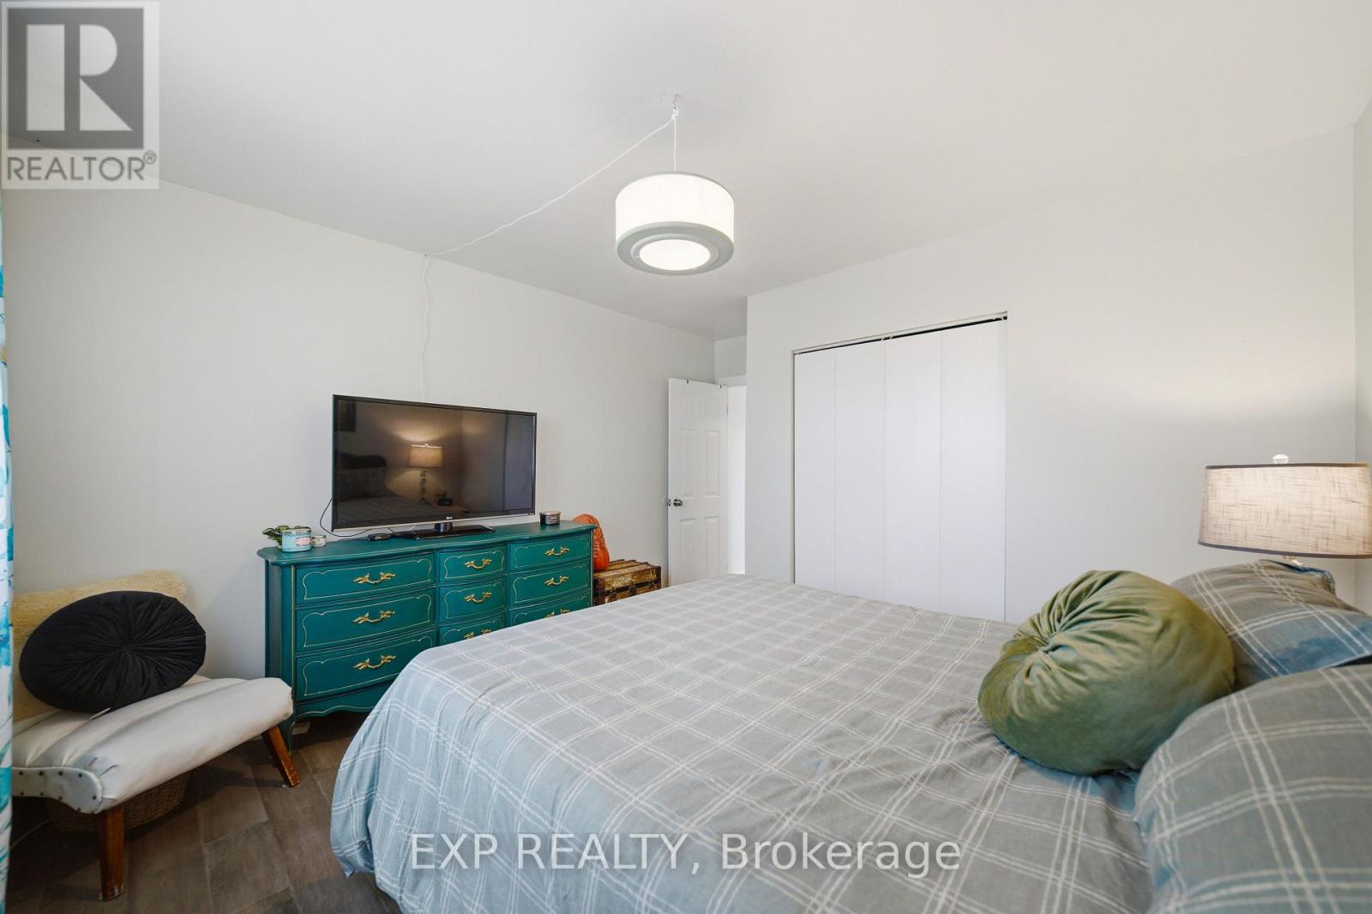
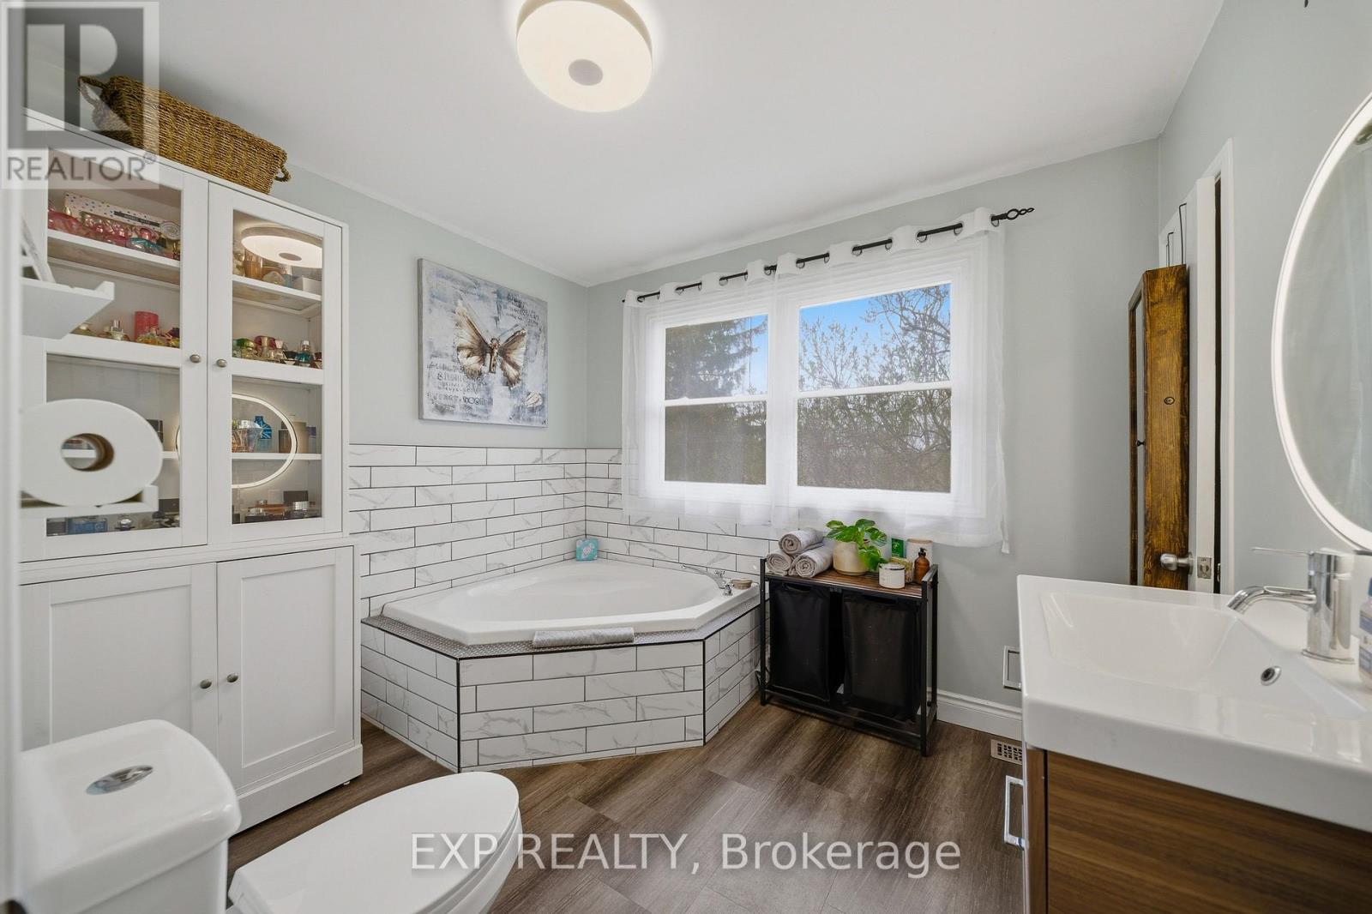
Welcome to 6892 Boundary Road in Edwards - a solid brick bungalow on approximately 29 acres of mostly tile-drained land, minutes from Highway 417 and 30 minutes from downtown Ottawa. A rare chance to own real acreage with a move-in-ready home without giving up city access. Classic red brick, a durable metal roof, attached garage, and a long gravel drive flanked by mature pines welcome you in. Step through the front door into a bright foyer with rich hardwood floors and built-in coat storage that opens to the heart of the home - an open-concept kitchen and living area built for everyday life and easy entertaining. The kitchen has been thoughtfully updated with deep espresso cabinetry, light quartz counters, stainless appliances, a double farmhouse sink under a large window, a built-in beverage fridge, and a generous breakfast bar. Steps away, the living room is centered on a stone-surround wood-burning stove, with French doors opening to the back deck. The main level offers four well-sized bedrooms and two full bathrooms. One bath features a deep corner soaker tub framed by marble-style subway tile; the other has a frameless glass walk-in shower, floating vanity, round mirror, and large windows that keeps it bright all day. Bedrooms are finished with engineered hardwood, generous closets, and large windows. The lower level adds space for storage, utilities, or future customization. Additional features include central air and an owned hot water tank. Outside, a large back deck overlooks mature evergreens and open fields, with a grain silo and farmland stretching to the treeline the kind of view that makes morning coffee feel different. The acreage is largely tile-drained, well-suited to agriculture, hobby farming, equestrian, or simply enjoying wide-open space and long sunsets. Located in the Greely-Metcalfe-Osgoode-Vernon corridor - country living with city access, and a rare chance to own substantial land in one of Ottawa's most accessible rural pockets. ** This is a linked property.** (id:42482)

Enquire

about 6892 Boundary Road, Ottawa, Ontario K0A 1V0

Name

    Property Details

    Property Details for 6892 Boundary Road, Ottawa, Ontario K0A 1V0

    MLS® Number X13765780
    Property Type Single Family
    Community Name 1605 - Osgoode Twp North of Reg Rd 6
    ParkingSpaceTotal 8

    Building

    Building details for 6892 BOUNDARY ROAD, Ottawa, Ontario K0A 1V0
    BathroomTotal 2
    BedroomsAboveGround 4
    BedroomsTotal 4
    Appliances Water Heater, Water Treatment, Dishwasher, Dryer, Washer, Refrigerator
    ArchitecturalStyle Bungalow
    BasementDevelopment Unfinished
    BasementType Full (unfinished)
    ConstructionStyleAttachment Detached
    CoolingType Central Air Conditioning
    ExteriorFinish Brick
    FireplacePresent Yes
    FoundationType Block
    HalfBathTotal 1
    HeatingFuel Oil
    HeatingType Forced Air
    StoriesTotal 1
    SizeInterior 1,100 - 1,500 Sqft
    Type House

    Parking

    Other
    Garage

    Land

    Acreage Yes
    Sewer Septic System
    SizeDepth 1900 Ft
    SizeFrontage 662 Ft
    SizeIrregular 662 X 1900 Ft
    SizeTotalText 662 X 1900 Ft|25 - 50 Acres

    Rooms

    Level Type Dimensions
    Main Level Primary Bedroom 3.53 m x 3.17 m
    Main Level Bedroom 3.53 m x 3.17 m
    Main Level Bedroom 2 3.53 m x 3.17 m

    Utilities

    Cable Available
    Electricity Installed

    EXP REALTY
    424 Catherine St Unit 200
    Ottawa, Ontario K1R 5T8

    (866) 530-7737
    (647) 849-3180

    EXP REALTY
    424 Catherine St Unit 200
    Ottawa, Ontario K1R 5T8

    (866) 530-7737
    (647) 849-3180

    Book A Showing

    6892 Boundary Road, Ottawa, Ontario K0A 1V0

    Name
    Booking: Pick a preferred date and time for the property showing
    Booking: Pick a preferred date and time for the property showing
    LRG Logo All White
    pngwing.com
    Evaluate your home's worth with our property

    Find out how much your home is worth with Labrosse Real Estate Group’s free home value estimation service – get started now!