
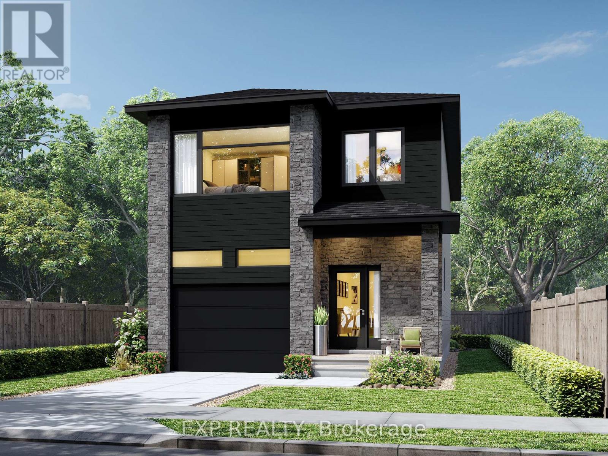
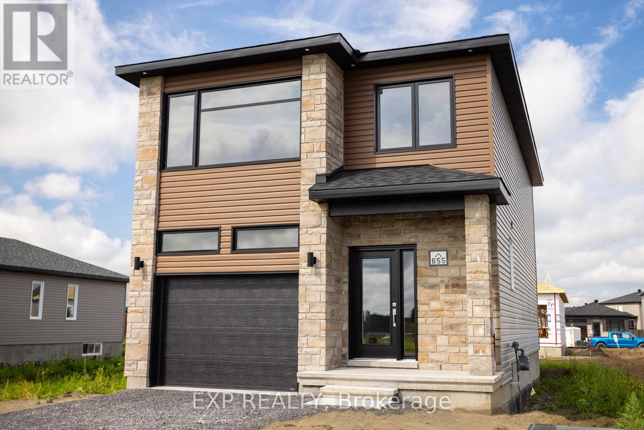
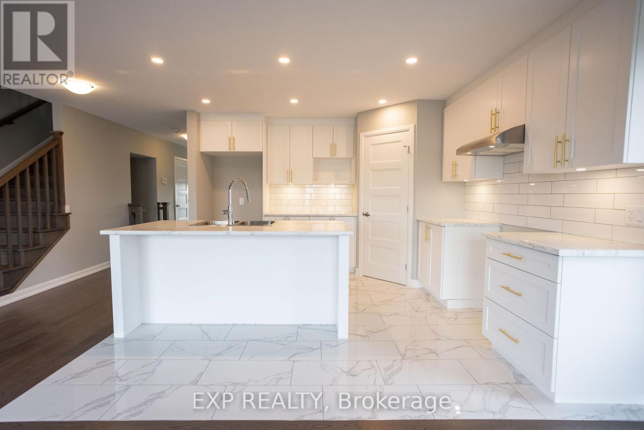
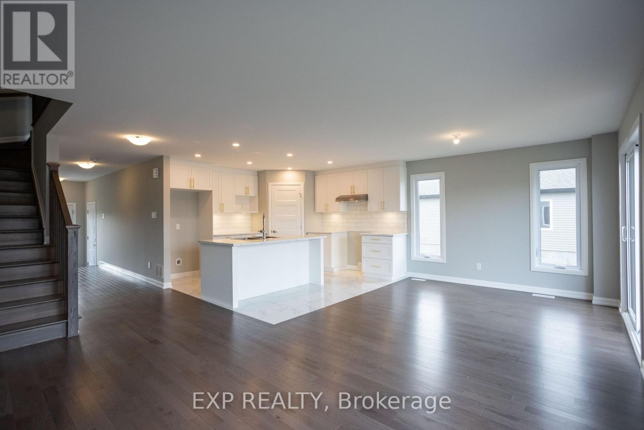
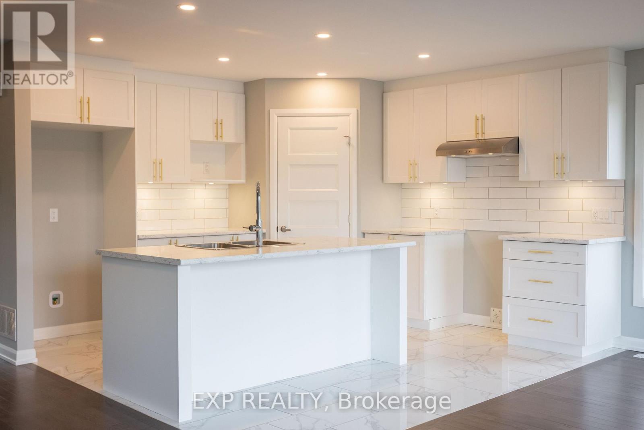
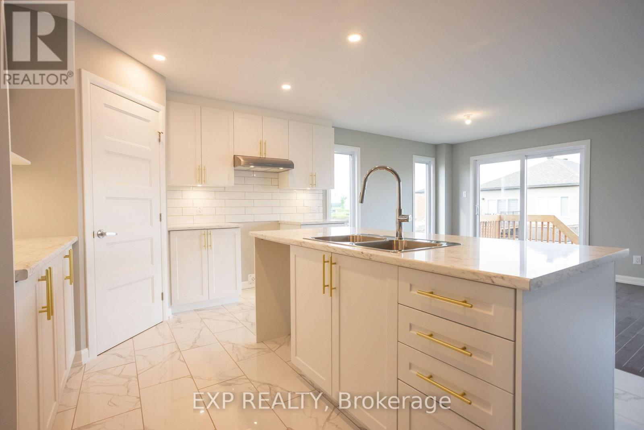
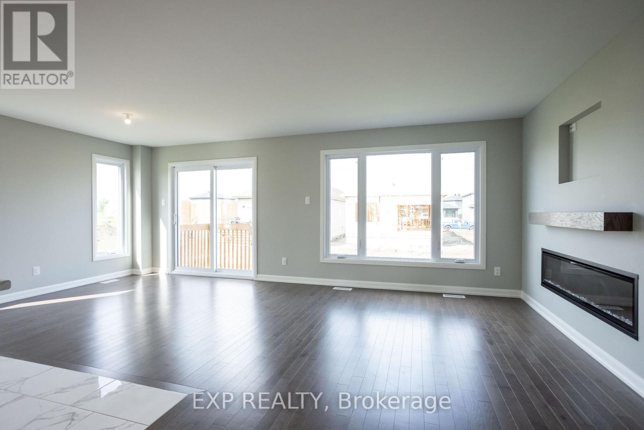
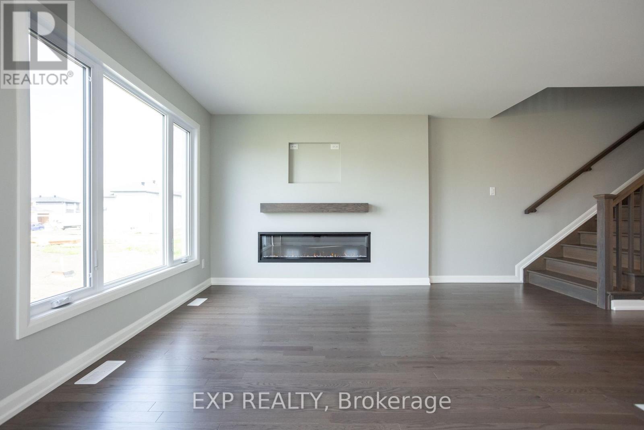
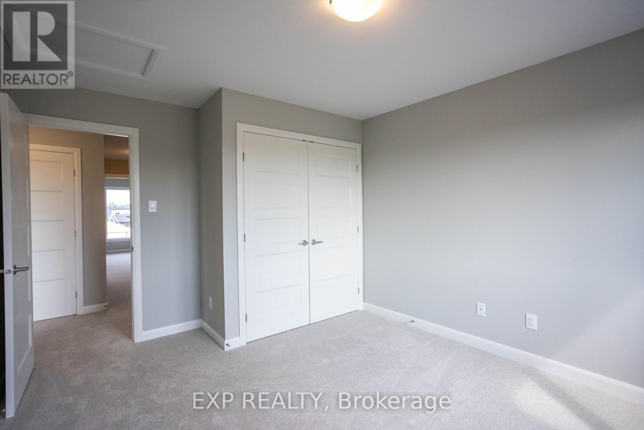
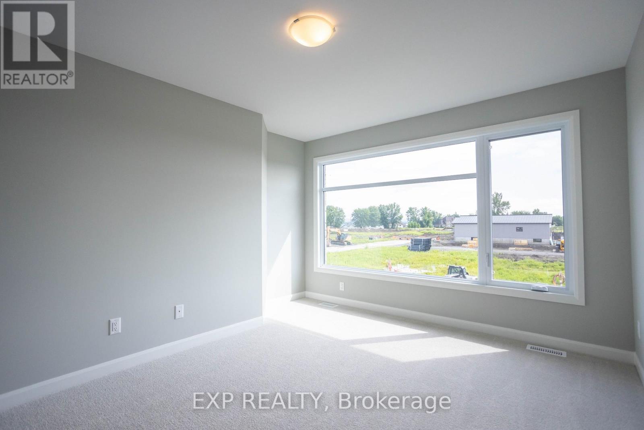
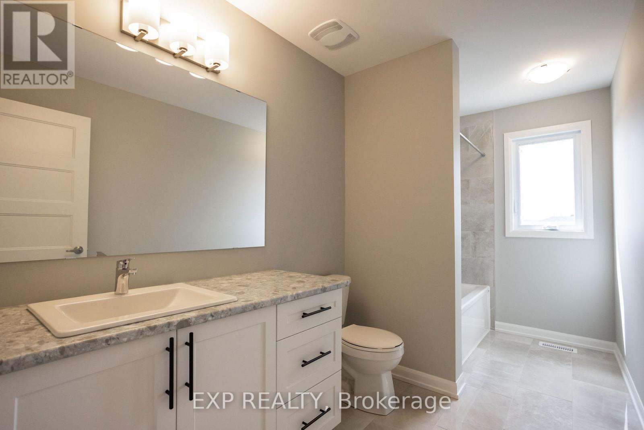
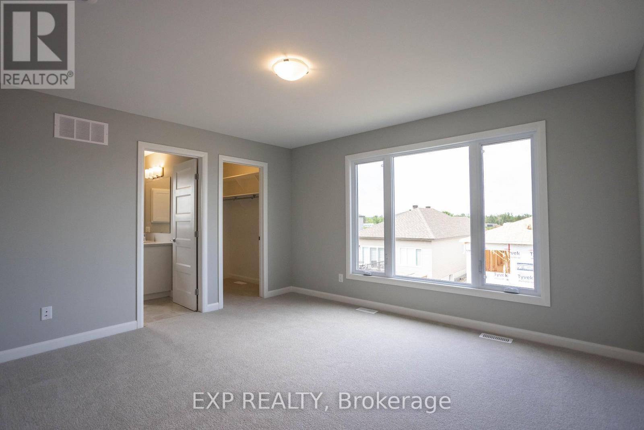
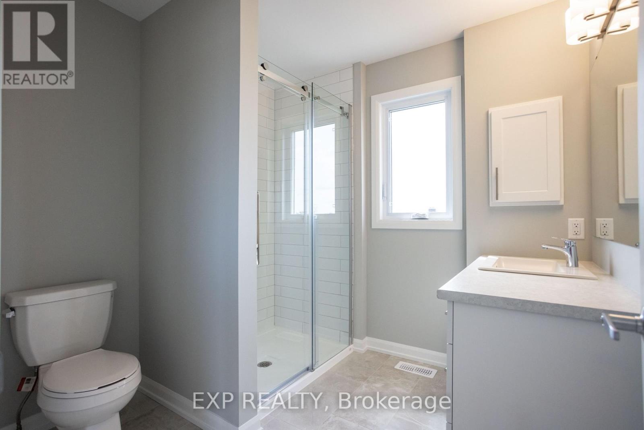
*FULL HST REBATE INCLUDED* *TO BE BUILT* This beautiful 3-bedroom, two-storey home is perfect for young families, offering a bright and functional open-concept living area ideal for everyday living and entertaining. The kitchen features ample cabinetry and a walk-in pantry, providing plenty of storage space. Large windows throughout the home allow for an abundance of natural light. Upstairs, the primary bedroom includes a walk-in closet and private ensuite bath, complemented by two additional spacious bedrooms and theconvenience of second-floor laundry. (id:42482)
| MLS® Number | X13505234 |
| Property Type | Single Family |
| Community Name | 610 - Alfred and Plantagenet Twp |
| ParkingSpaceTotal | 3 |
| BathroomTotal | 3 |
| BedroomsAboveGround | 3 |
| BedroomsTotal | 3 |
| Age | New Building |
| BasementDevelopment | Unfinished |
| BasementType | Full (unfinished) |
| ConstructionStyleAttachment | Detached |
| CoolingType | None |
| ExteriorFinish | Stone, Vinyl Siding |
| FoundationType | Poured Concrete |
| HalfBathTotal | 1 |
| HeatingFuel | Natural Gas |
| HeatingType | Forced Air |
| StoriesTotal | 2 |
| SizeInterior | 1,500 - 2,000 Sqft |
| Type | House |
| UtilityWater | Municipal Water |
| Attached Garage | |
| Garage |
| Acreage | No |
| Sewer | Sanitary Sewer |
| SizeDepth | 128 Ft ,1 In |
| SizeFrontage | 32 Ft ,1 In |
| SizeIrregular | 32.1 X 128.1 Ft |
| SizeTotalText | 32.1 X 128.1 Ft |
| Level | Type | Length | Width | Dimensions |
|---|---|---|---|---|
| Second Level | Primary Bedroom | 4.26 m | 3.96 m | 4.26 m x 3.96 m |
| Second Level | Bedroom | 3.35 m | 3.23 m | 3.35 m x 3.23 m |
| Second Level | Bedroom | 3.16 m | 4.14 m | 3.16 m x 4.14 m |
| Second Level | Laundry Room | Measurements not available | ||
| Second Level | Bathroom | Measurements not available | ||
| Second Level | Bathroom | Measurements not available | ||
| Main Level | Kitchen | 3.68 m | 3.65 m | 3.68 m x 3.65 m |
| Main Level | Partial Bathroom | Measurements not available | ||
| Main Level | Dining Room | 2.92 m | 3.2 m | 2.92 m x 3.2 m |
| Main Level | Living Room | 3.5 m | 4.2 m | 3.5 m x 4.2 m |

The trademarks REALTOR®, REALTORS®, and the REALTOR® logo are controlled by The Canadian Real Estate Association (CREA) and identify real estate professionals who are members of CREA. The trademarks MLS®, Multiple Listing Service® and the associated logos are owned by The Canadian Real Estate Association (CREA) and identify the quality of services provided by real estate professionals who are members of CREA. The trademark DDF® is owned by The Canadian Real Estate Association (CREA) and identifies CREA's Data Distribution Facility (DDF®)

