
Building
- Age
- 31 to 50 years
- Amenities
- Fireplace(s)
- Exterior finish
- Brick Veneer, Vinyl siding
- Type
- Apartment
- Ownership
- Condominium/Strata
Maintenance fee $549.73/mo· Includes maintenance, water, insurance, parking
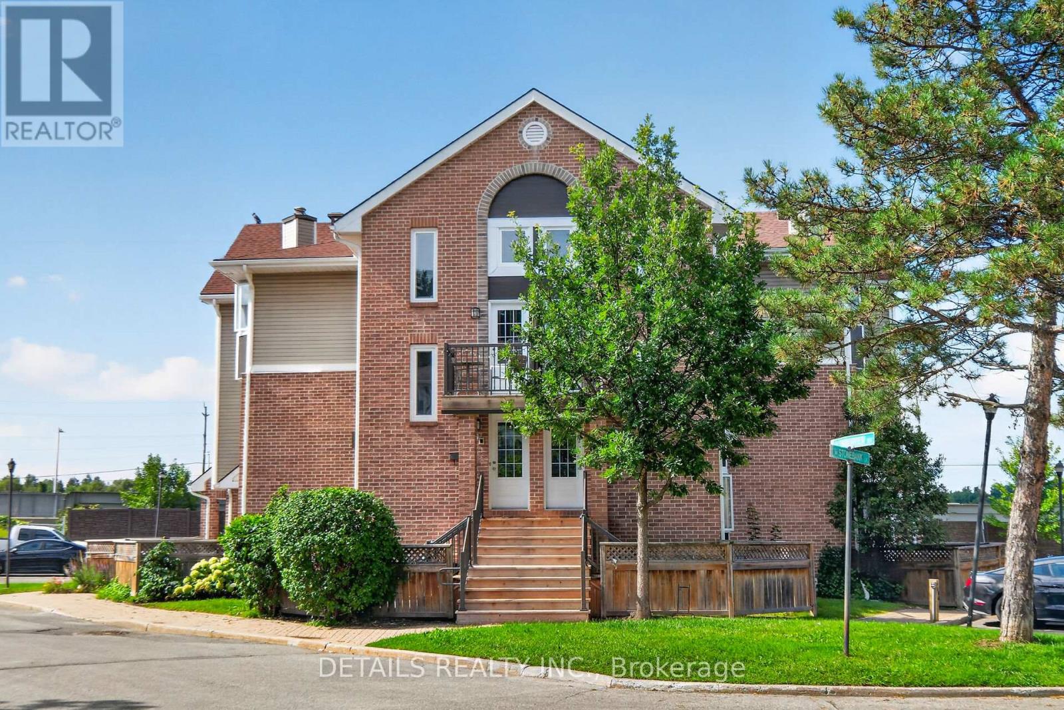
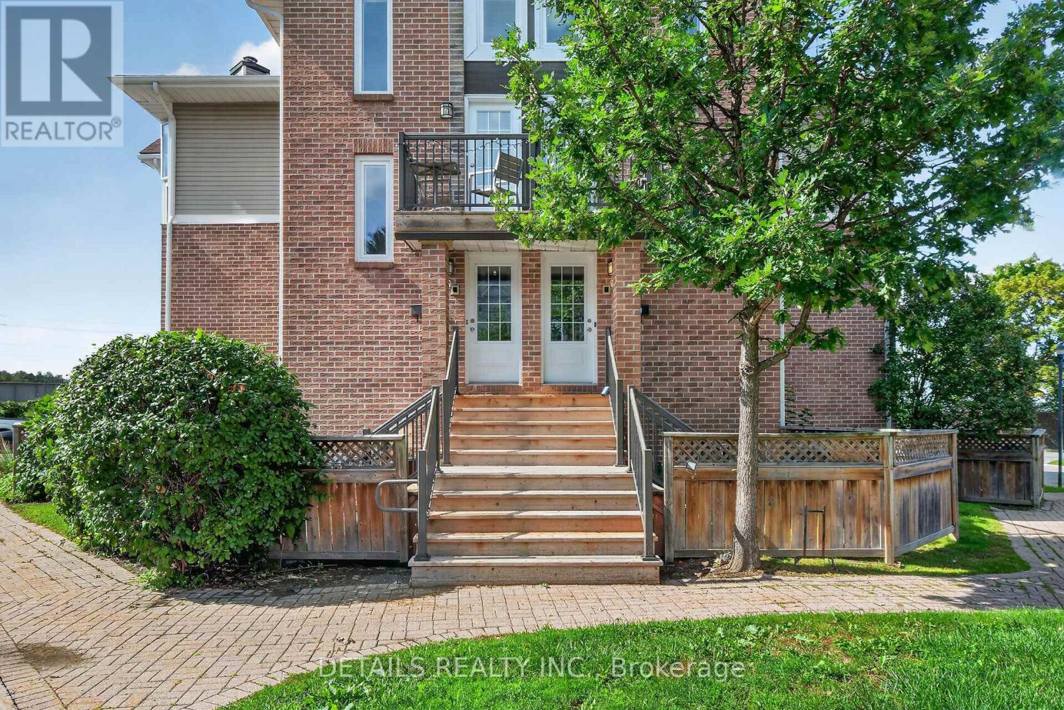
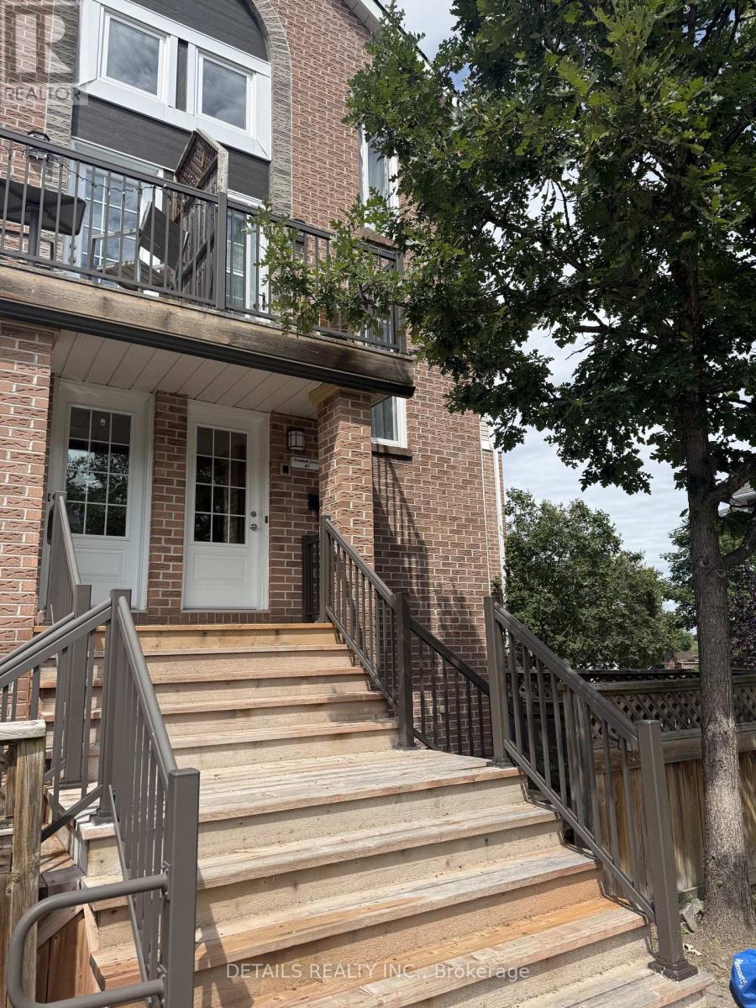
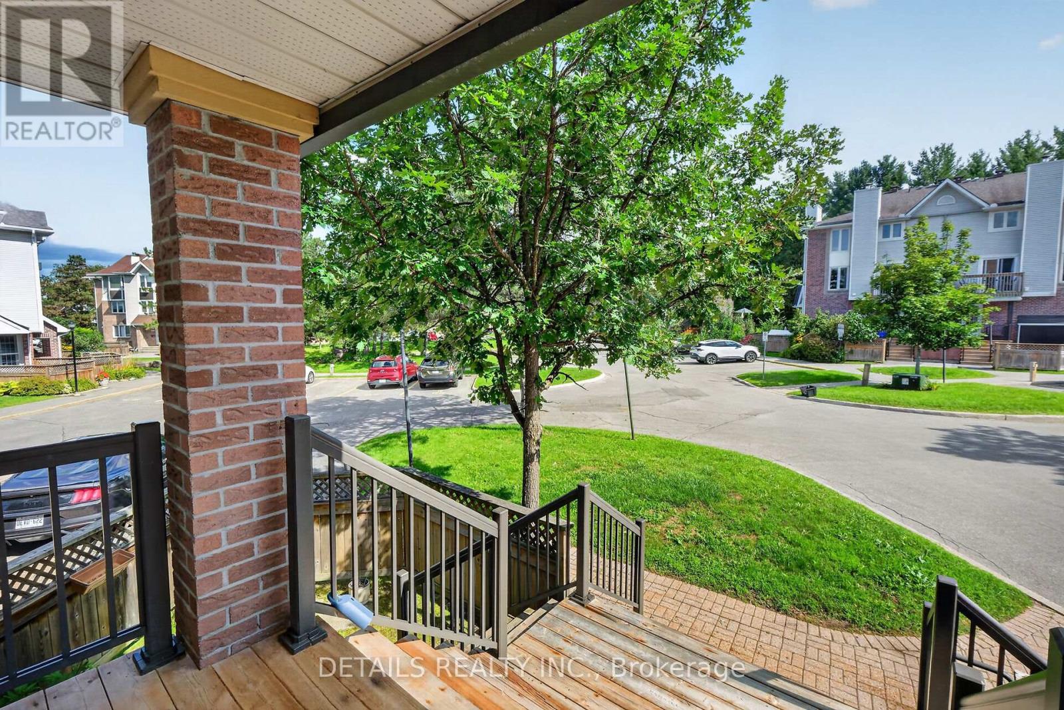
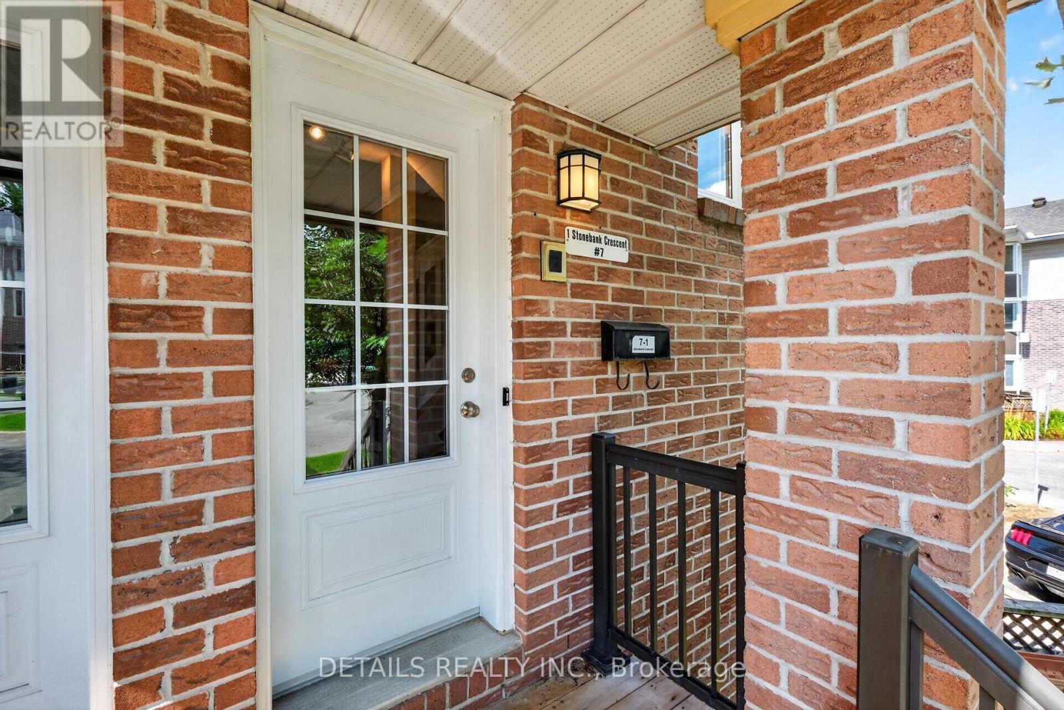
Welcome to this bright and spacious upper-level 1-bedroom condo offering an impressive 1,031 sq. ft. of living space in a quiet, mature, tree-lined enclave of adult-oriented condos. This generously sized unit features large principal rooms, a separate dining area, skylight, and plenty of windows that fill the home with natural sunlight. You'll love the large living room with real wood fireplace. Fresh décor, light-colored laminate flooring, and convenient in-unit laundry add to the comfort and appeal.The oversized primary bedroom offers a large closet, while the open living and dining area provides plenty of space for entertaining. The kitchen includes fridge, stove, and dishwasher. Enjoy your own private, fenced yard area, perfect for a BBQ, container gardening, or relaxing outdoors.Ideally located beside a major bike path and close to the DND Moodie Campus, shopping, restaurants, and an express bus route to downtown. (id:42482)
| Level | Room | Length | Width | Dimensions |
|---|---|---|---|---|
| Basement | Other | 1 m | 3 m | 1 m x 3 m |
| Main level | Living room | 5.359 m | 3.886 m | 5.359 m x 3.886 m |
| Main level | Dining room | 2.525 m | 2.502 m | 2.525 m x 2.502 m |
| Main level | Kitchen | 2.812 m | 2.339 m | 2.812 m x 2.339 m |
| Main level | Primary Bedroom | 5.85 m | 3.27 m | 5.85 m x 3.27 m |
| Main level | Bathroom | 3.41 m | 1.65 m | 3.41 m x 1.65 m |
| Main level | Laundry room | 2.45 m | 1.82 m | 2.45 m x 1.82 m |
| Main level | Other | 3.22 m | 2.37 m | 3.22 m x 2.37 m |
Illustrative fixed rate, compounded semi-annually, with monthly payments. This calculator uses 20% or more down and excludes mortgage default insurance. Rates and eligibility must be confirmed with your lender.
/mo
Excludes property taxes, home insurance, utilities and closing costs. This is an estimate, not a lender quote.
Includes water, insurance, parking.
Enquire about costs

The trademarks REALTOR®, REALTORS®, and the REALTOR® logo are controlled by The Canadian Real Estate Association (CREA) and identify real estate professionals who are members of CREA. The trademarks MLS®, Multiple Listing Service® and the associated logos are owned by The Canadian Real Estate Association (CREA) and identify the quality of services provided by real estate professionals who are members of CREA. The trademark DDF® is owned by The Canadian Real Estate Association (CREA) and identifies CREA's Data Distribution Facility (DDF®)

