
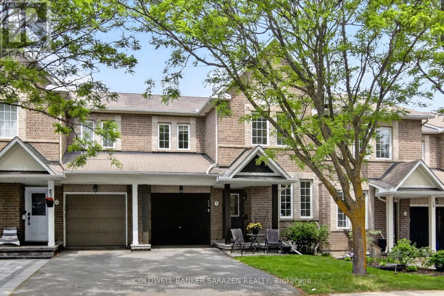
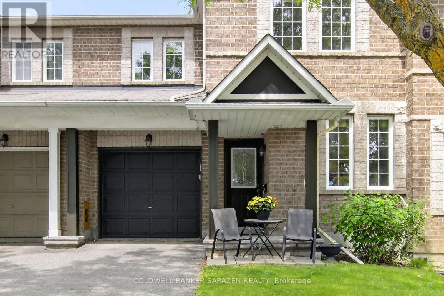
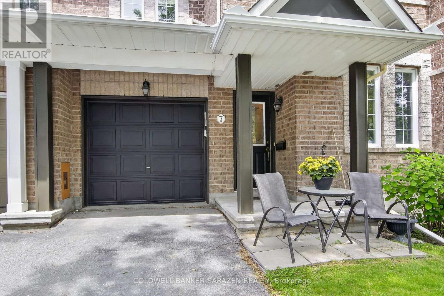
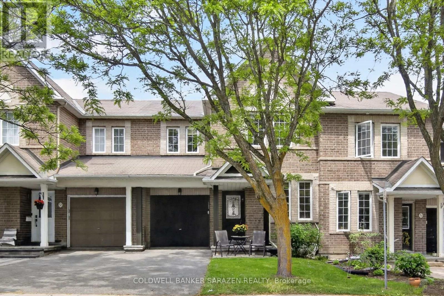
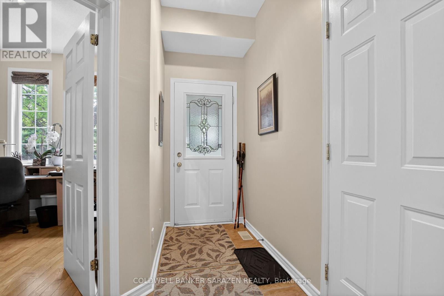
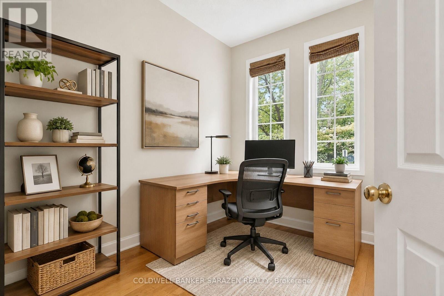
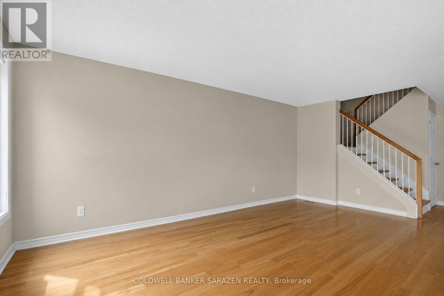
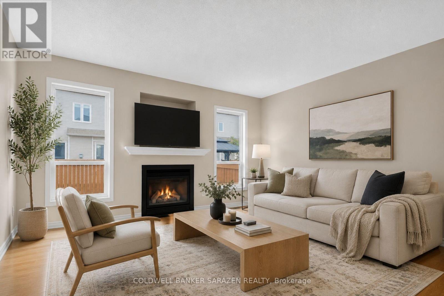
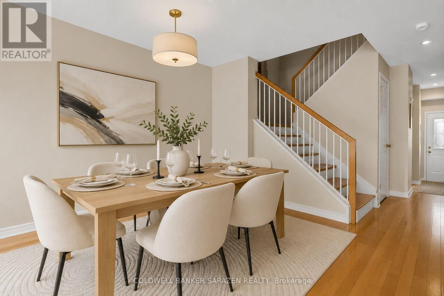
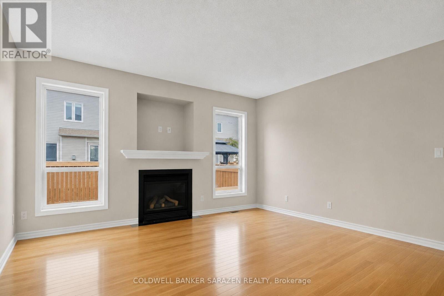
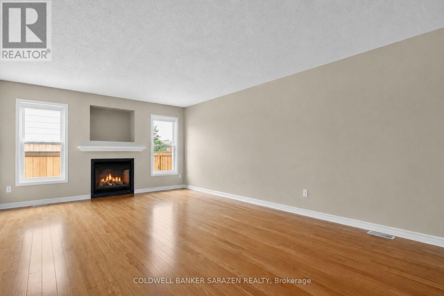
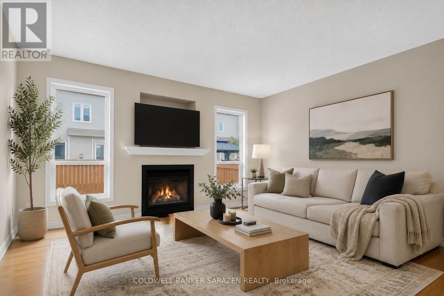
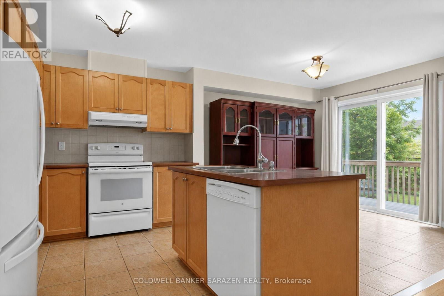
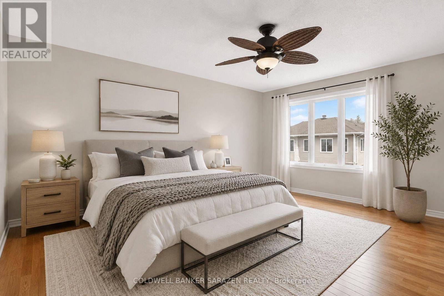
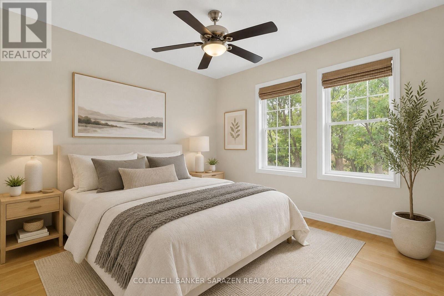
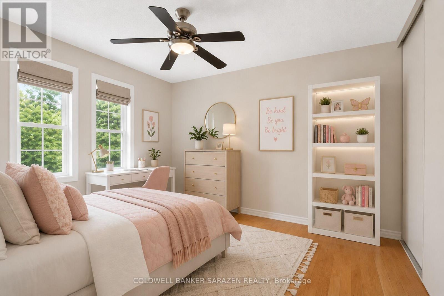
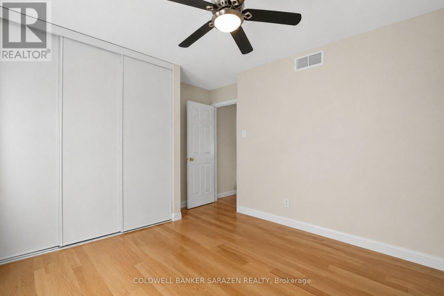
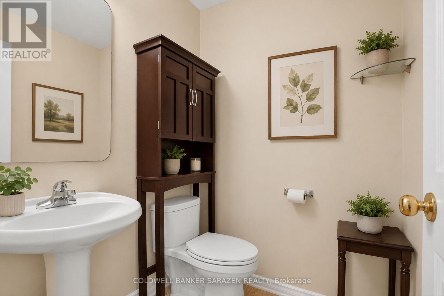
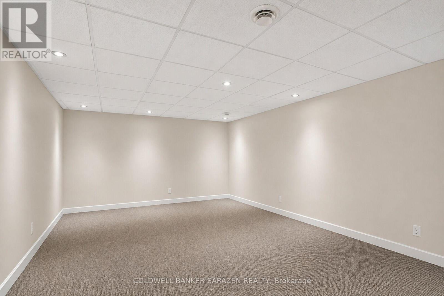
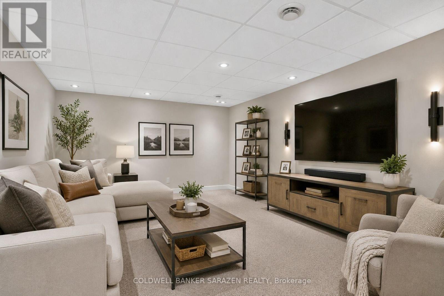
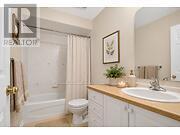
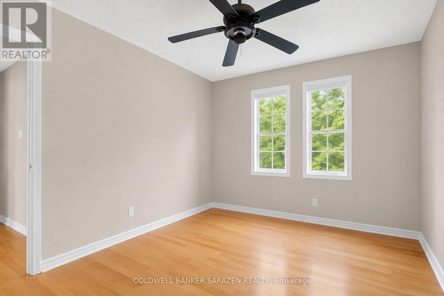
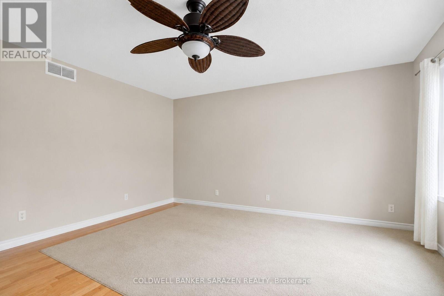
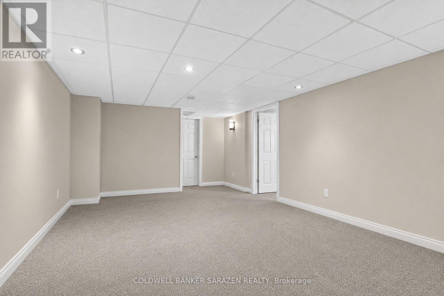
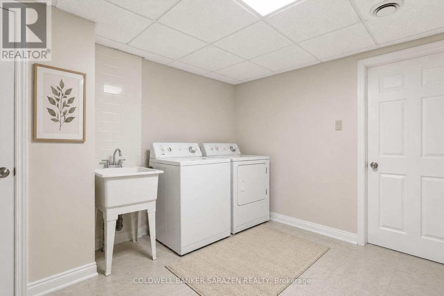
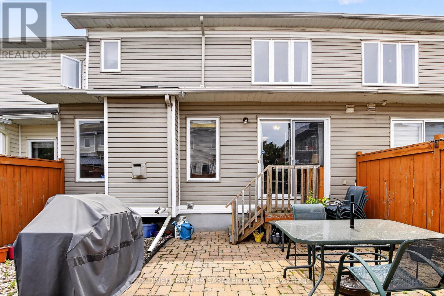
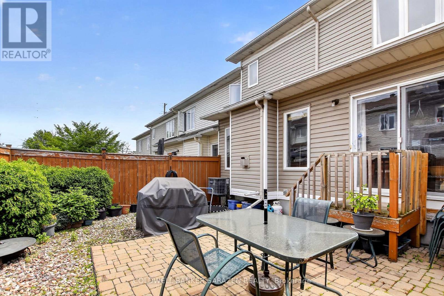
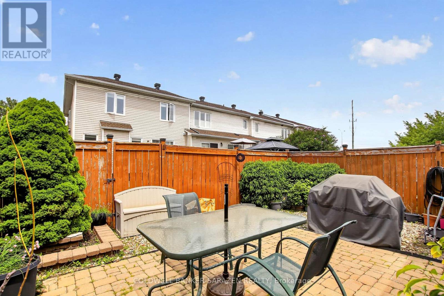
Well maintained Minto Helmsley with an office on main floor, Ideal for work from home or run your own business form your own office separate from the rest of the house. Main floor also has a good size dining and living room a gas fireplace. Open concept kitchen with eating area. Second floor has a large master bedroom with walk in closet and 3 piece ensuite bath. There are 2 more generous size rooms with a full bath that serves them. Natural Oak Hardwood flooring on main and second levels. There is Large play room and laundry room in the finished lower level. The Backyard is fenced with beautiful interlock stone patio. Photos could be staged virtually, room dimension are deemed accurate but not Warranted. (id:42482)
| MLS® Number | X13423720 |
| Property Type | Single Family |
| Neighbourhood | Havenlea |
| Community Name | 7710 - Barrhaven East |
| EquipmentType | Water Heater |
| ParkingSpaceTotal | 3 |
| RentalEquipmentType | Water Heater |
| BathroomTotal | 3 |
| BedroomsAboveGround | 3 |
| BedroomsTotal | 3 |
| Age | 16 To 30 Years |
| Amenities | Fireplace(s) |
| Appliances | Garage Door Opener Remote(s), Water Meter, Dishwasher, Dryer, Stove, Washer, Refrigerator |
| BasementDevelopment | Finished |
| BasementType | N/a (finished) |
| ConstructionStyleAttachment | Attached |
| CoolingType | Central Air Conditioning |
| ExteriorFinish | Brick, Vinyl Siding |
| FireplacePresent | Yes |
| FireplaceTotal | 1 |
| FoundationType | Concrete |
| HalfBathTotal | 1 |
| HeatingFuel | Natural Gas |
| HeatingType | Forced Air |
| StoriesTotal | 2 |
| SizeInterior | 1,500 - 2,000 Sqft |
| Type | Row / Townhouse |
| UtilityWater | Municipal Water |
| Garage |
| Acreage | No |
| Sewer | Sanitary Sewer |
| SizeDepth | 86 Ft ,10 In |
| SizeFrontage | 24 Ft ,7 In |
| SizeIrregular | 24.6 X 86.9 Ft |
| SizeTotalText | 24.6 X 86.9 Ft |
| Level | Type | Length | Width | Dimensions |
|---|---|---|---|---|
| Second Level | Primary Bedroom | 6.19 m | 4.44 m | 6.19 m x 4.44 m |
| Second Level | Bedroom 2 | 4.23 m | 3.5 m | 4.23 m x 3.5 m |
| Second Level | Bedroom 3 | 3.14 m | 4.27 m | 3.14 m x 4.27 m |
| Lower Level | Recreational, Games Room | 4.21 m | 7.1 m | 4.21 m x 7.1 m |
| Main Level | Living Room | 4.16 m | 4.2 m | 4.16 m x 4.2 m |
| Main Level | Dining Room | 2.91 m | 2.66 m | 2.91 m x 2.66 m |
| Main Level | Kitchen | 2.92 m | 2.79 m | 2.92 m x 2.79 m |
| Main Level | Office | 2.65 m | 3.16 m | 2.65 m x 3.16 m |
| Cable | Installed |
| Electricity | Installed |
| Sewer | Installed |

(613) 288-1999
(613) 288-1555
www.coldwellbankersarazen.com/

The trademarks REALTOR®, REALTORS®, and the REALTOR® logo are controlled by The Canadian Real Estate Association (CREA) and identify real estate professionals who are members of CREA. The trademarks MLS®, Multiple Listing Service® and the associated logos are owned by The Canadian Real Estate Association (CREA) and identify the quality of services provided by real estate professionals who are members of CREA. The trademark DDF® is owned by The Canadian Real Estate Association (CREA) and identifies CREA's Data Distribution Facility (DDF®)

