
Building
- Amenities
- Fireplace(s)
- Architectural style
- Bungalow
- Construction style attachment
- Semi-detached
- Exterior finish
- Brick, Vinyl siding
- Foundation type
- Concrete
- Stories total
- 1
- Type
- House
- Utility water
- Municipal water
- Ownership
- Freehold
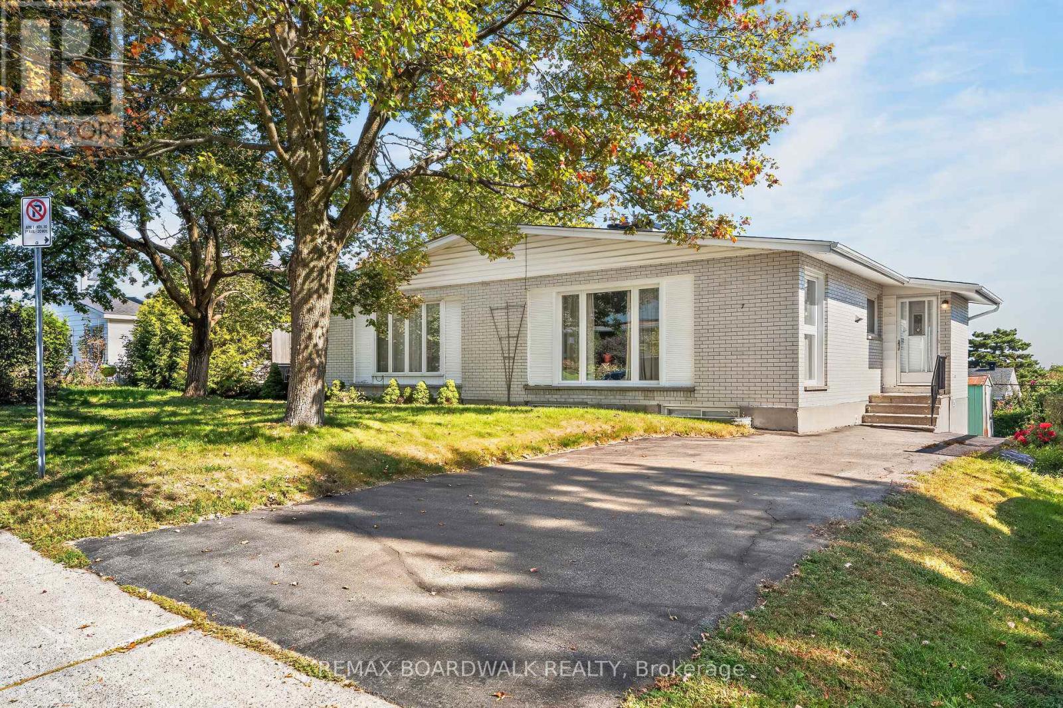
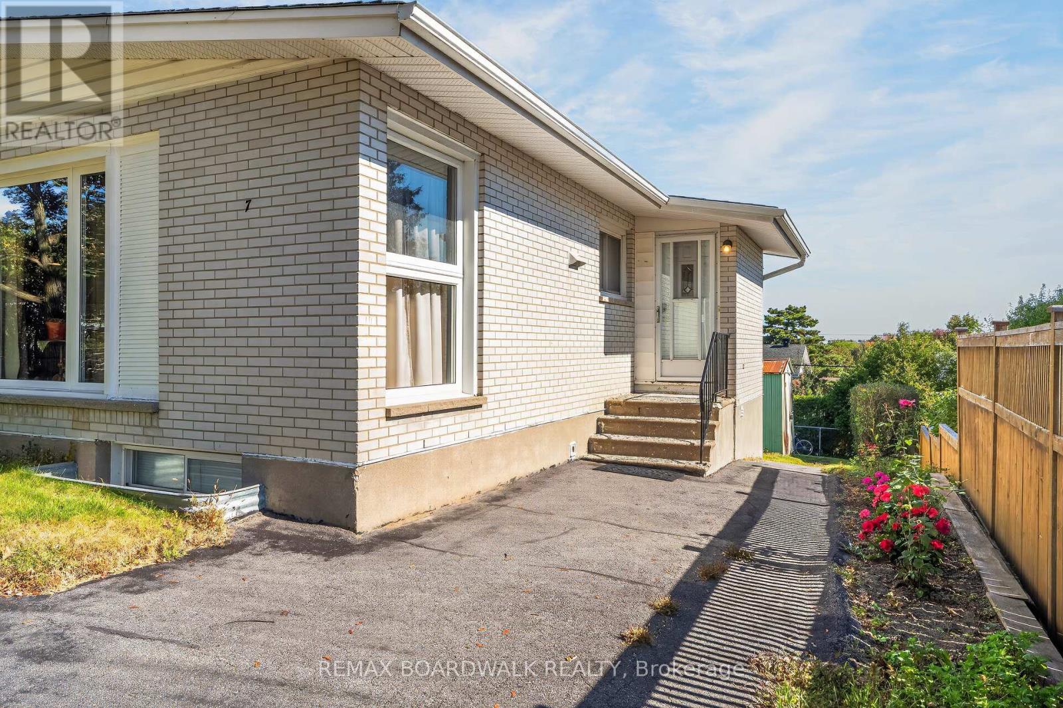
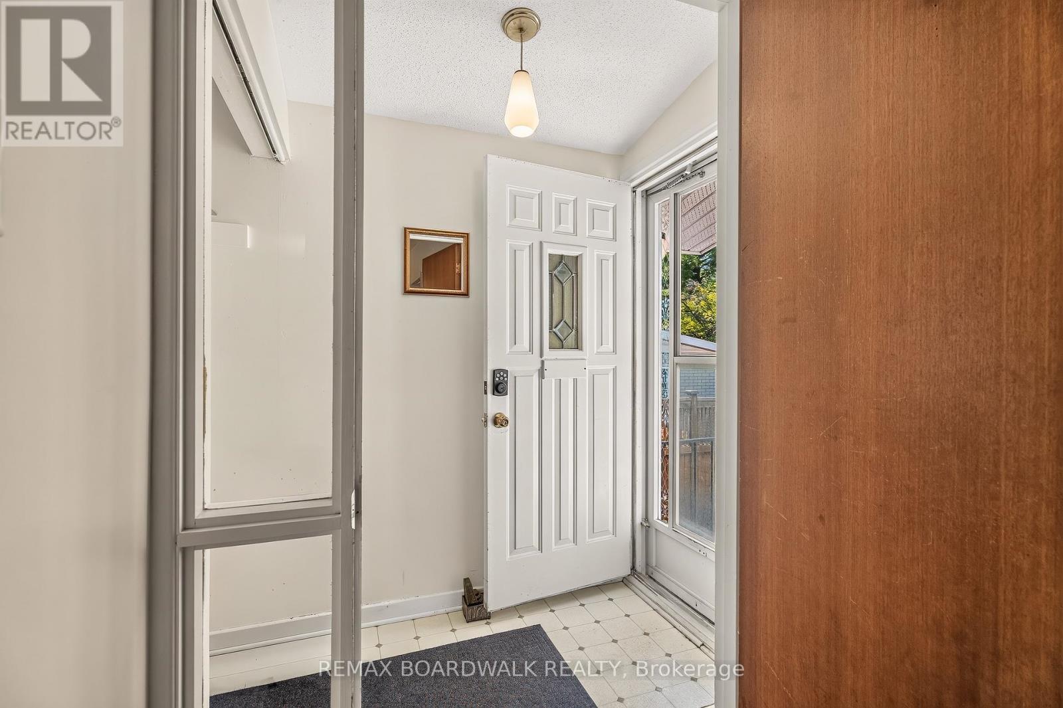
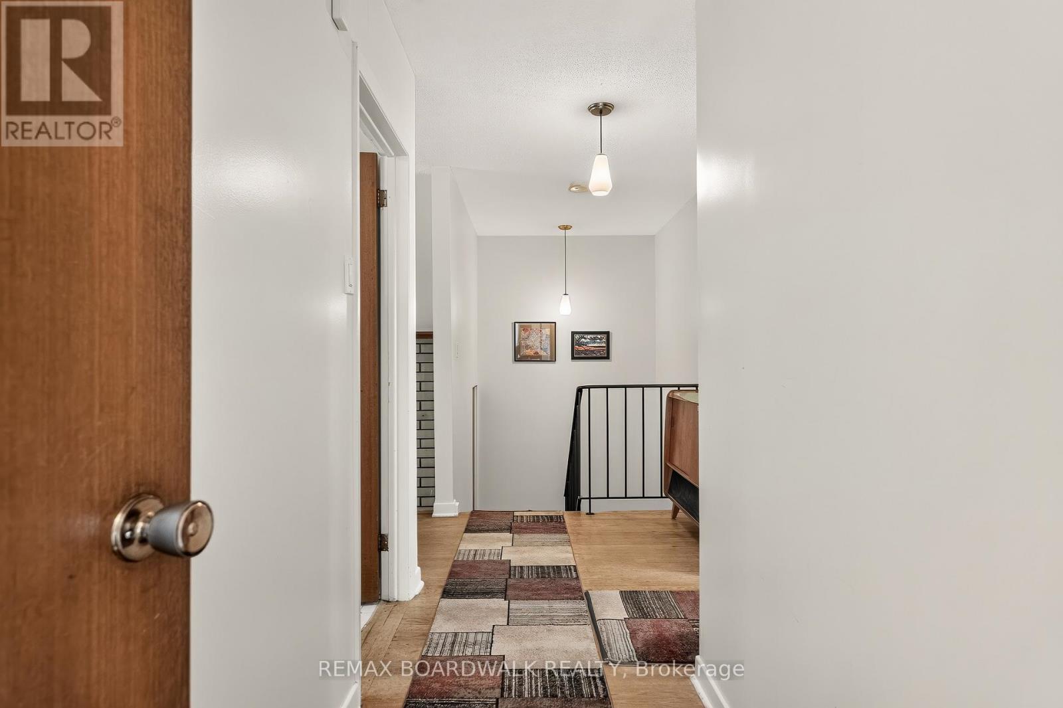
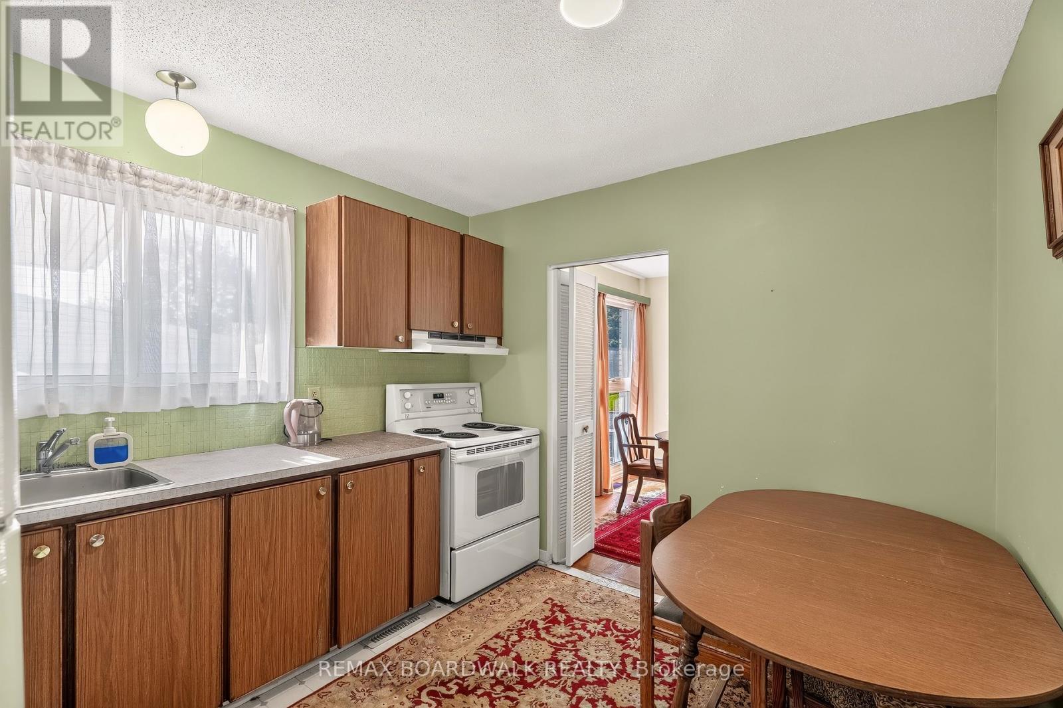
Welcome to this spacious 2+2 bedroom, 2 bathroom semi-detached bungalow in the established community of Parkwood Hills. Well maintained and offering a functional layout. This home provides generous living space and an excellent opportunity to update and make it your own. The main level features hardwood flooring, a spacious living room, bright dining area with large windows and an eat-in kitchen with plenty of cabinetry and storage. Two generously sized bedrooms feature double closets with one offering flexibility as a home office or den. The finished lower level extends the living space with two additional bedrooms, a family room, an updated bathroom (2023), workshop area and plenty of storage. Outside, enjoy a private backyard with space to relax, entertain or create your own outdoor retreat. Situated on a quiet street close to shopping, restaurants and everyday amenities along Merivale Road, including Merivale Mall, Costco, Winners and Movati. Convenient access to downtown Ottawa, Carleton University, Algonquin College, public transit and major routes. (id:42482)
| Level | Room | Length | Width | Dimensions |
|---|---|---|---|---|
| Basement | Family room | 5.63 m | 3.37 m | 5.63 m x 3.37 m |
| Basement | Bedroom | 3.37 m | 3.14 m | 3.37 m x 3.14 m |
| Basement | Bedroom | 3.09 m | 3.07 m | 3.09 m x 3.07 m |
| Basement | Laundry room | 3.14 m | 2.26 m | 3.14 m x 2.26 m |
| Main level | Foyer | 1.32 m | 1.8 m | 1.32 m x 1.8 m |
| Main level | Kitchen | 3.53 m | 2.94 m | 3.53 m x 2.94 m |
| Main level | Dining room | 3.04 m | 3.2 m | 3.04 m x 3.2 m |
| Main level | Living room | 6.4 m | 3.55 m | 6.4 m x 3.55 m |
| Main level | Primary Bedroom | 3.4 m | 3.8 m | 3.4 m x 3.8 m |
| Main level | Bedroom | 2.76 m | 3.05 m | 2.76 m x 3.05 m |
Illustrative fixed rate, compounded semi-annually, with monthly payments. This calculator uses 20% or more down and excludes mortgage default insurance. Rates and eligibility must be confirmed with your lender.
/mo
Excludes property taxes, home insurance, utilities and closing costs. Unquoted maintenance fees, if applicable, are not included. This is an estimate, not a lender quote.


The trademarks REALTOR®, REALTORS®, and the REALTOR® logo are controlled by The Canadian Real Estate Association (CREA) and identify real estate professionals who are members of CREA. The trademarks MLS®, Multiple Listing Service® and the associated logos are owned by The Canadian Real Estate Association (CREA) and identify the quality of services provided by real estate professionals who are members of CREA. The trademark DDF® is owned by The Canadian Real Estate Association (CREA) and identifies CREA's Data Distribution Facility (DDF®)

