
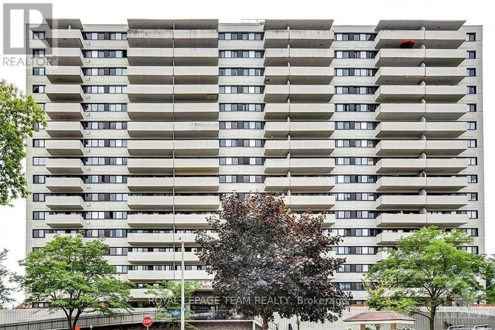
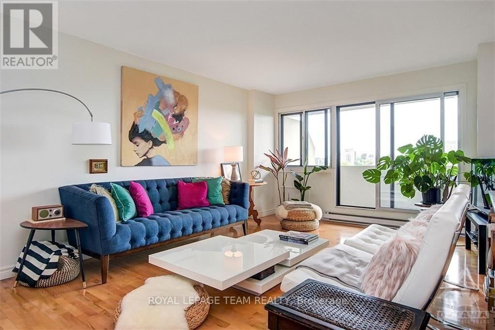
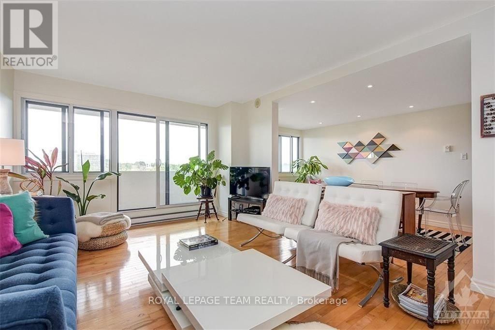
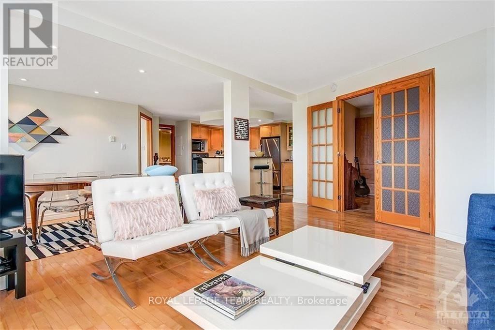
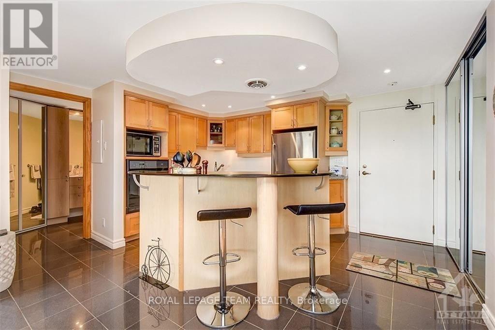
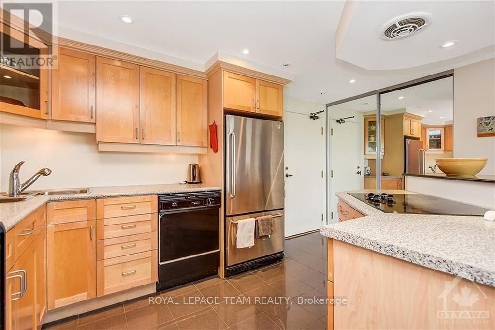
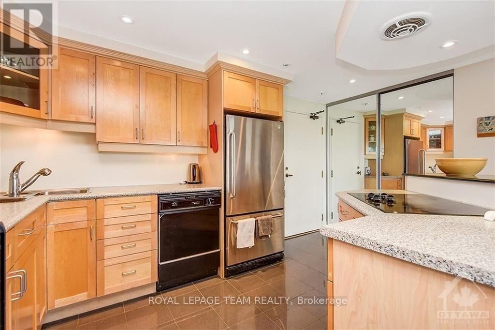
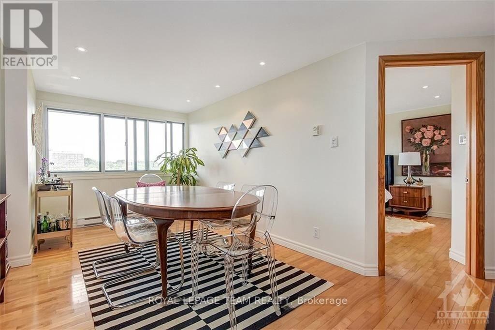
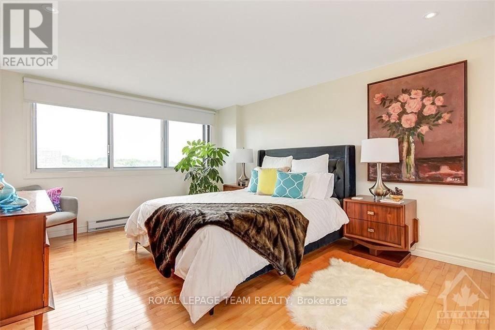
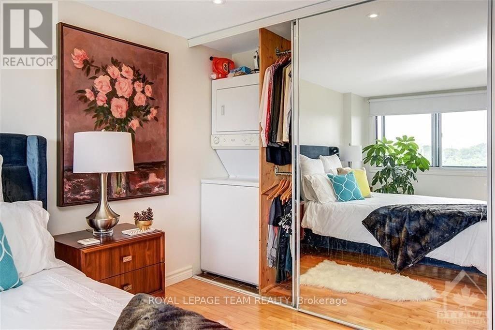
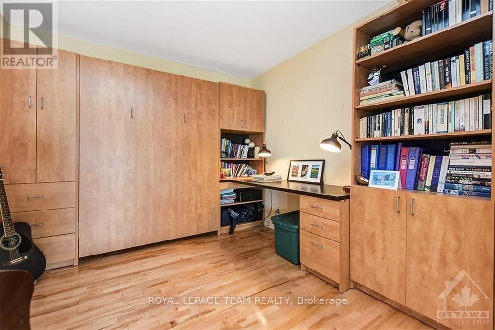
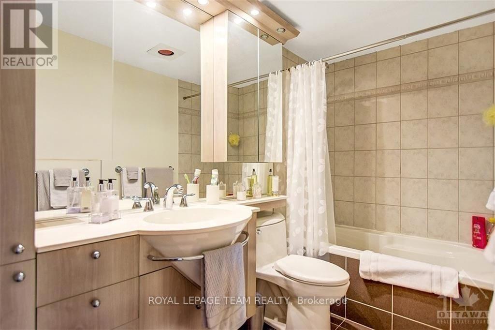
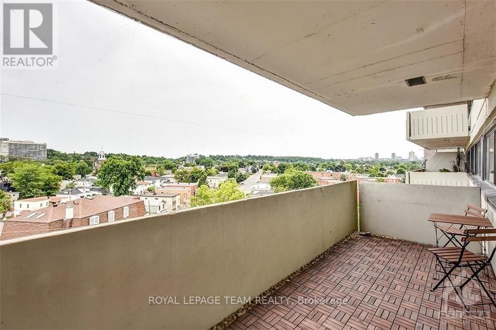
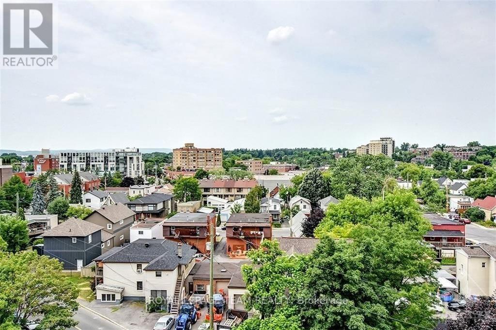
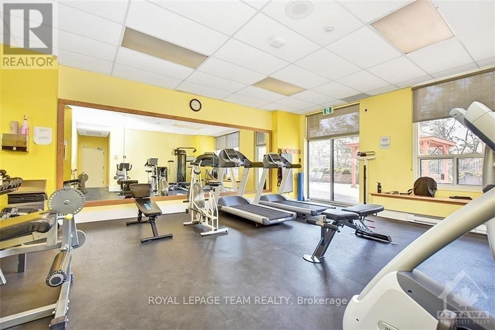
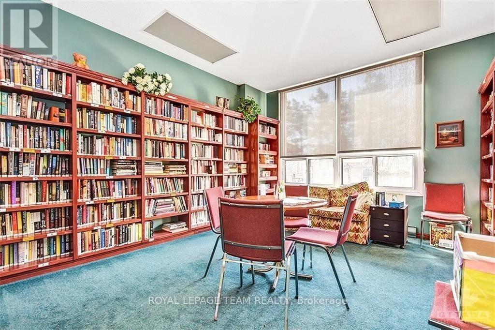
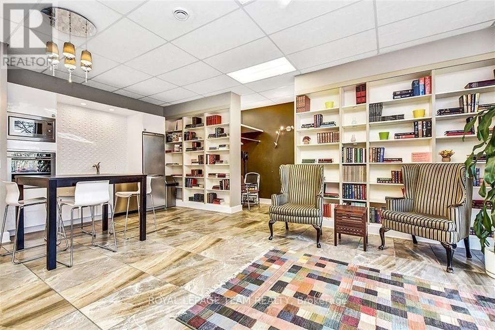
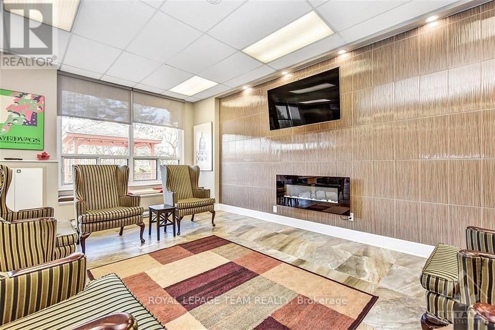
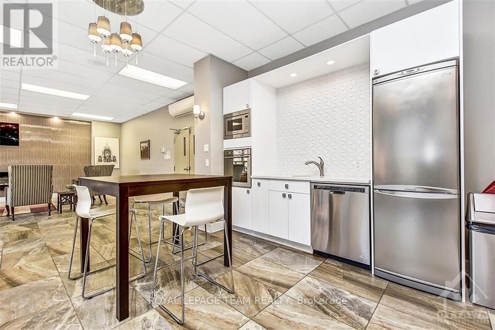
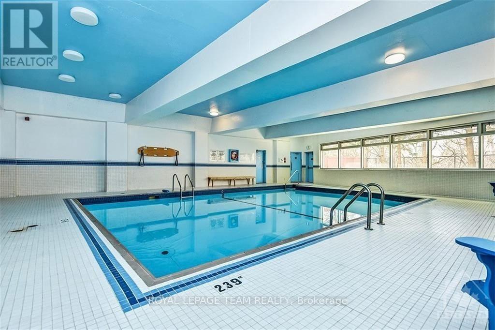
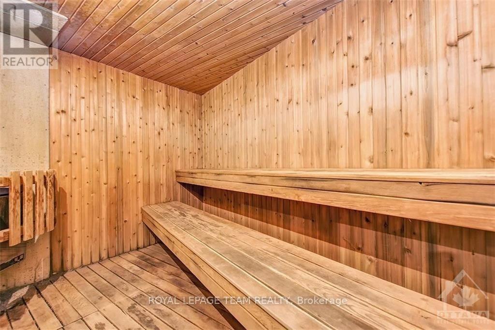
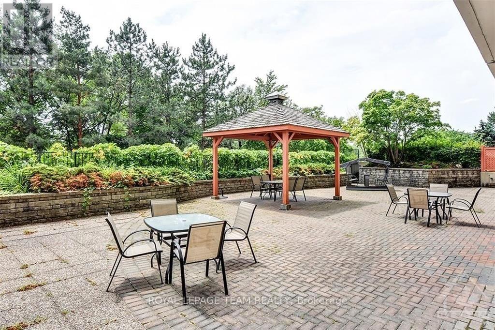
Welcome to La Renaissance, ideally located in the heart of Beechwood Village! This bright and inviting 2-bedroom condo offers a spacious open-concept layout with maple hardwood flooring, granite countertops, in-unit laundry and large windows that fill the home with natural light. The generous primary bedroom features a great-sized closet, while the living room offers added versatility with French doors leading to a separate bedroom or office space - perfect for working from home and easily converted to a guest space with the convenient Murphy bed. Step outside to the oversized balcony and enjoy beautiful views of the surrounding village. The unit also includes one underground parking space for added convenience. La Renaissance offers an impressive array of amenities, including an indoor saltwater pool, sauna, exercise room, library, whirlpool, multi-purpose common room, and a patio with BBQ and outdoor seating areas. All this just steps from the shops, restaurants and everyday conveniences of Beechwood Avenue, with the ByWard Market,Global Affairs Canada, Highway 417 and downtown Ottawa all just minutes away. A wonderful opportunity to enjoy comfortable condo living in a well-connected and highly sought-after neighbourhood! (id:42482)
| MLS® Number | X13790096 |
| Property Type | Single Family |
| Community Name | 3402 - Vanier |
| AmenitiesNearby | Public Transit |
| CommunityFeatures | Pets Allowed With Restrictions |
| Features | Balcony |
| ParkingSpaceTotal | 1 |
| BathroomTotal | 1 |
| BedroomsAboveGround | 2 |
| BedroomsTotal | 2 |
| Amenities | Exercise Centre |
| Appliances | Cooktop, Dishwasher, Dryer, Hood Fan, Microwave, Oven, Washer |
| BasementType | None, None |
| CoolingType | Wall Unit |
| ExteriorFinish | Concrete |
| HeatingFuel | Electric |
| HeatingType | Baseboard Heaters |
| SizeInterior | 900 - 999 Sqft |
| Type | Apartment |
| Underground | |
| Garage |
| Acreage | No |
| LandAmenities | Public Transit |
| Level | Type | Length | Width | Dimensions |
|---|---|---|---|---|
| Main Level | Foyer | 1.98 m | 1.52 m | 1.98 m x 1.52 m |
| Main Level | Living Room | 6.19 m | 3.81 m | 6.19 m x 3.81 m |
| Main Level | Dining Room | 4.72 m | 2.54 m | 4.72 m x 2.54 m |
| Main Level | Kitchen | 4.34 m | 3.96 m | 4.34 m x 3.96 m |
| Main Level | Primary Bedroom | 4.34 m | 3.55 m | 4.34 m x 3.55 m |
| Main Level | Bedroom | 2.92 m | 2.74 m | 2.92 m x 2.74 m |
| Main Level | Other | 6.4 m | 1.9 m | 6.4 m x 1.9 m |


The trademarks REALTOR®, REALTORS®, and the REALTOR® logo are controlled by The Canadian Real Estate Association (CREA) and identify real estate professionals who are members of CREA. The trademarks MLS®, Multiple Listing Service® and the associated logos are owned by The Canadian Real Estate Association (CREA) and identify the quality of services provided by real estate professionals who are members of CREA. The trademark DDF® is owned by The Canadian Real Estate Association (CREA) and identifies CREA's Data Distribution Facility (DDF®)

