
Building
- Architectural style
- Bungalow
- Construction style attachment
- Detached
- Exterior finish
- Brick
- Foundation type
- Brick
- Stories total
- 1
- Type
- House
- Utility water
- Municipal water
- Ownership
- Freehold
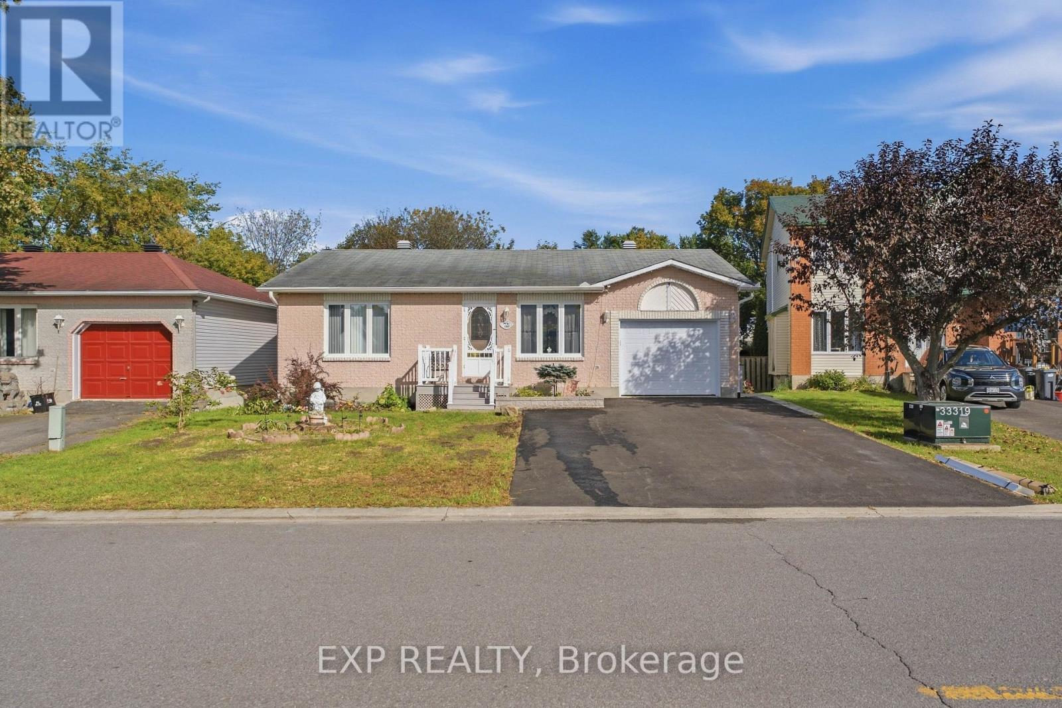
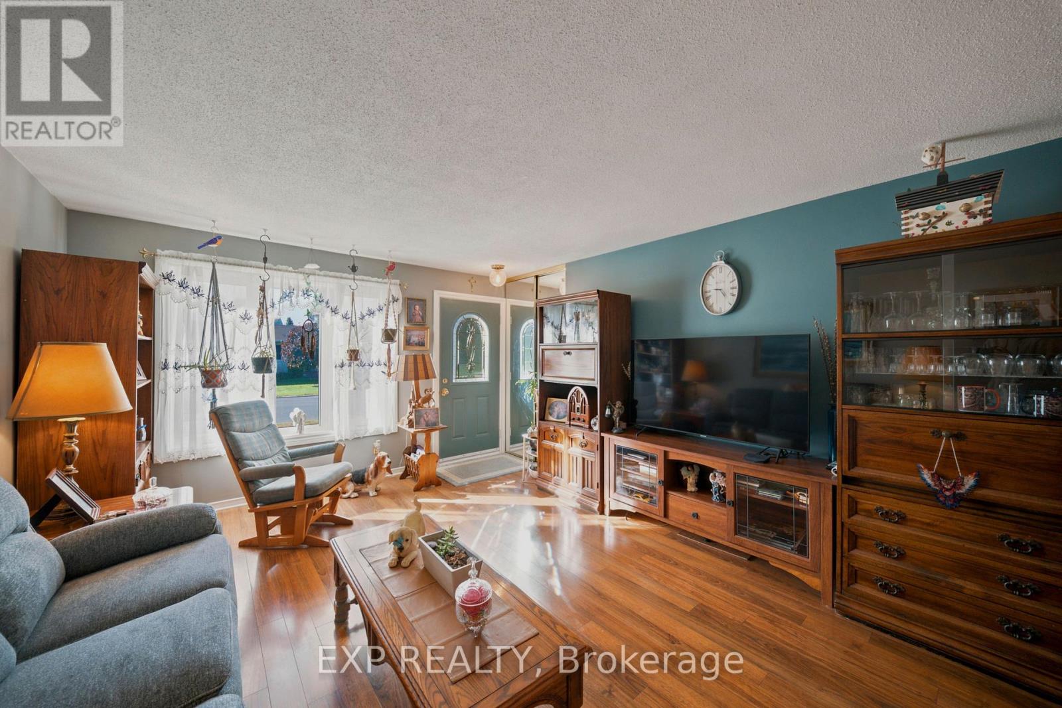
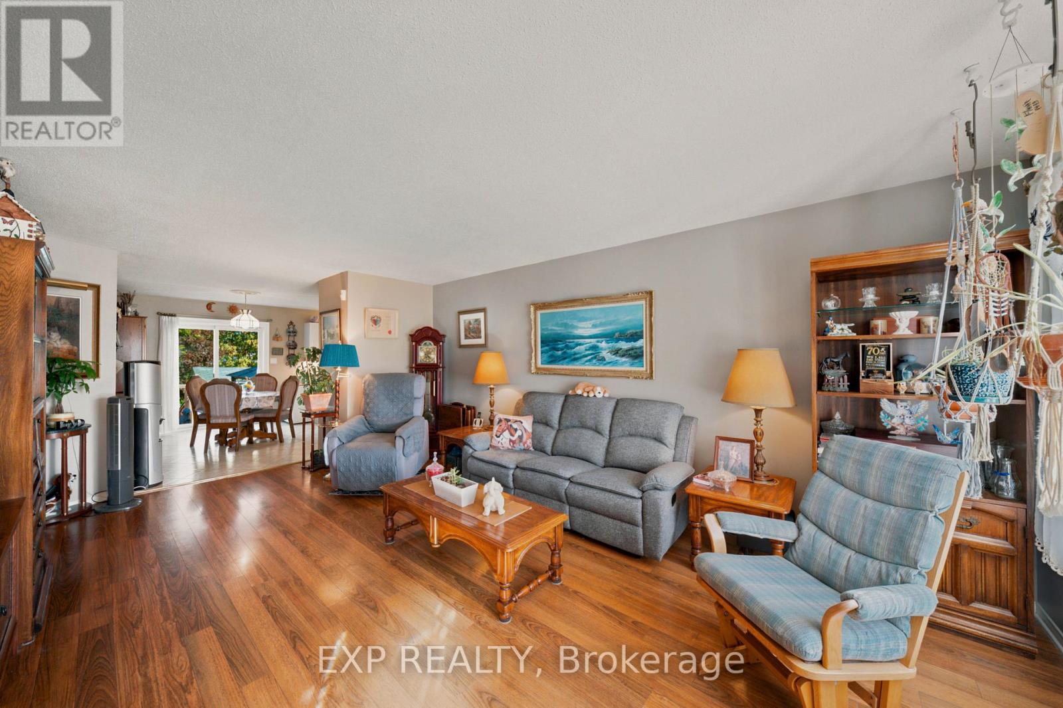
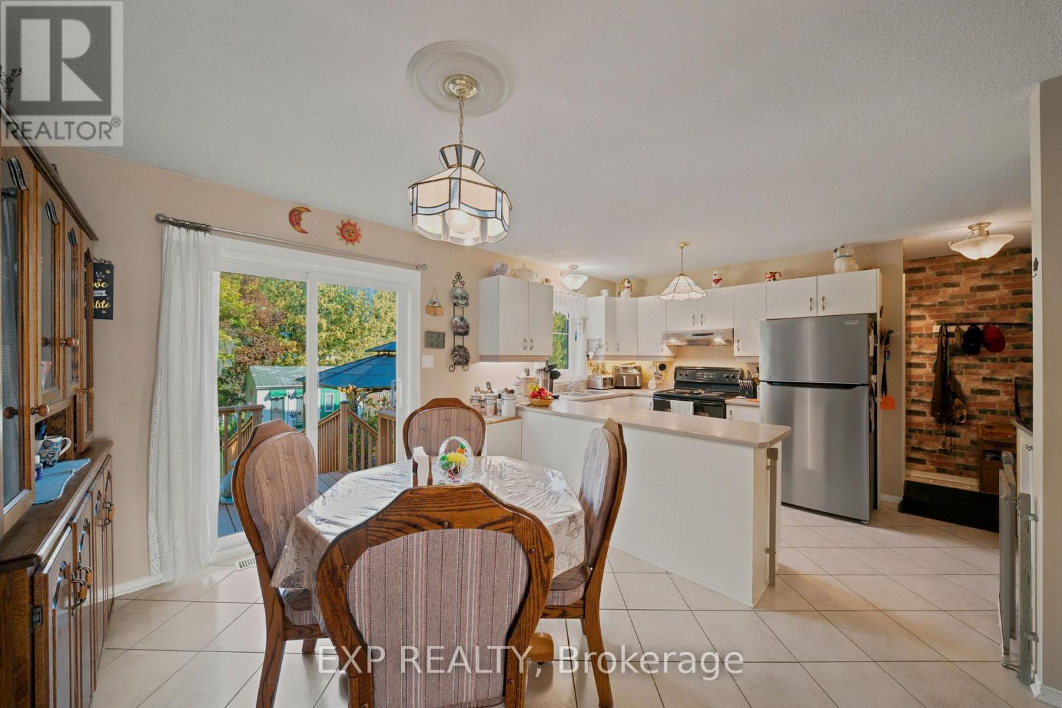
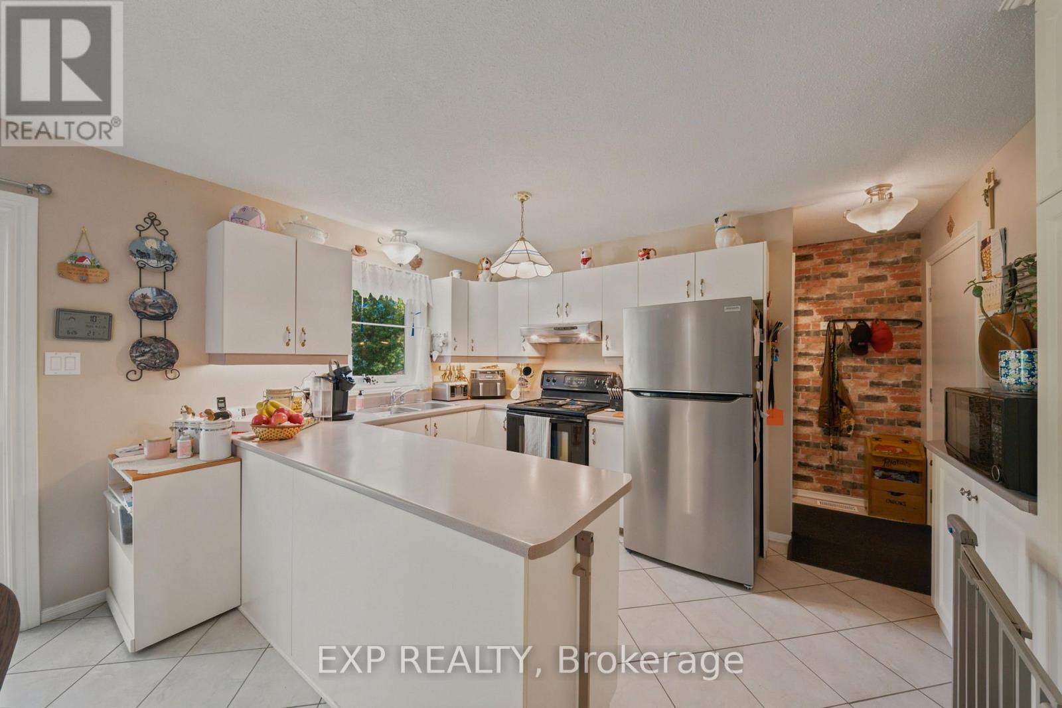
Welcome to 721 Morris Street, a brick bungalow on an oversized fenced lot right in the heart of Rockland. A front porch with crisp white railings leads you into a bright living room, where large front windows bring in natural light all day long. The kitchen is finished with white cabinetry, tile flooring, and plenty of counter space. It opens into a dining area with sliding glass doors that step right out to the back deck. Three bedrooms and a full bathroom sit on the main level, including a primary bedroom with a double closet. Downstairs, a finished fourth bedroom gives you flexible space for a home office, guest room, or den, while the rest of the basement offers generous storage. The backyard is where this home really shines. The deck overlooks a massive fenced lawn framed by mature trees, with a garden shed and more than enough open space to garden, entertain, or just relax in the shade. Out front, a single-car garage and a wide paved driveway provide plenty of parking. Local shops, restaurants, and schools are only minutes away, the Rockland Golf Club is a five-minute drive, and getting into Ottawa is quick and easy. If you've been looking for one-level living with a yard this size, this home deserves a closer look. (id:42482)
2:00 pm
Ends at:4:00 pm
Illustrative fixed rate, compounded semi-annually, with monthly payments. This calculator uses 20% or more down and excludes mortgage default insurance. Rates and eligibility must be confirmed with your lender.
/mo
Excludes property taxes, home insurance, utilities and closing costs. Unquoted maintenance fees, if applicable, are not included. This is an estimate, not a lender quote.

The trademarks REALTOR®, REALTORS®, and the REALTOR® logo are controlled by The Canadian Real Estate Association (CREA) and identify real estate professionals who are members of CREA. The trademarks MLS®, Multiple Listing Service® and the associated logos are owned by The Canadian Real Estate Association (CREA) and identify the quality of services provided by real estate professionals who are members of CREA. The trademark DDF® is owned by The Canadian Real Estate Association (CREA) and identifies CREA's Data Distribution Facility (DDF®)

