LOADING

$366,900

Maintenance, Common Area Maintenance, Insurance, Parking

$389 Monthly

724a Chapman Mills Drive Ottawa, Ontario K2J 3V2

724a Chapman Mills Drive, Ottawa, Ontario  K2J 3V2 - Photo 1 - X13774870
724a Chapman Mills Drive, Ottawa, Ontario  K2J 3V2 - Photo 2 - X13774870
724a Chapman Mills Drive, Ottawa, Ontario  K2J 3V2 - Photo 3 - X13774870
724a Chapman Mills Drive, Ottawa, Ontario  K2J 3V2 - Photo 4 - X13774870
724a Chapman Mills Drive, Ottawa, Ontario  K2J 3V2 - Photo 5 - X13774870
724a Chapman Mills Drive, Ottawa, Ontario  K2J 3V2 - Photo 6 - X13774870
724a Chapman Mills Drive, Ottawa, Ontario  K2J 3V2 - Photo 7 - X13774870
724a Chapman Mills Drive, Ottawa, Ontario  K2J 3V2 - Photo 8 - X13774870
724a Chapman Mills Drive, Ottawa, Ontario  K2J 3V2 - Photo 9 - X13774870
724a Chapman Mills Drive, Ottawa, Ontario  K2J 3V2 - Photo 10 - X13774870
724a Chapman Mills Drive, Ottawa, Ontario  K2J 3V2 - Photo 11 - X13774870
724a Chapman Mills Drive, Ottawa, Ontario  K2J 3V2 - Photo 12 - X13774870
724a Chapman Mills Drive, Ottawa, Ontario  K2J 3V2 - Photo 13 - X13774870
724a Chapman Mills Drive, Ottawa, Ontario  K2J 3V2 - Photo 14 - X13774870
724a Chapman Mills Drive, Ottawa, Ontario  K2J 3V2 - Photo 15 - X13774870
724a Chapman Mills Drive, Ottawa, Ontario  K2J 3V2 - Photo 16 - X13774870
724a Chapman Mills Drive, Ottawa, Ontario  K2J 3V2 - Photo 17 - X13774870
724a Chapman Mills Drive, Ottawa, Ontario  K2J 3V2 - Photo 18 - X13774870
724a Chapman Mills Drive, Ottawa, Ontario  K2J 3V2 - Photo 19 - X13774870
724a Chapman Mills Drive, Ottawa, Ontario  K2J 3V2 - Photo 20 - X13774870
724a Chapman Mills Drive, Ottawa, Ontario  K2J 3V2 - Photo 21 - X13774870
724a Chapman Mills Drive, Ottawa, Ontario  K2J 3V2 - Photo 22 - X13774870
724a Chapman Mills Drive, Ottawa, Ontario  K2J 3V2 - Photo 23 - X13774870

724a Chapman Mills Drive Ottawa, Ontario K2J 3V2

2 Bedroom 3 Bathroom 1,000 - 1,199 sqft
Central Air Conditioning Forced Air

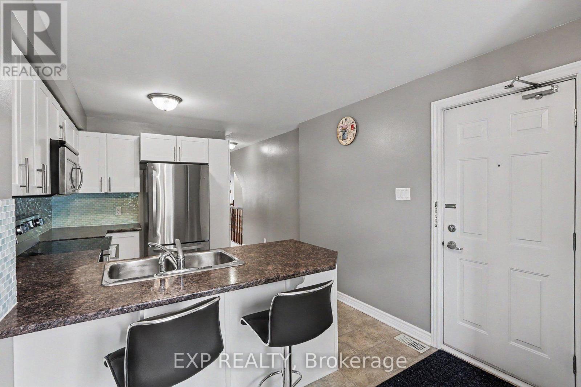
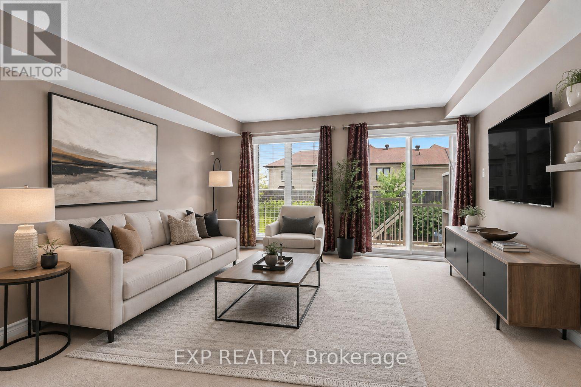
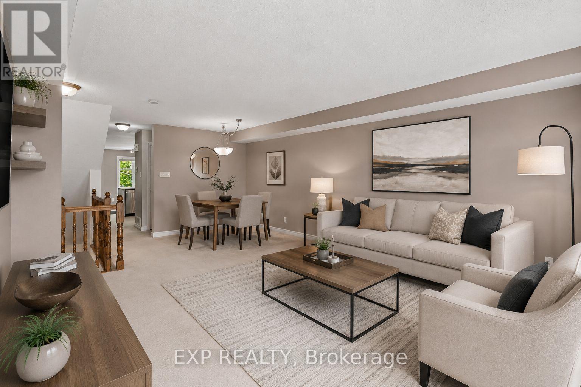
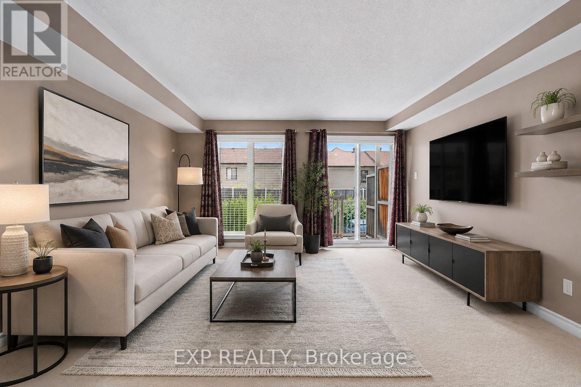
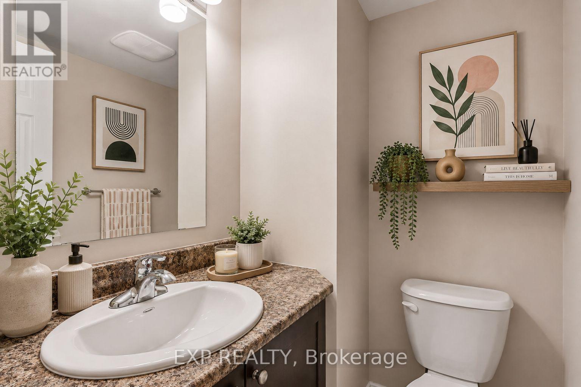
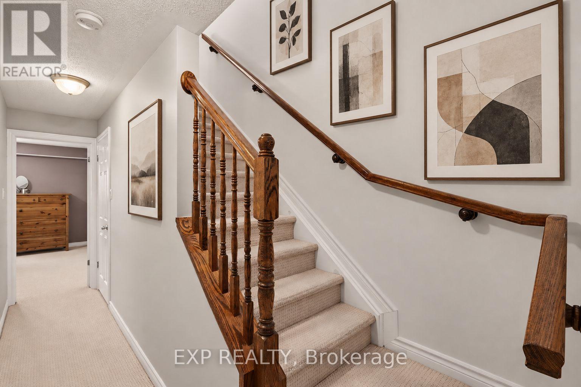
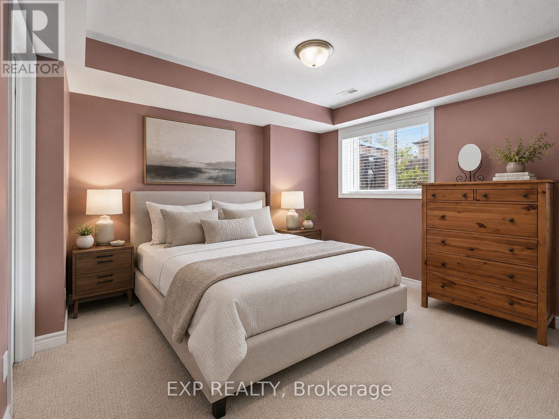
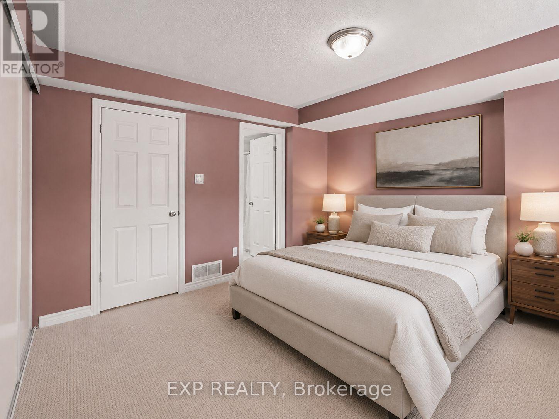
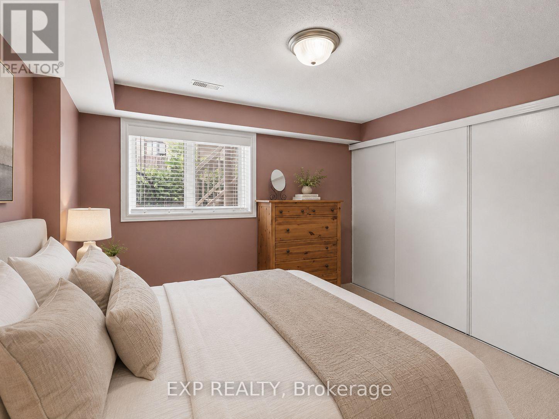
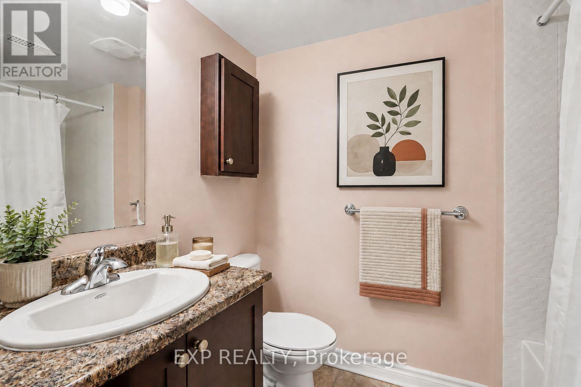
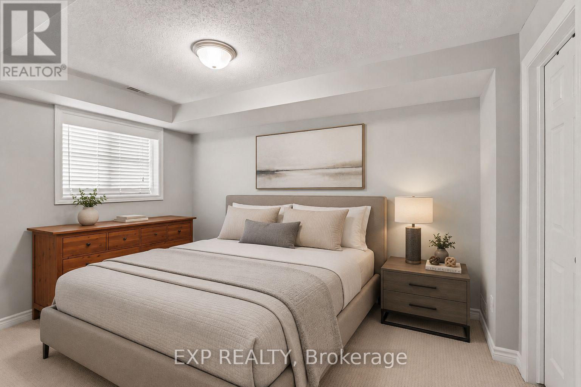
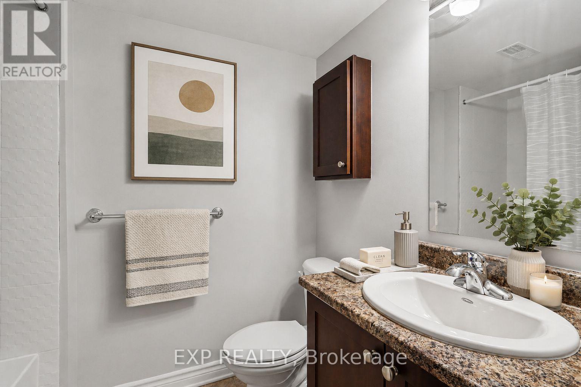
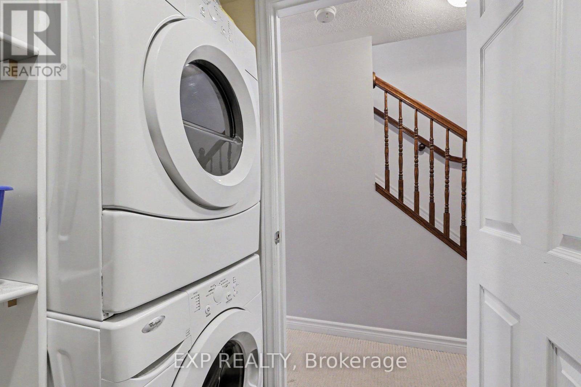
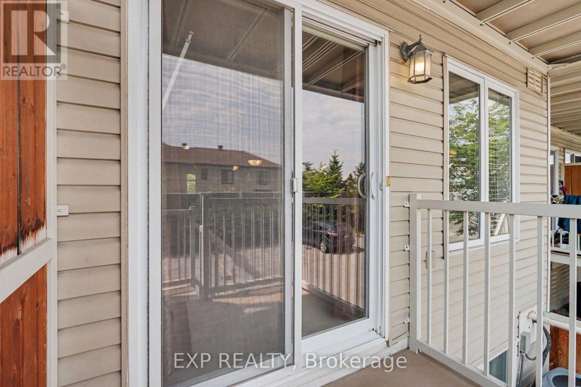
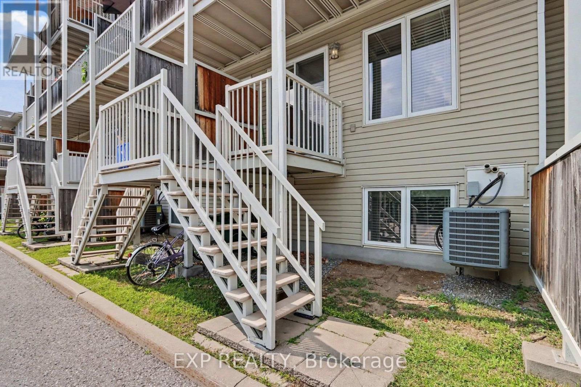
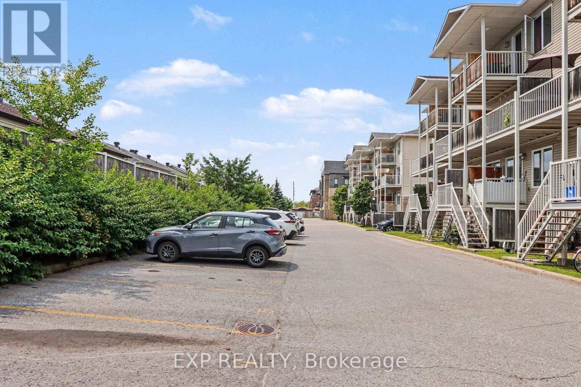
Step into luxury and convenience in the highly sought-after, family-friendly neighbourhood of Chapman Mills in Barrhaven. Beautifully maintained and move-in ready, this home offers the perfect blend of modern style and everyday comfort.The bright main level welcomes you with an open, flowing layout filled with natural light and upgraded finishes. The modern kitchen features stainless steel appliances, a mosaic tile backsplash, a peninsula with breakfast bar, built-in wall pantry, and a spacious eat-in area. The inviting living room flows seamlessly into the separate dining room, creating an ideal space for entertaining. A convenient main floor powder room completes this level. Downstairs, you'll find two generously sized bedrooms, each with its own private four-piece ensuite and excellent closet space, creating the perfect layout for families, guests, or roommates. This level also features a dedicated laundry area and a separate storage room for added convenience. Step outside to your private patio, complete with stairs leading to the parking area, where you'll enjoy one dedicated parking space. Located in one of Barrhaven's most desirable communities, you're just moments from top-rated schools, neighbourhood parks, scenic walking trails, public transit, and the Chapman Mills Marketplace, offering restaurants, shopping, groceries, and a movie theatre all within walking distance. Enjoy the perfect balance of peaceful suburban living with every convenience close at hand. Don't miss this exceptional opportunity to own a home where comfort, functionality, and location come together beautifully. (id:42482)

Enquire

about 724a Chapman Mills Drive, Ottawa, Ontario K2J 3V2

Name

    Property Details

    Property Details for 724a Chapman Mills Drive, Ottawa, Ontario K2J 3V2

    MLS® Number X13774870
    Property Type Single Family
    Neighbourhood Chapman Mills
    Community Name 7709 - Barrhaven - Strandherd
    AmenitiesNearby Public Transit, Park
    CommunityFeatures Pets Allowed With Restrictions
    EquipmentType Water Heater
    Features Balcony
    ParkingSpaceTotal 1
    RentalEquipmentType Water Heater

    Building

    Building details for 724A CHAPMAN MILLS DRIVE, Ottawa, Ontario K2J 3V2
    BathroomTotal 3
    BedroomsAboveGround 2
    BedroomsTotal 2
    Appliances Dishwasher, Dryer, Hood Fan, Stove, Washer, Window Coverings, Refrigerator
    BasementDevelopment Finished
    BasementType Full (finished)
    CoolingType Central Air Conditioning
    ExteriorFinish Brick
    HalfBathTotal 1
    HeatingFuel Natural Gas
    HeatingType Forced Air
    StoriesTotal 2
    SizeInterior 1,000 - 1,199 Sqft
    Type Row / Townhouse

    Parking

    No Garage

    Land

    Acreage No
    LandAmenities Public Transit, Park
    ZoningDescription Residential

    Rooms

    Level Type Dimensions
    Lower Level Laundry Room 1.91 m x 2.34 m
    Lower Level Bedroom 3.09 m x 4.06 m
    Lower Level Utility Room 2.51 m x 0.94 m
    Main Level Kitchen 3.07 m x 3.32 m
    Main Level Eating Area 3.23 m x 2.1 m

    EXP REALTY
    101-200 Glenroy Gilbert Drive
    Ottawa, Ontario K2J 5W2

    (866) 530-7737
    (647) 849-3180
    exprealty.ca/

    Book A Showing

    724a Chapman Mills Drive, Ottawa, Ontario K2J 3V2

    Name
    Booking: Pick a preferred date and time for the property showing
    Booking: Pick a preferred date and time for the property showing
    LRG Logo All White
    pngwing.com
    Evaluate your home's worth with our property

    Find out how much your home is worth with Labrosse Real Estate Group’s free home value estimation service – get started now!