

LOADING

$432,000

733 Morris Street Clarence-Rockland, Ontario K4K 1M9

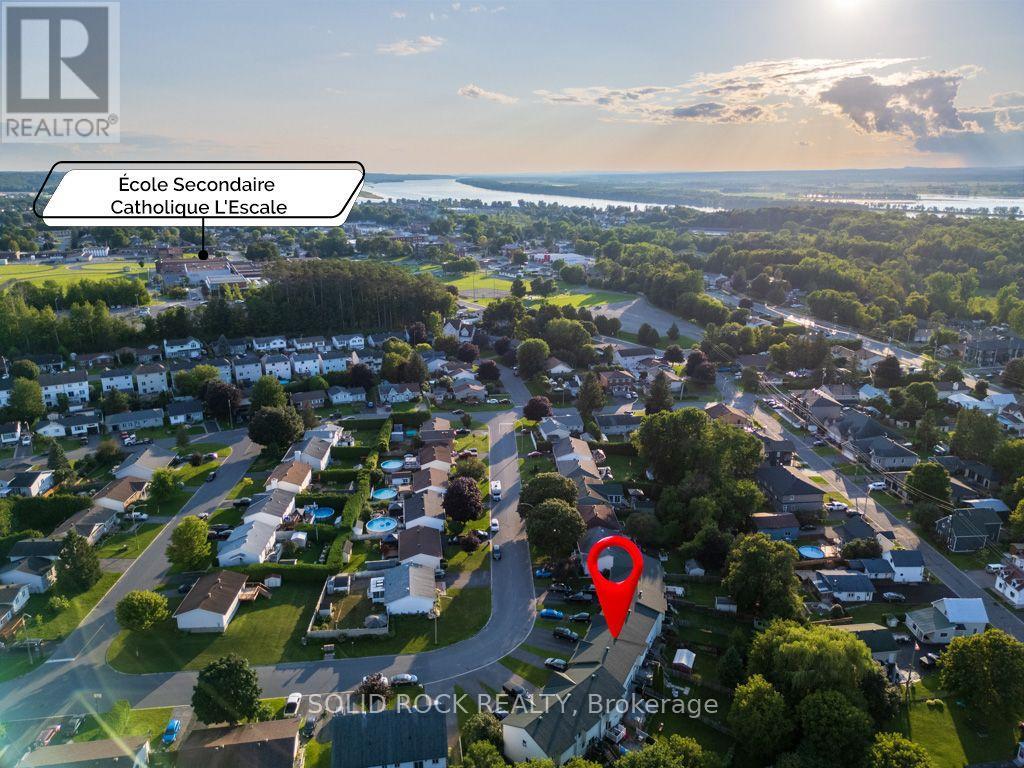
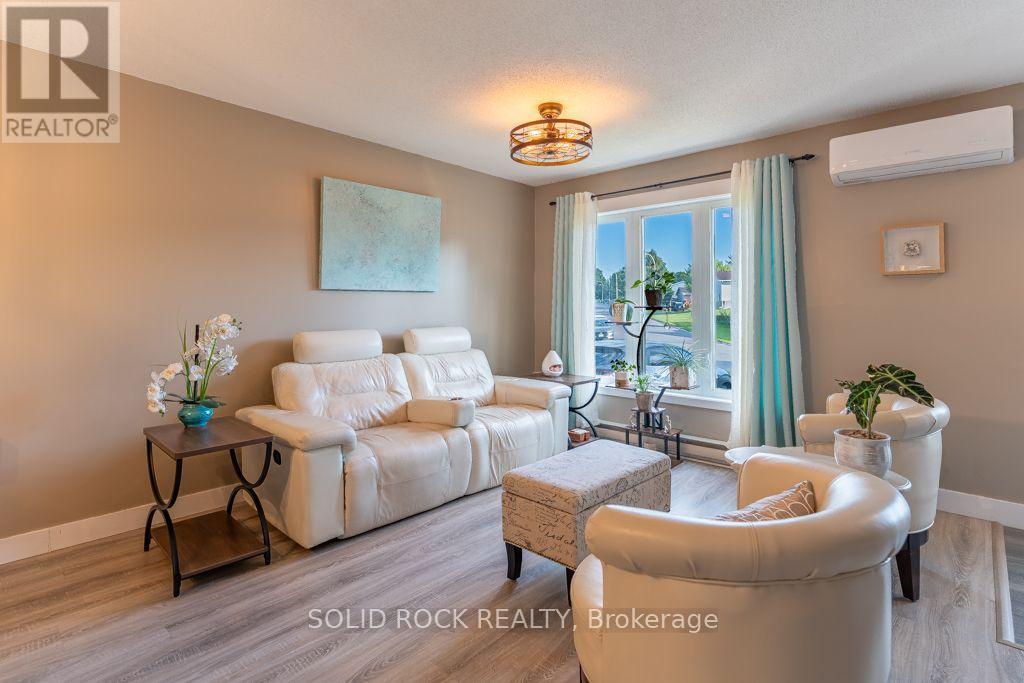
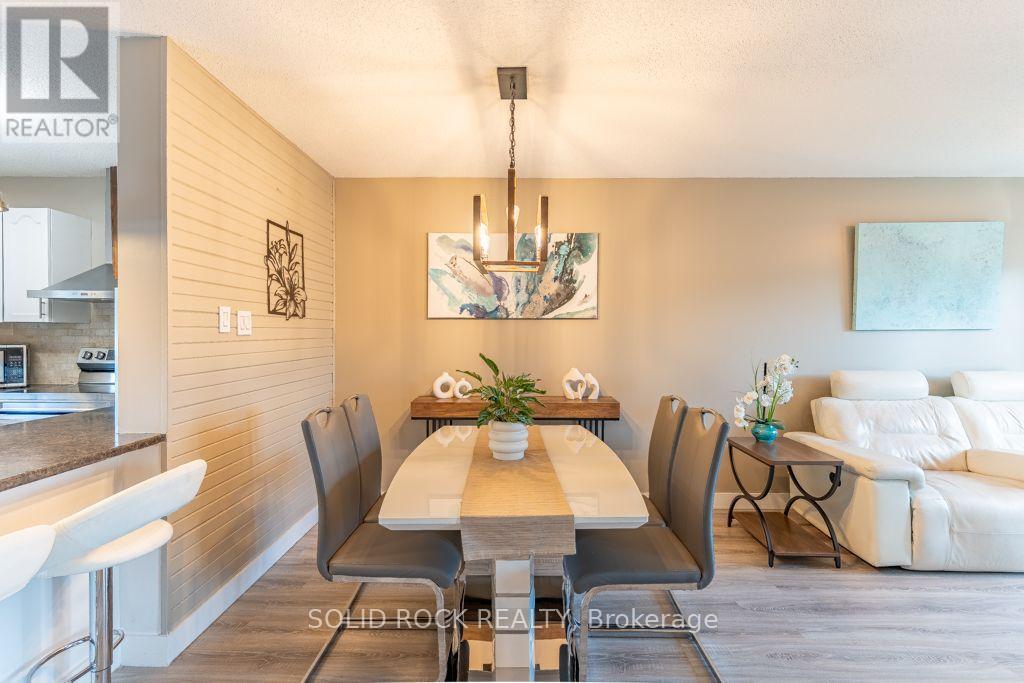
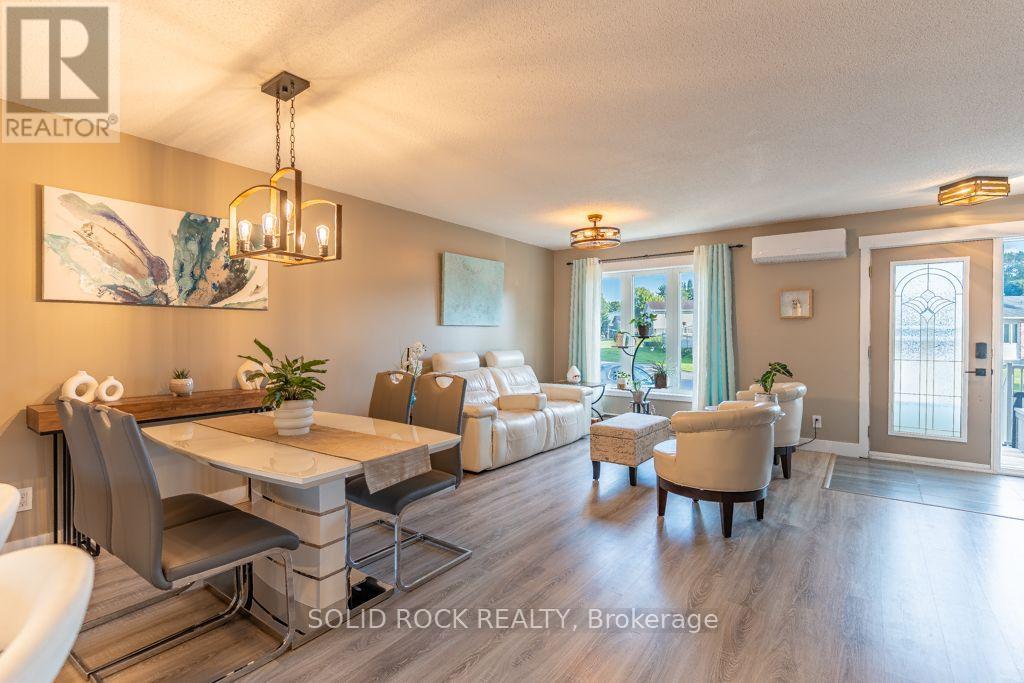
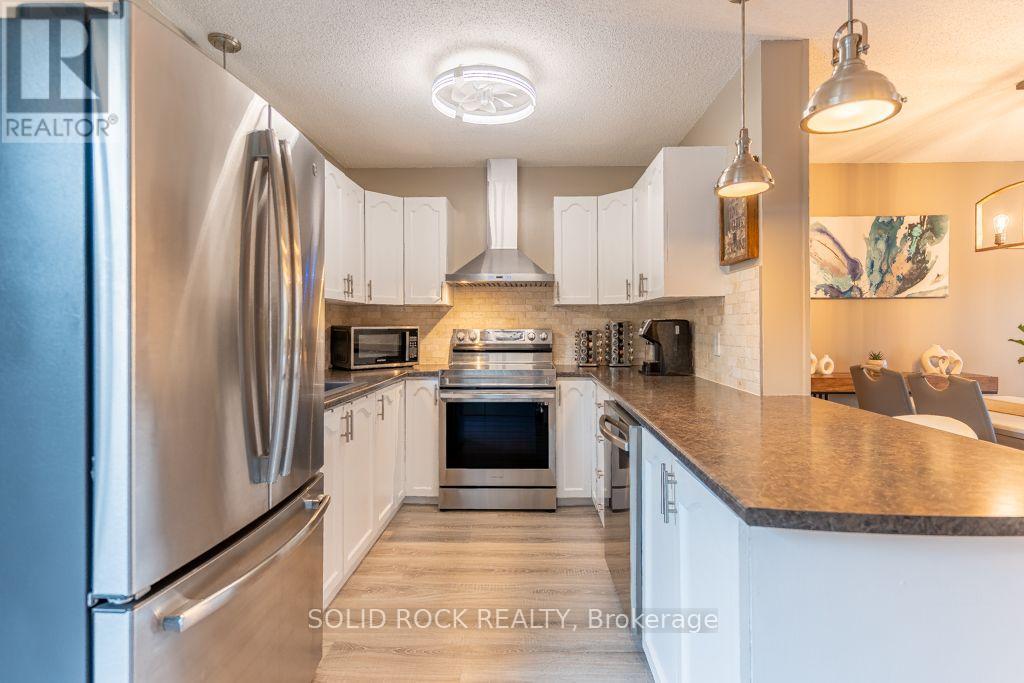
733 Morris Street, Clarence-Rockland, Ontario  K4K 1M9 - Photo 1 - X13667994
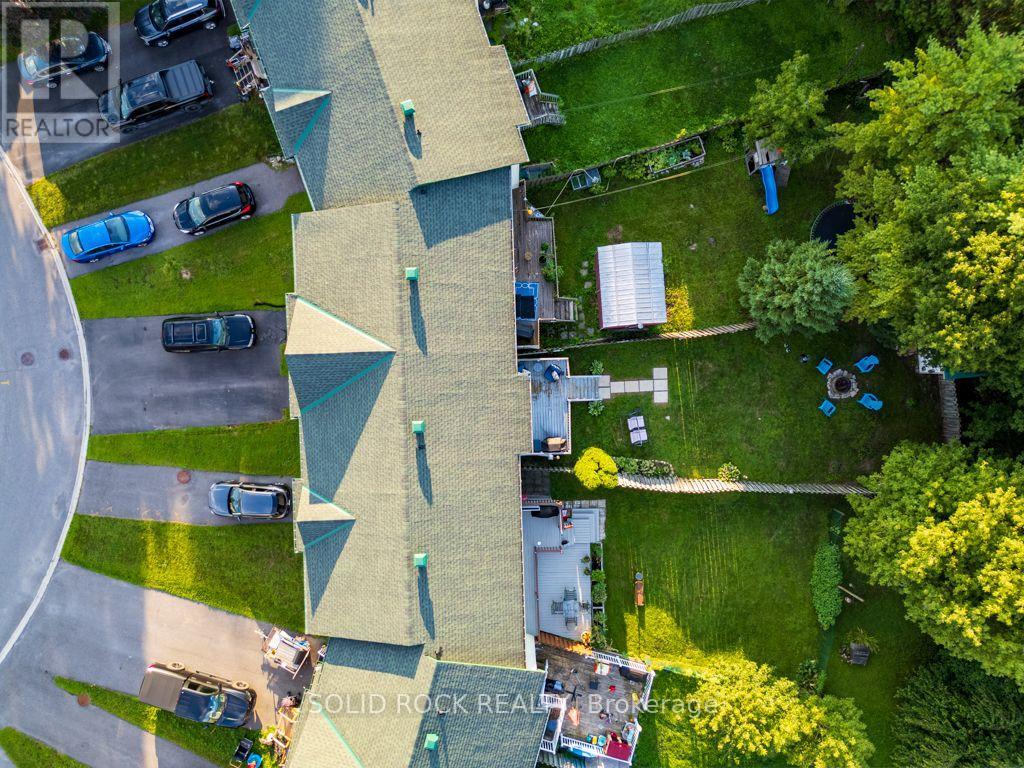
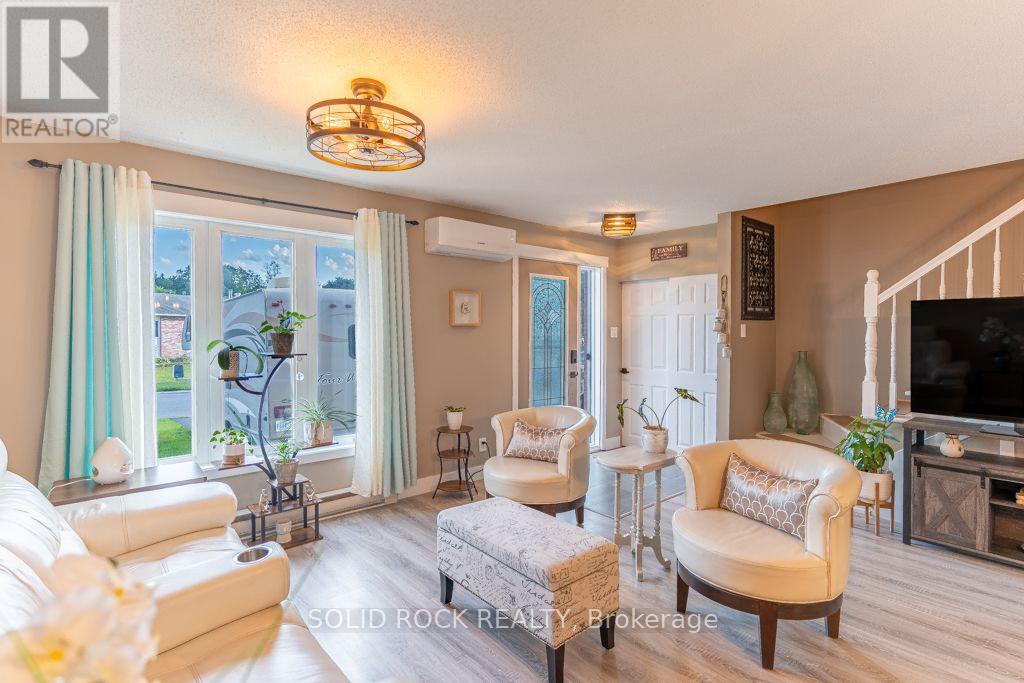
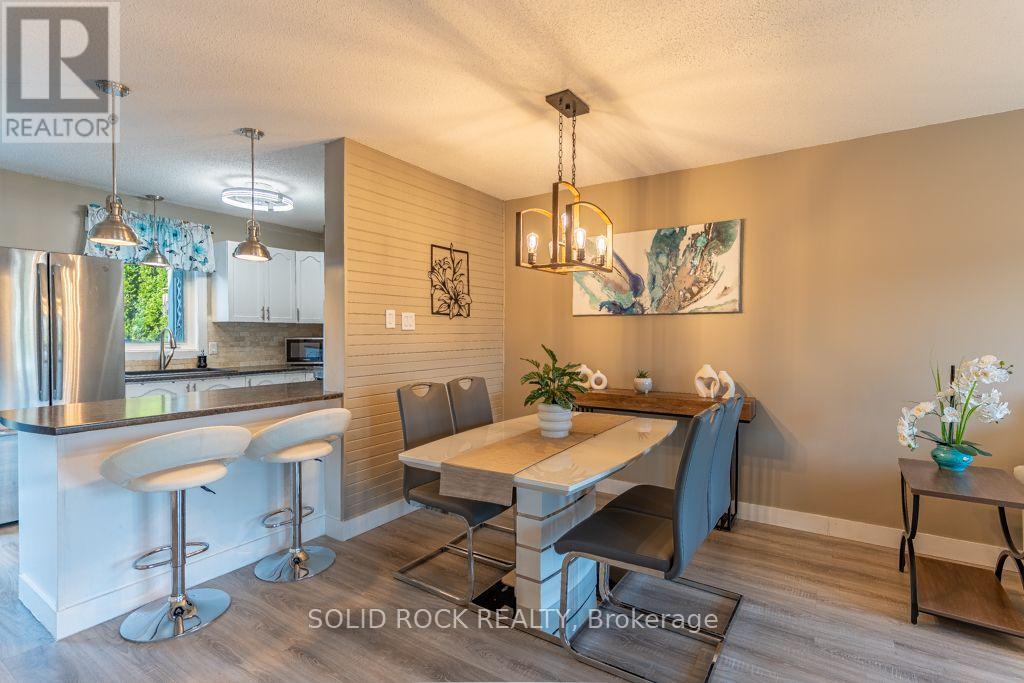
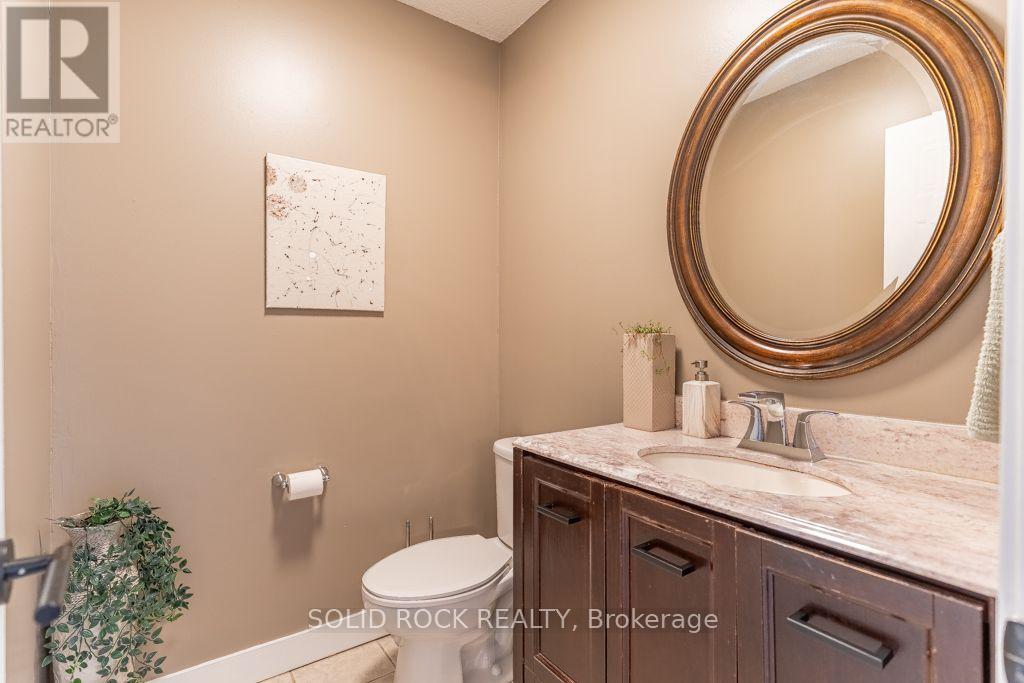
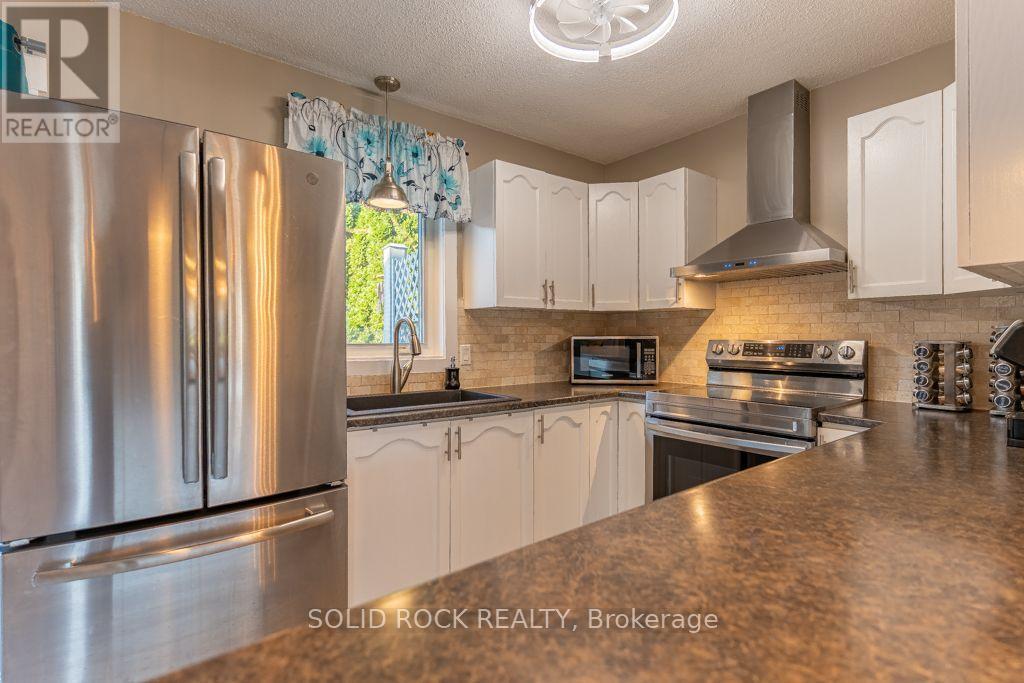
733 Morris Street, Clarence-Rockland, Ontario  K4K 1M9 - Photo 2 - X13667994
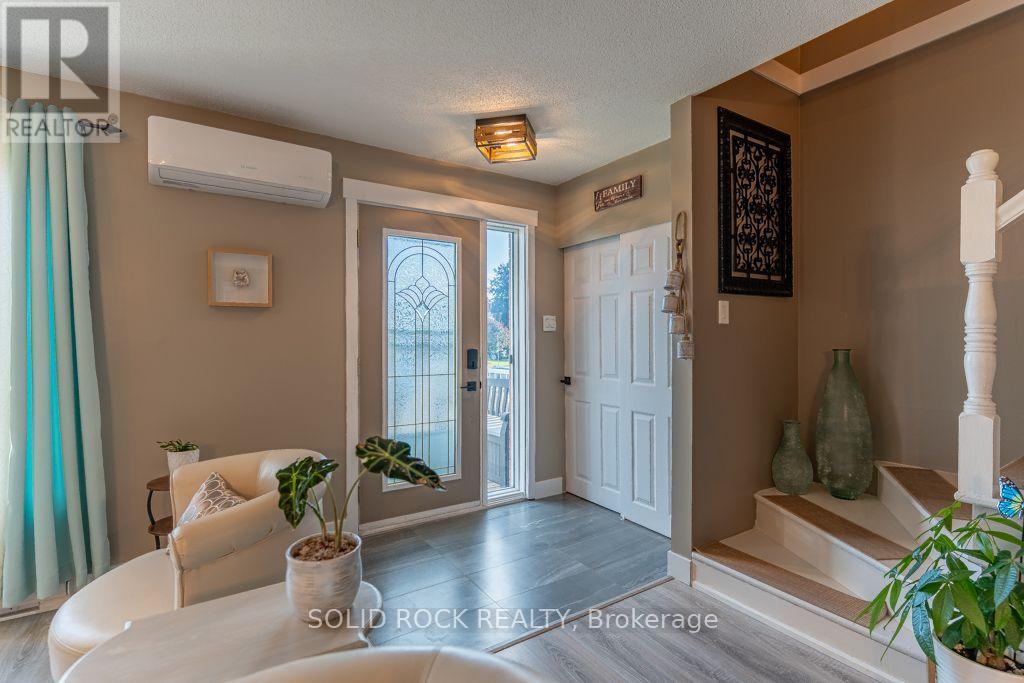
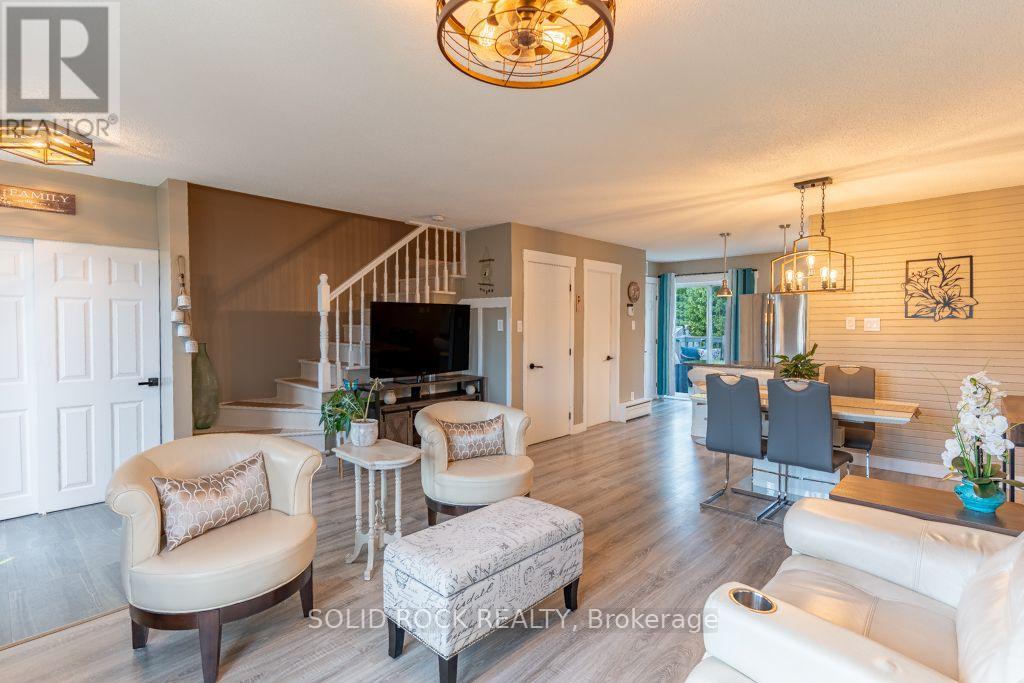
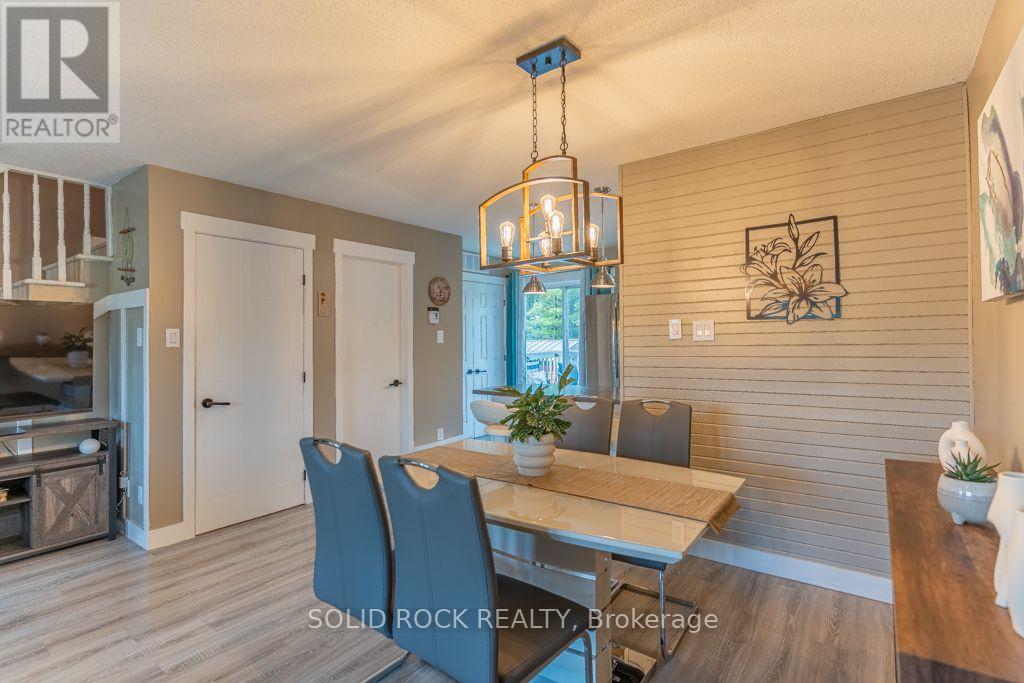
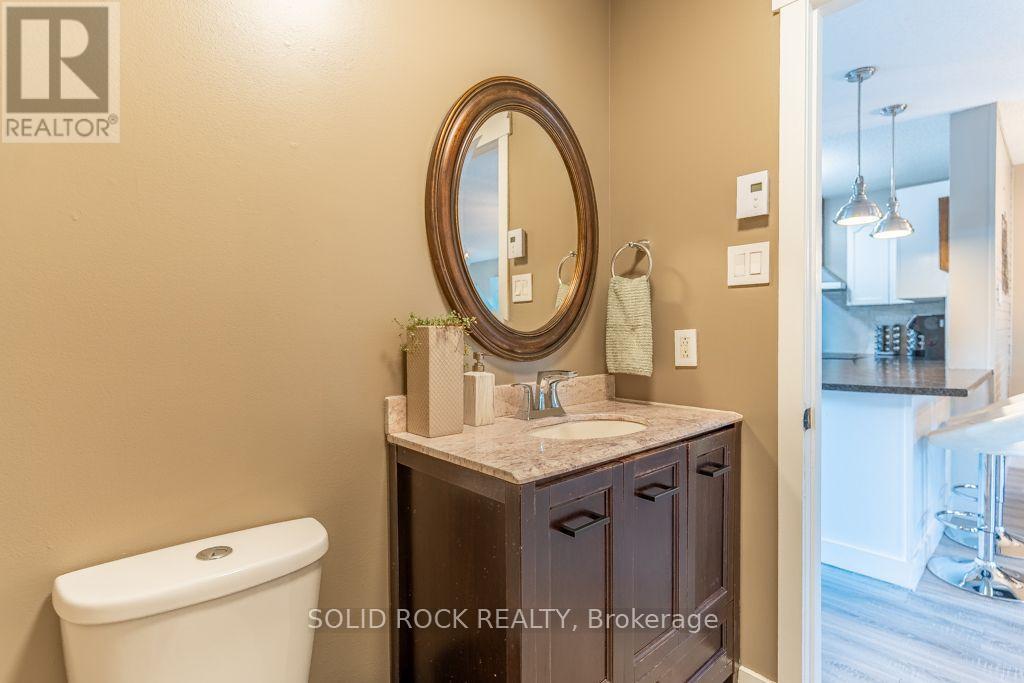
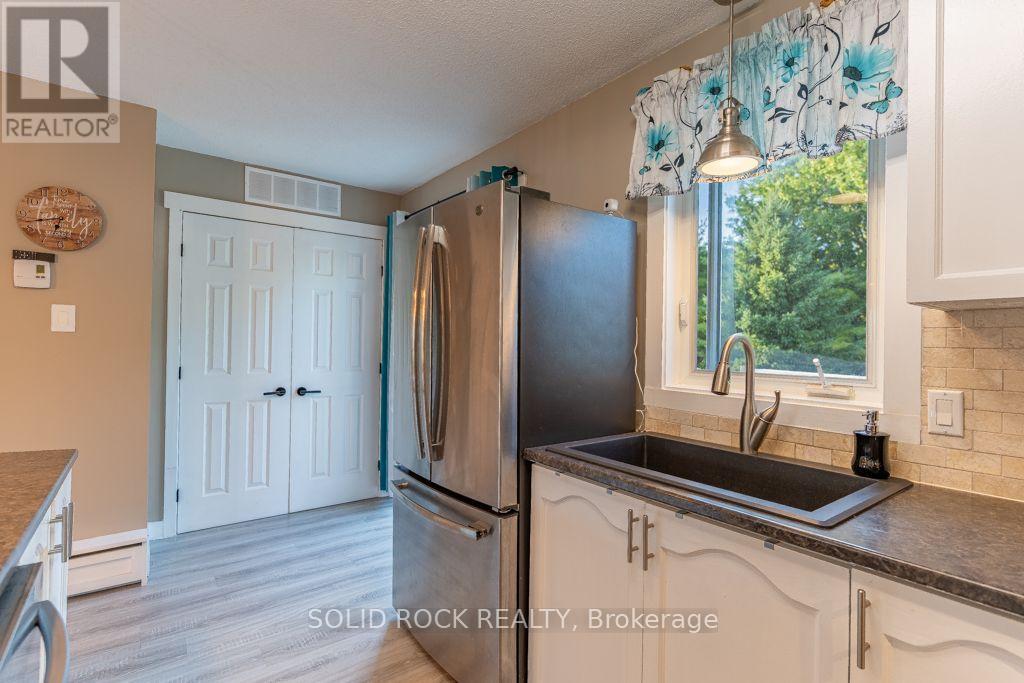
733 Morris Street, Clarence-Rockland, Ontario  K4K 1M9 - Photo 3 - X13667994
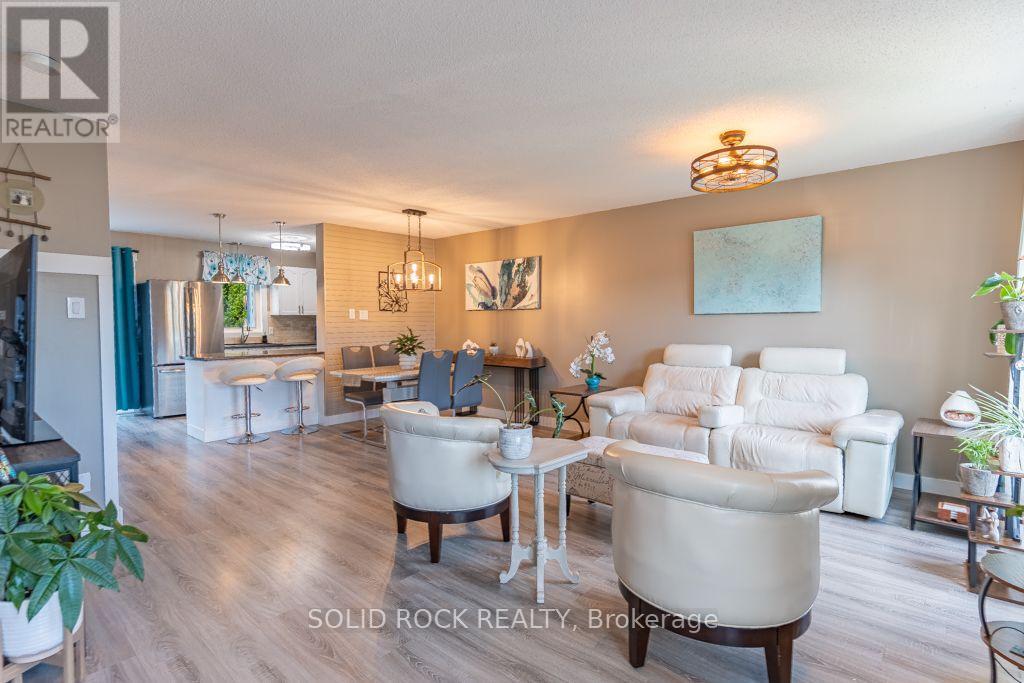
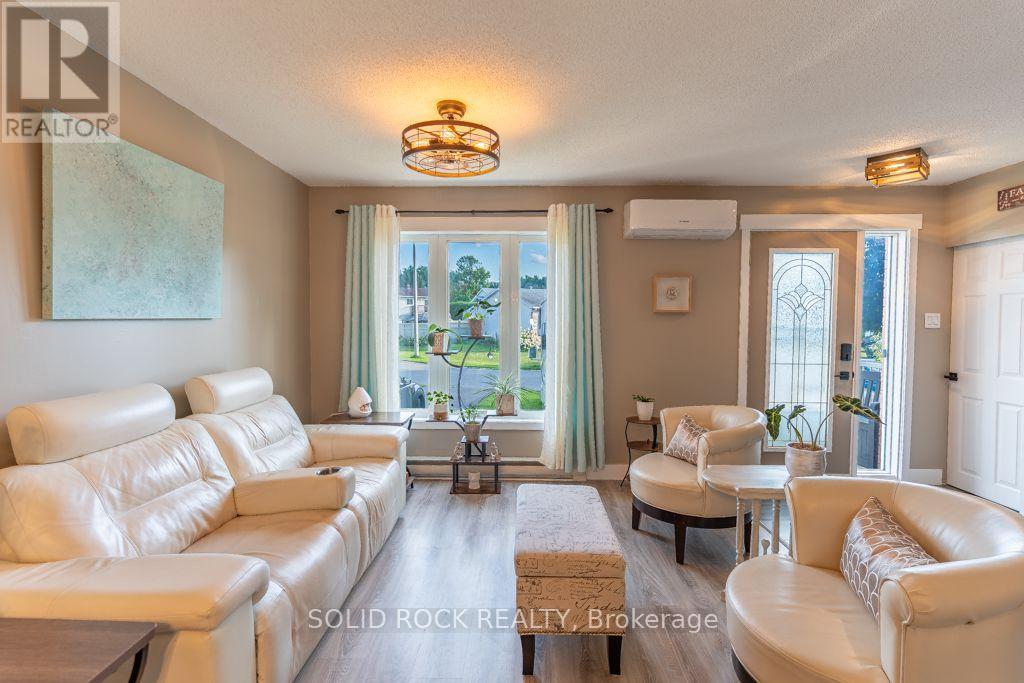
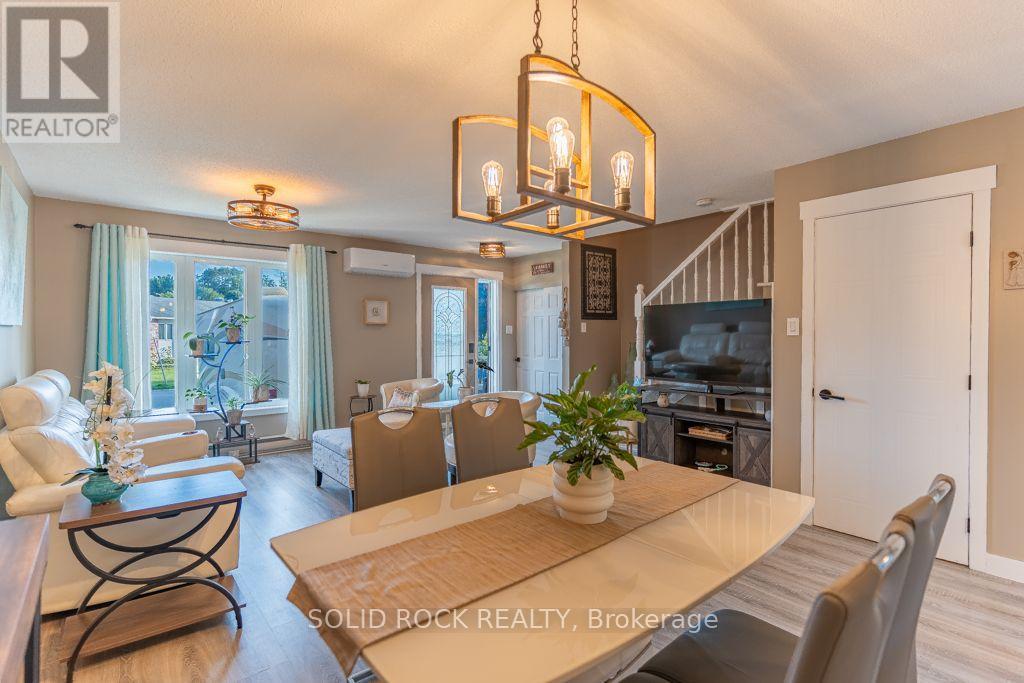
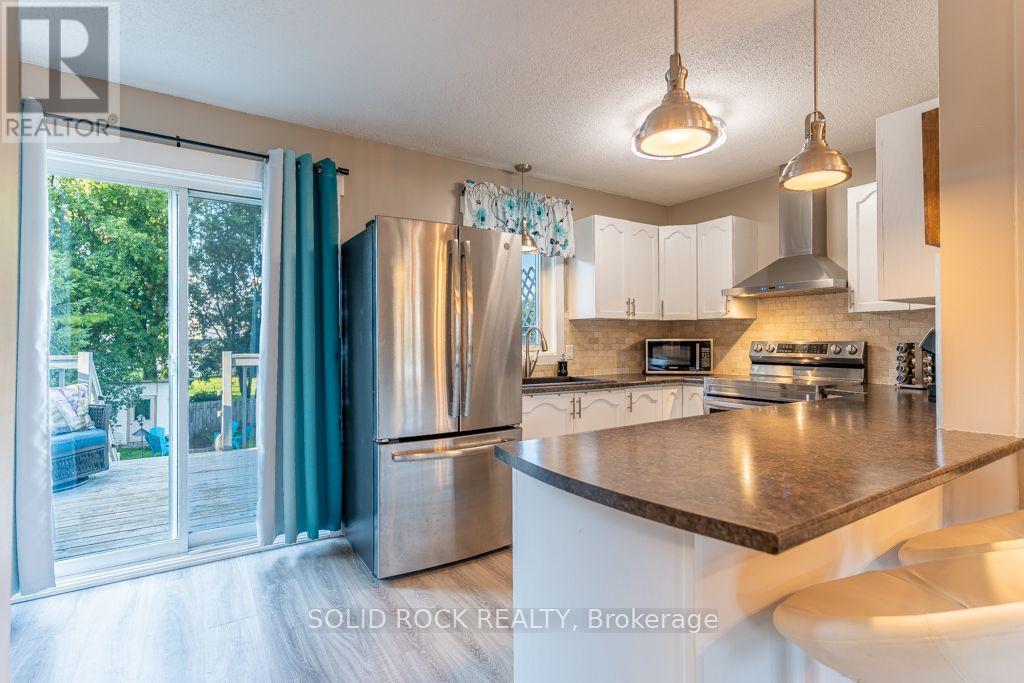
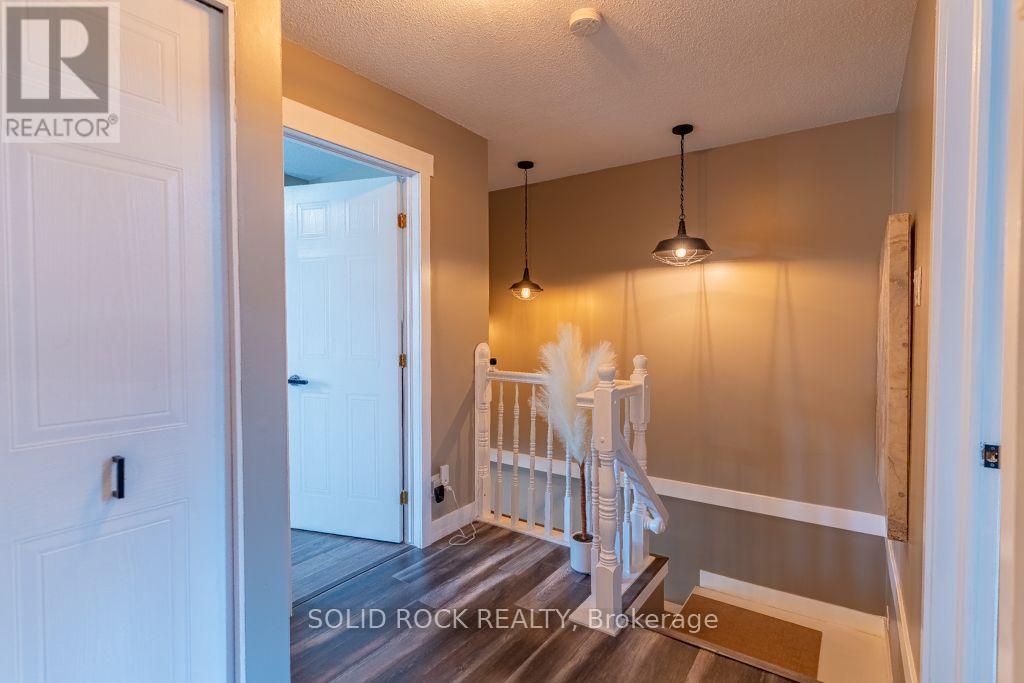
733 Morris Street, Clarence-Rockland, Ontario  K4K 1M9 - Photo 4 - X13667994
733 Morris Street, Clarence-Rockland, Ontario  K4K 1M9 - Photo 5 - X13667994
733 Morris Street, Clarence-Rockland, Ontario  K4K 1M9 - Photo 6 - X13667994
733 Morris Street, Clarence-Rockland, Ontario  K4K 1M9 - Photo 7 - X13667994
733 Morris Street, Clarence-Rockland, Ontario  K4K 1M9 - Photo 8 - X13667994
733 Morris Street, Clarence-Rockland, Ontario  K4K 1M9 - Photo 9 - X13667994
733 Morris Street, Clarence-Rockland, Ontario  K4K 1M9 - Photo 10 - X13667994
733 Morris Street, Clarence-Rockland, Ontario  K4K 1M9 - Photo 11 - X13667994
733 Morris Street, Clarence-Rockland, Ontario  K4K 1M9 - Photo 12 - X13667994
733 Morris Street, Clarence-Rockland, Ontario  K4K 1M9 - Photo 13 - X13667994
733 Morris Street, Clarence-Rockland, Ontario  K4K 1M9 - Photo 14 - X13667994
733 Morris Street, Clarence-Rockland, Ontario  K4K 1M9 - Photo 15 - X13667994
733 Morris Street, Clarence-Rockland, Ontario  K4K 1M9 - Photo 16 - X13667994
733 Morris Street, Clarence-Rockland, Ontario  K4K 1M9 - Photo 17 - X13667994
733 Morris Street, Clarence-Rockland, Ontario  K4K 1M9 - Photo 18 - X13667994
733 Morris Street, Clarence-Rockland, Ontario  K4K 1M9 - Photo 19 - X13667994
733 Morris Street, Clarence-Rockland, Ontario  K4K 1M9 - Photo 20 - X13667994
733 Morris Street, Clarence-Rockland, Ontario  K4K 1M9 - Photo 21 - X13667994
733 Morris Street, Clarence-Rockland, Ontario  K4K 1M9 - Photo 22 - X13667994
733 Morris Street, Clarence-Rockland, Ontario  K4K 1M9 - Photo 23 - X13667994
733 Morris Street, Clarence-Rockland, Ontario  K4K 1M9 - Photo 24 - X13667994
733 Morris Street, Clarence-Rockland, Ontario  K4K 1M9 - Photo 25 - X13667994
733 Morris Street, Clarence-Rockland, Ontario  K4K 1M9 - Photo 26 - X13667994
733 Morris Street, Clarence-Rockland, Ontario  K4K 1M9 - Photo 27 - X13667994
733 Morris Street, Clarence-Rockland, Ontario  K4K 1M9 - Photo 28 - X13667994
733 Morris Street, Clarence-Rockland, Ontario  K4K 1M9 - Photo 29 - X13667994
733 Morris Street, Clarence-Rockland, Ontario  K4K 1M9 - Photo 30 - X13667994
733 Morris Street, Clarence-Rockland, Ontario  K4K 1M9 - Photo 31 - X13667994
733 Morris Street, Clarence-Rockland, Ontario  K4K 1M9 - Photo 32 - X13667994
733 Morris Street, Clarence-Rockland, Ontario  K4K 1M9 - Photo 33 - X13667994
733 Morris Street, Clarence-Rockland, Ontario  K4K 1M9 - Photo 34 - X13667994
733 Morris Street, Clarence-Rockland, Ontario  K4K 1M9 - Photo 35 - X13667994
733 Morris Street, Clarence-Rockland, Ontario  K4K 1M9 - Photo 36 - X13667994
733 Morris Street, Clarence-Rockland, Ontario  K4K 1M9 - Photo 37 - X13667994
733 Morris Street, Clarence-Rockland, Ontario  K4K 1M9 - Photo 38 - X13667994
733 Morris Street, Clarence-Rockland, Ontario  K4K 1M9 - Photo 39 - X13667994
733 Morris Street, Clarence-Rockland, Ontario  K4K 1M9 - Photo 40 - X13667994
733 Morris Street, Clarence-Rockland, Ontario  K4K 1M9 - Photo 41 - X13667994
733 Morris Street, Clarence-Rockland, Ontario  K4K 1M9 - Photo 42 - X13667994
733 Morris Street, Clarence-Rockland, Ontario  K4K 1M9 - Photo 43 - X13667994
733 Morris Street, Clarence-Rockland, Ontario  K4K 1M9 - Photo 44 - X13667994
733 Morris Street, Clarence-Rockland, Ontario  K4K 1M9 - Photo 45 - X13667994

733 Morris Street Clarence-Rockland, Ontario K4K 1M9

3 Bedroom 2 Bathroom 700 - 1,100 sqft
Wall Unit Baseboard Heaters

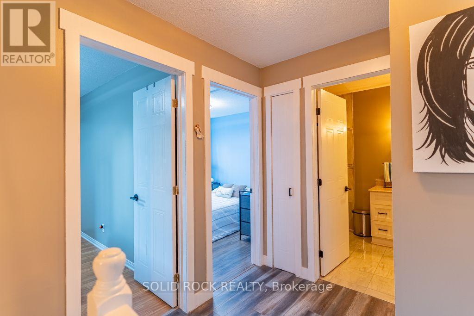
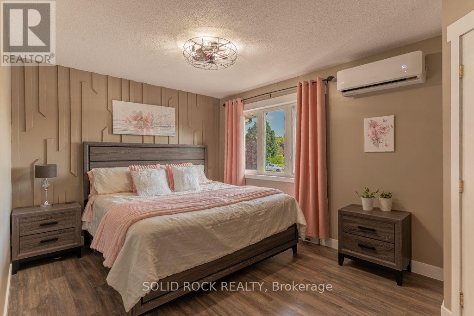
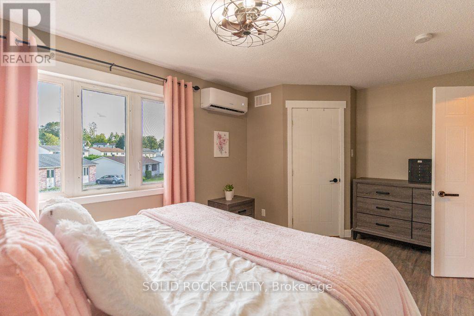
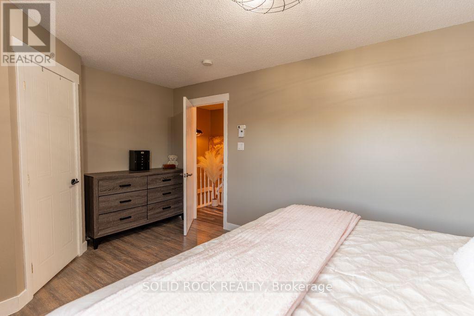
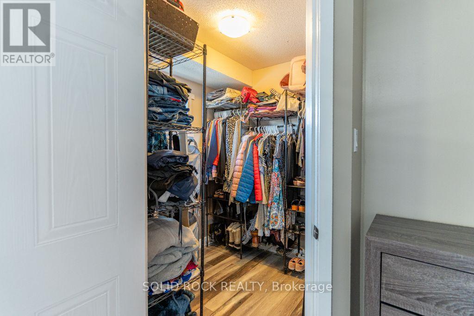
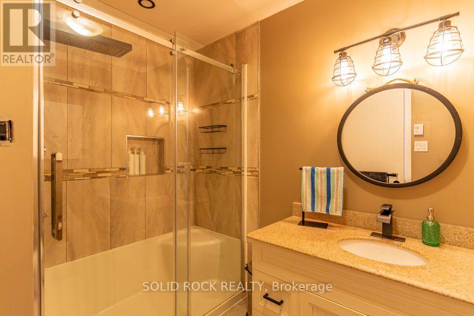
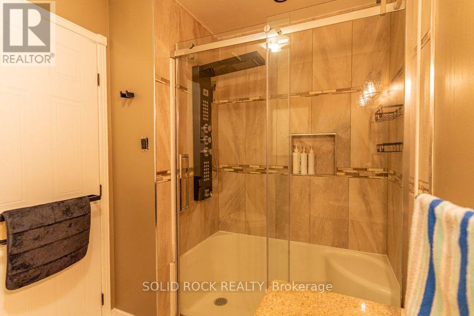
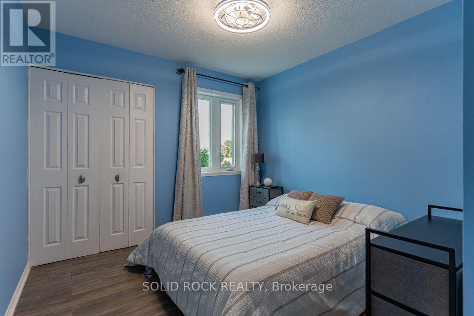
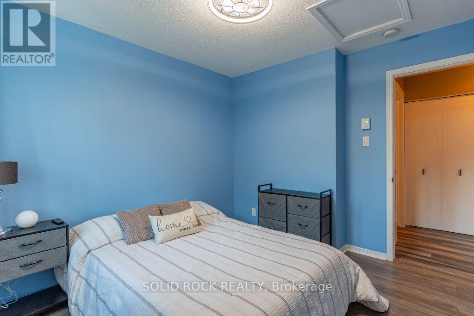
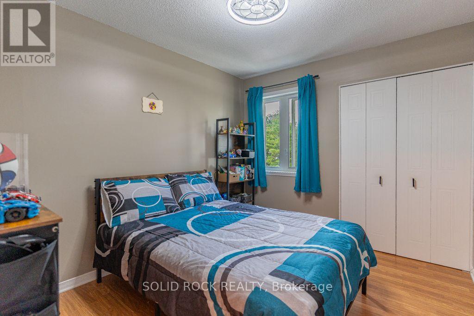
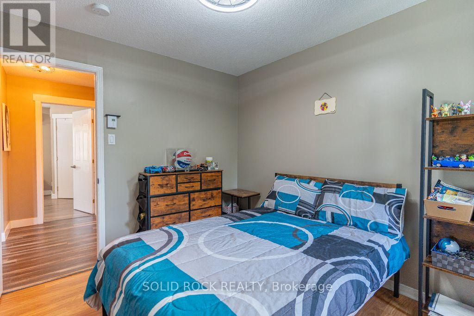
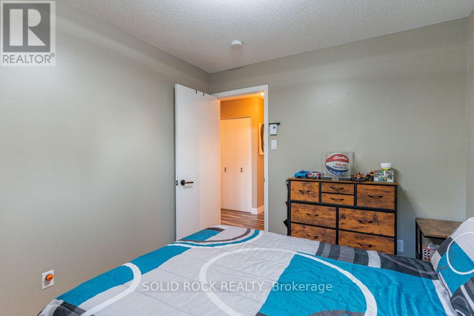
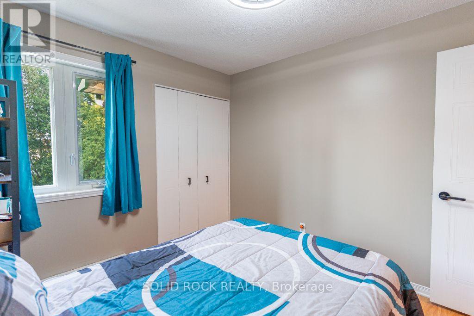
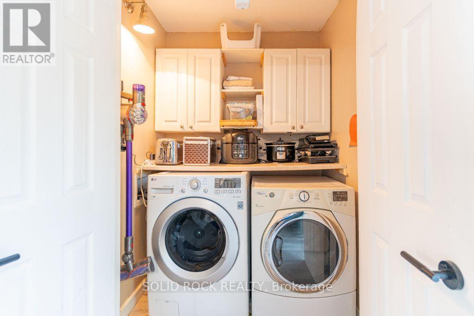
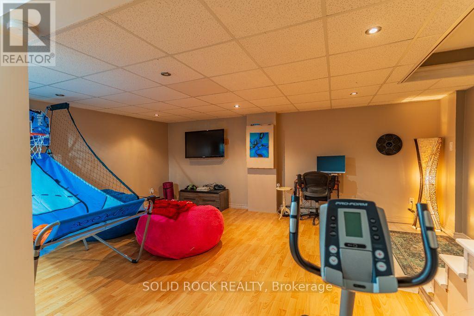
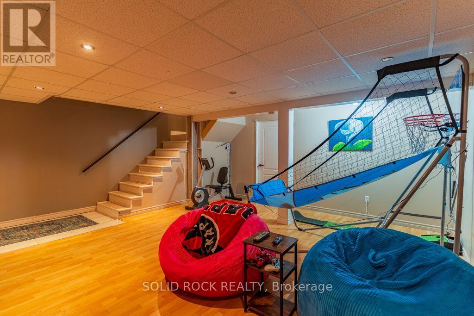
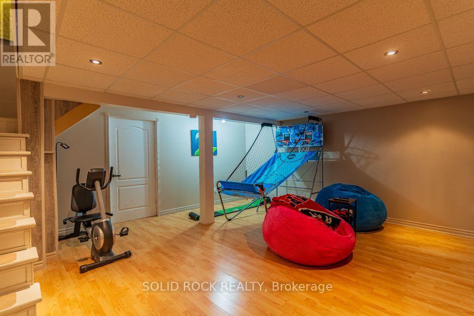
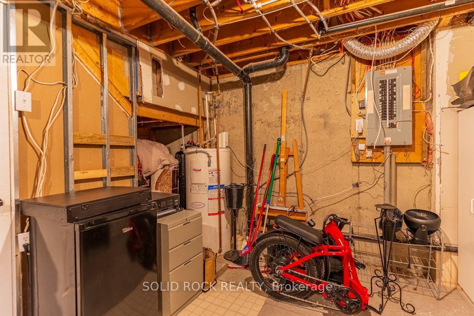
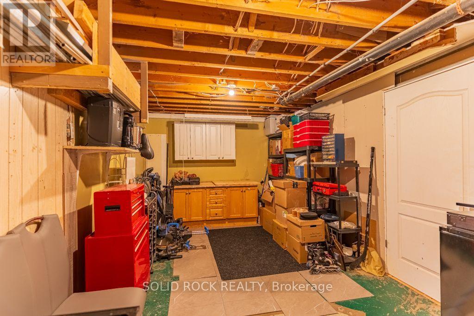
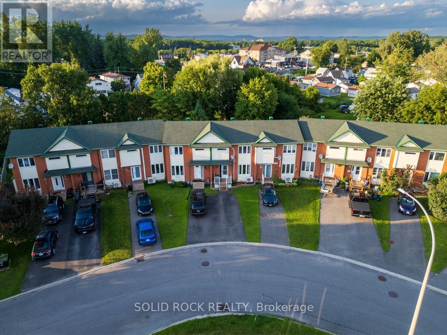
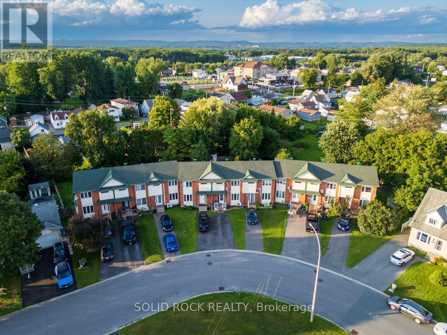
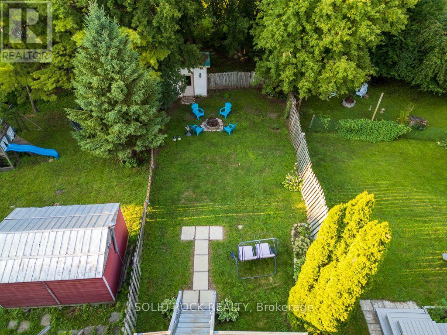
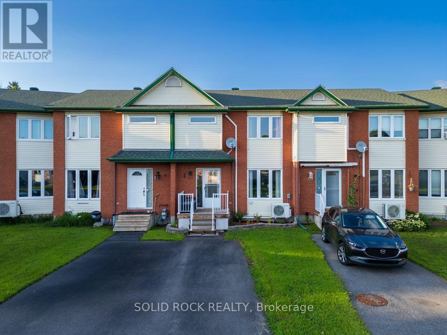
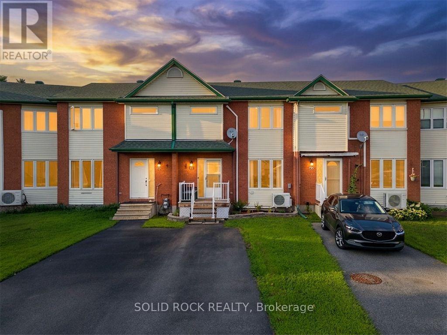
Welcome to 733 Morris, a bright and inviting home offering a comfortable layout and plenty of space for the whole family.The main level features a welcoming entrance and a spacious open-concept living and dining area, filled with natural light and ideal for both everyday living and entertaining. The functional kitchen offers generous counter space, plenty of cabinetry and direct access to the backyard, making outdoor dining and summer gatherings easy and convenient.Upstairs, you'll find three comfortable bedrooms, including a spacious primary bedroom, along with a well-appointed full bathroom.The finished basement provides valuable additional living space that can easily accommodate a family room, home office, playroom or recreational area. A separate laundry area and additional storage space complete the lower level.Outside, enjoy a private backyard surrounded by mature greenery, along with a driveway providing convenient parking.Located in an established residential neighbourhood and close to schools, parks and everyday amenities, 733 Morris offers a great combination of space, comfort and convenience.A wonderful opportunity for first-time buyers, growing families or anyone looking for a welcoming place to call home! (id:42482)

Enquire

about 733 Morris Street, Clarence-Rockland, Ontario K4K 1M9

Name

    Property Details

    Property Details for 733 Morris Street, Clarence-Rockland, Ontario K4K 1M9

    MLS® Number X13667994
    Property Type Single Family
    Community Name 606 - Town of Rockland
    ParkingSpaceTotal 2

    Building

    Building details for 733 MORRIS STREET, Clarence-Rockland, Ontario K4K 1M9
    BathroomTotal 2
    BedroomsAboveGround 3
    BedroomsTotal 3
    Appliances Dryer, Stove, Washer, Refrigerator
    BasementDevelopment Finished
    BasementType N/a (finished)
    ConstructionStyleAttachment Attached
    CoolingType Wall Unit
    ExteriorFinish Brick, Vinyl Siding
    FoundationType Concrete
    HalfBathTotal 1
    HeatingFuel Electric
    HeatingType Baseboard Heaters
    StoriesTotal 2
    SizeInterior 700 - 1,100 Sqft
    Type Row / Townhouse
    UtilityWater Municipal Water

    Parking

    No Garage

    Land

    Acreage No
    Sewer Sanitary Sewer
    SizeDepth 158 Ft ,6 In
    SizeFrontage 16 Ft
    SizeIrregular 16 X 158.5 Ft
    SizeTotalText 16 X 158.5 Ft
    ZoningDescription Residentiel

    Rooms

    Level Type Dimensions
    Second Level Primary Bedroom 4.19 m x 3.12 m
    Second Level Bedroom 2 2.92 m x 3.1 m
    Second Level Bathroom 2.1 m x 3.1 m
    Basement Family Room 5.21 m x 4.06 m
    Main Level Kitchen 4.87 m x 2.46 m
    Main Level Living Room 4.9 m x 6.12 m
    Main Level Partial Bathroom 1.87 m x 2.1 m

    Utilities

    Cable Installed
    Electricity Installed
    Sewer Installed

    SOLID ROCK REALTY
    5 Corvus Court
    Ottawa, Ontario K2E 7Z4

    (855) 484-6042
    (613) 733-3435

    Book A Showing

    733 Morris Street, Clarence-Rockland, Ontario K4K 1M9

    Name
    Booking: Pick a preferred date and time for the property showing
    Booking: Pick a preferred date and time for the property showing
    LRG Logo All White
    pngwing.com
    Evaluate your home's worth with our property

    Find out how much your home is worth with Labrosse Real Estate Group’s free home value estimation service – get started now!


