

LOADING

$899,900

74 Lake Avenue W Carleton Place, Ontario K7C 1L6

74 Lake Avenue W, Carleton Place, Ontario  K7C 1L6 - Photo 1 - X13618882
74 Lake Avenue W, Carleton Place, Ontario  K7C 1L6 - Photo 2 - X13618882
74 Lake Avenue W, Carleton Place, Ontario  K7C 1L6 - Photo 3 - X13618882
74 Lake Avenue W, Carleton Place, Ontario  K7C 1L6 - Photo 4 - X13618882
74 Lake Avenue W, Carleton Place, Ontario  K7C 1L6 - Photo 5 - X13618882
74 Lake Avenue W, Carleton Place, Ontario  K7C 1L6 - Photo 6 - X13618882
74 Lake Avenue W, Carleton Place, Ontario  K7C 1L6 - Photo 7 - X13618882
74 Lake Avenue W, Carleton Place, Ontario  K7C 1L6 - Photo 8 - X13618882
74 Lake Avenue W, Carleton Place, Ontario  K7C 1L6 - Photo 9 - X13618882
74 Lake Avenue W, Carleton Place, Ontario  K7C 1L6 - Photo 10 - X13618882
74 Lake Avenue W, Carleton Place, Ontario  K7C 1L6 - Photo 11 - X13618882
74 Lake Avenue W, Carleton Place, Ontario  K7C 1L6 - Photo 12 - X13618882
74 Lake Avenue W, Carleton Place, Ontario  K7C 1L6 - Photo 13 - X13618882
74 Lake Avenue W, Carleton Place, Ontario  K7C 1L6 - Photo 14 - X13618882
74 Lake Avenue W, Carleton Place, Ontario  K7C 1L6 - Photo 15 - X13618882
74 Lake Avenue W, Carleton Place, Ontario  K7C 1L6 - Photo 16 - X13618882
74 Lake Avenue W, Carleton Place, Ontario  K7C 1L6 - Photo 17 - X13618882
74 Lake Avenue W, Carleton Place, Ontario  K7C 1L6 - Photo 18 - X13618882
74 Lake Avenue W, Carleton Place, Ontario  K7C 1L6 - Photo 19 - X13618882
74 Lake Avenue W, Carleton Place, Ontario  K7C 1L6 - Photo 20 - X13618882
74 Lake Avenue W, Carleton Place, Ontario  K7C 1L6 - Photo 21 - X13618882
74 Lake Avenue W, Carleton Place, Ontario  K7C 1L6 - Photo 22 - X13618882
74 Lake Avenue W, Carleton Place, Ontario  K7C 1L6 - Photo 23 - X13618882
74 Lake Avenue W, Carleton Place, Ontario  K7C 1L6 - Photo 24 - X13618882
74 Lake Avenue W, Carleton Place, Ontario  K7C 1L6 - Photo 25 - X13618882
74 Lake Avenue W, Carleton Place, Ontario  K7C 1L6 - Photo 26 - X13618882
74 Lake Avenue W, Carleton Place, Ontario  K7C 1L6 - Photo 27 - X13618882
74 Lake Avenue W, Carleton Place, Ontario  K7C 1L6 - Photo 28 - X13618882
74 Lake Avenue W, Carleton Place, Ontario  K7C 1L6 - Photo 29 - X13618882
74 Lake Avenue W, Carleton Place, Ontario  K7C 1L6 - Photo 30 - X13618882
74 Lake Avenue W, Carleton Place, Ontario  K7C 1L6 - Photo 31 - X13618882
74 Lake Avenue W, Carleton Place, Ontario  K7C 1L6 - Photo 32 - X13618882
74 Lake Avenue W, Carleton Place, Ontario  K7C 1L6 - Photo 33 - X13618882
74 Lake Avenue W, Carleton Place, Ontario  K7C 1L6 - Photo 34 - X13618882
74 Lake Avenue W, Carleton Place, Ontario  K7C 1L6 - Photo 35 - X13618882
74 Lake Avenue W, Carleton Place, Ontario  K7C 1L6 - Photo 36 - X13618882
74 Lake Avenue W, Carleton Place, Ontario  K7C 1L6 - Photo 37 - X13618882
74 Lake Avenue W, Carleton Place, Ontario  K7C 1L6 - Photo 38 - X13618882
74 Lake Avenue W, Carleton Place, Ontario  K7C 1L6 - Photo 39 - X13618882
74 Lake Avenue W, Carleton Place, Ontario  K7C 1L6 - Photo 40 - X13618882
74 Lake Avenue W, Carleton Place, Ontario  K7C 1L6 - Photo 41 - X13618882
74 Lake Avenue W, Carleton Place, Ontario  K7C 1L6 - Photo 42 - X13618882
74 Lake Avenue W, Carleton Place, Ontario  K7C 1L6 - Photo 43 - X13618882
74 Lake Avenue W, Carleton Place, Ontario  K7C 1L6 - Photo 44 - X13618882
74 Lake Avenue W, Carleton Place, Ontario  K7C 1L6 - Photo 45 - X13618882
74 Lake Avenue W, Carleton Place, Ontario  K7C 1L6 - Photo 46 - X13618882
74 Lake Avenue W, Carleton Place, Ontario  K7C 1L6 - Photo 47 - X13618882
74 Lake Avenue W, Carleton Place, Ontario  K7C 1L6 - Photo 48 - X13618882
74 Lake Avenue W, Carleton Place, Ontario  K7C 1L6 - Photo 49 - X13618882
74 Lake Avenue W, Carleton Place, Ontario  K7C 1L6 - Photo 50 - X13618882

74 Lake Avenue W Carleton Place, Ontario K7C 1L6

4 Bedroom 3 Bathroom 2,500 - 3,000 sqft
Fireplace Central Air Conditioning Forced Air

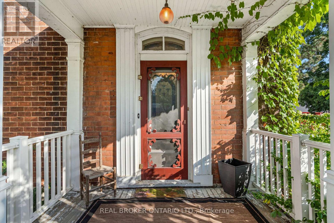
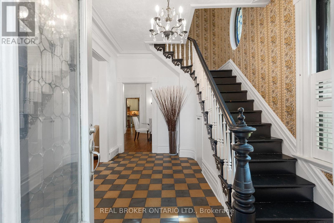
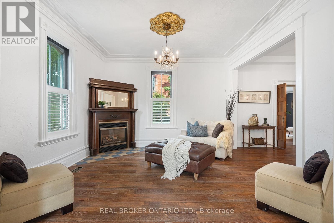
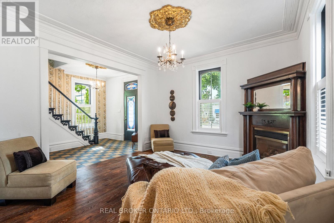
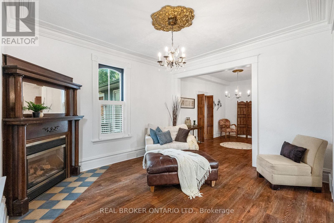
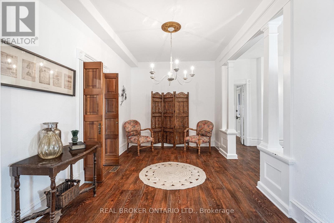
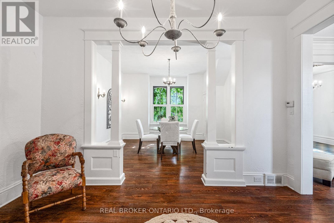
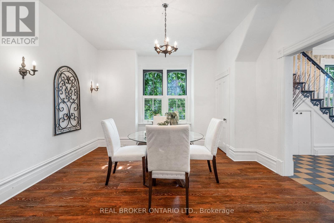
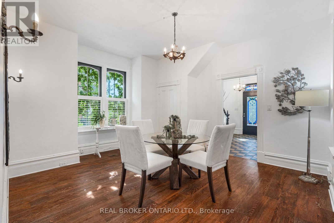
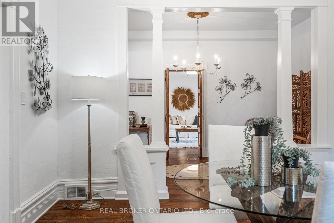
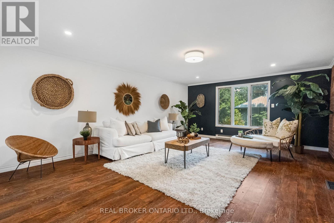
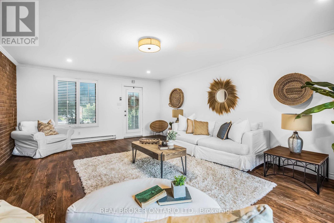
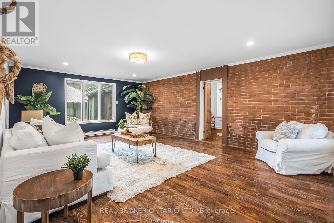
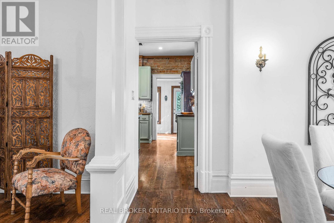
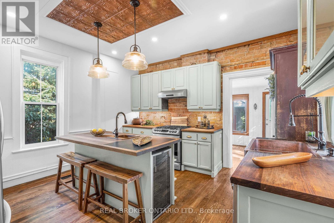
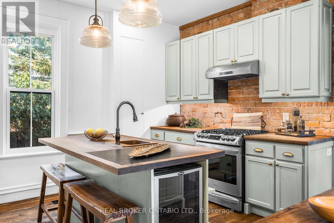
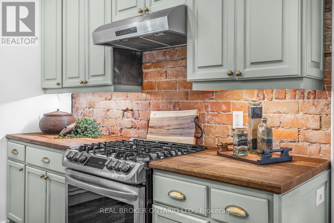
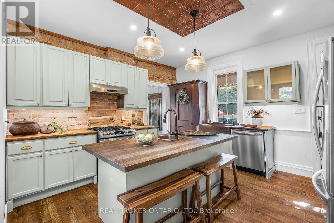
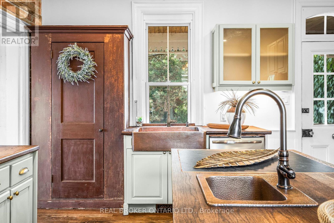
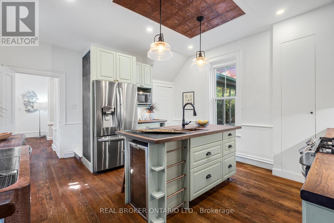
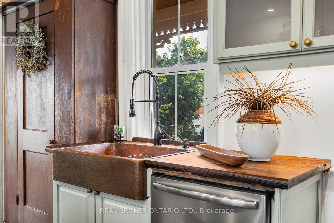
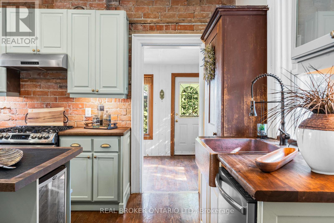
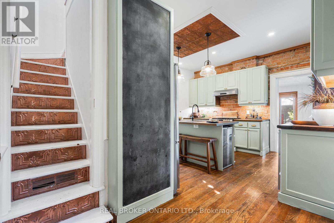
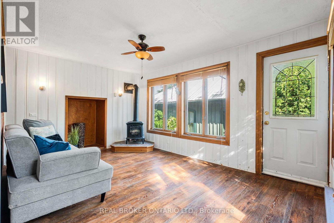
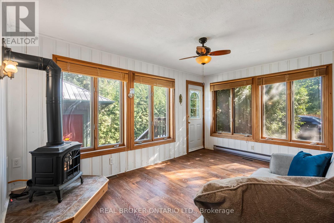
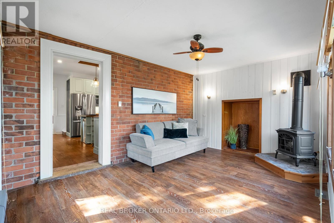
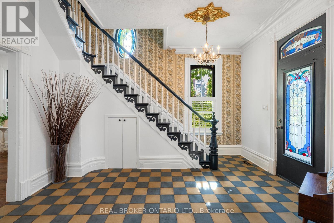
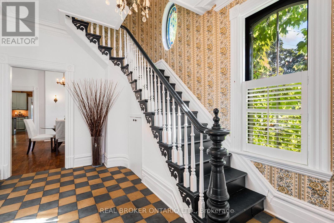
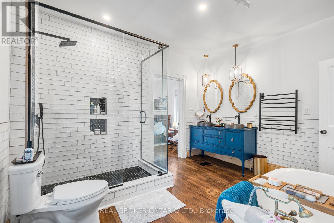
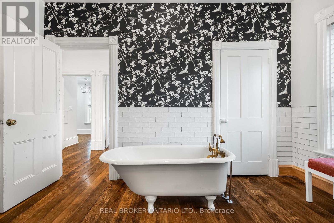
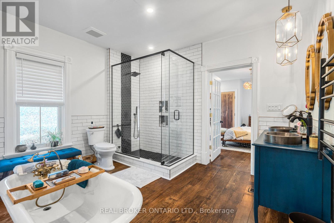
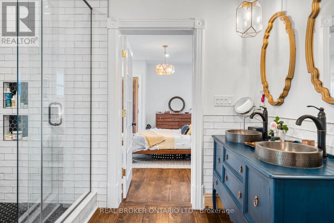
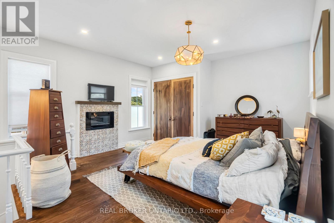
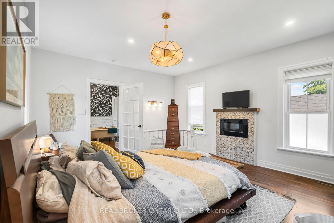
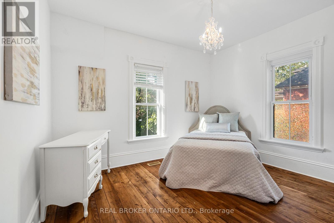
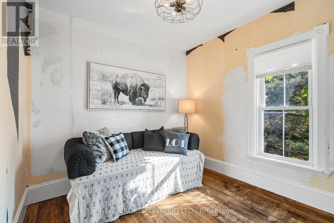
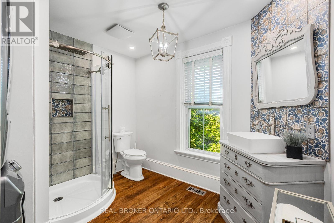
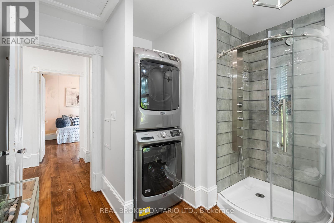
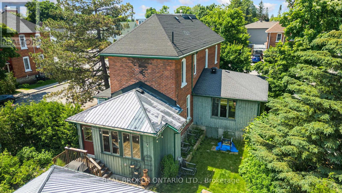
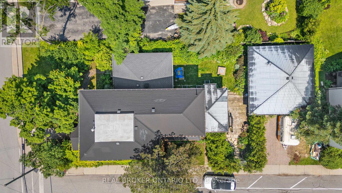
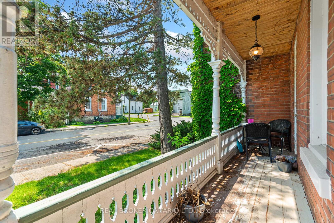
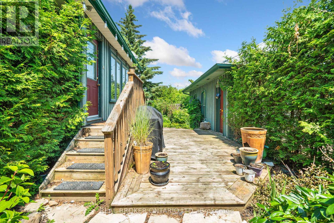
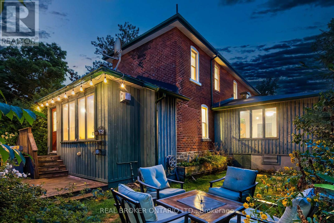
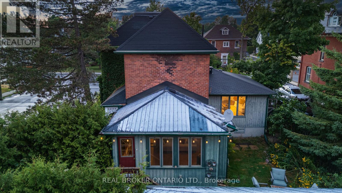
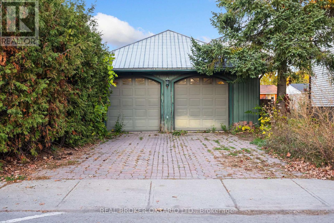
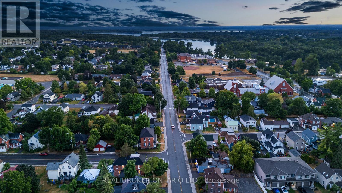
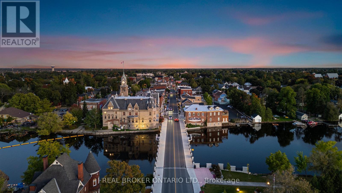
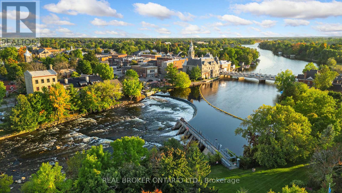
Welcome to 74 Lake Avenue West. This Edwardian-century home has tons of character and all the modern luxuries you need, thanks to over $240K of recent renovations. Enter the stained-glass door into the grand foyer, and you will find an expansive living and dining area with tile and solid basswood floors throughout and 10-foot ceilings. The renovated kitchen features custom-milled pine flooring, ample storage, a gas range, and an island with a built-in wine fridge. Off the dining room, there is a large rec room which is perfect for a home gym, playroom, guest room, or additional bedroom. Upstairs, you will find three bedrooms, including an impressive primary suite with a gas fireplace, glass walk-in shower, original claw-foot soaker tub, and large closet with custom cedar doors. Leading into the backyard is the sunroom would make a great home office or could be converted to the dream mud room. The property is landscaped throughout with perennials, raised garden beds, and cedars that provide privacy. An oversized two-car garage adds plenty of storage options in addition to space for two cars. This home is just a short walk from schools, the beach, a public boat launch at Riverside Park, cafes, the OVRT, restaurants, and boutiques, and as a bonus, is on the Christmas Parade route! (id:42482)

Enquire

about 74 Lake Avenue W, Carleton Place, Ontario K7C 1L6

Name

    Property Details

    Property Details for 74 Lake Avenue W, Carleton Place, Ontario K7C 1L6

    MLS® Number X13618882
    Property Type Single Family
    Community Name 909 - Carleton Place
    AmenitiesNearby Park
    ParkingSpaceTotal 4

    Building

    Building details for 74 LAKE AVENUE W, Carleton Place, Ontario K7C 1L6
    BathroomTotal 3
    BedroomsAboveGround 4
    BedroomsTotal 4
    Amenities Fireplace(s)
    Appliances Water Heater, Dishwasher, Dryer, Hood Fan, Microwave, Oven, Washer, Wine Fridge, Refrigerator
    BasementDevelopment Other, See Remarks
    BasementType N/a (other, See Remarks)
    ConstructionStyleAttachment Detached
    CoolingType Central Air Conditioning
    ExteriorFinish Brick
    FireplacePresent Yes
    FireplaceTotal 2
    FoundationType Stone
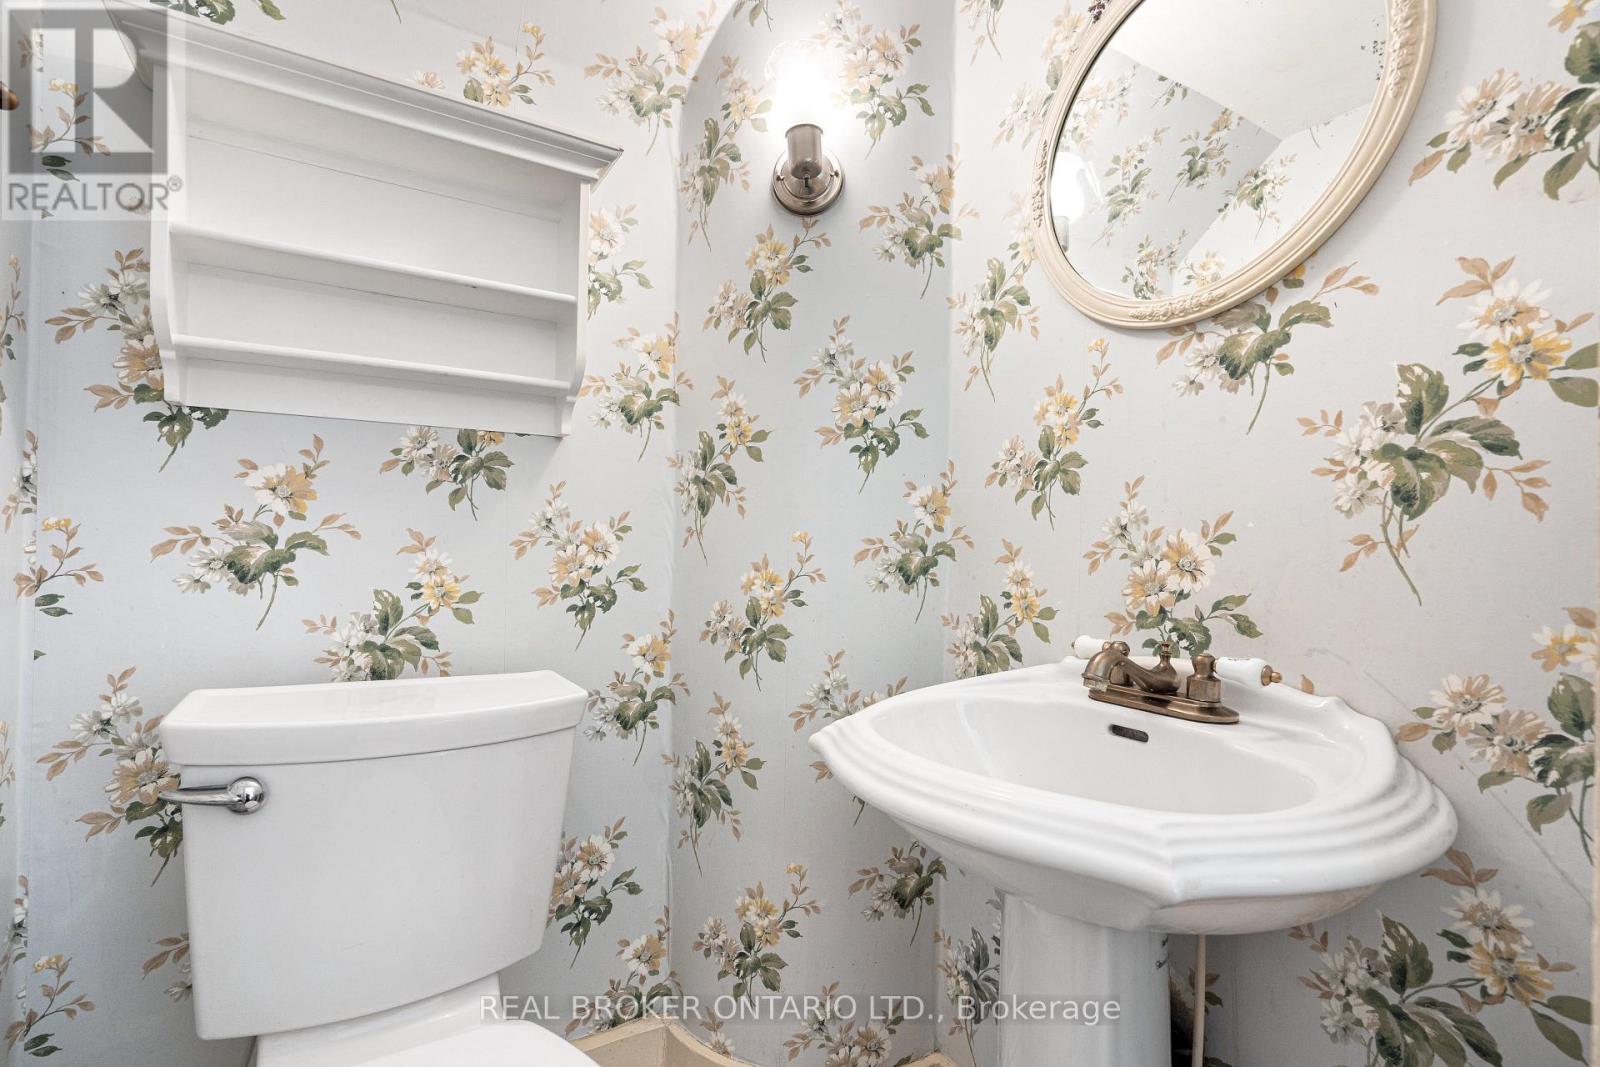
    HalfBathTotal 1
    HeatingFuel Natural Gas
    HeatingType Forced Air
    StoriesTotal 2
    SizeInterior 2,500 - 3,000 Sqft
    Type House
    UtilityWater Municipal Water

    Parking

    Detached Garage
    Garage

    Land

    Acreage No
    LandAmenities Park
    Sewer Sanitary Sewer
    SizeDepth 123 Ft
    SizeFrontage 56 Ft
    SizeIrregular 56 X 123 Ft
    SizeTotalText 56 X 123 Ft
    ZoningDescription Residential

    Rooms

    Level Type Dimensions
    Second Level Bedroom 3.3 m x 3.04 m
    Second Level Bedroom 2.97 m x 2.84 m
    Second Level Bedroom 3.7 m x 3.2 m
    Main Level Foyer 3.96 m x 2.13 m
    Main Level Den 3.96 m x 3.96 m
    Main Level Laundry Room 4.11 m x 3.91 m
    Main Level Dining Room 4.26 m x 2.81 m
    Main Level Family Room 6.7 m x 4.72 m
    Main Level Kitchen 4.57 m x 4.01 m

    REAL BROKER ONTARIO LTD.
    1 Rideau St Unit 7th Floor
    Ottawa, Ontario K1N 8S7

    (888) 311-1172
    www.joinreal.com/

    Book A Showing

    74 Lake Avenue W, Carleton Place, Ontario K7C 1L6

    Name
    Booking: Pick a preferred date and time for the property showing
    Booking: Pick a preferred date and time for the property showing
    LRG Logo All White
    pngwing.com
    Evaluate your home's worth with our property

    Find out how much your home is worth with Labrosse Real Estate Group’s free home value estimation service – get started now!


