LOADING

$395,000

Maintenance, Insurance

$235.83 Monthly

8 - 299 Aquaview Drive Ottawa, Ontario K4A 0B6

8 - 299 Aquaview Drive, Ottawa, Ontario  K4A 0B6 - Photo 1 - X13062692
8 - 299 Aquaview Drive, Ottawa, Ontario  K4A 0B6 - Photo 2 - X13062692
8 - 299 Aquaview Drive, Ottawa, Ontario  K4A 0B6 - Photo 3 - X13062692
8 - 299 Aquaview Drive, Ottawa, Ontario  K4A 0B6 - Photo 4 - X13062692
8 - 299 Aquaview Drive, Ottawa, Ontario  K4A 0B6 - Photo 5 - X13062692
8 - 299 Aquaview Drive, Ottawa, Ontario  K4A 0B6 - Photo 6 - X13062692
8 - 299 Aquaview Drive, Ottawa, Ontario  K4A 0B6 - Photo 7 - X13062692
8 - 299 Aquaview Drive, Ottawa, Ontario  K4A 0B6 - Photo 8 - X13062692
8 - 299 Aquaview Drive, Ottawa, Ontario  K4A 0B6 - Photo 9 - X13062692
8 - 299 Aquaview Drive, Ottawa, Ontario  K4A 0B6 - Photo 10 - X13062692
8 - 299 Aquaview Drive, Ottawa, Ontario  K4A 0B6 - Photo 11 - X13062692
8 - 299 Aquaview Drive, Ottawa, Ontario  K4A 0B6 - Photo 12 - X13062692
8 - 299 Aquaview Drive, Ottawa, Ontario  K4A 0B6 - Photo 13 - X13062692
8 - 299 Aquaview Drive, Ottawa, Ontario  K4A 0B6 - Photo 14 - X13062692
8 - 299 Aquaview Drive, Ottawa, Ontario  K4A 0B6 - Photo 15 - X13062692
8 - 299 Aquaview Drive, Ottawa, Ontario  K4A 0B6 - Photo 16 - X13062692
8 - 299 Aquaview Drive, Ottawa, Ontario  K4A 0B6 - Photo 17 - X13062692
8 - 299 Aquaview Drive, Ottawa, Ontario  K4A 0B6 - Photo 18 - X13062692
8 - 299 Aquaview Drive, Ottawa, Ontario  K4A 0B6 - Photo 19 - X13062692
8 - 299 Aquaview Drive, Ottawa, Ontario  K4A 0B6 - Photo 20 - X13062692

8 - 299 Aquaview Drive Ottawa, Ontario K4A 0B6

2 Bedroom 2 Bathroom 1,200 - 1,399 sqft
Central Air Conditioning Forced Air

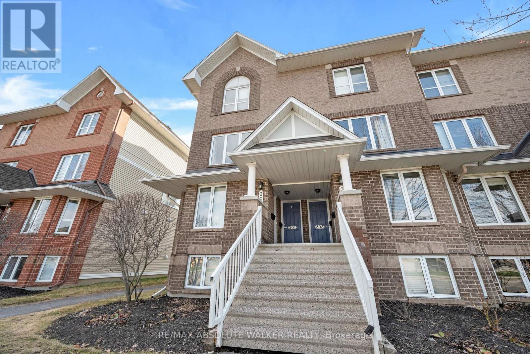
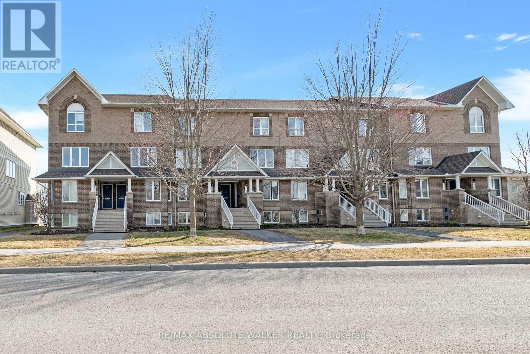
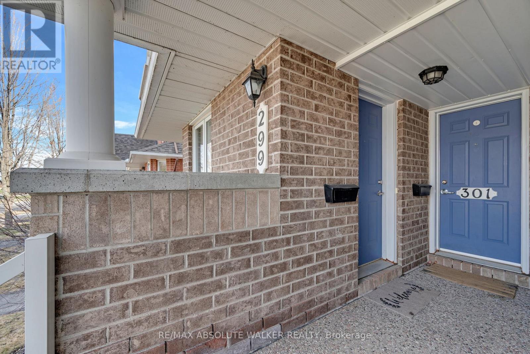
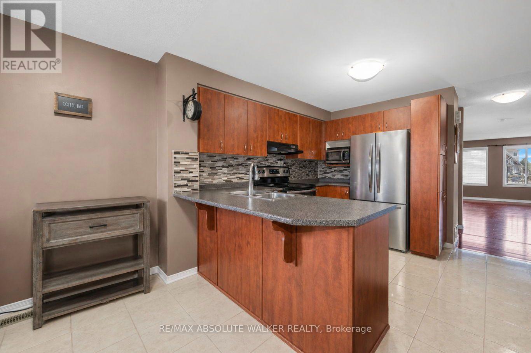
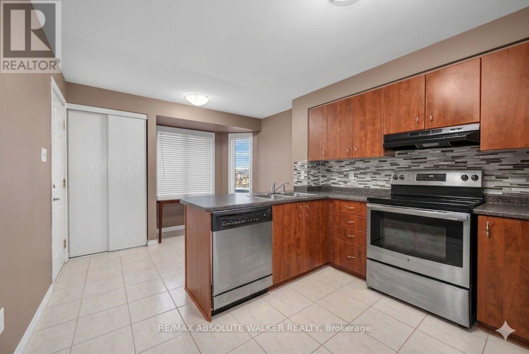
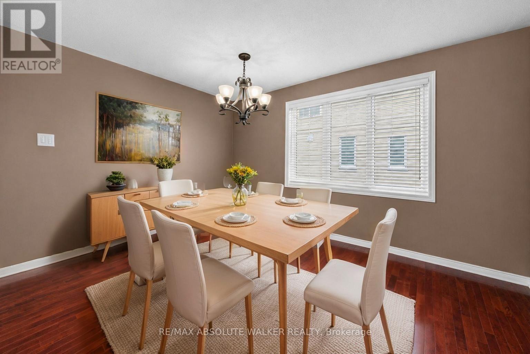
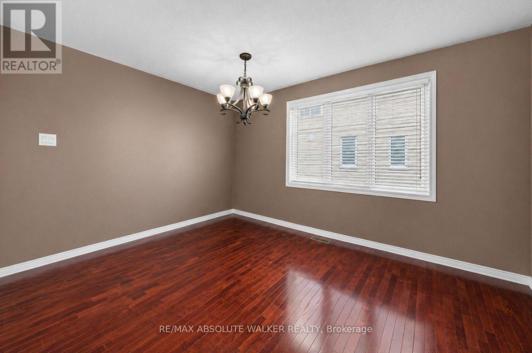
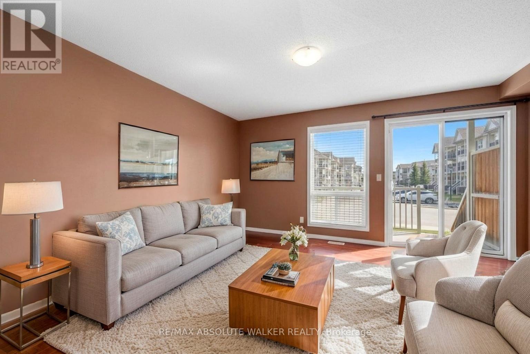
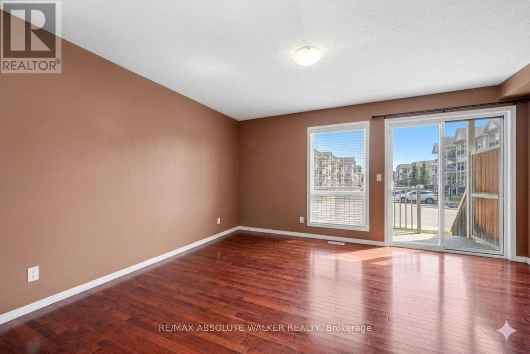
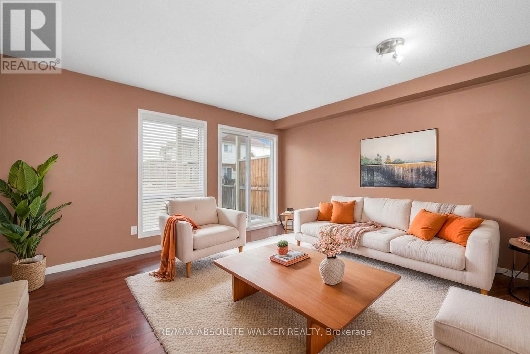
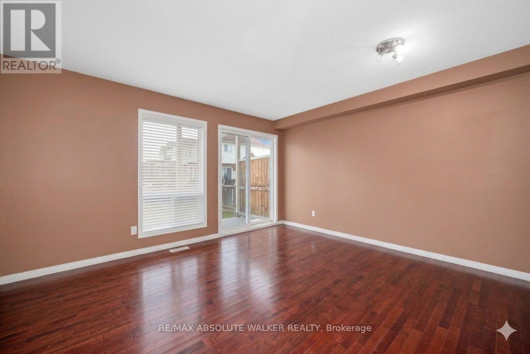
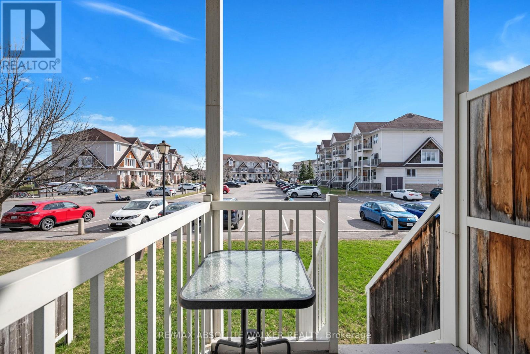
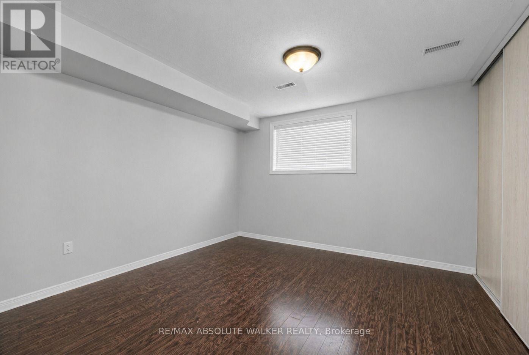
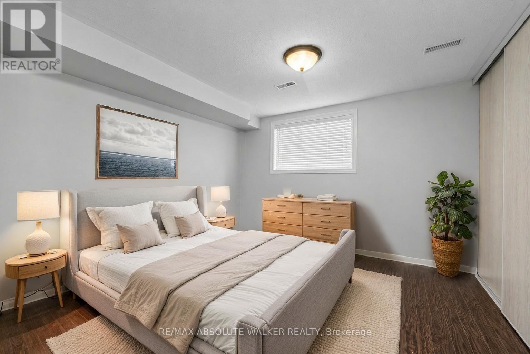
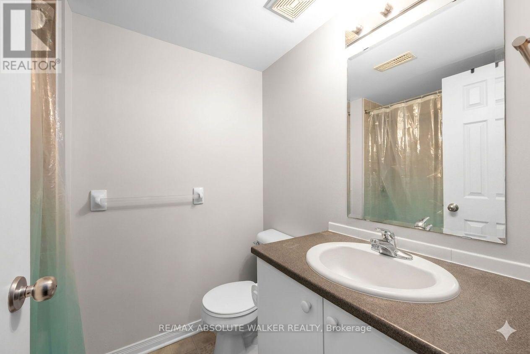
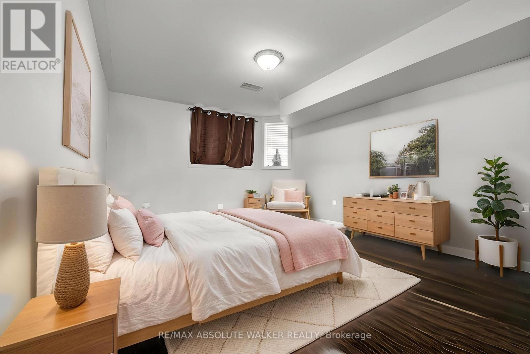
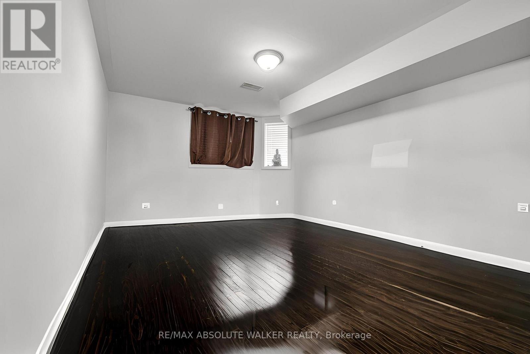
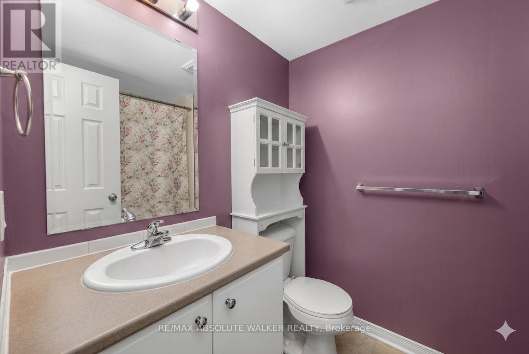
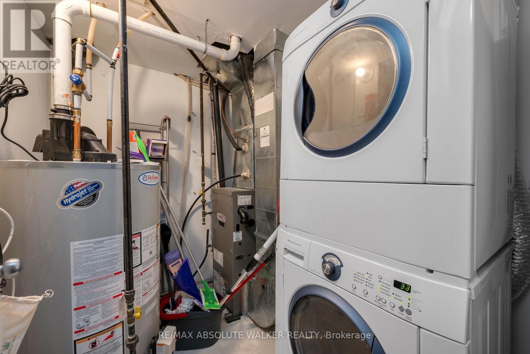
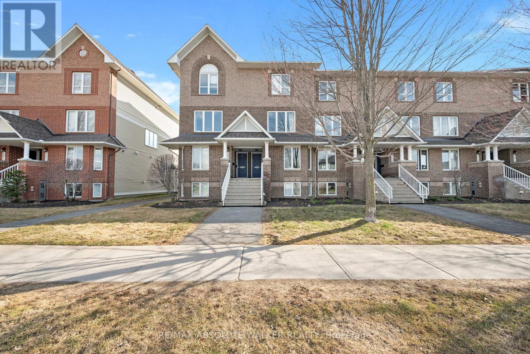
Welcome to this beautiful end-unit executive terrace home, perfectly positioned in one of the area's most desirable settings overlooking Aquaview Park. With the pond, scenic walking paths, and green space just steps from your door, this is a location that offers both tranquility and everyday convenience. Inside, natural light pours through the additional windows exclusive to an end unit, creating a bright and inviting atmosphere throughout. The eat-in kitchen is both stylish and functional, featuring ceramic flooring, stainless steel appliances, generous counter space, and a convenient breakfast bar ideal for casual dining or morning coffee. The open-concept living and dining area is designed for modern living, with hardwood flooring, comfortable entertaining space, and seamless access through patio doors to a private outdoor retreat, perfect for summer barbecues or relaxing evenings outdoors. The lower level offers two spacious bedroom suites, each complete with its own private three-piece ensuite, large windows, and ample closet space, providing comfort and privacy for residents or guests alike. Additional features include in-unit laundry, practical storage beneath the stairs, and parking space number 15. Surrounded by parks, schools, recreation, shopping, and transit, this move-in ready home delivers an exceptional blend of lifestyle, comfort, and location. (id:42482)

Enquire

about 8 - 299 Aquaview Drive, Ottawa, Ontario K4A 0B6

Name

    Property Details

    Property Details for 8 - 299 Aquaview Drive, Ottawa, Ontario K4A 0B6

    MLS® Number X13062692
    Property Type Single Family
    Community Name 1118 - Avalon East
    CommunityFeatures Pets Allowed With Restrictions
    Features Balcony
    ParkingSpaceTotal 1

    Building

    Building details for 8 - 299 AQUAVIEW DRIVE, Ottawa, Ontario K4A 0B6
    BathroomTotal 2
    BedroomsBelowGround 2
    BedroomsTotal 2
    Appliances Dishwasher, Dryer, Stove, Washer, Window Coverings, Refrigerator
    BasementDevelopment Finished
    BasementType N/a (finished)
    CoolingType Central Air Conditioning
    ExteriorFinish Brick
    HeatingFuel Natural Gas
    HeatingType Forced Air
    StoriesTotal 2
    SizeInterior 1,200 - 1,399 Sqft
    Type Row / Townhouse

    Parking

    No Garage

    Land

    Acreage No

    Rooms

    Level Type Dimensions
    Lower Level Primary Bedroom 4.14 m x 3.7 m
    Lower Level Bedroom 3.96 m x 3.3 m
    Ground Level Living Room 4.41 m x 3.96 m
    Ground Level Dining Room 3.35 m x 2.74 m
    Ground Level Kitchen 5.3 m x 3.22 m

    RE/MAX ABSOLUTE WALKER REALTY
    238 Argyle Ave Unit A
    Ottawa, Ontario K2P 1B9

    (613) 422-2055
    (613) 721-5556
    www.walkerottawa.com/

    Book A Showing

    8 - 299 Aquaview Drive, Ottawa, Ontario K4A 0B6

    Name
    Booking: Pick a preferred date and time for the property showing
    Booking: Pick a preferred date and time for the property showing
    LRG Logo All White
    pngwing.com
    Evaluate your home's worth with our property

    Find out how much your home is worth with Labrosse Real Estate Group’s free home value estimation service – get started now!