
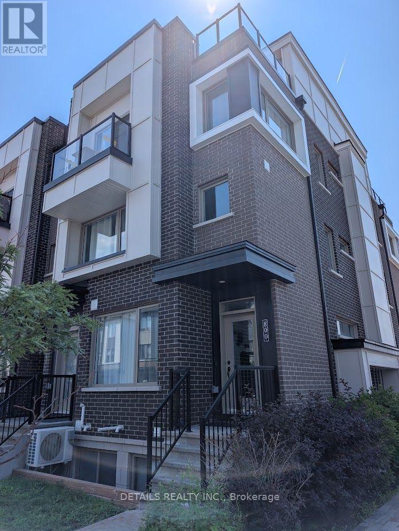
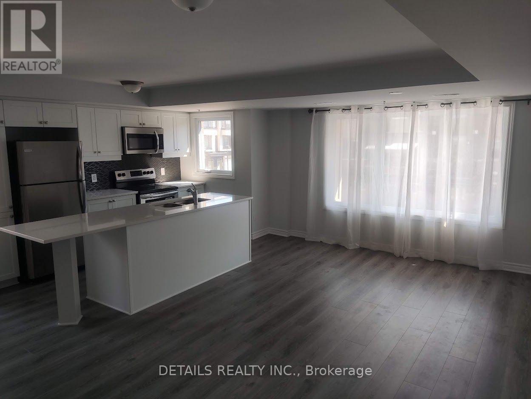
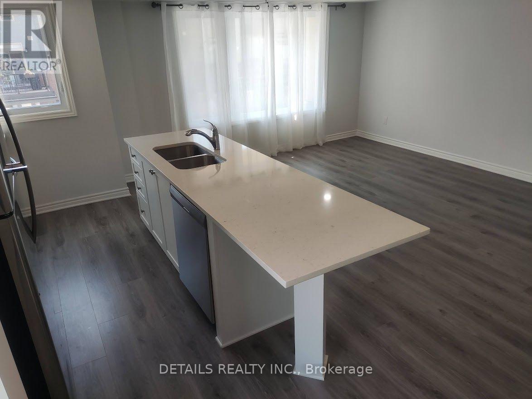
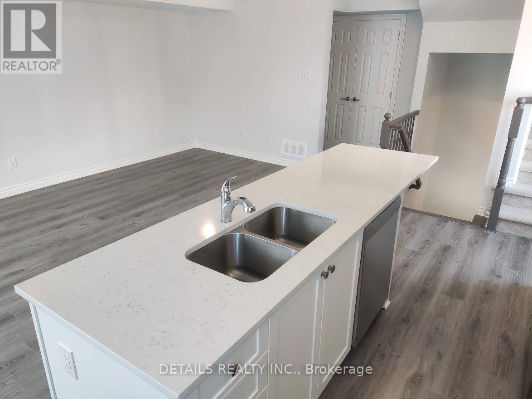
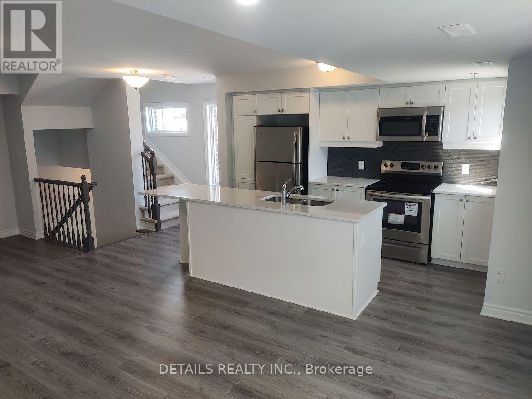
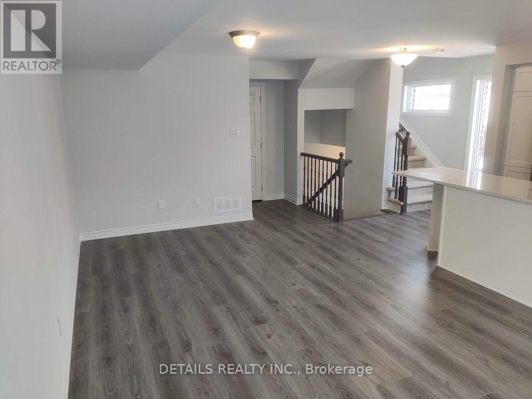
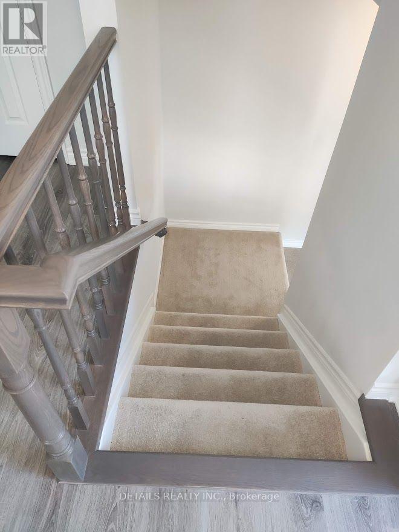
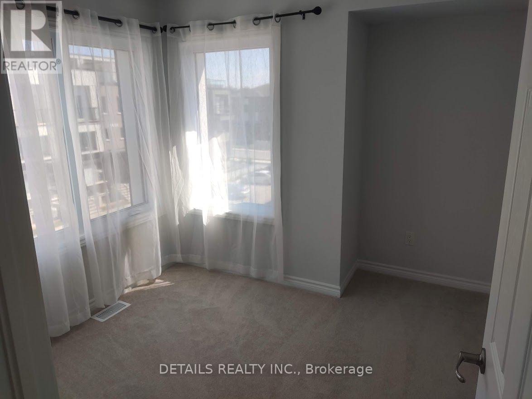
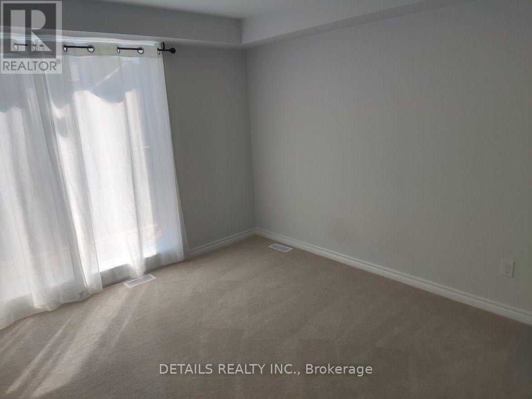
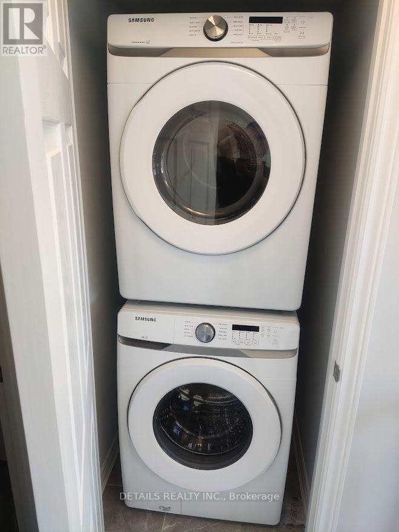
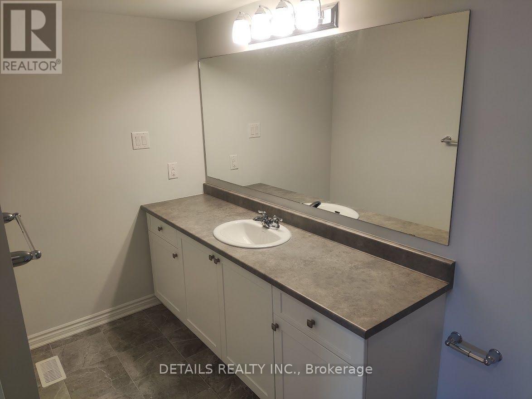
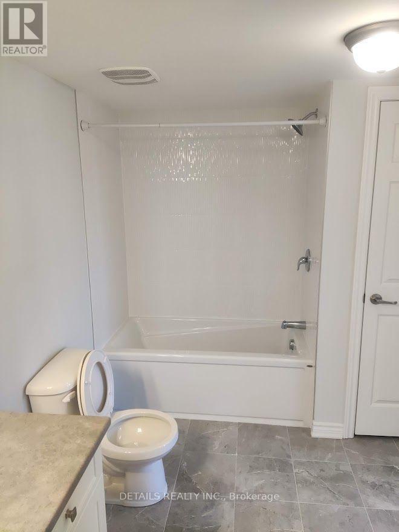
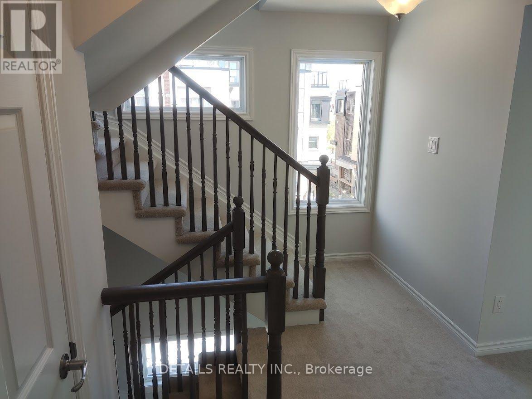
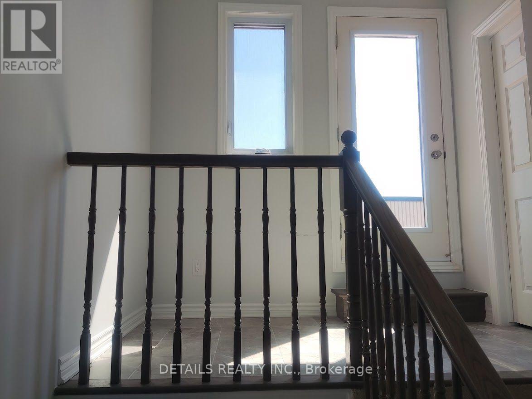
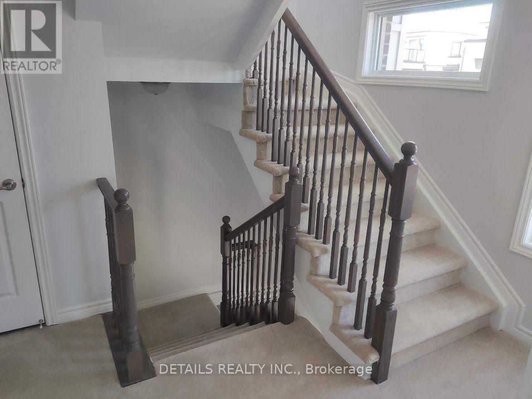
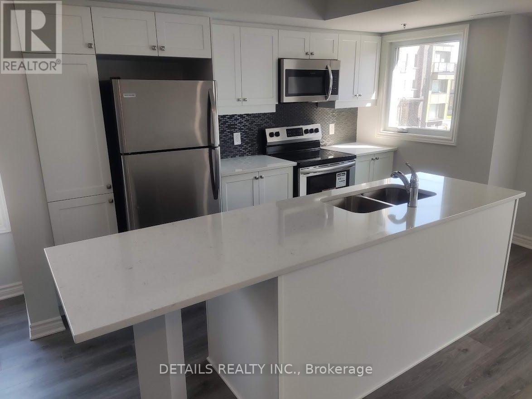
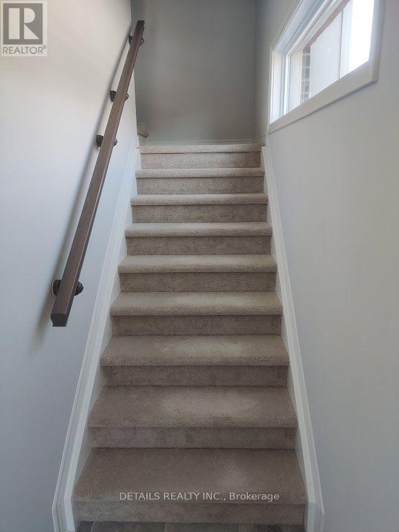
Beautiful and exceptionally well-maintained upper stacked end-unit townhome featuring a stunning rooftop terrace and a private balcony! The welcoming entry leads to a bright, open-concept main living area with a spacious living room, dining area, and modern kitchen. The main level features stylish laminate flooring, a large quartz island, stainless steel appliances, and an abundance of natural light throughout. The upper level offers two generously sized bedrooms, a full bathroom, and the convenience of in-unit laundry on the same floor. One more flight of stairs leads to the expansive private rooftop terrace-perfect for relaxing or entertaining. One surfaced parking space is included. Ideally located just minutes from downtown Ottawa, Montfort Hospital, St. Laurent Shopping Centre, Gloucester Centre, Beechwood Village, Blair LRT Station, Costco, the Ottawa River, scenic bike paths, and many other amenities. (id:42482)
| MLS® Number | X13563782 |
| Property Type | Single Family |
| Community Name | 3104 - CFB Rockcliffe and Area |
| CommunityFeatures | Pets Not Allowed |
| EquipmentType | Water Heater |
| Features | In Suite Laundry |
| ParkingSpaceTotal | 1 |
| RentalEquipmentType | Water Heater |
| BathroomTotal | 2 |
| BedroomsAboveGround | 2 |
| BedroomsTotal | 2 |
| Age | 0 To 5 Years |
| Appliances | Water Heater - Tankless, Dishwasher, Dryer, Hood Fan, Stove, Washer, Refrigerator |
| BasementType | None |
| CoolingType | Central Air Conditioning |
| ExteriorFinish | Aluminum Siding, Brick |
| HalfBathTotal | 1 |
| HeatingFuel | Natural Gas |
| HeatingType | Forced Air |
| SizeInterior | 1,200 - 1,399 Sqft |
| Type | Row / Townhouse |
| No Garage |
| Acreage | No |
| Level | Type | Length | Width | Dimensions |
|---|---|---|---|---|
| Second Level | Kitchen | 2.5 m | 3.5 m | 2.5 m x 3.5 m |
| Second Level | Dining Room | 2.75 m | 3.6 m | 2.75 m x 3.6 m |
| Second Level | Living Room | 3.6 m | 3.4 m | 3.6 m x 3.4 m |
| Third Level | Primary Bedroom | 3 m | 3.5 m | 3 m x 3.5 m |
| Third Level | Bedroom 2 | 2.8 m | 2.9 m | 2.8 m x 2.9 m |


The trademarks REALTOR®, REALTORS®, and the REALTOR® logo are controlled by The Canadian Real Estate Association (CREA) and identify real estate professionals who are members of CREA. The trademarks MLS®, Multiple Listing Service® and the associated logos are owned by The Canadian Real Estate Association (CREA) and identify the quality of services provided by real estate professionals who are members of CREA. The trademark DDF® is owned by The Canadian Real Estate Association (CREA) and identifies CREA's Data Distribution Facility (DDF®)

