
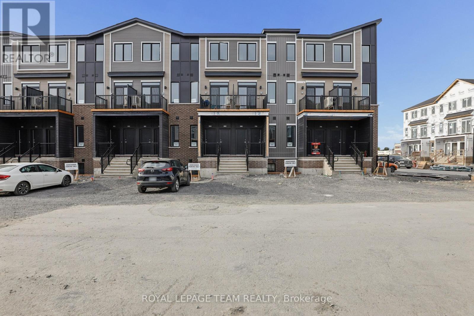
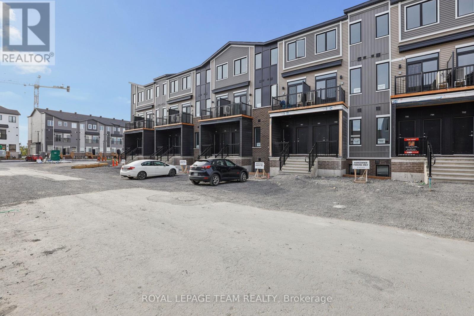
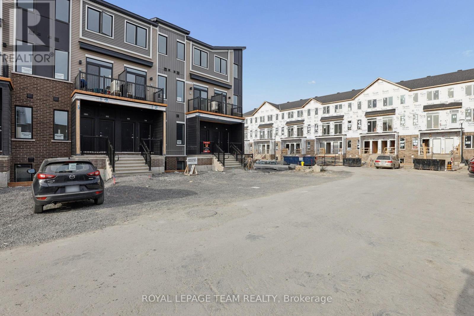
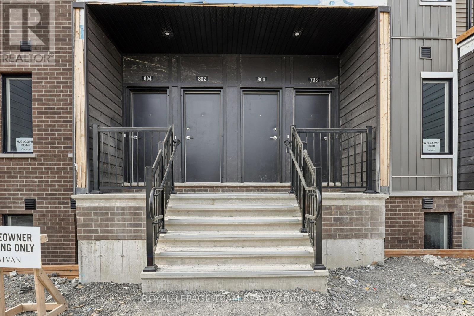
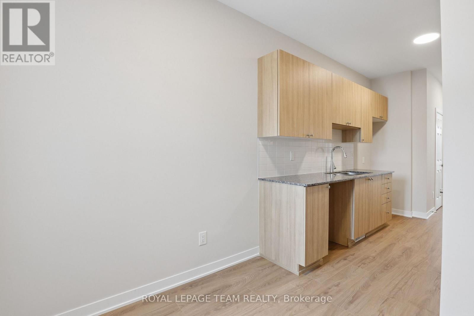
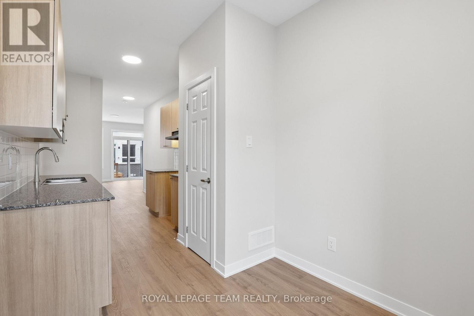
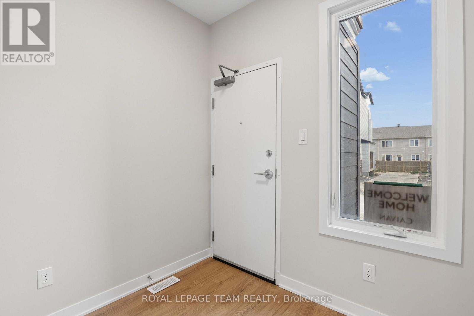
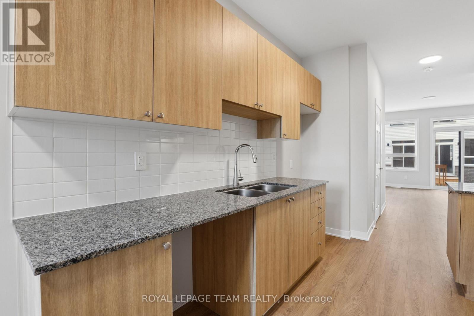
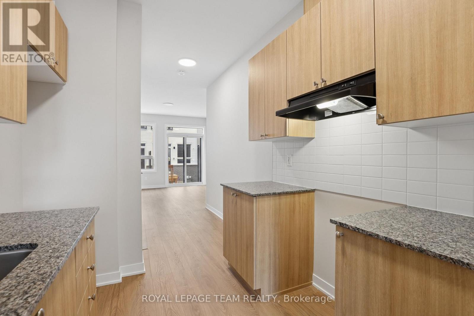
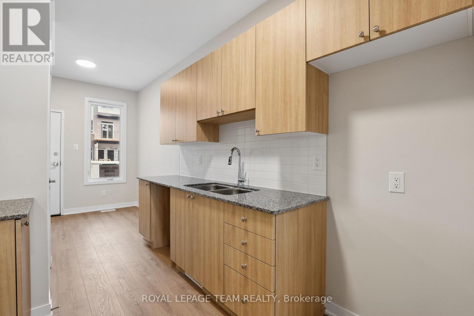
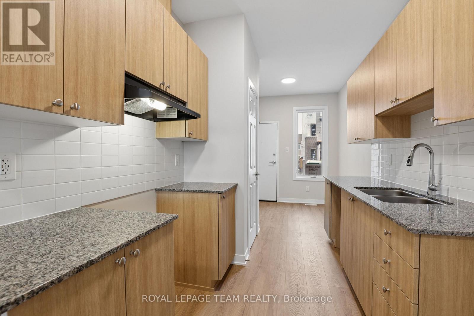
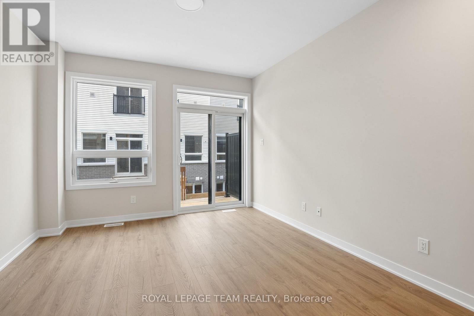
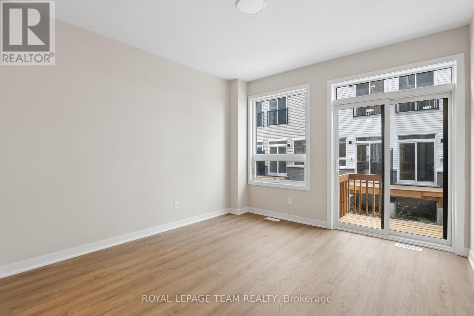
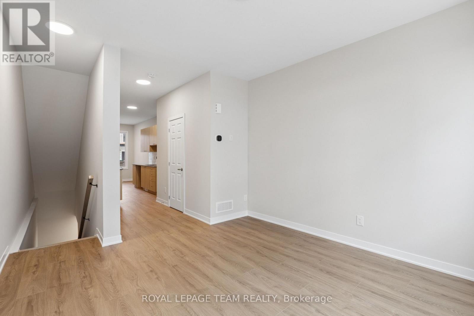
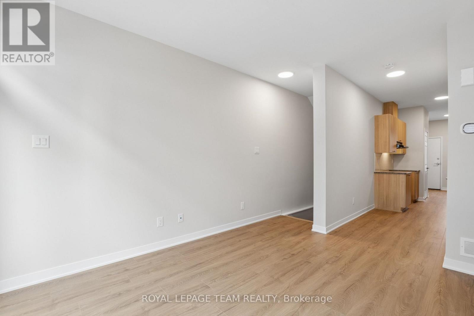
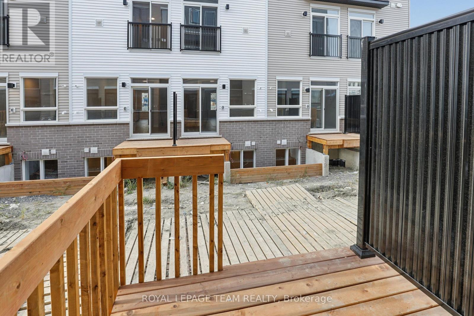
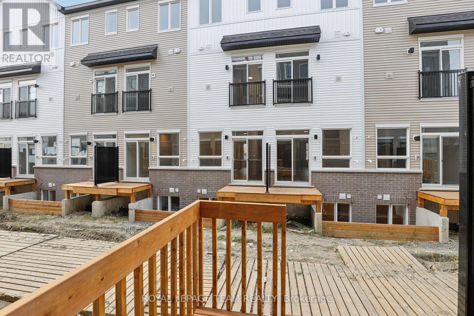
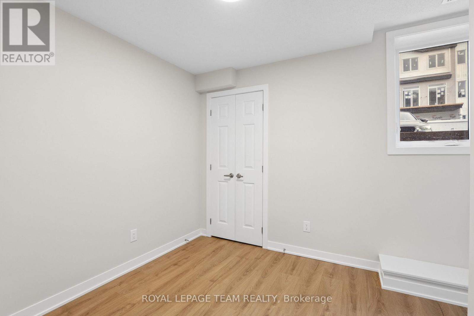
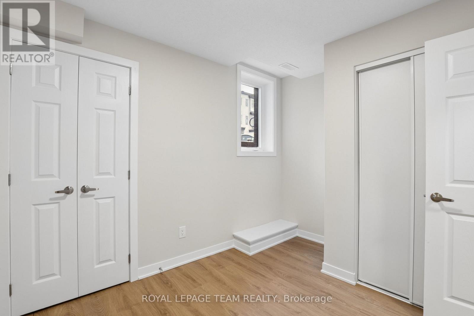
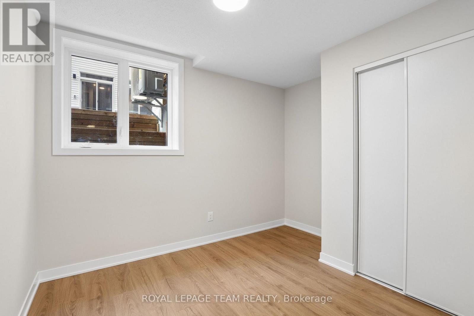
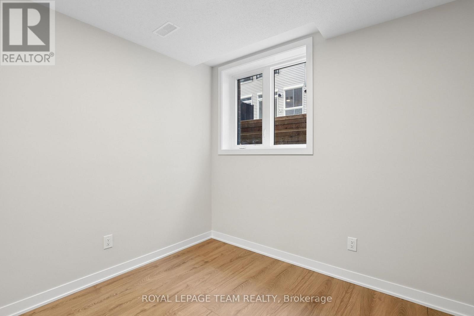
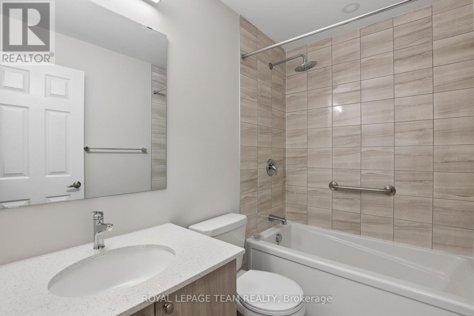
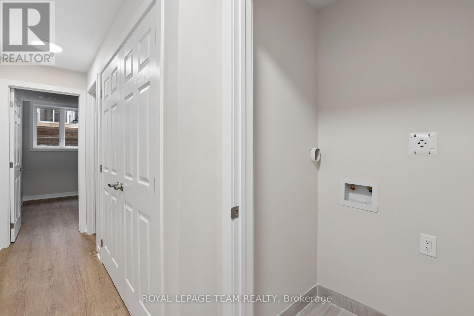
Lower unit available for rent November 1st. This new, never-before-lived-in 2-bedroom, 1.5-bathroom, 1 car parking, 2-storey stacked townhouse is sure to please. Featuring a bright, modern layout with no carpet anywhere in the home, offering both style and easy maintenance. The main level features an open-concept living with a contemporary kitchen, ample cabinetry and a convenient powder room. Downstairs, you'll find two well-sized bedrooms, a full bathroom and convenient laundry. Enjoy the benefits of a brand-new home with modern finishes throughout, plenty of natural light and an efficient use of space. Located in the growing community of Orléans, close to parks, schools, shopping, restaurants and public transit. A great opportunity to be the first to call this beautiful new home yours. Utilities extra. Credit report, proof of employment and rental application with all offers. (id:42482)
| MLS® Number | X13820252 |
| Property Type | Single Family |
| Neighbourhood | Chapel Hill South |
| Community Name | 2012 - Chapel Hill South - Orleans Village |
| CommunityFeatures | Pets Allowed With Restrictions |
| Features | Balcony, In Suite Laundry |
| ParkingSpaceTotal | 1 |
| BathroomTotal | 2 |
| BedroomsBelowGround | 2 |
| BedroomsTotal | 2 |
| Appliances | Dishwasher, Dryer, Stove, Washer, Refrigerator |
| BasementDevelopment | Finished |
| BasementType | N/a (finished) |
| CoolingType | Central Air Conditioning |
| ExteriorFinish | Vinyl Siding |
| HalfBathTotal | 1 |
| HeatingFuel | Natural Gas |
| HeatingType | Forced Air |
| StoriesTotal | 2 |
| SizeInterior | 900 - 999 Sqft |
| Type | Row / Townhouse |
| No Garage |
| Acreage | No |


The trademarks REALTOR®, REALTORS®, and the REALTOR® logo are controlled by The Canadian Real Estate Association (CREA) and identify real estate professionals who are members of CREA. The trademarks MLS®, Multiple Listing Service® and the associated logos are owned by The Canadian Real Estate Association (CREA) and identify the quality of services provided by real estate professionals who are members of CREA. The trademark DDF® is owned by The Canadian Real Estate Association (CREA) and identifies CREA's Data Distribution Facility (DDF®)

